Save
Ask
Tour
Hide
Share
$1,750,000
2 Days On Site

128 Mackenzie Drive
East Stroudsburg, PA 18302

For Sale|Single Family Residence|Active
6
Beds
8
Total Baths
7
Full Baths
1
Partial Bath
6,476.8
SqFt
$270
/SqFt
2027
Built
Subdivision:
None
County:
Monroe
Listing courtesy of Kara E Sincavage of Pocono Properties Rentals & Sales
Call Now: (570) 355-1640
Is this the listing for you? We can help make it yours.
(570) 355-1640
128 Mackenzie Drive128 Mackenzie Drive128 Mackenzie Drive128 Mackenzie Drive
Save
Ask
Tour
Hide
Share

Mortgage Calculator

Monthly Payment (Est.)

Enter an interest rate to see your estimated monthly payment.
Calculator powered by Showcase IDX, a Constellation1 Company. Copyright ©2026 Information is deemed reliable but not guaranteed.

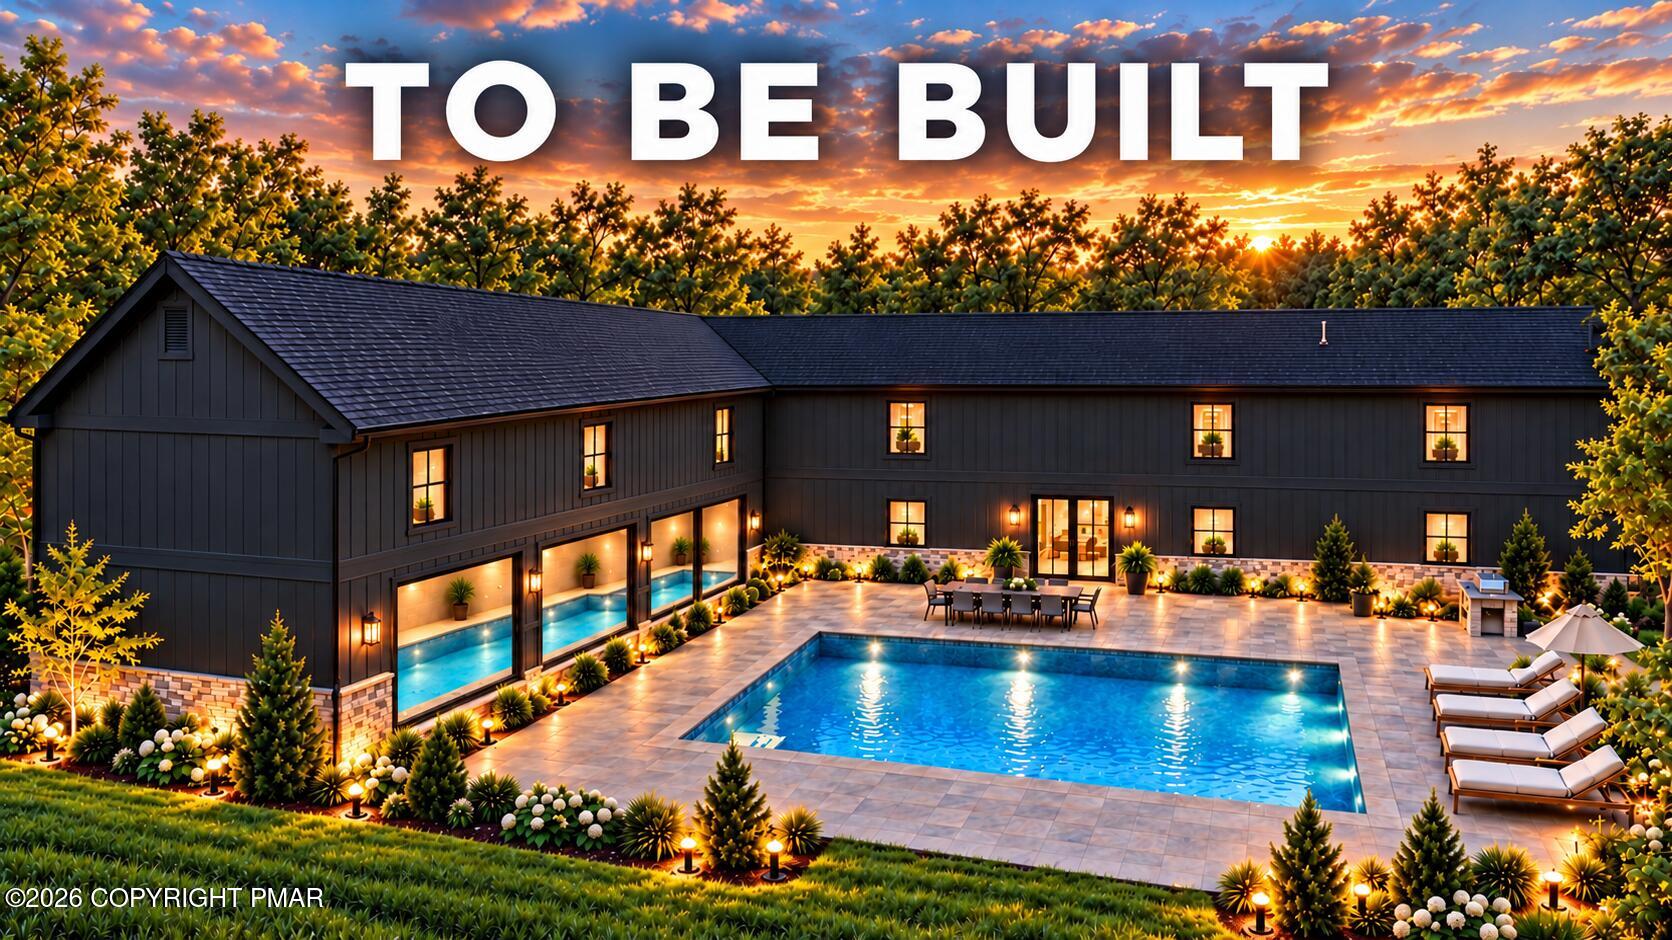
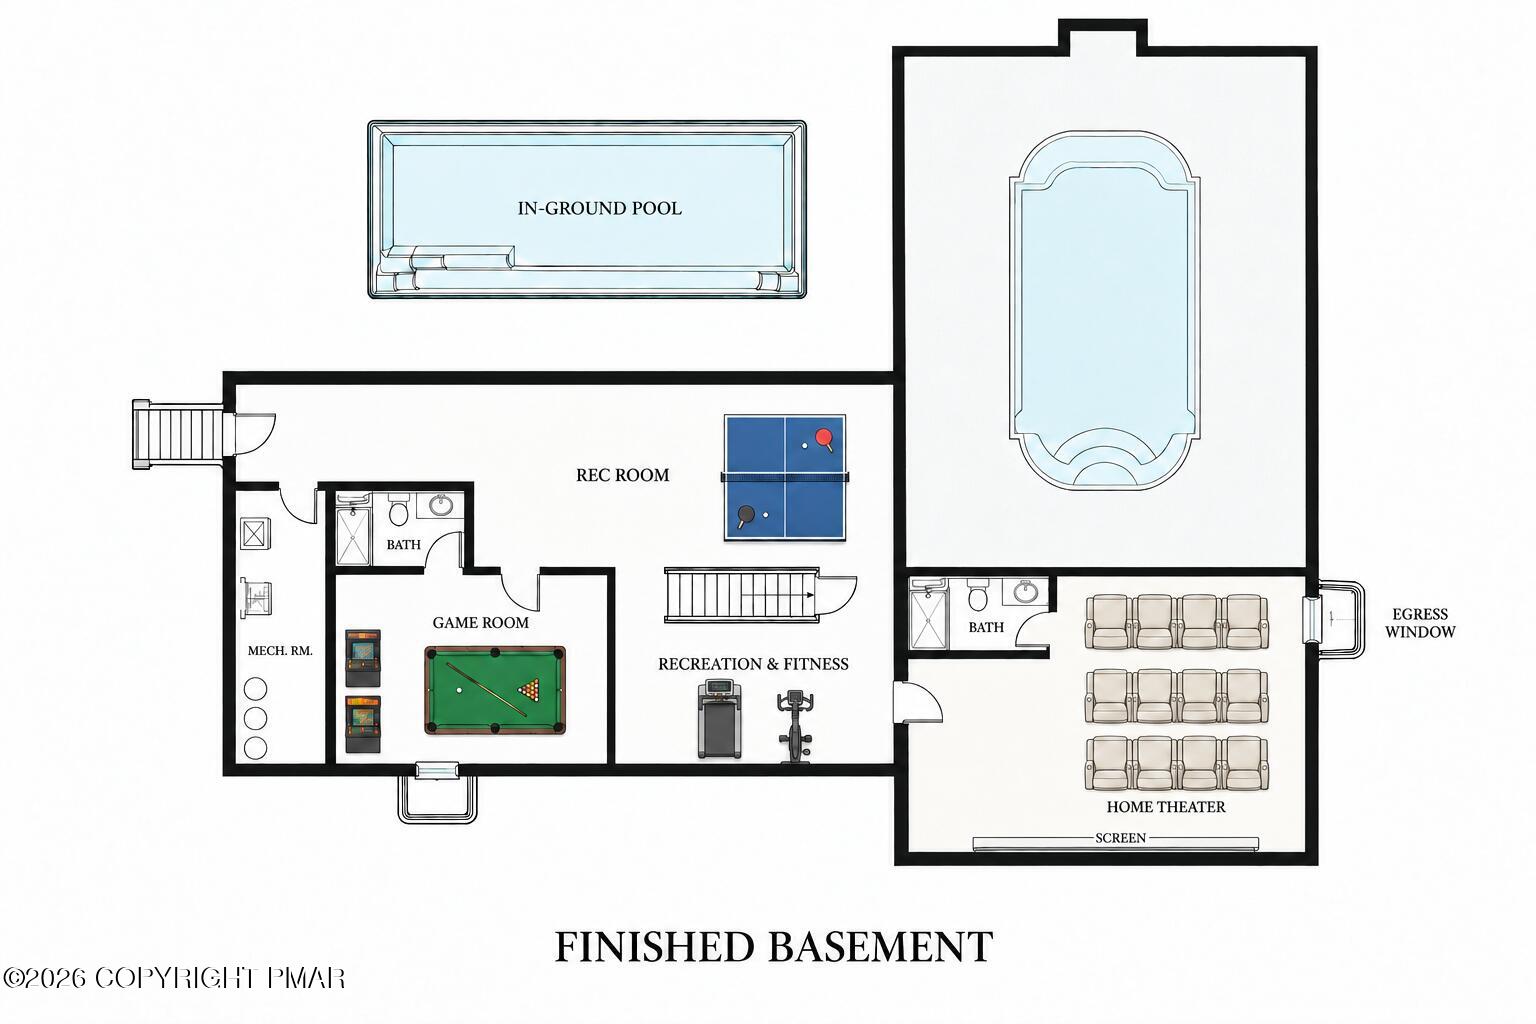
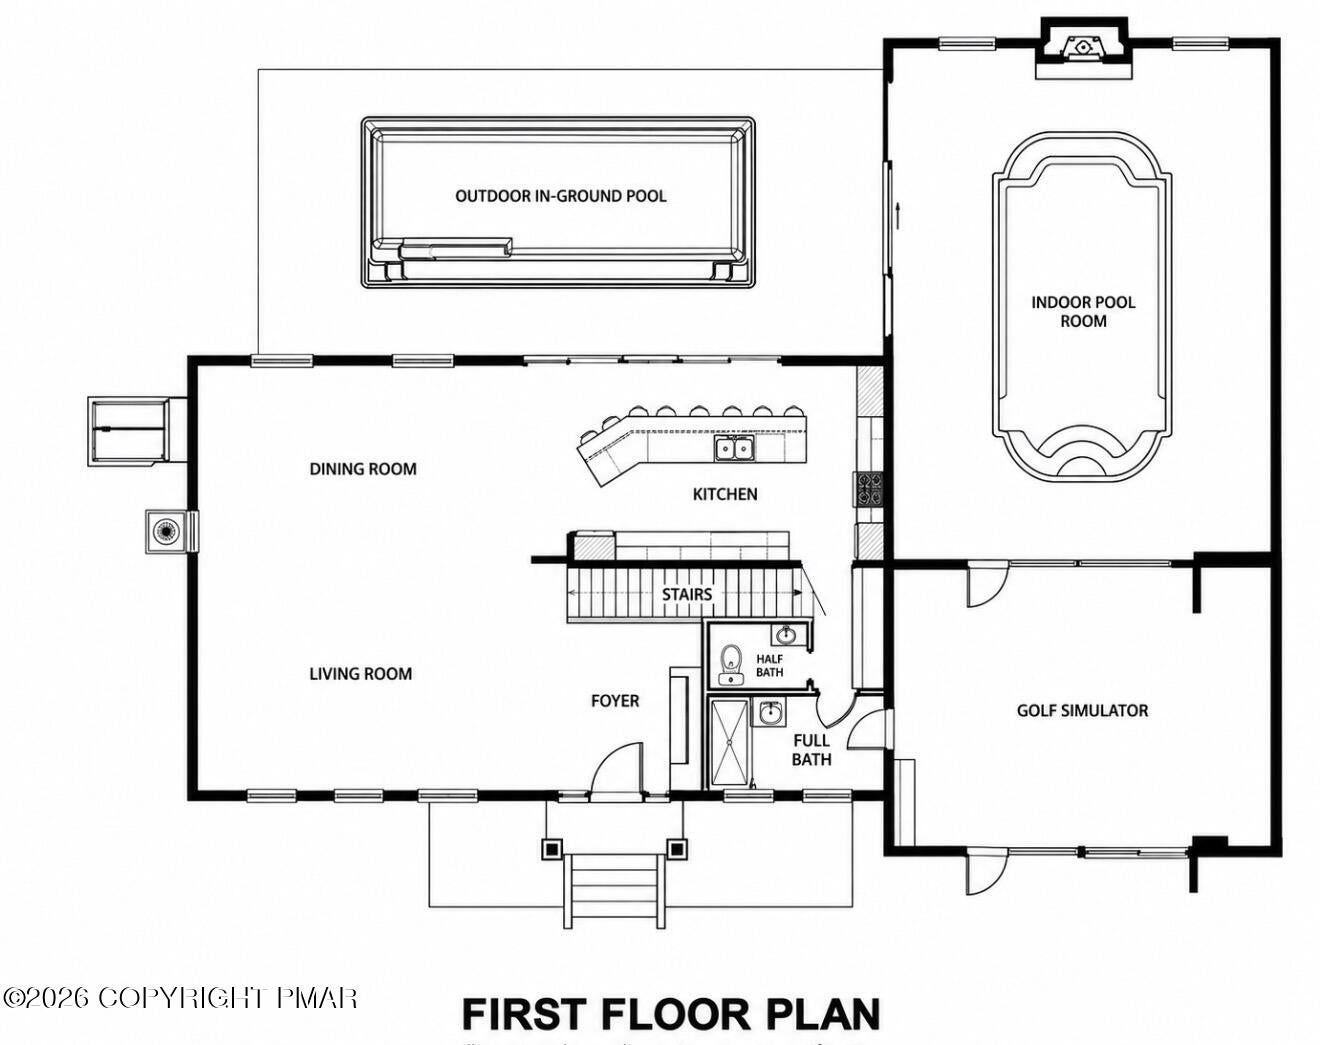
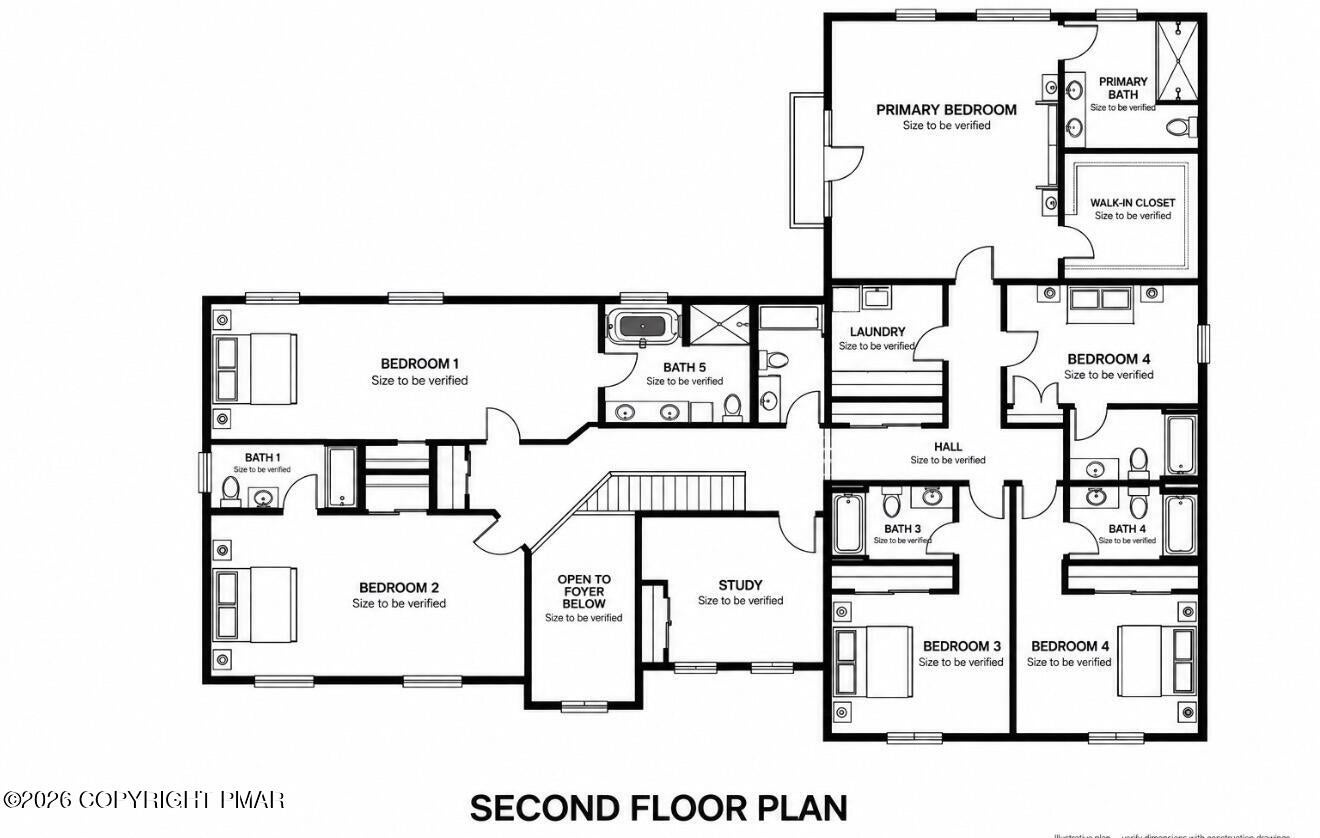
ATTENTION ALL INVESTORS! LUXURY NEW CONSTRUCTION TO BE BUILT Create your dream Poconos retreat with this proposed six-bedroom,seven-and-a-half-bathroom luxury home designed for year-round recreation and exceptional entertaining. There is still time to choose your flooring, interior paint colors, kitchen cabinetry, and countertops! Personalize your finishes, subject to construction timelines, builder allowances, and availability. Planned highlights include indoor and outdoor in-ground pools, a golf simulator, and a recreation room connected to the indoor pool by expansive accordion-style glass doors. A gas fireplace adds ambiance, while the distinctive primary suite is planned above the indoor pool, with oversized viewing glass in the primary bathroom overlooking the water. Inviting living and dining spaces and a beautifully appointed kitchen complement the resort-inspired design. Planned outdoor amenities include a pickleball court, horseshoe pit, fire pit, outdoor fireplace, television, water features, paver patios and walkways, landscaping, and accent lighting. A motorized entrance gate with illuminated pillars and integrated smart-home controls for lighting, entry, pools, audiovisual equipment, and compatible security features complete the vision. Provided AirDNA projections estimate $190,500 in annual gross rental income potential, with 54% occupancy and a $972 average daily rate (ADR). An exciting opportunity for a vacation retreat or investment property! To be built. All plans, features, amenities, and selections are subject to final specifications, engineering, approvals, and allowances. AirDNA estimates are gross revenue before expenses and are not guaranteed. Buyers must independently verify projections and short-term rental permissions, licensing, and occupancy requirements.

Save
Ask
Tour
Hide
Share
Listing Snapshot
Price 
$1,750,000
Days On Site 
2 Days
Bedrooms 
6
Inside Area (SqFt) 
6,476.8 sqft
Total Baths 
8
Full Baths 
7
Partial Baths 
1
Lot Size 
1.23 Acres
Year Built 
2027
MLS Number 
PM-146068
Status 
Active
Property Tax 
$864.49
HOA/Condo/Coop Fees 
N/A
Sq Ft Source 
Builder
Friends & Family
Recent Activity
3 days agoListing first seen on site
3 days agoListing updated with changes from the MLS
General Features
Acres 
1.23
Foundation 
Block
Land Lease 
No
Number Of Stories 
2
Parking 
Off Street
Parking Spaces 
8
Property Sub Type 
Single Family Residence
Sewer 
Mound SepticSeptic Tank
SqFt Above 
6476.8
SqFt Below 
1438.4
SqFt Total 
7915.2
Style 
Contemporary
Utilities 
Cable AvailablePropane
Water Source 
Well
Zoning 
Resi
Interior Features
Appliances 
Gas CooktopOvenRefrigeratorWine CoolerIce MakerDishwasherRange HoodVented Exhaust Fan
Basement 
Finished
Cooling 
Central Air
Electric 
200+ Amp Service
Fireplace 
Yes
Fireplace Features 
Living RoomGasPropane
Fireplaces 
1
Flooring 
Laminate
Furnished 
Unfurnished
Heating 
Central
Interior 
PantryEat-in KitchenStone CountersCathedral Ceiling(s)Vaulted Ceiling(s)Open FloorplanTrack LightingSound SystemWired for SoundBuilt-in Features
Laundry Features 
Upper Level
Window Features 
Insulated Windows
Bathroom 1 
Dimensions - 6.10x4.11Level - Main
Bedroom 1 
Dimensions - 31.40x12.30Level - Upper
Bedroom 2 
Dimensions - 12.80x12.30Level - Upper
Bedroom 3 
Dimensions - 14.40x10.60Level - Upper
Bedroom 4 
Dimensions - 10.40x14.60Level - Upper
Bedroom 5 
Dimensions - 12.80x12.30Level - Upper
Dining Room 
Dimensions - 26.60x13.50Level - Main
Foyer Area 
Dimensions - 7.00x10.10Level - Main
Game Room 
Dimensions - 29.00x20.00Level - MainDescription - Golf Simulator
Kitchen 
Dimensions - 22.20x14.00Level - Main
Laundry 
Dimensions - 6.10x4.11Level - Main
Living Room 
Dimensions - 26.10x14.10Level - Main
Other 
Dimensions - 29.00x49.60Level - BasementDescription - Billard, Theatre, Game & Gym
Primary Bedroom 
Dimensions - 18.00x22.00Level - Upper
Save
Ask
Tour
Hide
Share
Exterior Features
Construction Details 
ConcreteStoneBoard & Batten Siding
Exterior 
Outdoor ShowerFire PitPrivate Yard
Patio And Porch 
Patio
Pool Features 
In GroundIndoorFiberglassHeatedGas HeatPool CoverPrivate
Private Pool 
Yes
Roof 
Asbestos ShingleAsphalt
View 
Mountain(s)Trees/Woods
Waterview 
Mountain(s)Trees/Woods
Windows/Doors 
Insulated Windows
Community Features
School District 
East Stroudsburg Area
Financing Terms Available 
CashConventional
Schools
School District
East Stroudsburg Area
Elementary School
Unknown
Middle School
Unknown
High School
Unknown
Listing courtesy of Kara E Sincavage of Pocono Properties Rentals & Sales


Listing information is provided by Participants of the Pocono Mountains Association of Realtors MLS. IDX information is provided exclusively for personal, non-commercial use, and may not be used for any purpose other than to identify prospective properties consumers may be interested in purchasing. Information is deemed reliable but not guaranteed. Copyright 2026, Pocono Mountains Association of Realtors MLS.
Data last updated at: 2026-11-02 01:01 PM UTC

Neighborhood & Commute
Source: Walkscore
Disclosure: Community information and market data powered by Constellation Data Labs. Information is deemed reliable but not guaranteed.
Save
Ask
Tour
Hide
Share