Save
Ask
Tour
Hide
$49,000
1 Day On Site
21 E Abbott StreetLansford, PA 18232
For Sale|Single Family Residence|Active
4
Beds
1
Total Bath
1
Full Bath
1,350
SqFt
$36
/SqFt
1903
Built
Subdivision:
None
County:
Carbon
Listing courtesy of Amy A Moyer of CENTURY 21 Select Group - Lake Harmony
Call Now: (570) 355-1640
Is this the listing for you? We can help make it yours.
(570) 355-1640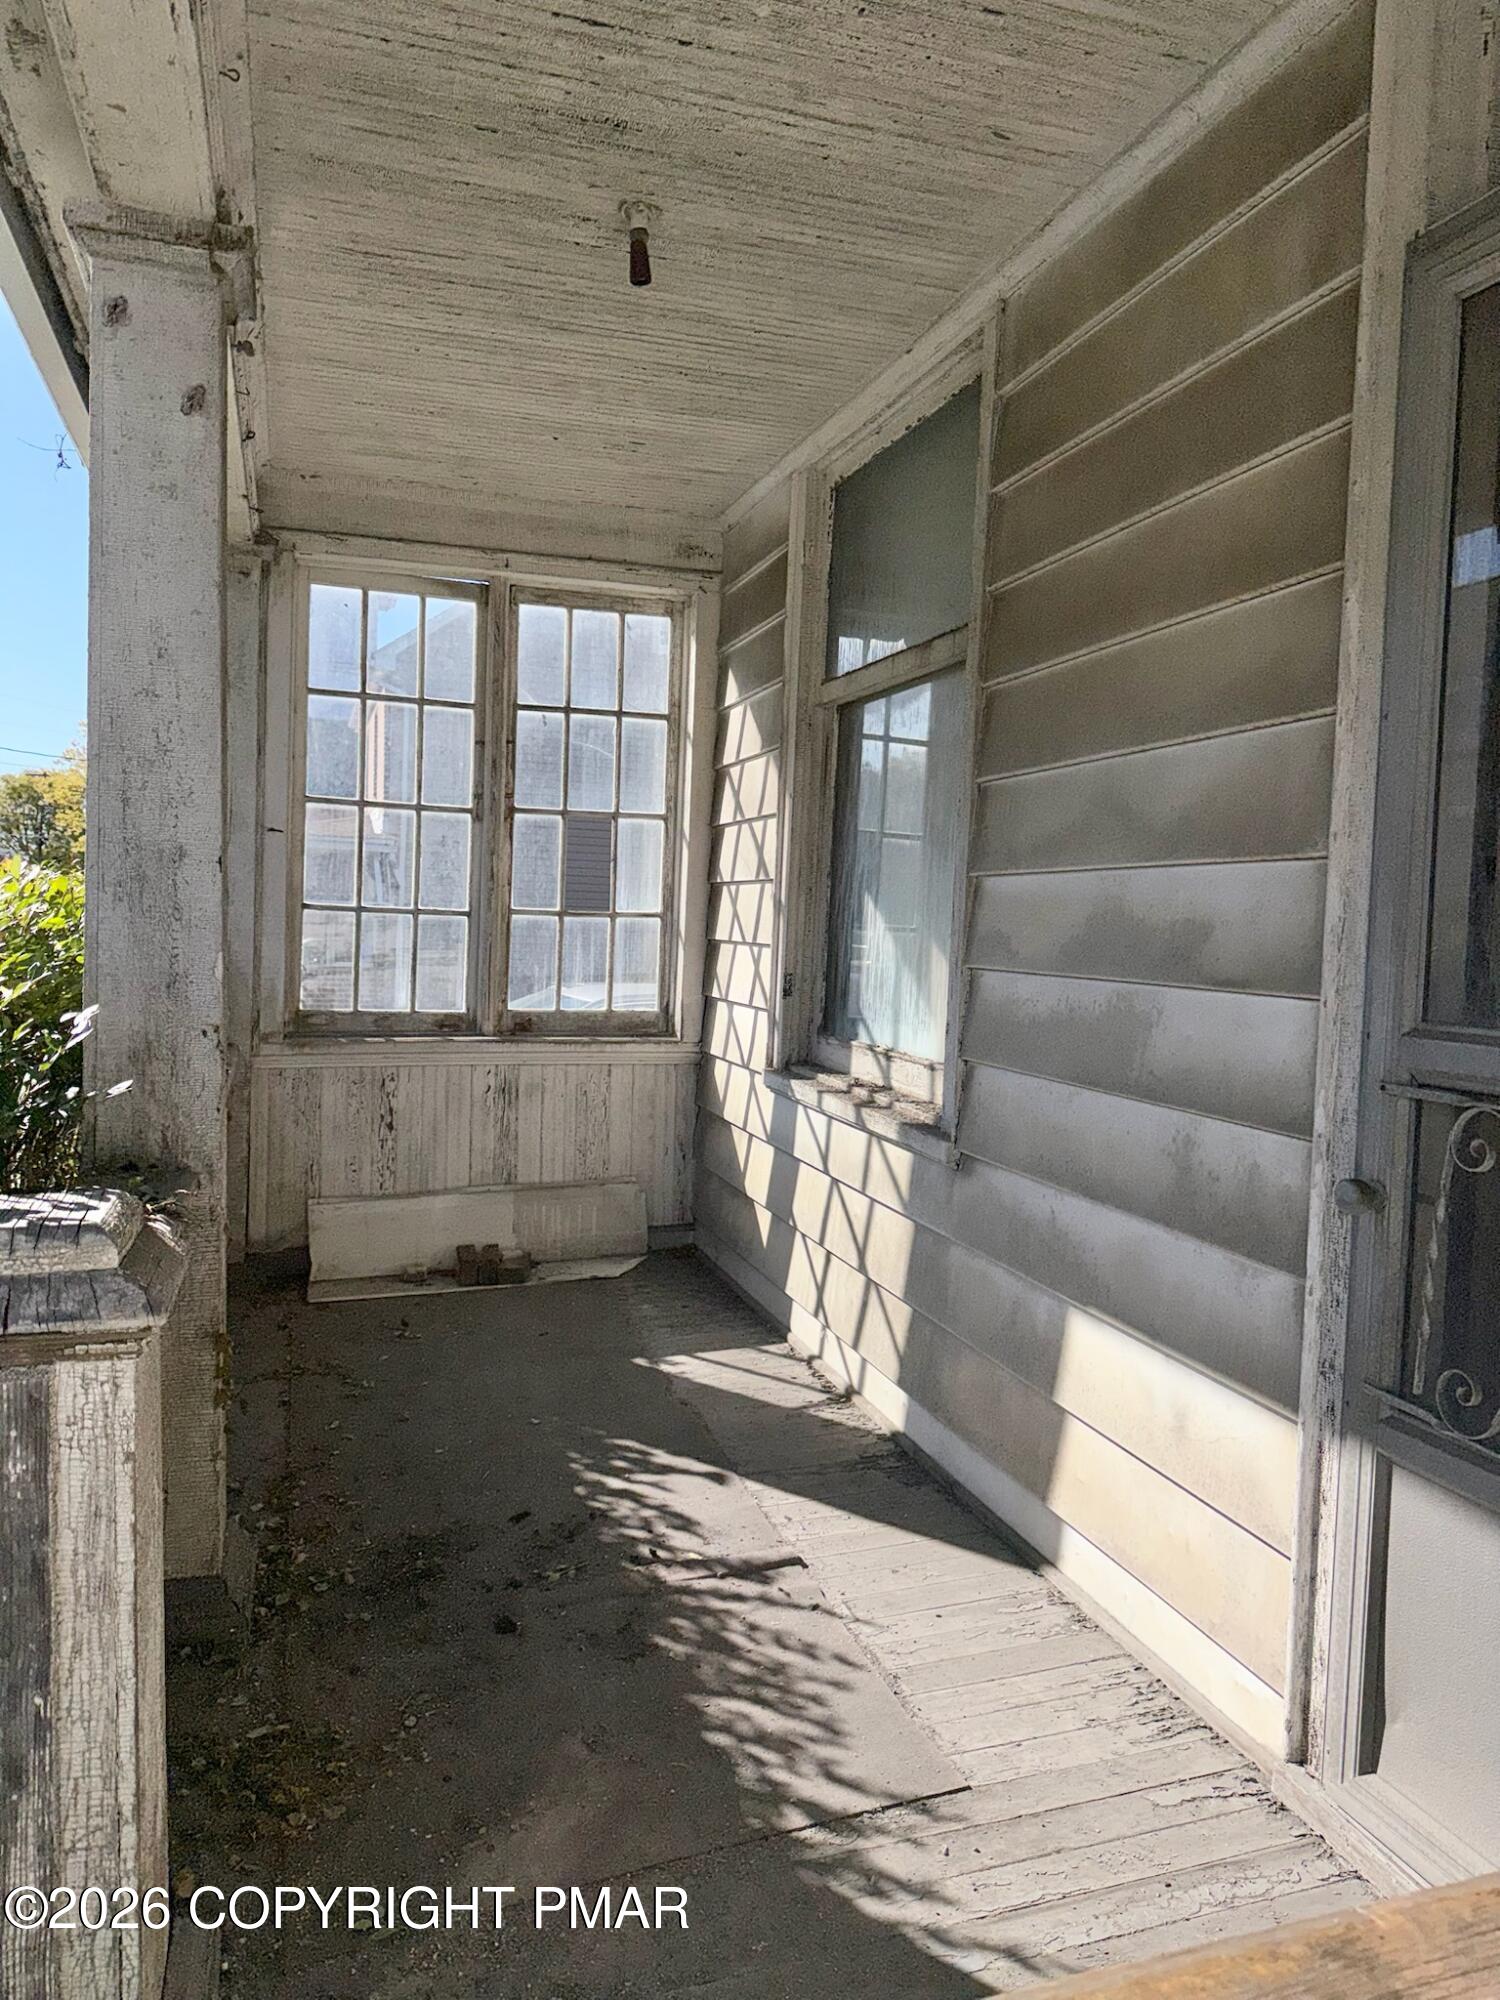
Save
Ask
Tour
Hide
Mortgage Calculator
Monthly Payment (Est.)
Enter an interest rate to see your estimated monthly payment.Calculator powered by Showcase IDX, a Constellation1 Company. Copyright ©2026 Information is deemed reliable but not guaranteed.
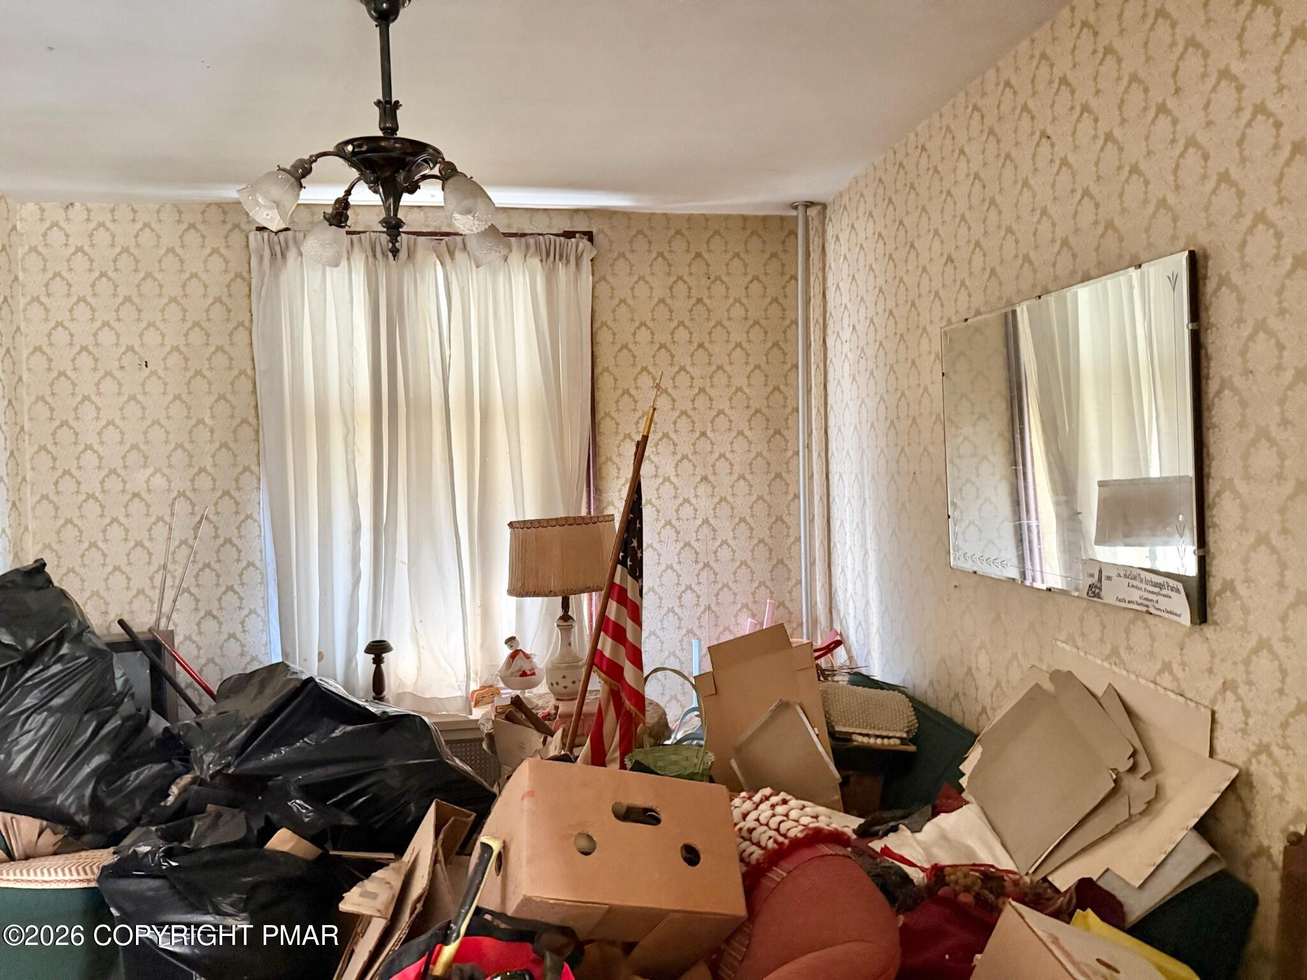
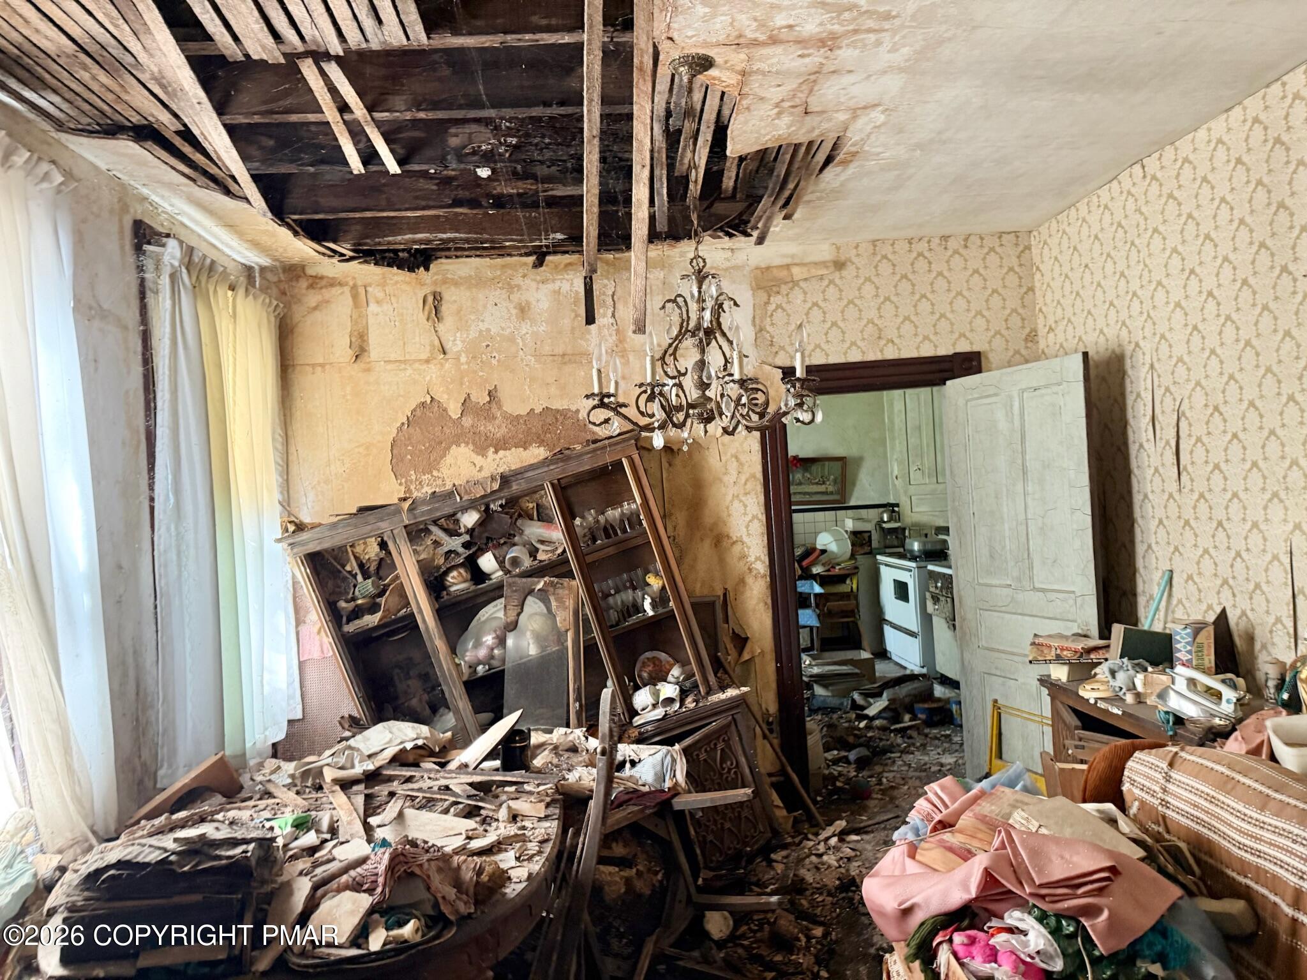
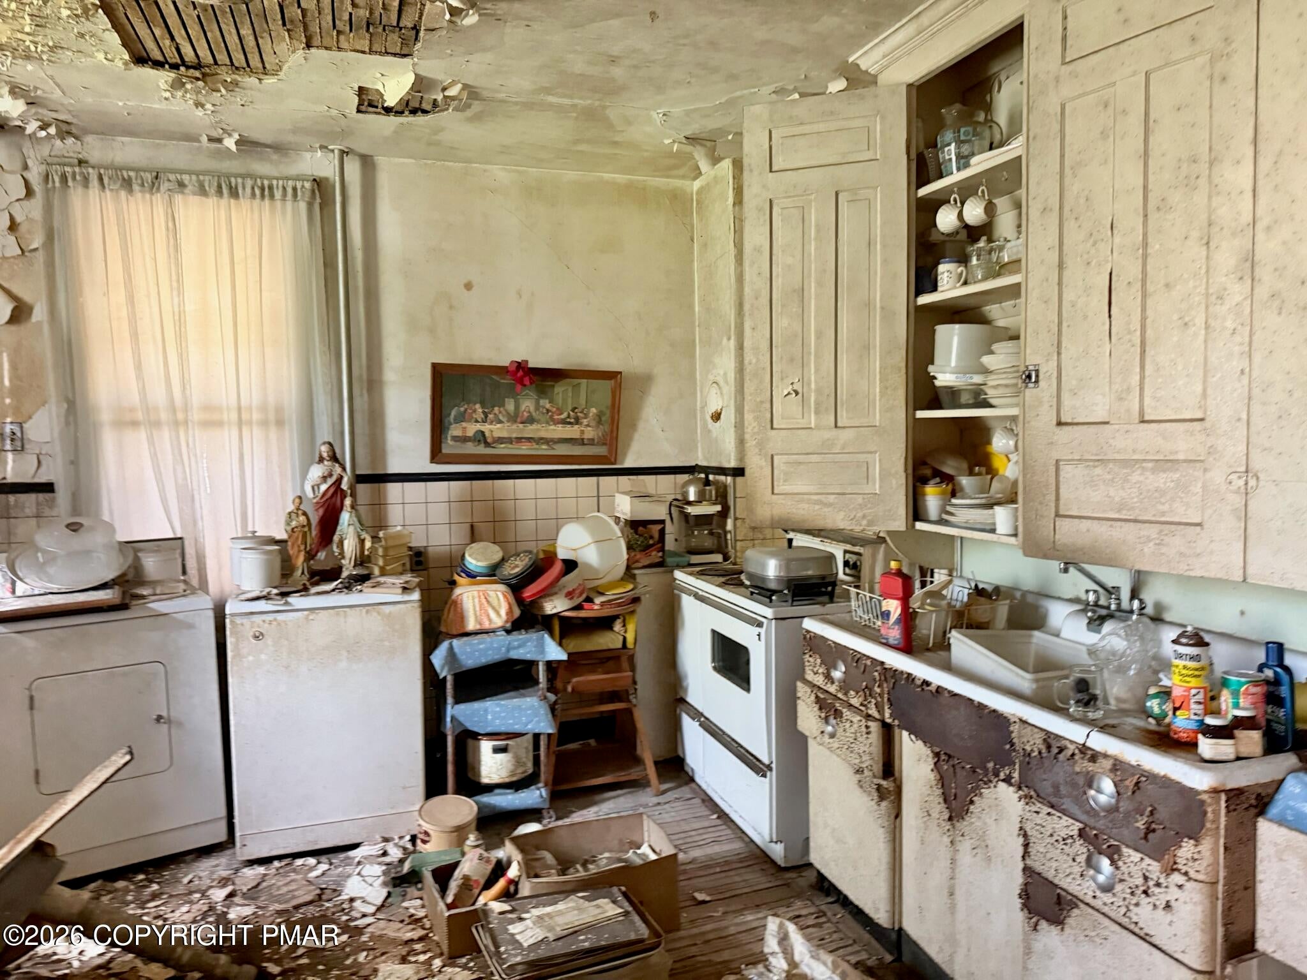
ATTN Investors & Handymen! Bring your tools! This half-double is looking for someone to bring it back to life. 4 Bedrooms, 1 Bathroom, a large full basement with a workshop area, and a backyard. CASH ONLY
Save
Ask
Tour
Hide
Listing Snapshot
Price
$49,000
Days On Site
1 Day
Bedrooms
4
Inside Area (SqFt)
1,350 sqft
Total Baths
1
Full Baths
1
Partial Baths
N/A
Lot Size
0.04 Acres
Year Built
1903
MLS Number
PM-145907
Status
Active
Property Tax
$1,506.01
HOA/Condo/Coop Fees
N/A
Sq Ft Source
Public Records
Friends & Family
Recent Activity
| yesterday | Listing first seen on site | |
| yesterday | Listing updated with changes from the MLS |
General Features
Acres
0.04
Additional Property Use
Residential
Parking
On StreetUnassigned
Parking Spaces
2
Property Sub Type
Single Family Residence
Sewer
Public Sewer
Special Circumstances
Standard
SqFt Above
1350
SqFt Total
1775
Style
Contemporary
Water Source
Public
Zoning
Residential
Interior Features
Appliances
None
Basement
FullWalk-Out AccessUnfinishedConcrete
Electric
100 Amp Service
Flooring
See Remarks
Furnished
Unfurnished
Heating
Hot WaterOil
Interior
Eat-in KitchenHigh Ceilings
Laundry Features
See Remarks
Bathroom 1
Dimensions - 6.00x9.00Level - Second
Bedroom 1
Dimensions - 12.00x13.00Level - Second
Bedroom 2
Dimensions - 9.00x13.00Level - Second
Bedroom 3
Dimensions - 9.00x12.00Level - Second
Bedroom 4
Dimensions - 26.00x14.00Level - ThirdDescription - Attic
Dining Room
Dimensions - 12.00x12.00Level - Main
Kitchen
Dimensions - 14.00x15.00Level - Main
Living Room
Dimensions - 11.00x12.00Level - Main
Other
Dimensions - 11.00x6.00Level - ThirdDescription - Attic Walk-in Closet
Save
Ask
Tour
Hide
Exterior Features
Construction Details
Metal Siding
Lot Features
Back Yard
Patio And Porch
Front PorchRear Porch
Road Frontage
County Road
Roof
Asphalt
Community Features
School District
Panther Valley
Financing Terms Available
Cash
Roads
Paved
Schools
School District
Panther Valley
Elementary School
Unknown
Middle School
Unknown
High School
Unknown
Listing courtesy of Amy A Moyer of CENTURY 21 Select Group - Lake Harmony

Listing information is provided by Participants of the Pocono Mountains Association of Realtors MLS. IDX information is provided exclusively for personal, non-commercial use, and may not be used for any purpose other than to identify prospective properties consumers may be interested in purchasing. Information is deemed reliable but not guaranteed. Copyright 2026, Pocono Mountains Association of Realtors MLS.
Data last updated at: 2026-10-25 10:11 AM UTC
Neighborhood & Commute
Source: Walkscore
Disclosure: Community information and market data powered by Constellation Data Labs. Information is deemed reliable but not guaranteed.
Save
Ask
Tour
Hide
Did you know? You can invite friends and family to your search. They can join your search, rate and discuss listings with you.