Save
Ask
Tour
Hide
Share
$249,800
1 Day On Site

3861 Lumberjack Drive
East Stroudsburg, PA 18302

For Sale|Single Family Residence|Active
3
Beds
1
Total Bath
1
Full Bath
1,060
SqFt
$236
/SqFt
1976
Built
Subdivision:
Leisure Lands
County:
Monroe
Listing courtesy of Bob Kelly of Keller Williams Real Estate - Stroudsburg 637 Main
Call Now: (570) 355-1640
Is this the listing for you? We can help make it yours.
(570) 355-1640
3861 Lumberjack Drive3861 Lumberjack Drive3861 Lumberjack Drive3861 Lumberjack Drive
Save
Ask
Tour
Hide
Share

Mortgage Calculator

Monthly Payment (Est.)

Enter an interest rate to see your estimated monthly payment.
Calculator powered by Showcase IDX, a Constellation1 Company. Copyright ©2026 Information is deemed reliable but not guaranteed.

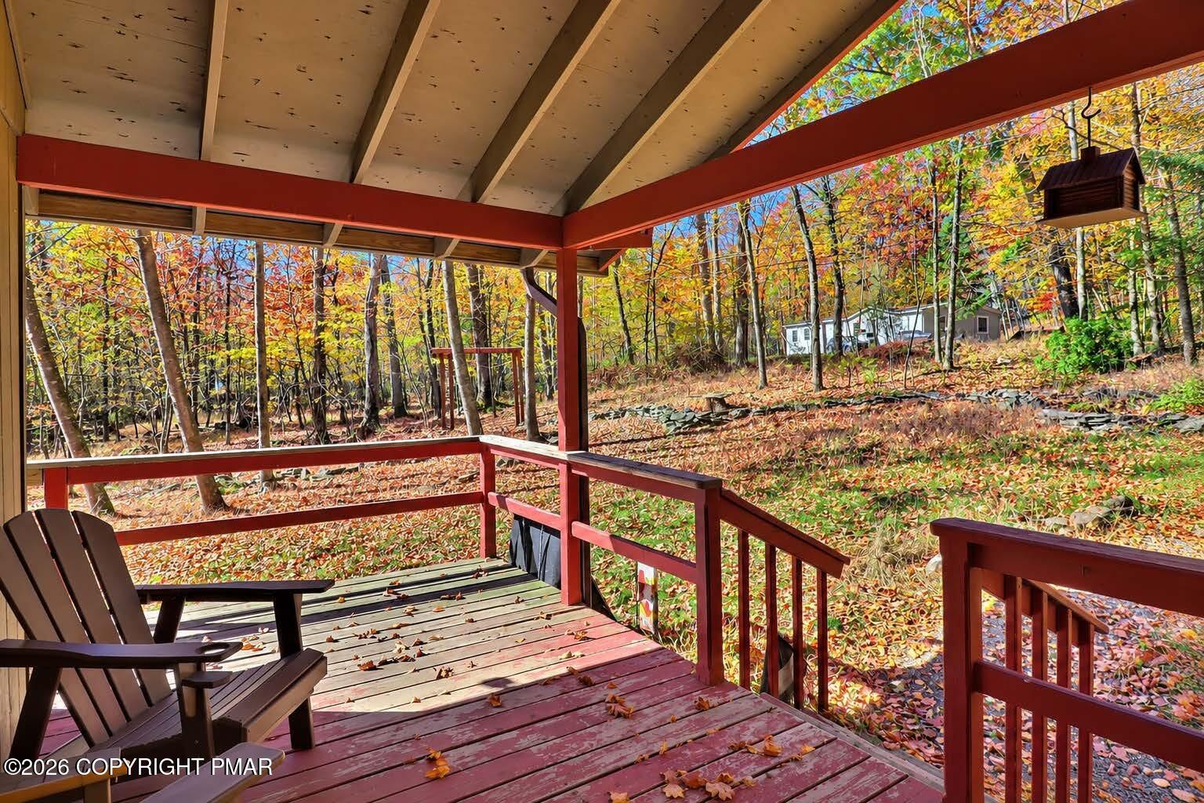
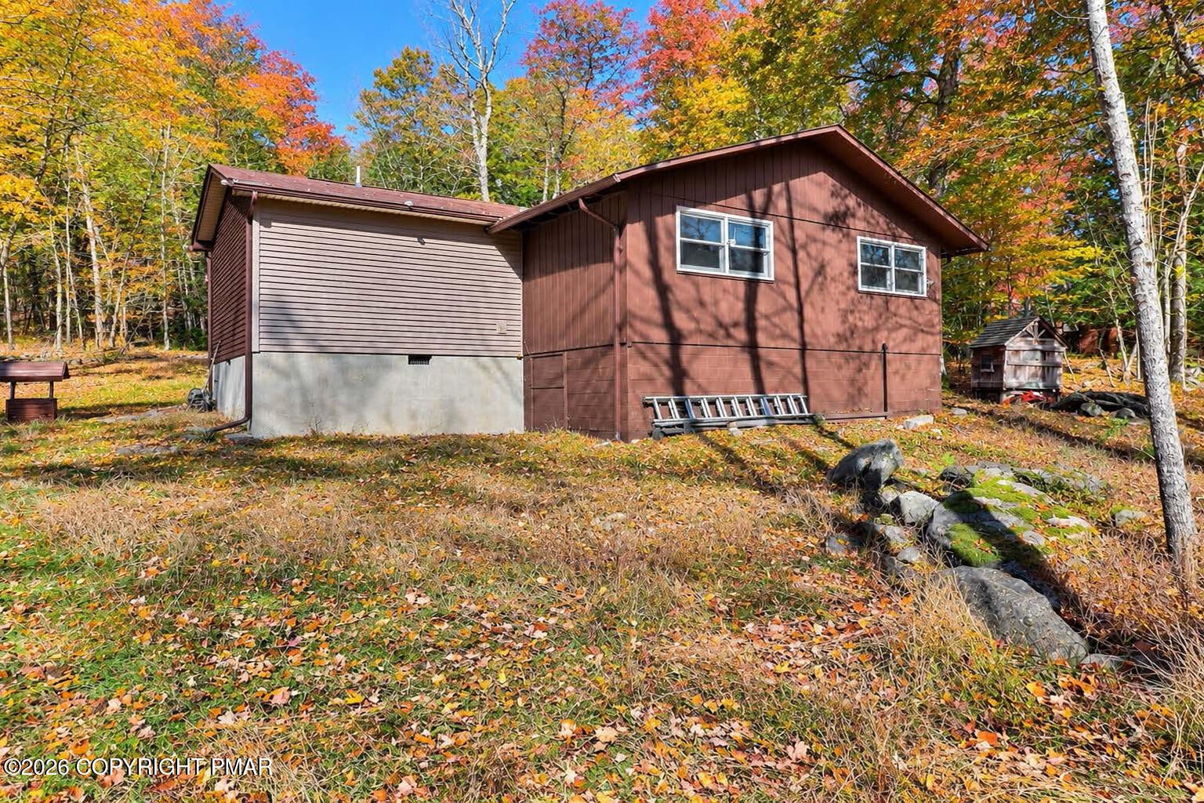
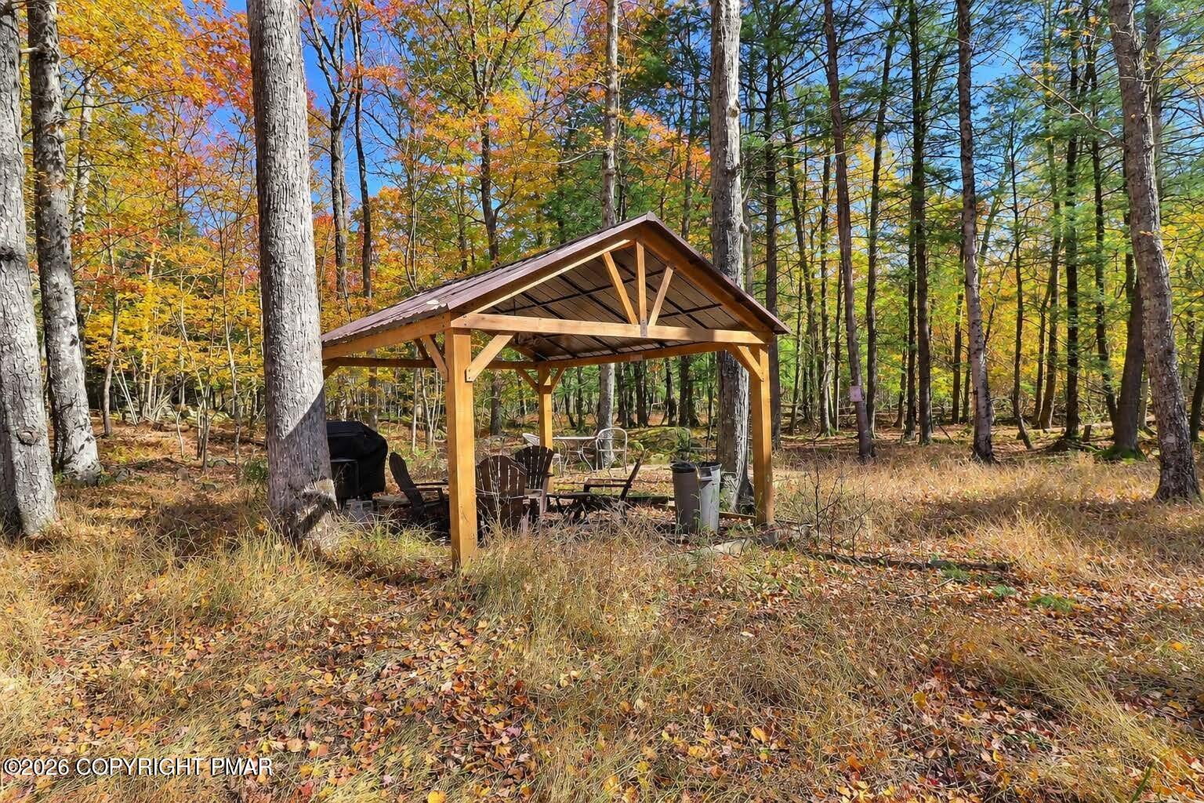
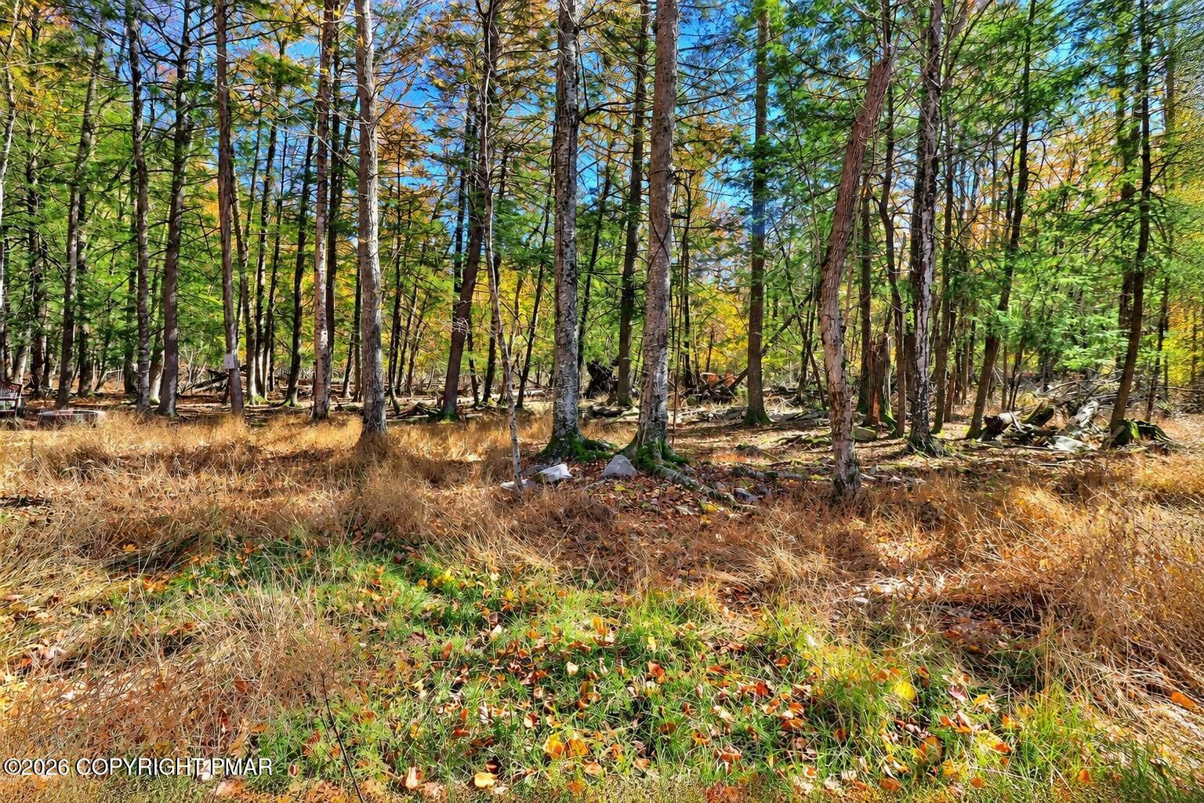
YOUR PERFECT POCONO MOUNTAIN ESCAPE AWAITS! Tucked away at the end of a peaceful cul-de-sac on 1.9 private acres spanning three lots, this charming mountain retreat offers the ultimate combination of privacy, natural beauty, and year-round adventure! Imagine stepping out your back door, crossing the community's preserved open space, and entering over 2,000 acres of protected state forest, perfect for hiking, hunting, and exploring the great outdoors! This inviting 3-bedroom cabin features soaring vaulted ceilings, skylights that fill the home with natural light, a modern kitchen, and a beautifully remodeled bathroom. Relax on the welcoming covered front porch that wraps around the home, offering peaceful wooded views and the perfect setting for morning coffee or unwinding after a day of adventure. Outside, the level, spacious yard is an outdoor enthusiast's dream! Gather with family and friends beneath the large picnic pavilion with a durable metal roof, enjoy evenings around the firepit, or simply relax beside the charming reflecting pond thoughtfully created by the owner. A convenient side-entry walk-in crawl space provides abundant storage for all your outdoor gear and seasonal equipment. LOCATION, LOCATION, LOCATION! Just minutes from Otter Lake for kayaking and water activities, Shawnee Mountain Ski Area for winter fun, the spectacular Delaware Water Gap National Recreation Area and Delaware River for rafting and fishing, or enjoy a day on the links on several close, beautiful golf courses. Whether you're searching for the perfect hunting lodge, weekend ski retreat, summer getaway, or peaceful mountain escape, this property delivers the Pocono lifestyle you've been dreaming of! THREE LOTS, 1.9 ACRES, END-OF-CUL-DE-SAC PRIVACY, AND STATE FOREST ACCESS--A RARE COMBINATION! Come experience the breathtaking Pocono fall foliage and discover your own private mountain paradise. Call to schedule your showing today!

Save
Ask
Tour
Hide
Share
Listing Snapshot
Price 
$249,800
Days On Site 
1 Day
Bedrooms 
3
Inside Area (SqFt) 
1,060 sqft
Total Baths 
1
Full Baths 
1
Partial Baths 
N/A
Lot Size 
1.9 Acres
Year Built 
1976
MLS Number 
PM-145906
Status 
Active
Property Tax 
$2,991.39
HOA/Condo/Coop Fees 
$43.75 monthly
Sq Ft Source 
Public Records
Friends & Family
Recent Activity
yesterdayListing first seen on site
yesterdayListing updated with changes from the MLS
General Features
Acres 
1.9
Additional Property Use 
Residential
Direction Faces 
West
Land Lease 
No
Parking 
DrivewayGravelOff Street
Parking Spaces 
4
Property Sub Type 
Single Family Residence
Sewer 
Septic Tank
SqFt Above 
1060
SqFt Total 
1060
Style 
Ranch
Water Source 
Well
Zoning 
Res
Interior Features
Appliances 
Electric OvenElectric RangeRefrigeratorDishwasherMicrowaveWasherDryer
Basement 
Exterior EntryCrawl Space
Cooling 
Ceiling Fan(s)
Flooring 
CarpetLaminateVinyl
Furnished 
Unfurnished
Heating 
BaseboardWood StoveElectricZoned
Interior 
Laminate CountersVaulted Ceiling(s)Ceiling Fan(s)Storage
Laundry Features 
Main LevelLaundry Closet
Bedroom 2 
Dimensions - 8.10x8.05Level - FirstDescription - Carpet,Closet,Window
Bedroom 3 
Dimensions - 11.05x8.05Level - FirstDescription - Carpet,Closet,Window
Dining Room 
Dimensions - 8.05x7.00Level - FirstDescription - Laminate
Family Room 
Dimensions - 23.05x11.10Level - FirstDescription - Carpet,Vaulted,Window,Sliders to Side Deck,Ceiling Fan,Wood Stove,Skylights
Kitchen 
Dimensions - 13.05x12.10Level - FirstDescription - Vinyl,Access to Side Deck,Window,Vaulted,Laundry Closet,Ceiling Fan
Primary Bathroom 
Dimensions - 11.10x4.10Level - FirstDescription - Vinyl,Closet
Primary Bedroom 
Dimensions - 11.05x10.10Level - FirstDescription - Carpet,Window,Closet
Save
Ask
Tour
Hide
Share
Exterior Features
Construction Details 
Vinyl SidingWood Siding
Exterior 
Fire Pit
Lot Features 
LevelSlopedBack YardClearedMany Trees
Other Structures 
Gazebo
Patio And Porch 
Front Porch
Road Frontage 
Private Road
Roof 
AsphaltFiberglassShingle
Community Features
Association Amenities 
Playground
Association Fee 
$525.0
Association Fee Frequency 
Annually
School District 
East Stroudsburg Area
Financing Terms Available 
CashConventional
Roads 
Gravel
Schools
School District
East Stroudsburg Area
Elementary School
Unknown
Middle School
Unknown
High School
Unknown
Listing courtesy of Bob Kelly of Keller Williams Real Estate - Stroudsburg 637 Main


Listing information is provided by Participants of the Pocono Mountains Association of Realtors MLS. IDX information is provided exclusively for personal, non-commercial use, and may not be used for any purpose other than to identify prospective properties consumers may be interested in purchasing. Information is deemed reliable but not guaranteed. Copyright 2026, Pocono Mountains Association of Realtors MLS.
Data last updated at: 2026-10-25 10:11 AM UTC

Neighborhood & Commute
Source: Walkscore
Disclosure: Community information and market data powered by Constellation Data Labs. Information is deemed reliable but not guaranteed.
Save
Ask
Tour
Hide
Share