Save
Ask
Tour
Hide
$500,000
New Listing
104 WILLOW PlaceTobyhanna, PA 18466
For Sale|Single Family Residence|Active
4
Beds
3
Total Baths
3
Full Baths
2,630
SqFt
$190
/SqFt
2005
Built
Subdivision:
Pocono Farms Country Club
County:
Monroe
Listing courtesy of Elzbieta Rosser of WEICHERT Realtors Acclaim - Tannersville
Call Now: (570) 355-1640
Is this the listing for you? We can help make it yours.
(570) 355-1640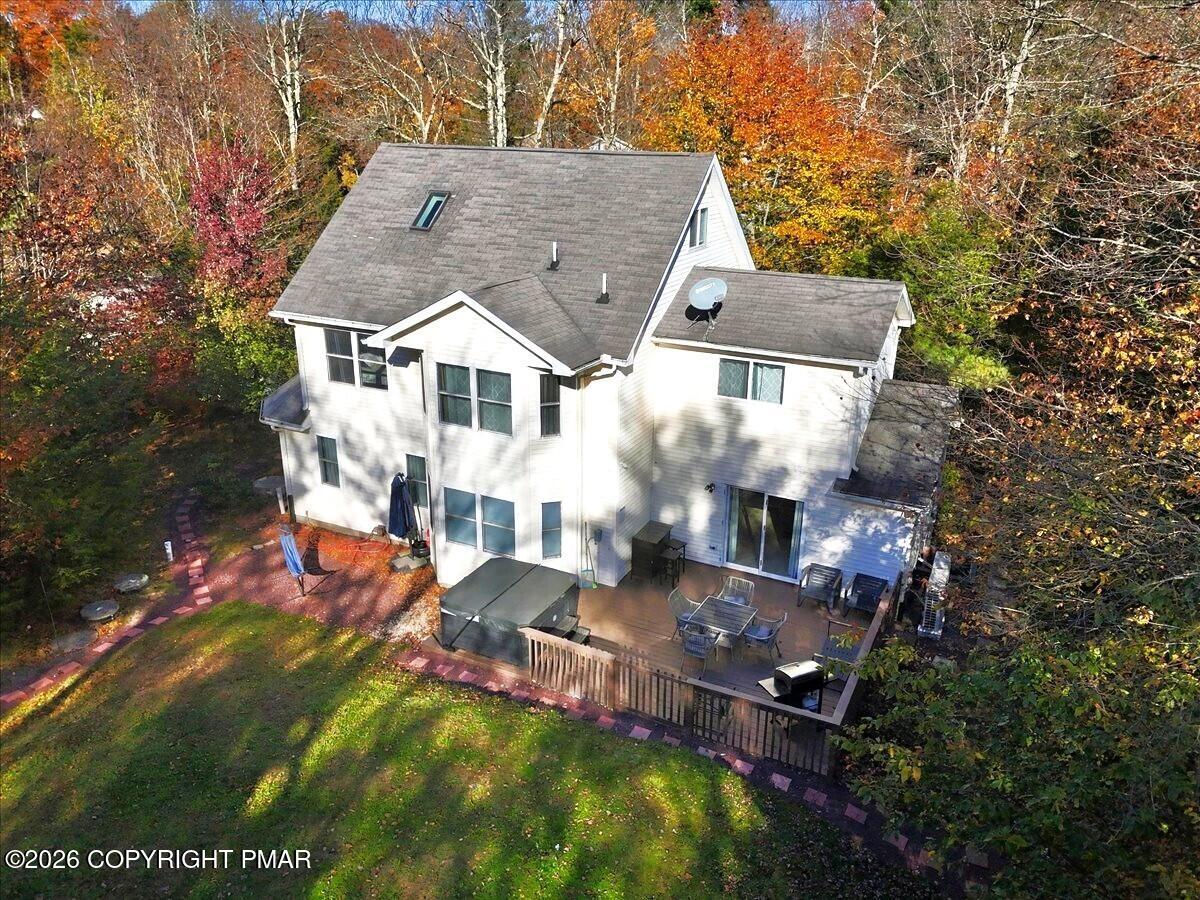
Save
Ask
Tour
Hide
Mortgage Calculator
Monthly Payment (Est.)
Enter an interest rate to see your estimated monthly payment.Calculator powered by Showcase IDX, a Constellation1 Company. Copyright ©2026 Information is deemed reliable but not guaranteed.
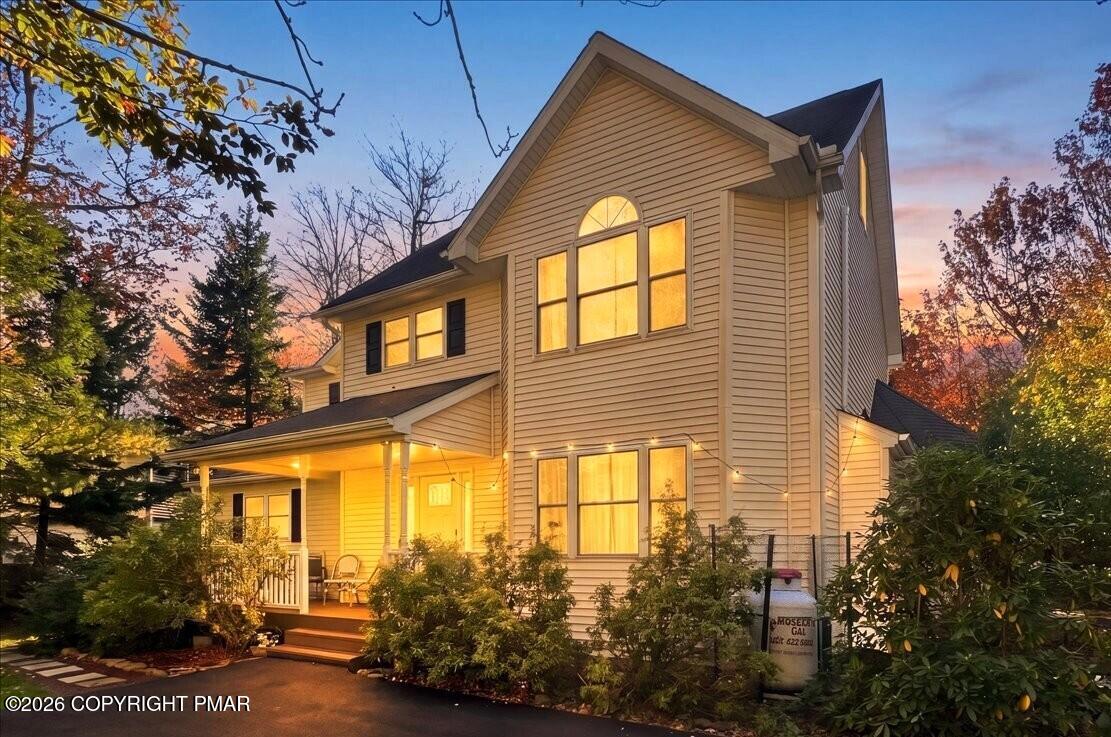
See this SPECTACULAR TURNKEY HOME OF YOUR DREAMS WITH 4 SUN FILLED BEDROOMS, 3 CUSTOM BATHROOMS located in a desirable Pocono Farms Country Club with walking distance to GOLF COURSE, FITNESS CENTER, OLYMPIC SIZE POOL, RESTAURANT, BAR overviewing the LAKE, TENNIS COURTS, KAYAK CLUB and so much more. Enjoy summer days entertaining guests at the private back deck, hidden firepit or soak in a hot tun after a day of snowboarding. This RESORT STYLE community is SHORT TERM RENTAL FRIENDLY. House comes fully furnished, located within minutes to Rt 80, outlet shopping, Mt. Airy Casino, Kalahari resort, Camelbeach, Camelback, Great Wolfe, restaurants and more. Please check with local authorities regarding STR requirements.
Save
Ask
Tour
Hide
Listing Snapshot
Price
$500,000
Days On Site
0 Days
Bedrooms
4
Inside Area (SqFt)
2,630 sqft
Total Baths
3
Full Baths
3
Partial Baths
N/A
Lot Size
0.32 Acres
Year Built
2005
MLS Number
PM-145867
Status
Active
Property Tax
$5,454.28
HOA/Condo/Coop Fees
$142.58 monthly
Sq Ft Source
Owner
Friends & Family
Recent Activity
| 7 hours ago | Listing first seen on site | |
| 7 hours ago | Listing updated with changes from the MLS |
General Features
Acres
0.32
Disclosures
Resale Certificate
Parking
Circular DrivewayDrivewayOn SitePaved
Parking Spaces
5
Property Sub Type
Single Family Residence
Sewer
Septic Tank
Special Circumstances
Standard
SqFt Above
2630
SqFt Total
2630
Style
Colonial
Water Source
Public
Zoning
Residential
Interior Features
Appliances
Gas RangeWater HeaterDishwasherWasherDryer
Basement
Crawl Space
Cooling
Central AirElectric
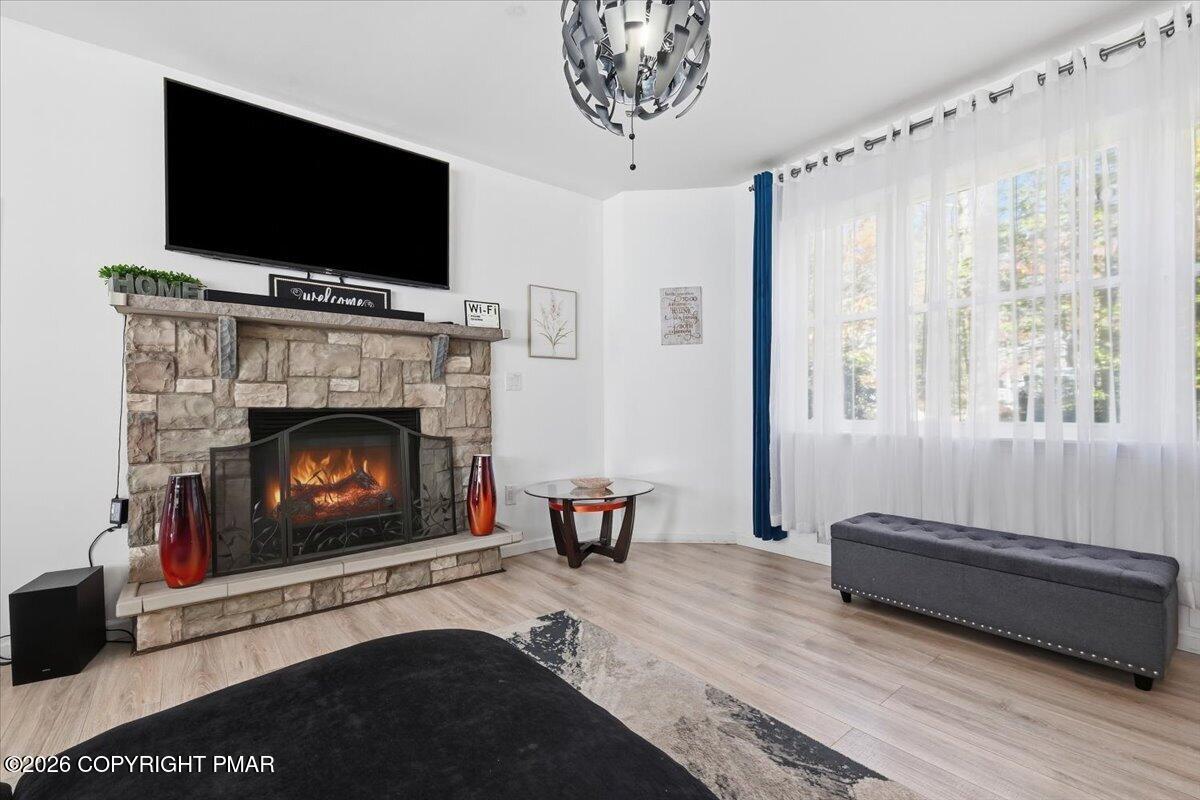
Fireplace
Yes
Fireplace Features
Living RoomElectric
Fireplaces
1
Flooring
CarpetCeramic TileHardwoodLaminateTile
Furnished
Furnished
Heating
Forced AirHeat PumpElectricZoned
Interior
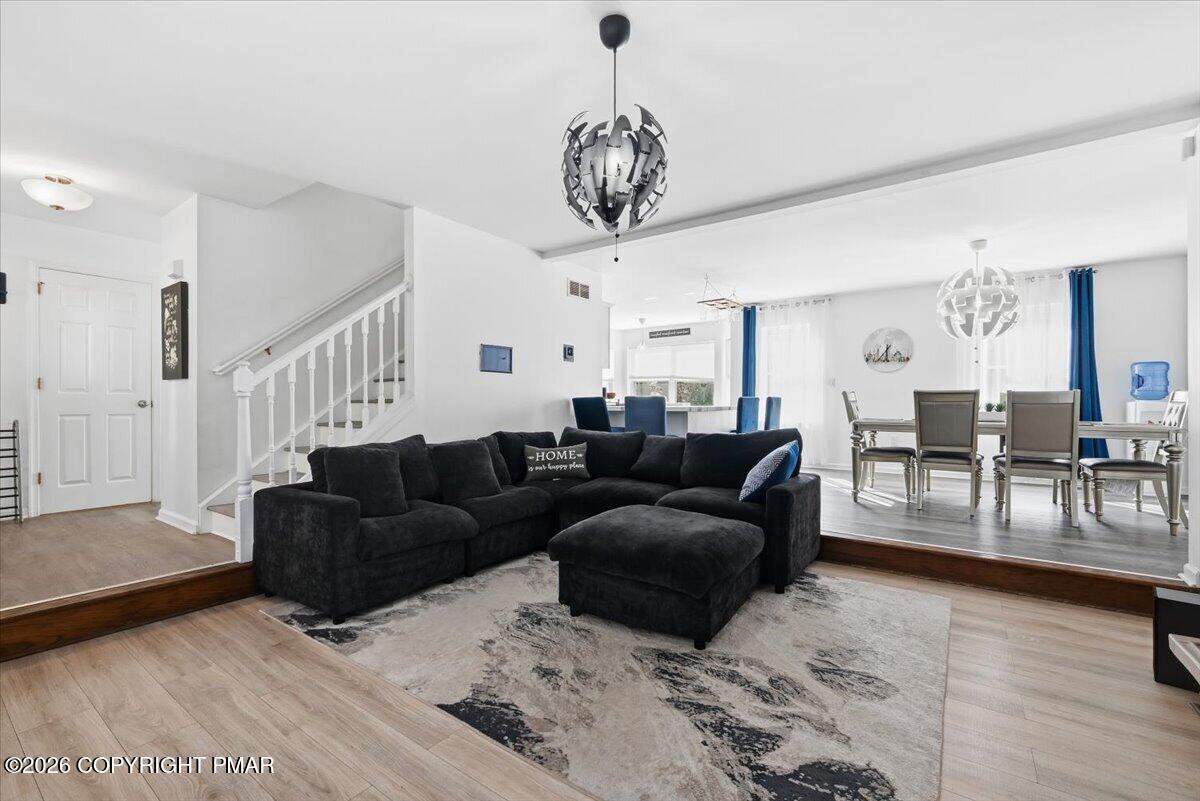
PantryEat-in KitchenKitchen IslandWalk-In Closet(s)Open FloorplanChandelierRecessed LightingOther
Laundry Features
Upper LevelElectric Dryer HookupWasher Hookup
Spa
Yes
Bathroom 2
Dimensions - 6.70x8.20Level - FirstDescription - measurement approximate
Bathroom 3
Dimensions - 8.10x6.00Level - SecondDescription - measurement approximate
Bedroom 2
Dimensions - 11.70x11.10Level - SecondDescription - measurement approximate
Bedroom 3
Dimensions - 11.00x11.00Level - SecondDescription - measurement approximate
Bedroom 4
Dimensions - 12.80x11.10Level - SecondDescription - measurement approximate
Bonus Room
Dimensions - 2.30x5.11Level - SecondDescription - Walk in closet/ measurement approximate
Dining Room
Dimensions - 16.80x12.50Level - FirstDescription - measurement approximate
Game Room
Dimensions - 17.80x17.80Level - FirstDescription - measurement approximate
Kitchen
Dimensions - 16.90x13.50Level - FirstDescription - measurement approximate
Laundry
Dimensions - 5.10x4.80Level - SecondDescription - measurement approximate
Living Room
Dimensions - 14.00x16.00Level - FirstDescription - Fireplace/ measurement approximate
Primary Bathroom
Dimensions - 11.90x4.10Level - SecondDescription - measurement approximate
Primary Bedroom
Dimensions - 14.10x14.30Level - SecondDescription - measurement approximate
Save
Ask
Tour
Hide
Exterior Features
Construction Details
Vinyl Siding
Lot Features
Cul-De-SacCorner LotClearedLandscaped
Patio And Porch
PorchDeck
Roof
Asphalt
Spa
Yes
Spa Features
Above GroundHeated
Community Features
Association Amenities
ClubhousePlaygroundRecreation FacilitiesRecreation RoomGolf CourseFitness CenterTennis Court(s)Basketball CourtOtherPool
Association Fee
$1711.0
Association Fee Frequency
Annually
School District
Pocono Mountain
Financing Terms Available
CashConventionalFHAUSDA LoanVA Loan
Roads
Paved
Schools
School District
Pocono Mountain
Elementary School
Unknown
Middle School
Unknown
High School
Unknown
Listing courtesy of Elzbieta Rosser of WEICHERT Realtors Acclaim - Tannersville

Listing information is provided by Participants of the Pocono Mountains Association of Realtors MLS. IDX information is provided exclusively for personal, non-commercial use, and may not be used for any purpose other than to identify prospective properties consumers may be interested in purchasing. Information is deemed reliable but not guaranteed. Copyright 2026, Pocono Mountains Association of Realtors MLS.
Data last updated at: 2026-10-23 04:43 AM UTC
Neighborhood & Commute
Source: Walkscore
Disclosure: Community information and market data powered by Constellation Data Labs. Information is deemed reliable but not guaranteed.
Save
Ask
Tour
Hide
Did you know? You can invite friends and family to your search. They can join your search, rate and discuss listings with you.