Save
Ask
Tour
Hide
$240,000
32 Days On Site
131 Tommys LanePocono Lake, PA 18347
For Sale|Single Family Residence|Active
3
Beds
1
Total Bath
1
Full Bath
890
SqFt
$270
/SqFt
1966
Built
Subdivision:
Locust Lake Village
County:
Monroe
Listing courtesy of Susan Katsock of CENTURY 21 Signature Properties
Call Now: (570) 355-1640
Is this the listing for you? We can help make it yours.
(570) 355-1640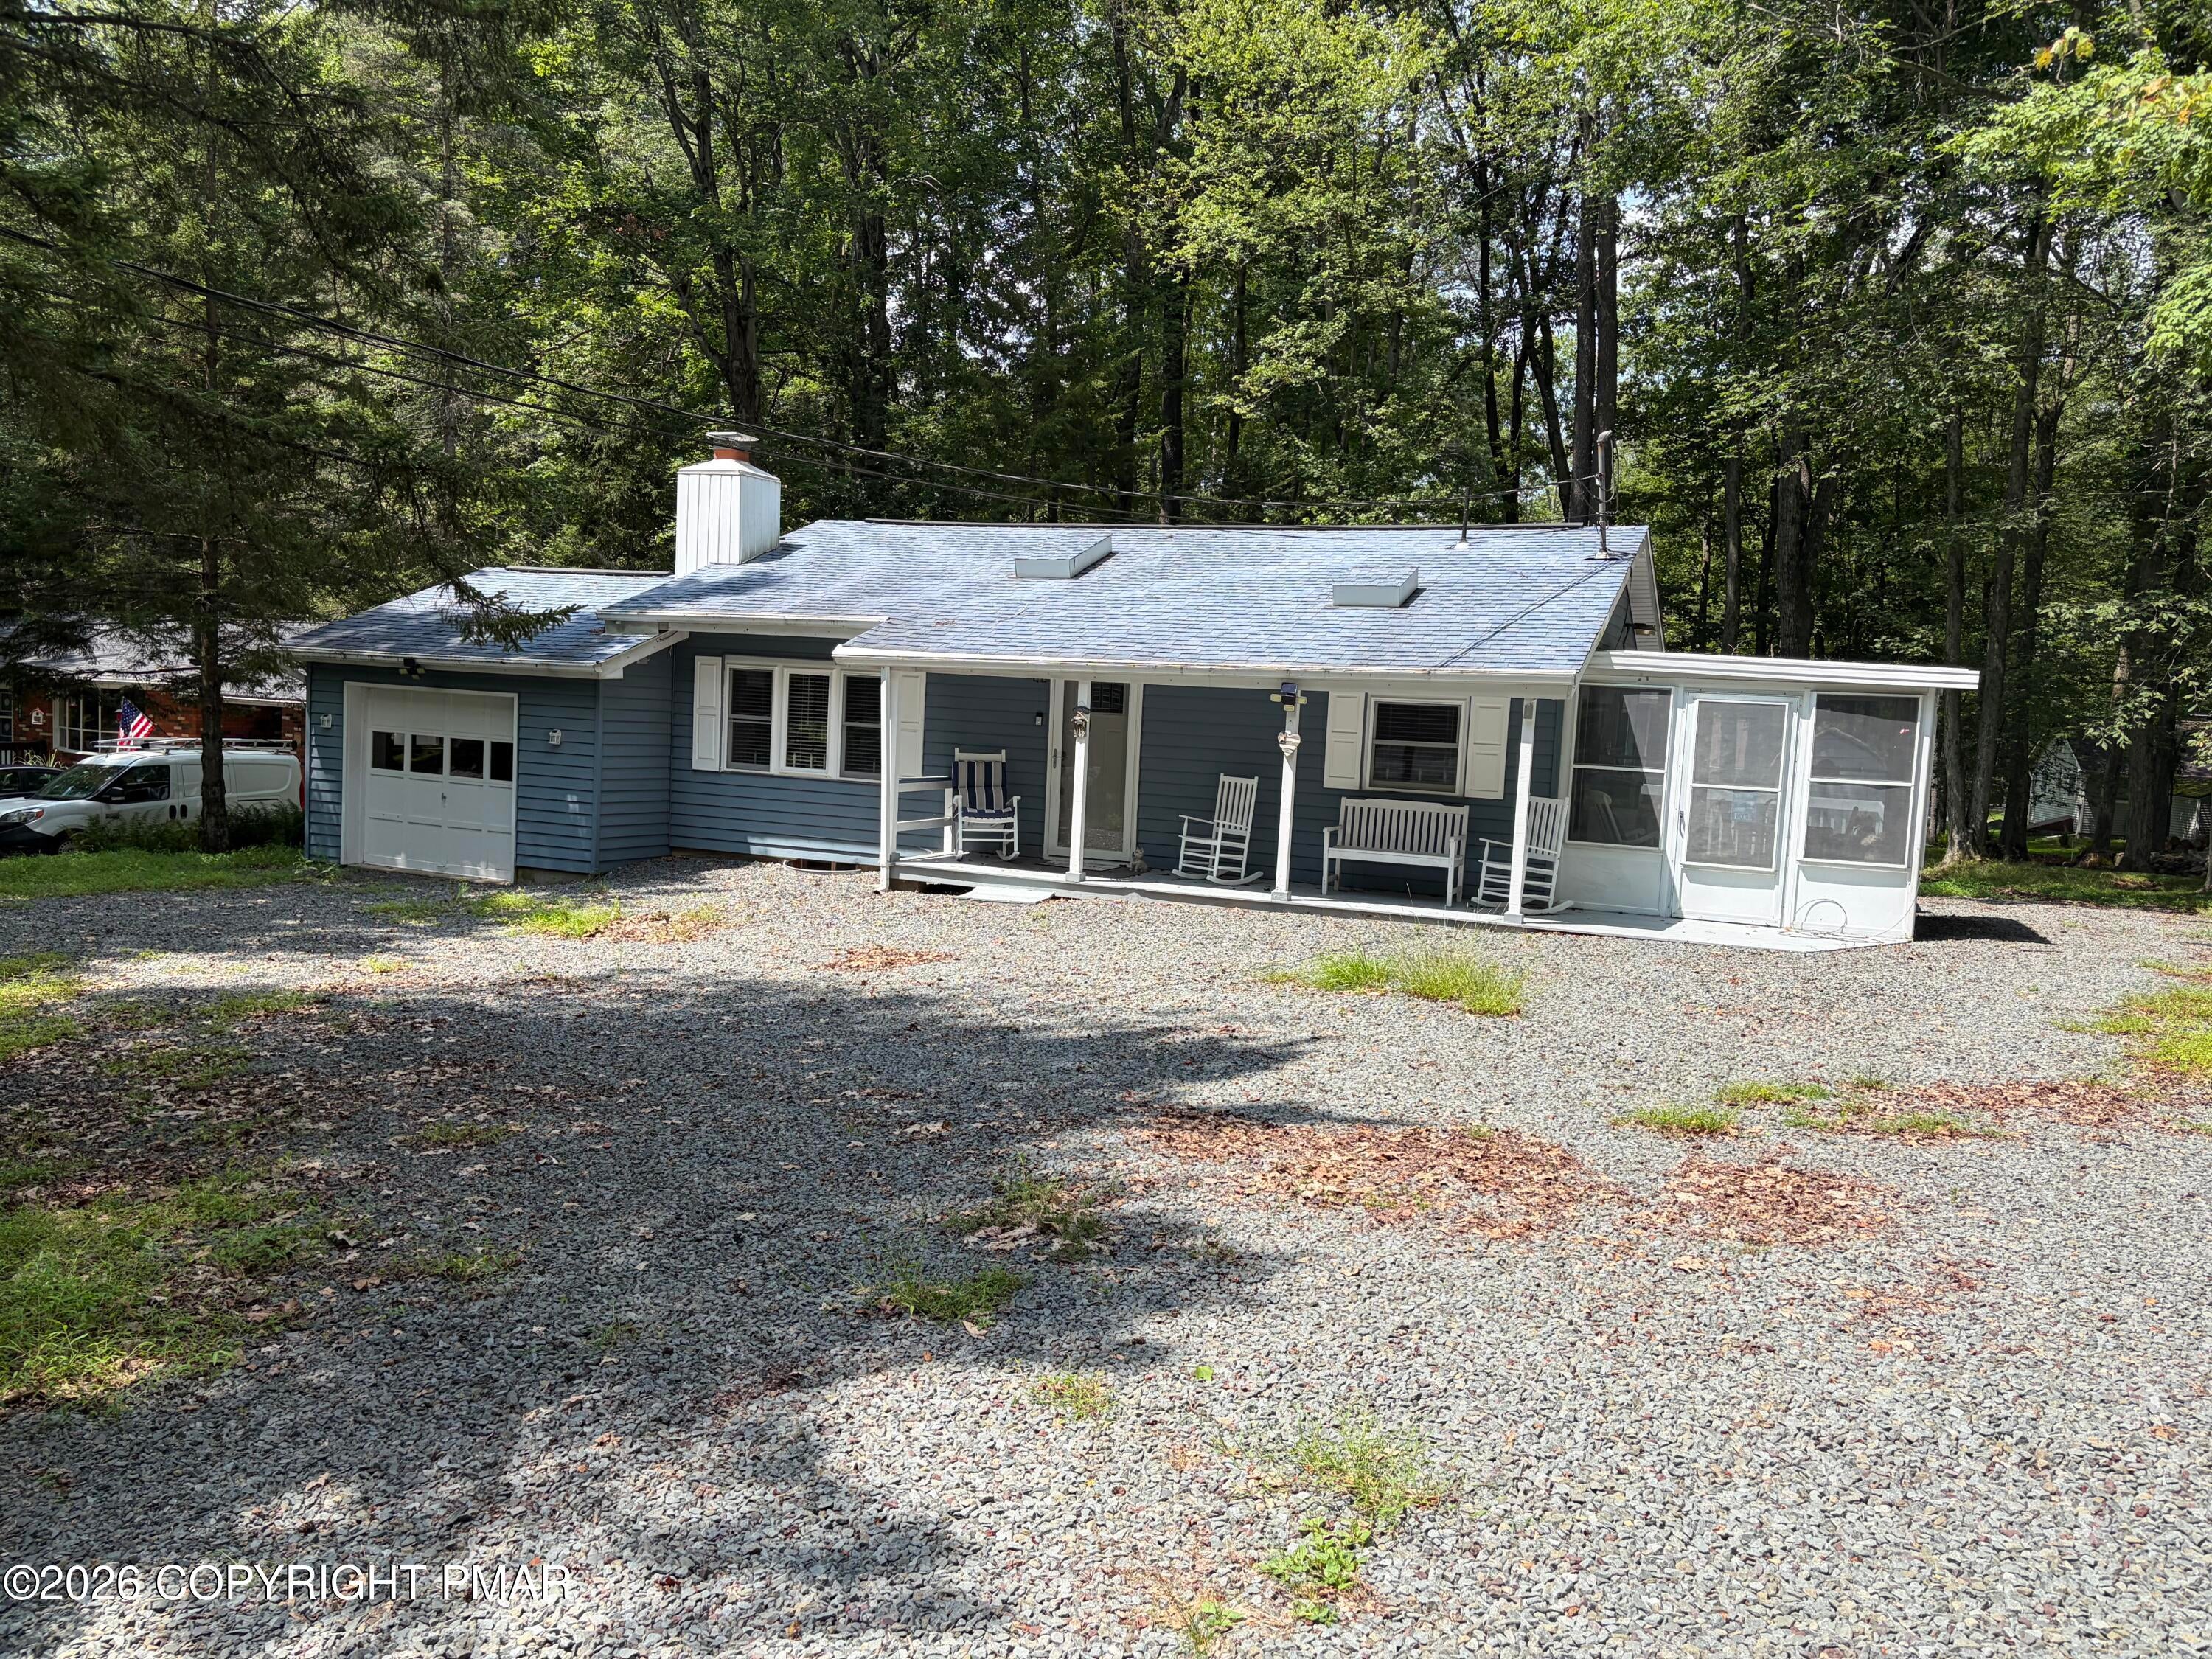
Save
Ask
Tour
Hide
Mortgage Calculator
Monthly Payment (Est.)
Enter an interest rate to see your estimated monthly payment.Calculator powered by Showcase IDX, a Constellation1 Company. Copyright ©2026 Information is deemed reliable but not guaranteed.
This beautiful ranch home can be yours complete with all the furnishings. Located in the beautiful lake community of Locust Lake Village, the beach is just a short walk away. Home boasts hardwood floors, fireplace, a screened in porch leading to a large deck, and a circular driveway with ample parking. Tennis courts and playgrounds are easily accessible. Rentals are also allowed.
Save
Ask
Tour
Hide
Listing Snapshot
Price
$240,000
Days On Site
32 Days
Bedrooms
3
Inside Area (SqFt)
890 sqft
Total Baths
1
Full Baths
1
Partial Baths
N/A
Lot Size
0.39 Acres
Year Built
1966
MLS Number
PM-145863
Status
Active
Property Tax
$3,350.93
HOA/Condo/Coop Fees
$144.41 monthly
Sq Ft Source
N/A
Friends & Family
Recent Activity
| yesterday | Listing updated with changes from the MLS | |
| yesterday | Status changed to Active | |
| a month ago | Listing first seen on site |
General Features
Acres
0.39
Additional Property Use
Residential
Attached Garage
Yes
Garage
Yes
Garage Spaces
1
Parking
Circular DrivewayDrivewayGarage Door OpenerGarage Faces FrontAttached
Parking Spaces
6
Property Sub Type
Single Family Residence
Sewer
Septic Tank
Special Circumstances
Probate Listing
SqFt Above
890
SqFt Total
890
Style
Ranch
Water Source
Private
Zoning
Residential
Interior Features
Appliances
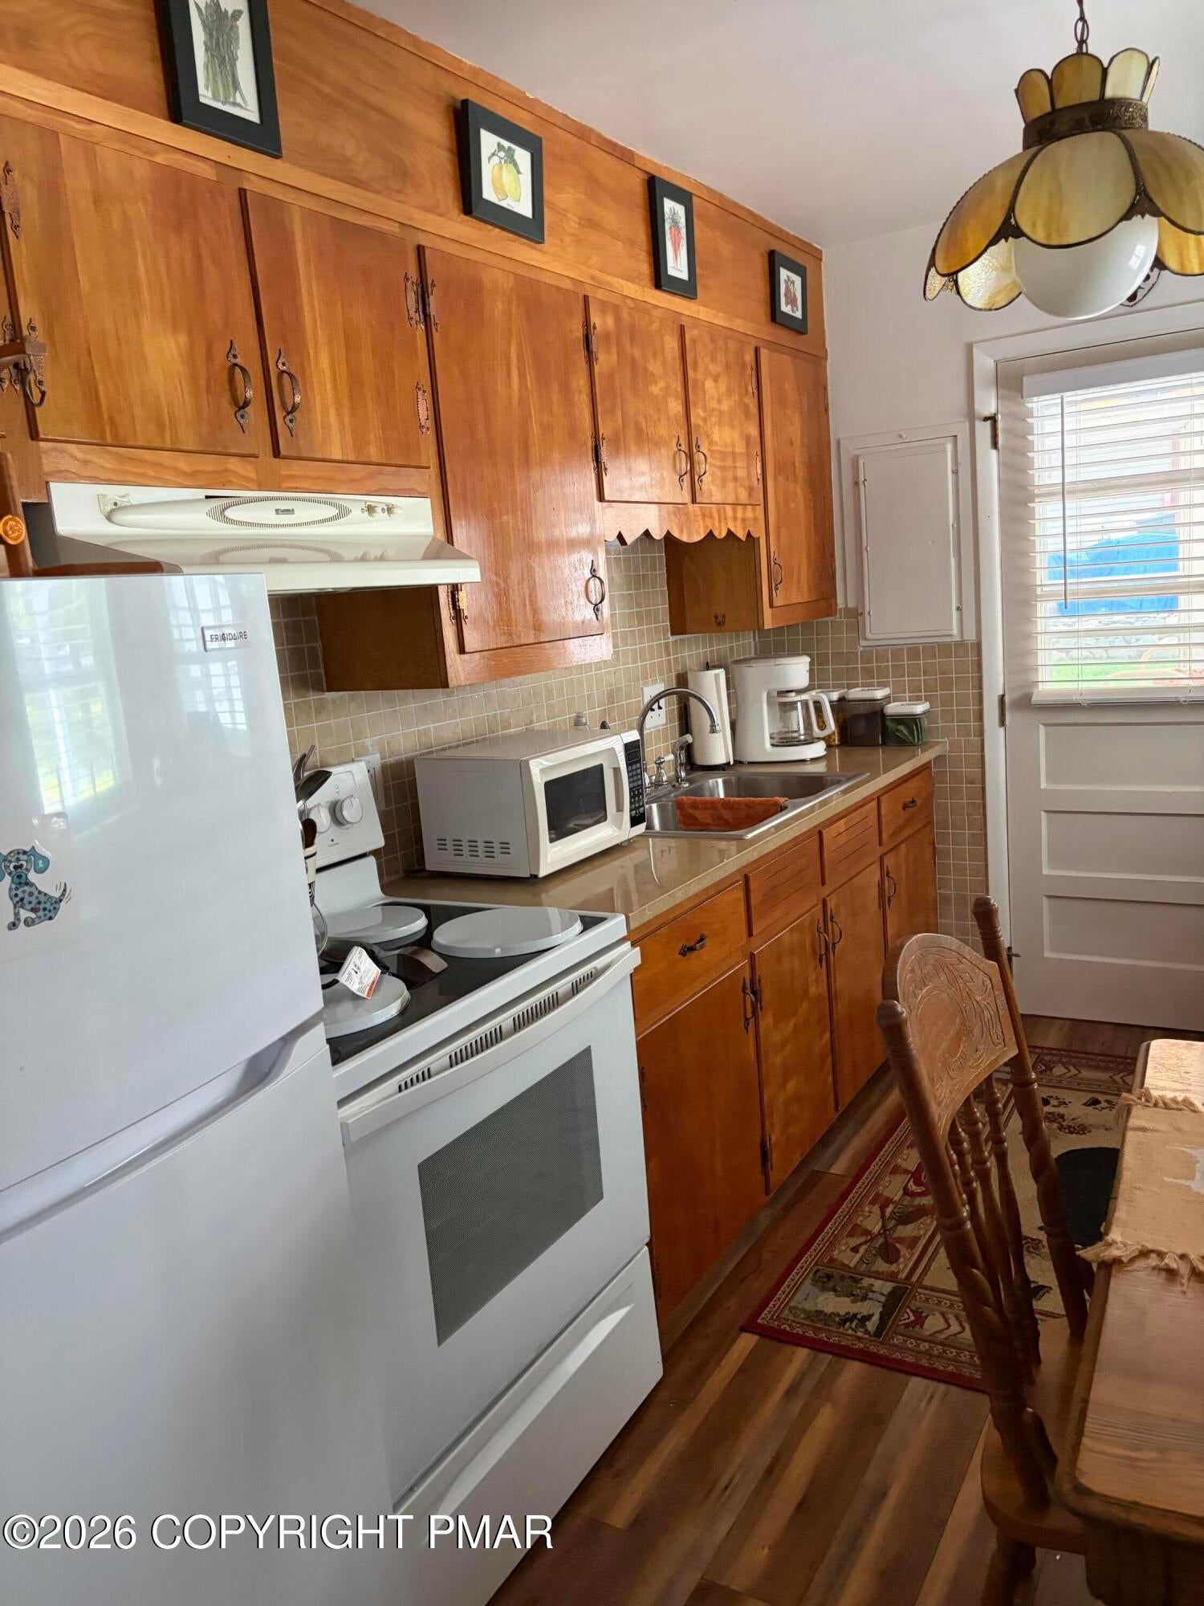
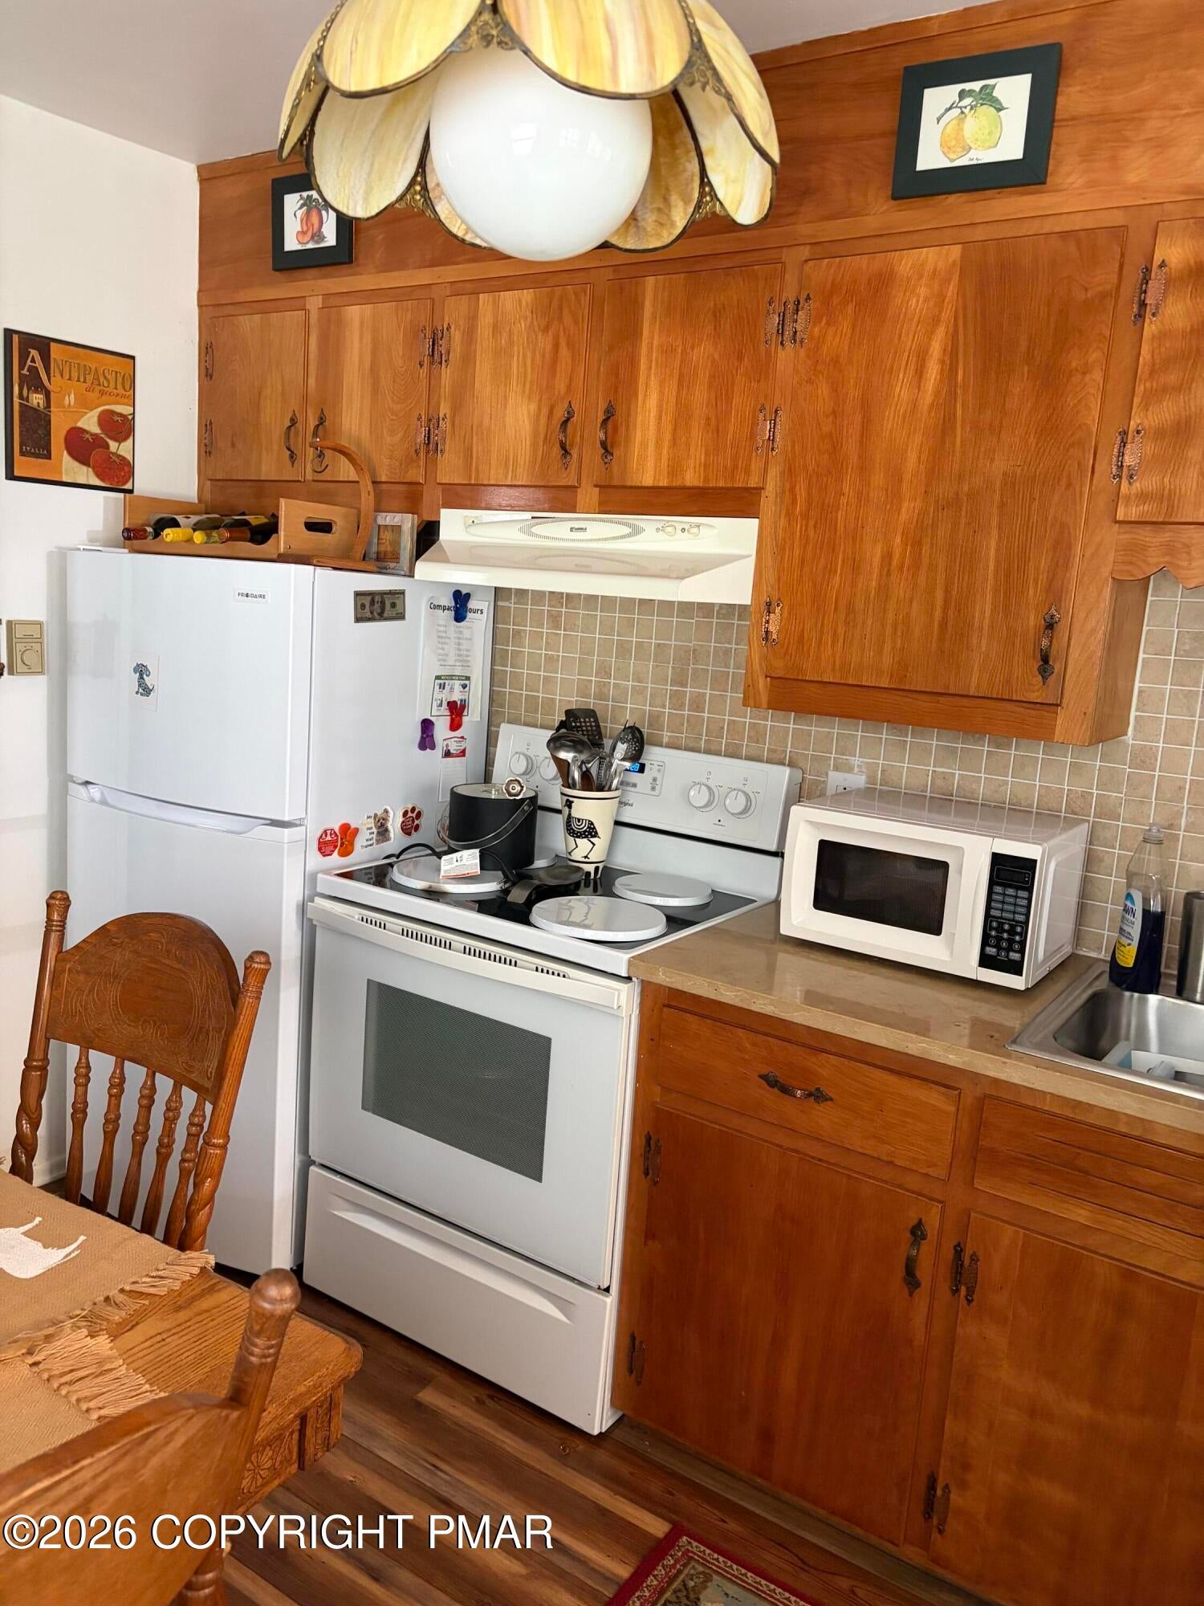
Electric OvenElectric RangeMicrowavePortable Dishwasher
Cooling
Ceiling Fan(s)
Fireplace
Yes
Fireplace Features
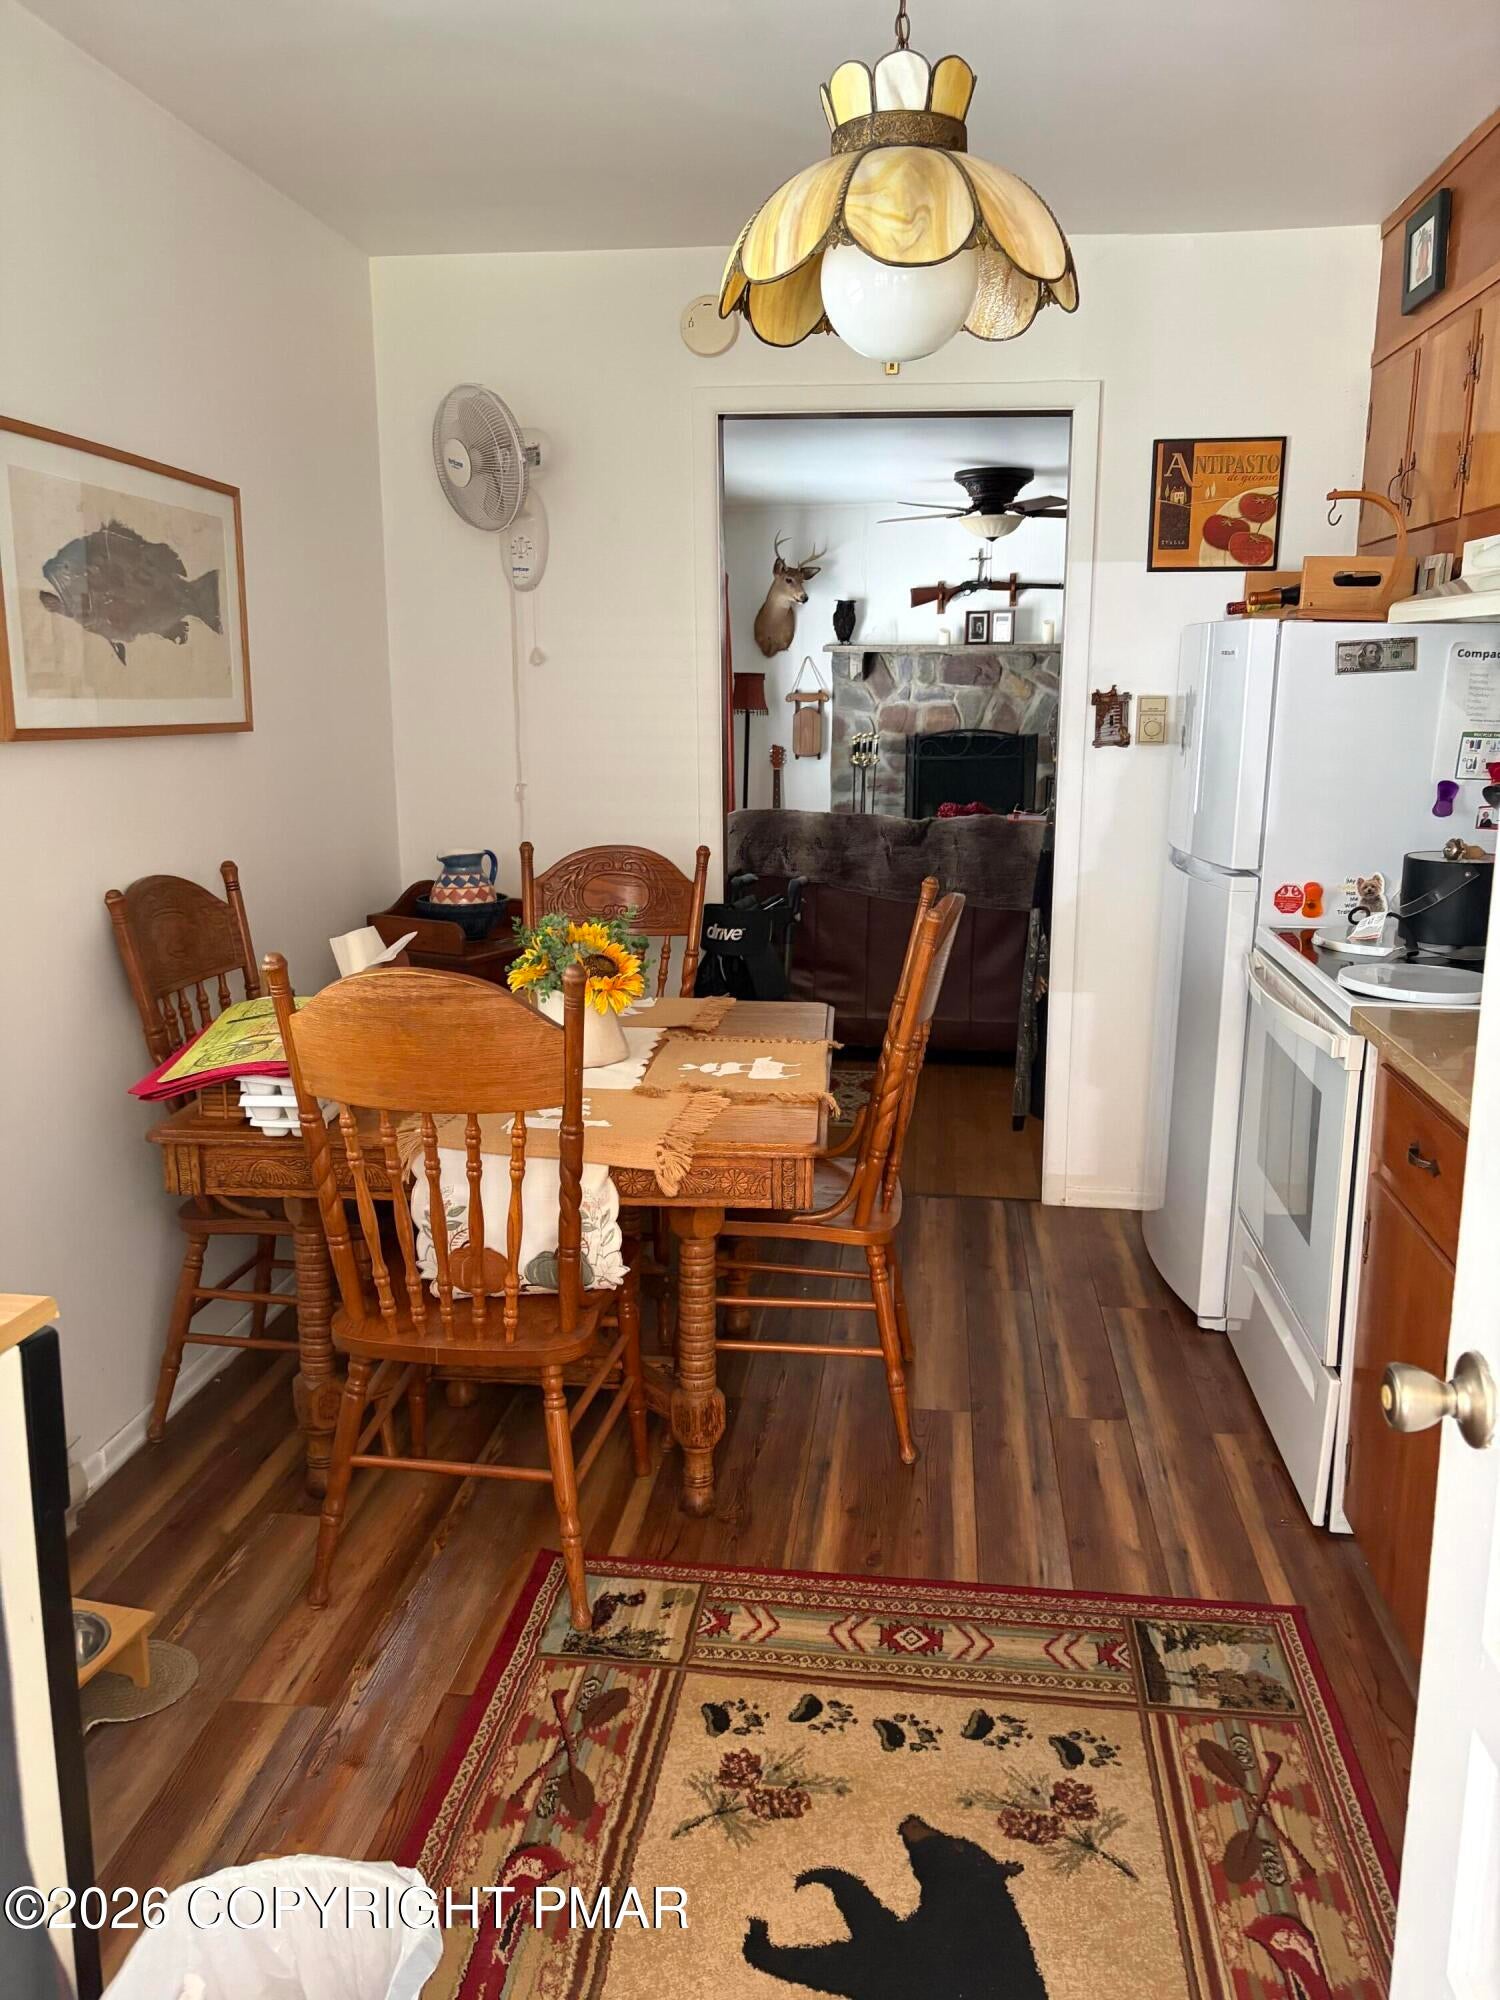
Living RoomPropane
Fireplaces
1
Flooring
VinylHardwood
Furnished
Furnished
Heating
BaseboardElectricPropane
Interior
Eat-in KitchenCeiling Fan(s)
Laundry Features
None
Window Features
Window TreatmentsScreens
Bathroom 1
Dimensions - 9.00x5.00Level - FirstDescription - Modern
Bedroom 1
Dimensions - 9.50x9.50Level - FirstDescription - Hardwood Floors
Bedroom 2
Dimensions - 10.60x9.50Level - FirstDescription - Hardwood Floors
Kitchen
Dimensions - 12.00x10.00Level - FirstDescription - Modern
Living Room
Dimensions - 20.00x11.60Level - FirstDescription - Fireplace, Hardwood Floors
Other
Dimensions - 12.00x10.00Level - FirstDescription - Leads to Deck
Primary Bedroom
Dimensions - 13.00x10.60Level - FirstDescription - Ceiling Fan, Hardwood Floors
Save
Ask
Tour
Hide
Exterior Features
Construction Details
Vinyl Siding
Exterior
Private Yard
Lot Features
ClearedWooded
Other Structures
Shed(s)
Patio And Porch
Front PorchDeckScreenedOther
Road Frontage
City Street
Roof
CompositionShingle
Windows/Doors
Window TreatmentsScreens
Community Features
Accessibility Features
Enhanced Accessible
Association Amenities
Picnic AreaPlaygroundTrail(s)Tennis Court(s)
Association Fee
$1732.89
Association Fee Frequency
Annually
School District
Pocono Mountain
Financing Terms Available
CashConventionalFHAVA Loan
Roads
Paved
Schools
School District
Pocono Mountain
Elementary School
Unknown
Middle School
Unknown
High School
Unknown
Listing courtesy of Susan Katsock of CENTURY 21 Signature Properties

Listing information is provided by Participants of the Pocono Mountains Association of Realtors MLS. IDX information is provided exclusively for personal, non-commercial use, and may not be used for any purpose other than to identify prospective properties consumers may be interested in purchasing. Information is deemed reliable but not guaranteed. Copyright 2026, Pocono Mountains Association of Realtors MLS.
Data last updated at: 2026-10-24 06:39 AM UTC
Neighborhood & Commute
Source: Walkscore
Disclosure: Community information and market data powered by Constellation Data Labs. Information is deemed reliable but not guaranteed.
Save
Ask
Tour
Hide
Did you know? You can invite friends and family to your search. They can join your search, rate and discuss listings with you.