Save
Ask
Tour
Hide
Share
$452,000
1 Day On Site

1125 Dorset Drive
Bushkill, PA 18324

For Sale|Single Family Residence|Active
4
Beds
4
Total Baths
2
Full Baths
2
Partial Baths
2,834
SqFt
$159
/SqFt
2009
Built
Subdivision:
Saw Creek Estates
County:
Pike
Listing courtesy of Steven Smaracko of Saw Creek Real Estate
Call Now: (570) 355-1640
Is this the listing for you? We can help make it yours.
(570) 355-1640
1125 Dorset Drive1125 Dorset Drive1125 Dorset Drive1125 Dorset Drive
Save
Ask
Tour
Hide
Share

Mortgage Calculator

Monthly Payment (Est.)

Enter an interest rate to see your estimated monthly payment.
Calculator powered by Showcase IDX, a Constellation1 Company. Copyright ©2026 Information is deemed reliable but not guaranteed.

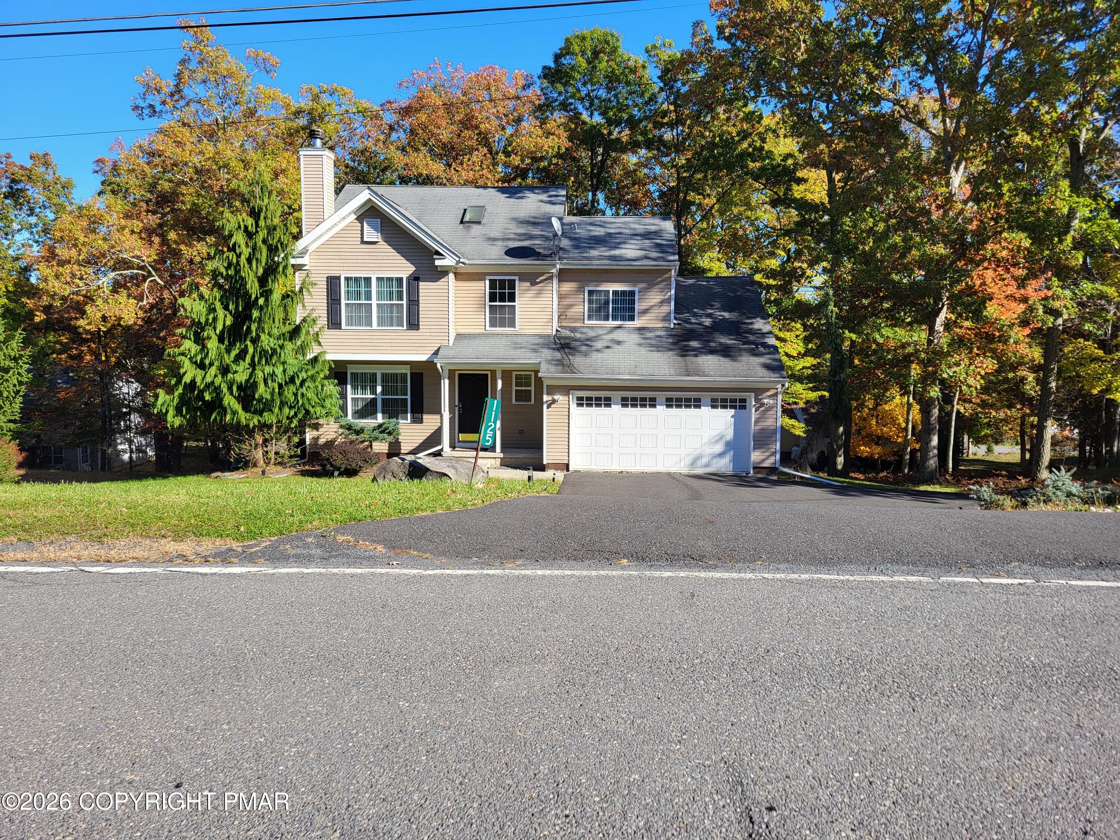
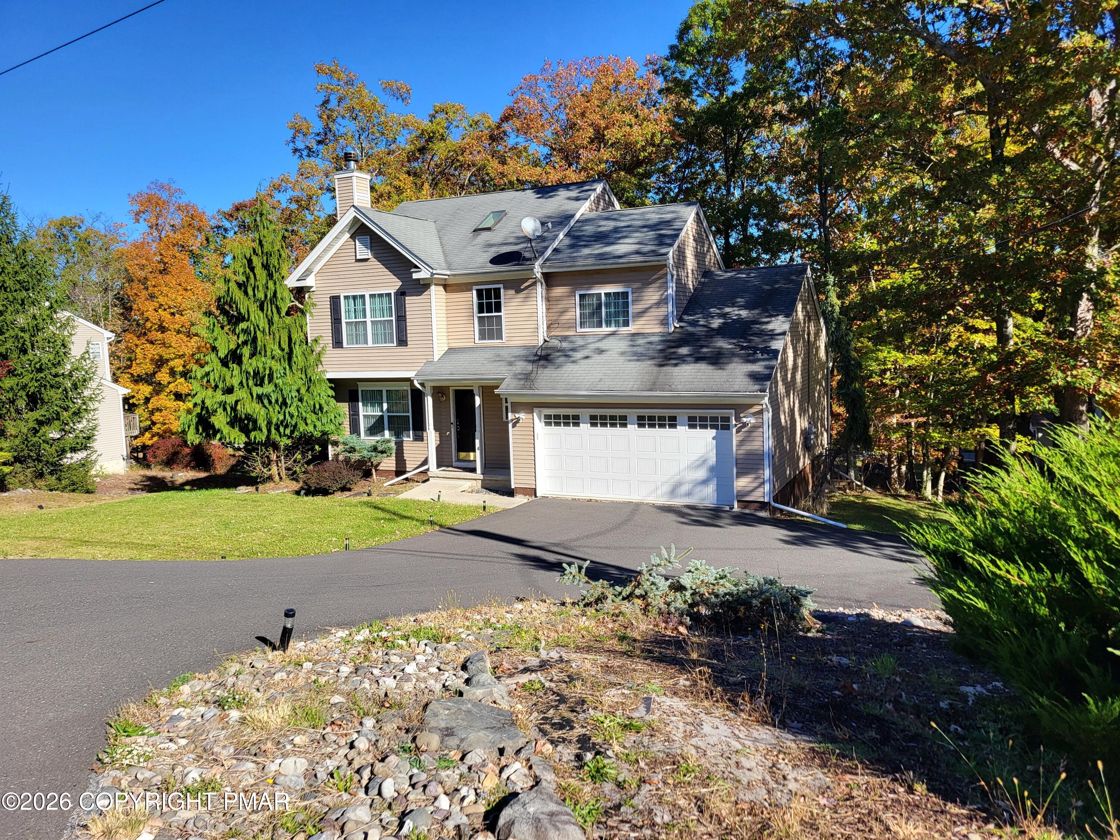
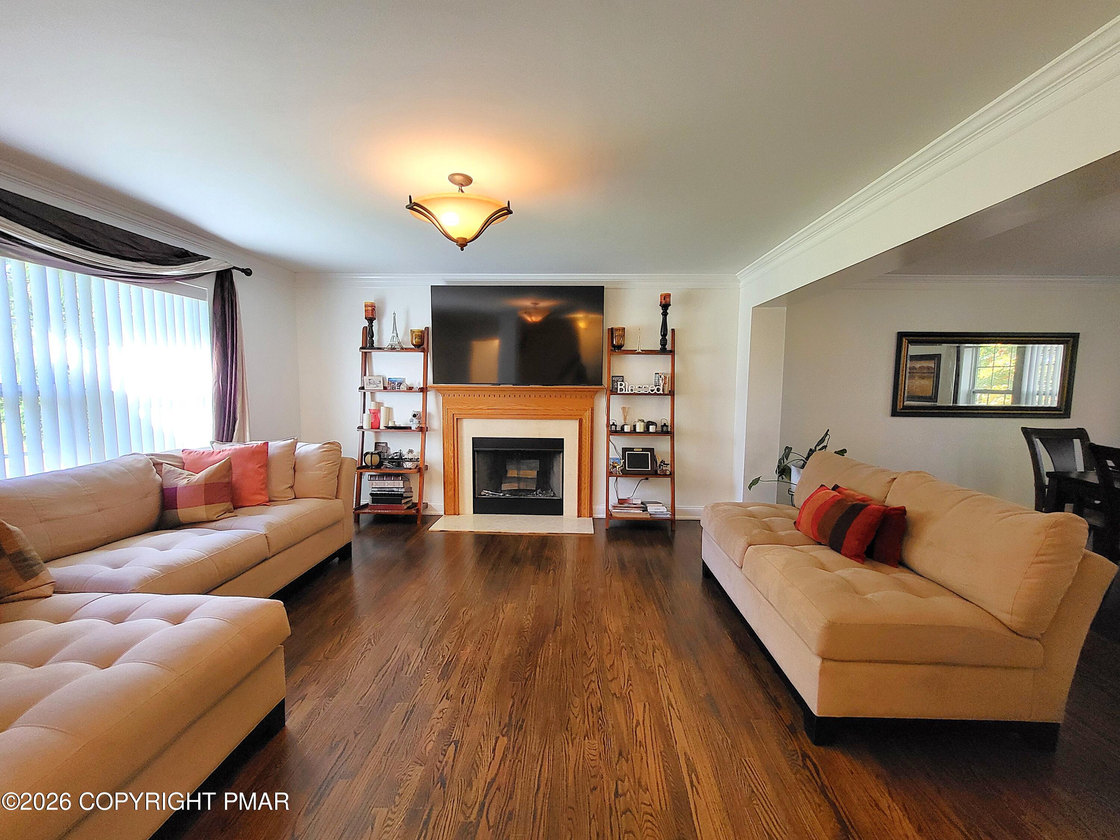
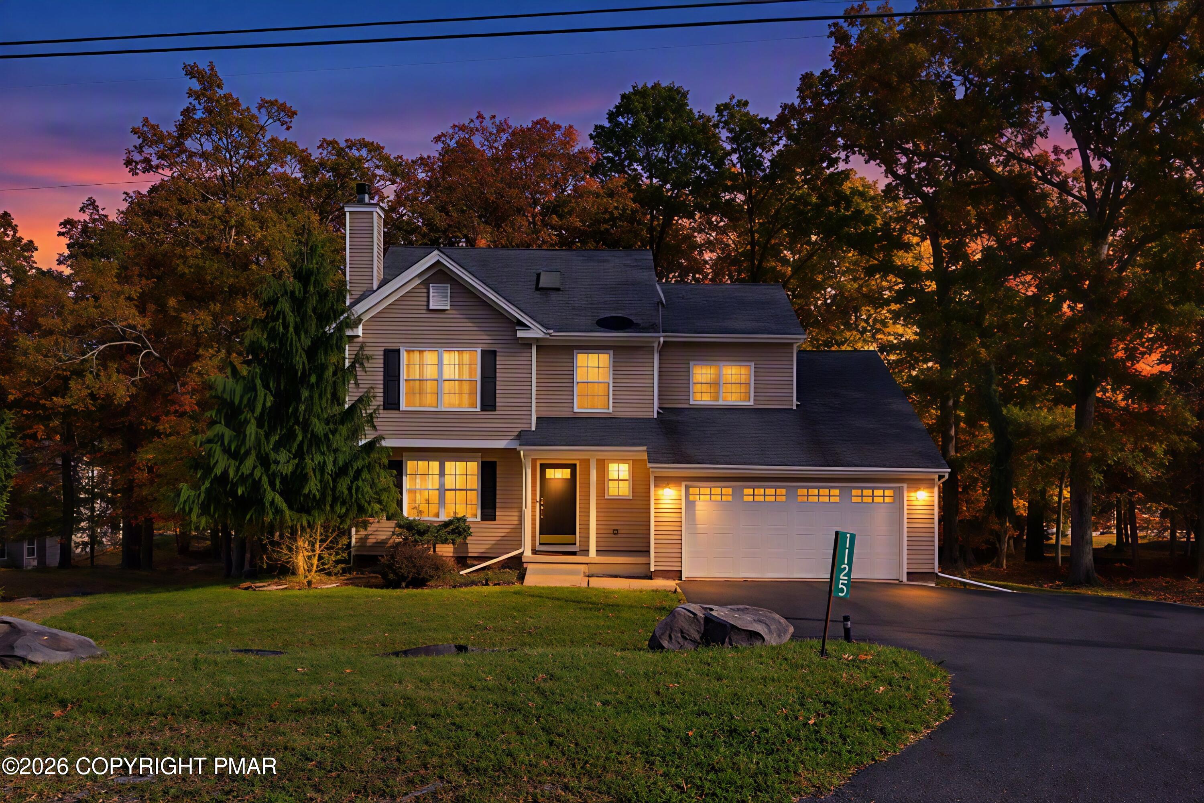
LIKE NEW! Beautifully updated 4-bedroom, 2 full and 2 half-bath home in the amenity-filled Saw Creek Estates community! This impressive home offers a perfect blend of modern upgrades, comfortable living, and exceptional indoor and outdoor entertaining spaces. Step inside to discover beautiful hardwood floors, elegant crown molding, a welcoming living room with a fireplace, and a spacious dining area. The updated kitchen features white cabinetry, stylish backsplash, modern countertops, and stainless steel appliances. A convenient main-level laundry room connects to the attached two-car garage. Upstairs, you'll find four generously sized bedrooms, including a spacious primary suite with a private bathroom and walk-in closet. The heated, finished basement takes entertaining to another level, featuring a spacious family room, custom bar area, and an updated half bath with an additional urinal. Outdoor living is just as impressive! Enjoy an expansive paver patio, a beautiful stone propane fireplace, and an elevated rear deck overlooking the wooded backyard - an inviting setting for gatherings or quiet evenings outdoors. Additional highlights include propane central heating, central air conditioning, a paved driveway, and numerous recent improvements throughout. Enjoy Saw Creek Estates' outstanding amenities, including indoor and outdoor pools, lakes, fitness facilities, tennis courts, skiing, and year-round recreation. Schedule your private showing today!

Save
Ask
Tour
Hide
Share
Listing Snapshot
Price 
$452,000
Days On Site 
1 Day
Bedrooms 
4
Inside Area (SqFt) 
2,834 sqft
Total Baths 
4
Full Baths 
2
Partial Baths 
2
Lot Size 
0.35 Acres
Year Built 
2009
MLS Number 
PM-145829
Status 
Active
Property Tax 
$6,087.76
HOA/Condo/Coop Fees 
$180.83 monthly
Sq Ft Source 
Public Records
Friends & Family
Recent Activity
yesterdayListing first seen on site
yesterdayListing updated with changes from the MLS
General Features
Acres 
0.35
Additional Property Use 
Residential
Attached Garage 
Yes
Disclosures 
Resale Certificate
Garage 
Yes
Garage Spaces 
2
Parking 
DrivewayGarage Faces FrontOff StreetAttached
Parking Spaces 
4
Property Sub Type 
Single Family Residence
Security 
Smoke Detector(s)
Sewer 
Public Sewer
Special Circumstances 
Standard
SqFt Above 
4308
SqFt Below 
860
SqFt Total 
4308
Style 
ColonialContemporary
Utilities 
Phone AvailableCable AvailablePropane
Water Source 
Public
Zoning 
Residential
Interior Features
Appliances 
Double OvenGas RangeRefrigeratorWater HeaterWine CoolerDishwasherRange HoodMicrowaveStainless Steel Appliance(s)WasherDryer
Basement 
FullDaylightInterior EntryExterior EntryFinished
Cooling 
Central Air
Fireplace 
Yes
Fireplace Features 
Living RoomPropaneWood BurningStoneSee Remarks
Fireplaces 
2
Flooring 
HardwoodTileVinyl
Furnished 
Unfurnished
Heating 
CentralHeat PumpPropane
Interior 
PantryEat-in KitchenBarWet BarCrown MoldingWalk-In Closet(s)Open FloorplanChandelierRecessed LightingHigh Speed InternetWired for DataSound SystemWired for Sound
Laundry Features 
Main LevelLaundry Closet
Window Features 
Insulated WindowsBlinds
Bathroom 2 
Dimensions - 5.00x4.90Level - FirstDescription - Washroom
Bathroom 3 
Dimensions - 7.11x4.80Level - Second
Bathroom 4 
Dimensions - 11.50x5.90Level - BasementDescription - Half bath with an additional urinal
Bedroom 2 
Dimensions - 10.40x17.00Level - Second
Bedroom 3 
Dimensions - 10.40x10.30Level - Second
Bedroom 4 
Dimensions - 11.10x10.30Level - Second
Dining Room 
Dimensions - 22.50x14.00Level - First
Foyer Area 
Dimensions - 10.00x14.00Level - First
Great Room 
Dimensions - 18.00x16.10Level - Basement
Kitchen 
Dimensions - 9.10x12.60Level - First
Laundry 
Dimensions - 8.70x7.30Level - First
Living Room 
Dimensions - 12.00x14.90Level - First
Other 
Dimensions - 21.10x10.30Level - BasementDescription - Wet Bar
Primary Bathroom 
Dimensions - 6.11x8.10Level - Second
Primary Bedroom 
Dimensions - 11.70x15.70Level - Second
Save
Ask
Tour
Hide
Share
Exterior Features
Construction Details 
Vinyl Siding
Exterior 
Private YardOther
Patio And Porch 
TerraceDeck
Roof 
AsphaltFiberglass
View 
NeighborhoodTrees/Woods
Waterview 
NeighborhoodTrees/Woods
Windows/Doors 
Insulated WindowsBlinds
Community Features
Association Amenities 
SecurityGatedMeeting RoomPlaygroundSki AccessibleIndoor PoolSpa/Hot TubFitness CenterTrail(s)Tennis Court(s)RacquetballBasketball CourtPool
Association Fee 
$2170.0
Association Fee Frequency 
Annually
School District 
East Stroudsburg Area
Financing Terms Available 
CashConventionalFHAUSDA LoanVA Loan
Roads 
Paved
Schools
School District
East Stroudsburg Area
Elementary School
Unknown
Middle School
Unknown
High School
Unknown
Listing courtesy of Steven Smaracko of Saw Creek Real Estate


Listing information is provided by Participants of the Pocono Mountains Association of Realtors MLS. IDX information is provided exclusively for personal, non-commercial use, and may not be used for any purpose other than to identify prospective properties consumers may be interested in purchasing. Information is deemed reliable but not guaranteed. Copyright 2026, Pocono Mountains Association of Realtors MLS.
Data last updated at: 2026-10-23 05:00 AM UTC

Neighborhood & Commute
Source: Walkscore
Disclosure: Community information and market data powered by Constellation Data Labs. Information is deemed reliable but not guaranteed.
Save
Ask
Tour
Hide
Share