Save
Ask
Tour
Hide
Share
$589,900
4 Days On Site

2603 Majestic Court
East Stroudsburg, PA 18302

For Sale|Single Family Residence|Active
6
Beds
5
Total Baths
4
Full Baths
1
Partial Bath
6,201
SqFt
$95
/SqFt
1996
Built
Subdivision:
Country Club Of The Poconos
County:
Monroe
Listing courtesy of John Keely of Keller Williams Real Estate - West End
Call Now: (570) 355-1640
Is this the listing for you? We can help make it yours.
(570) 355-1640
2603 Majestic Court2603 Majestic Court2603 Majestic Court2603 Majestic Court
Save
Ask
Tour
Hide
Share

Mortgage Calculator

Monthly Payment (Est.)

Enter an interest rate to see your estimated monthly payment.
Calculator powered by Showcase IDX, a Constellation1 Company. Copyright ©2026 Information is deemed reliable but not guaranteed.

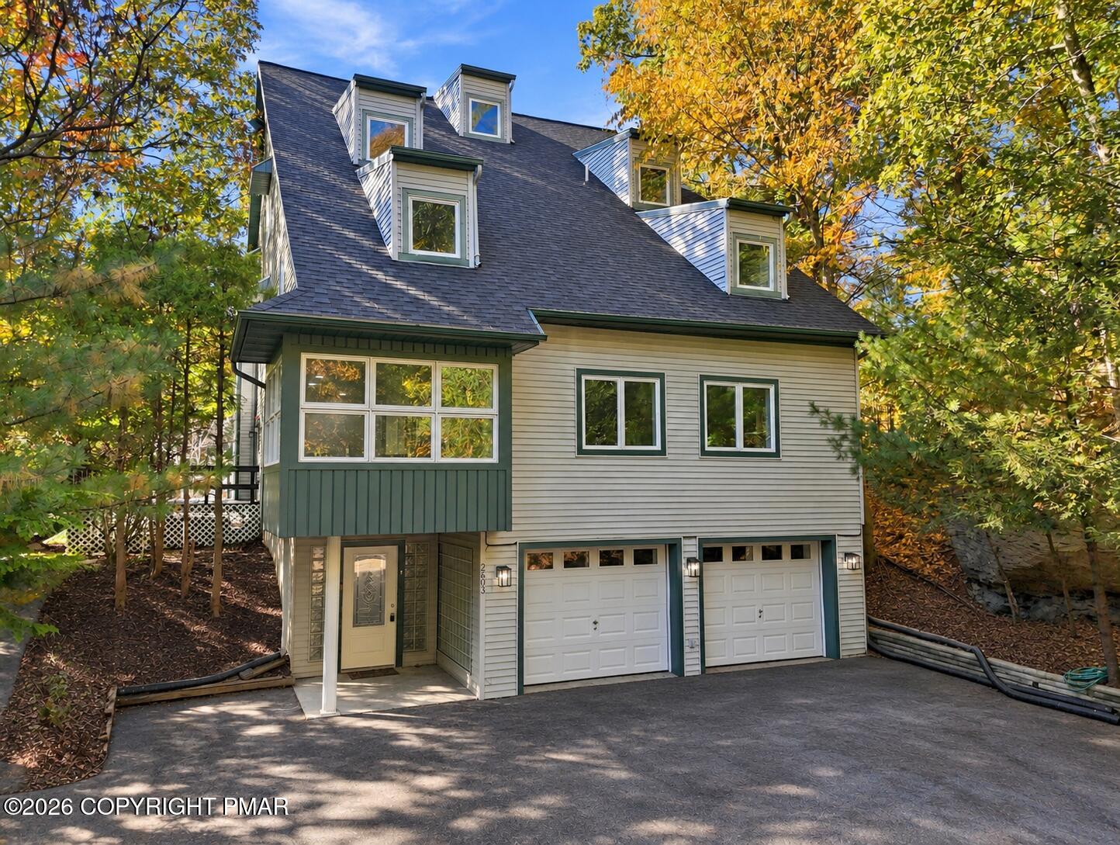
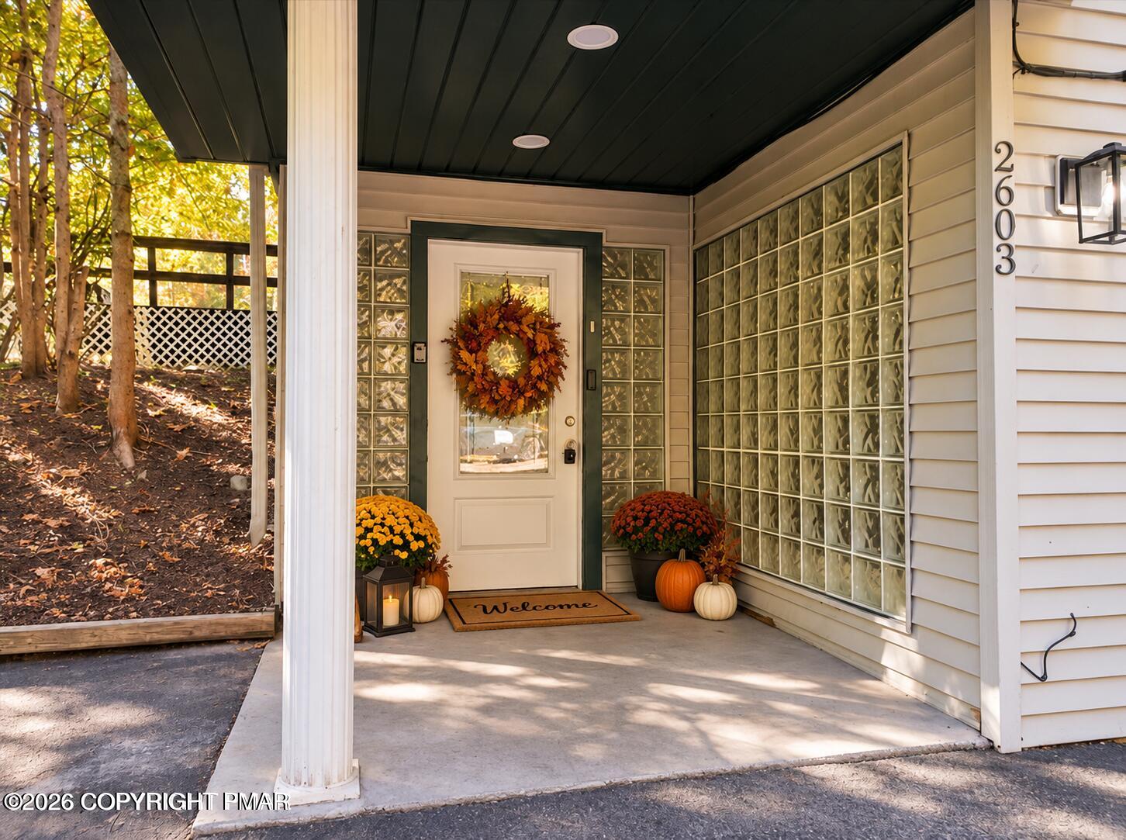
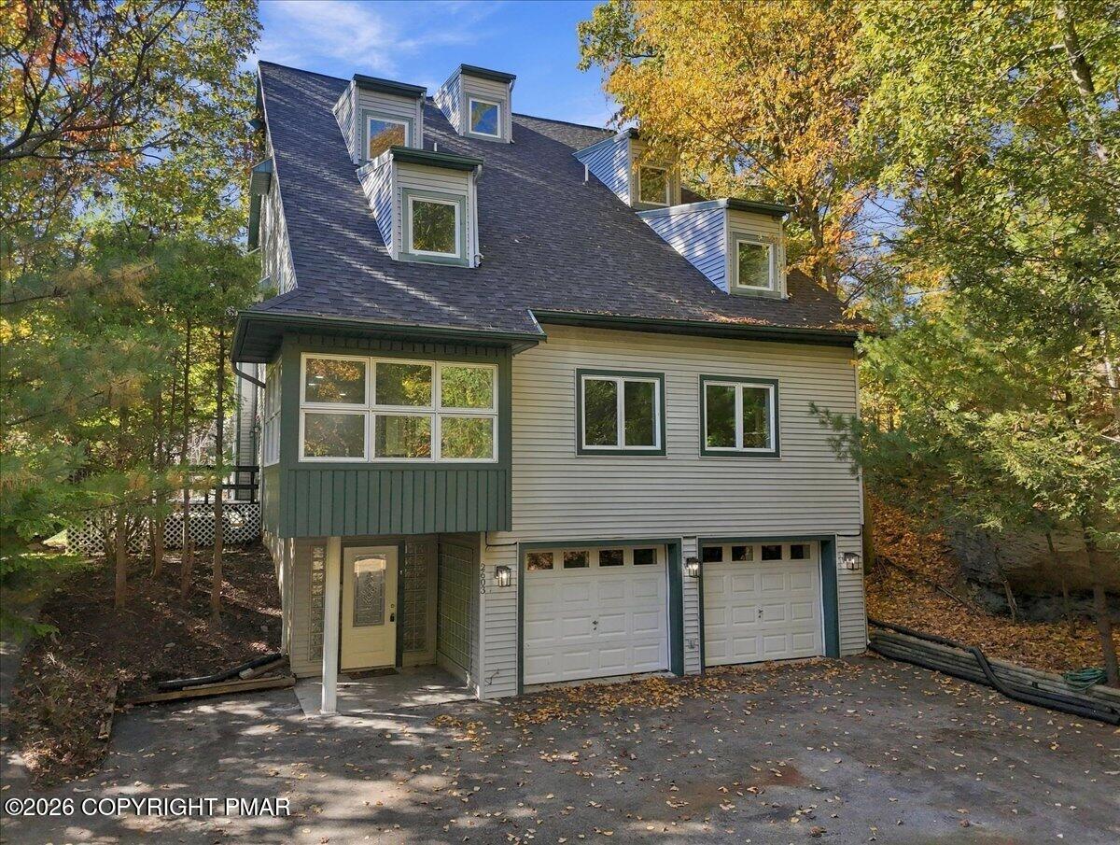
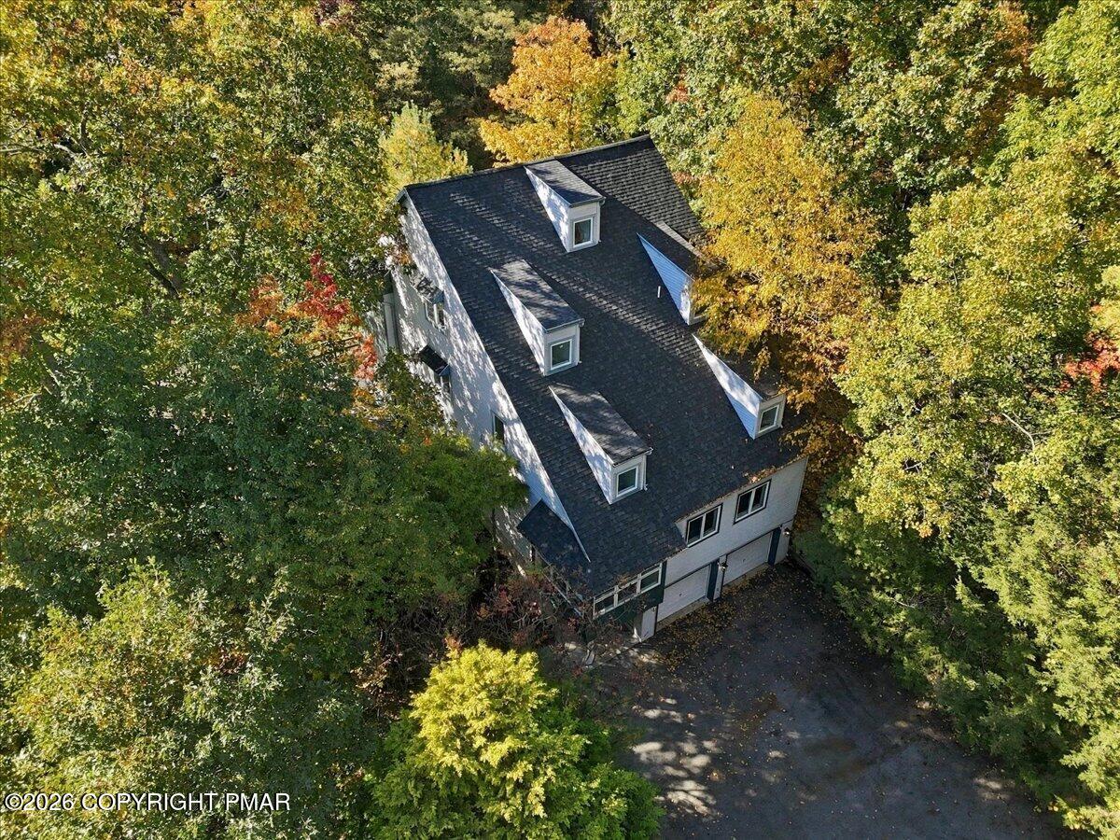
COMPLETELY REMODELED CONTEMPORARY SHOWPLACE IN COUNTRY CLUB OF THE POCONOS! New Roof Included!!! Discover modern luxury, impressive architectural design, and beautiful mountain surroundings in this stunning 6-bedroom, 4.5-bath custom-built home offering approximately 5,800 square feet of finished living space across SIX LEVELS! Situated on a private corner lot bordering a peaceful green area, this remarkable residence offers an exceptional combination of space, privacy, and scenic year-round mountain views. Step inside to a dramatic open-concept floor plan featuring soaring cathedral ceilings, expansive living and dining areas, and walls of windows that fill the home with natural light. At the heart of the home is a BEAUTIFULLY REMODELED KITCHEN featuring brand-new cabinetry, gorgeous new granite countertops, NEW APPLIANCES, a spacious center island, and plenty of room for cooking, gathering, and entertaining! Throughout the home, fresh paint, updated flooring, modern lighting, and beautifully renovated bathrooms create a fresh, contemporary atmosphere. The spacious primary suite provides a relaxing retreat with its luxurious updated bathroom. With six bedrooms and four levels of finished living space, this home offers incredible flexibility for guest accommodations, home offices, recreation, and entertaining. Step outside onto the expansive wrap-around deck to enjoy the peaceful setting and beautiful mountain views. A generous paved driveway provide plenty of additional parking. Located in the desirable golf community of Country Club of the Poconos, this extraordinary property combines the character of a custom contemporary with the comfort and appeal of a complete remodel. Check with community and Township on ability to do Short Term Rentals on this home

Save
Ask
Tour
Hide
Share
Listing Snapshot
Price 
$589,900
Days On Site 
4 Days
Bedrooms 
6
Inside Area (SqFt) 
6,201 sqft
Total Baths 
5
Full Baths 
4
Partial Baths 
1
Lot Size 
0.63 Acres
Year Built 
1996
MLS Number 
PM-145770
Status 
Active
Property Tax 
$8,342.51
HOA/Condo/Coop Fees 
$189.83 monthly
Sq Ft Source 
Public Records
Friends & Family
Recent Activity
4 days agoListing first seen on site
4 days agoListing updated with changes from the MLS
General Features
Acres 
0.63
Additional Property Use 
Residential
Disclosures 
Resale CertificateDeed RestrictionsCertificate of Occupancy RequiredApproved Subdivision
Foundation 
Concrete Perimeter
Number Of Stories 
6
Parking 
AsphaltDrivewayOff StreetOn SitePaved
Parking Spaces 
2
Property Sub Type 
Single Family Residence
Security 
Smoke Detector(s)
Sewer 
Public SewerPrivate Sewer
Special Circumstances 
Standard
SqFt Above 
4601
SqFt Below 
1600
SqFt Total 
6401
Style 
Contemporary
Utilities 
Phone AvailableCable Available
Water Source 
PublicPrivate
Zoning 
Residential
Interior Features
Appliances 
Electric CooktopOvenElectric OvenSelf Cleaning OvenRangeElectric RangeRefrigeratorDishwasherMicrowave
Basement 
FullDaylightExterior Entry
Cooling 
Central AirZoned
Electric 
200+ Amp Service
Flooring 
VinylCarpet
Furnished 
Unfurnished
Heating 
BaseboardHot WaterOilZoned
Interior 
PantryKitchen IslandGranite CountersDouble VanitySoaking TubCathedral Ceiling(s)High CeilingsVaulted Ceiling(s)His and Hers ClosetsOpen FloorplanRecessed Lighting
Laundry Features 
Upper LevelElectric Dryer HookupWasher Hookup
Window Features 
Wood FramesInsulated Windows
Bathroom 1 
Dimensions - 11.00x7.40Level - LowerDescription - Luxury Vinyl, Full Bath
Bathroom 2 
Dimensions - 7.10x5.90Level - SecondDescription - 2nd Floor Half Bath, Luxury Vinyl
Bathroom 3 
Dimensions - 10.00x9.00Level - ThirdDescription - 3rd Floor, Luxury Vinyl
Bathroom 5 
Dimensions - 12.00x5.00Level - UpperDescription - 6th Floor
Bedroom 1 
Dimensions - 14.10x15.90Level - ThirdDescription - 3rd Floor Carpet
Bedroom 2 
Dimensions - 14.10x15.90Level - ThirdDescription - 3rd Floor, Carpet
Bedroom 3 
Dimensions - 11.00x14.10Level - ThirdDescription - 3rd Floor, Carpet
Bedroom 4 
Dimensions - 11.00x18.40Level - UpperDescription - 5th Floor
Bedroom 5 
Dimensions - 11.00x18.40Level - UpperDescription - 5th Floor
Bonus Room 
Dimensions - 30.00x17.70Level - LowerDescription - Luxury Vinyl
Dining Room 
Dimensions - 15.20x15.70Level - SecondDescription - Luxury Vinyl, Lots of Windows
Family Room 
Dimensions - 34.30x21.80Level - SecondDescription - Luxury Vinyl
Foyer Area 
Dimensions - 6.10x12.80Level - LowerDescription - Luxury Vinyl
Game Room 
Dimensions - 22.10x20.20Level - LowerDescription - Old Garage, Luxury Vinyl
Kitchen 
Dimensions - 13.00x14.20Level - SecondDescription - Island, Full Appliances, Granite Counters
Living Room 
Dimensions - 17.00x13.50Level - SecondDescription - Windows, High Ceilings,Luxury Vinyl
Office 
Dimensions - 9.60x10.20Level - SecondDescription - 2nd Floor, Carpet
Primary Bathroom 
Dimensions - 14.10x12.90Level - UpperDescription - 4th Floor Primary Bathroom
Primary Bedroom 
Dimensions - 16.40x19.20Level - UpperDescription - 4th Floor Suite
Save
Ask
Tour
Hide
Share
Exterior Features
Construction Details 
Vinyl Siding
Exterior 
Rain Gutters
Lot Features 
Near Golf CourseClose to ClubhouseCorner LotIrregular LotBluffMany Trees
Patio And Porch 
Deck
Road Frontage 
City Street
Roof 
FiberglassShingle
Windows/Doors 
Wood FramesInsulated Windows
Community Features
Association Amenities 
SecurityClubhouseMeeting RoomParty RoomPicnic AreaPlaygroundGolf CoursePool
Association Fee 
$2278.0
Association Fee Frequency 
Annually
School District 
East Stroudsburg Area
Financing Terms Available 
CashConventionalFHAVA Loan
Roads 
PavedAsphalt
Schools
School District
East Stroudsburg Area
Elementary School
Unknown
Middle School
Unknown
High School
Unknown
Listing courtesy of John Keely of Keller Williams Real Estate - West End


Listing information is provided by Participants of the Pocono Mountains Association of Realtors MLS. IDX information is provided exclusively for personal, non-commercial use, and may not be used for any purpose other than to identify prospective properties consumers may be interested in purchasing. Information is deemed reliable but not guaranteed. Copyright 2026, Pocono Mountains Association of Realtors MLS.
Data last updated at: 2026-10-24 03:19 AM UTC

Neighborhood & Commute
Source: Walkscore
Disclosure: Community information and market data powered by Constellation Data Labs. Information is deemed reliable but not guaranteed.
Save
Ask
Tour
Hide
Share