Save
Ask
Tour
Hide
Share
$420,000
5 Days On Site

1016 Kilmer Road
Tobyhanna, PA 18466

For Sale|Single Family Residence|Active
4
Beds
3
Total Baths
3
Full Baths
2,148
SqFt
$196
/SqFt
1993
Built
Subdivision:
Pocono Farms Country Club
County:
Monroe
Listing courtesy of Maxine Andre Foster of Keller Williams Real Estate - Stroudsburg
Call Now: (570) 355-1640
Is this the listing for you? We can help make it yours.
(570) 355-1640
1016 Kilmer Road1016 Kilmer Road1016 Kilmer Road1016 Kilmer Road
Save
Ask
Tour
Hide
Share

Mortgage Calculator

Monthly Payment (Est.)

Enter an interest rate to see your estimated monthly payment.
Calculator powered by Showcase IDX, a Constellation1 Company. Copyright ©2026 Information is deemed reliable but not guaranteed.

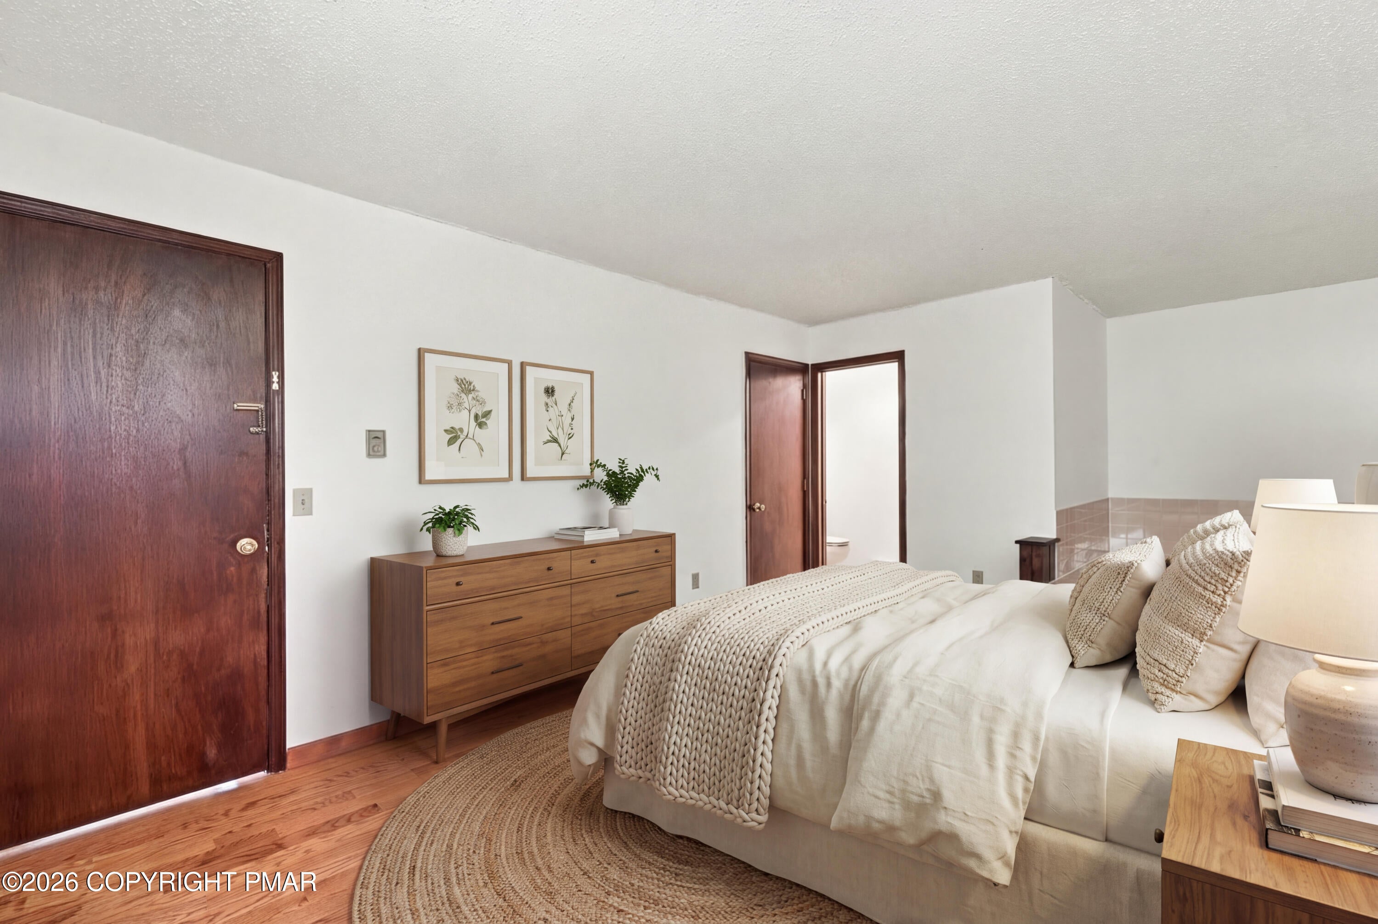
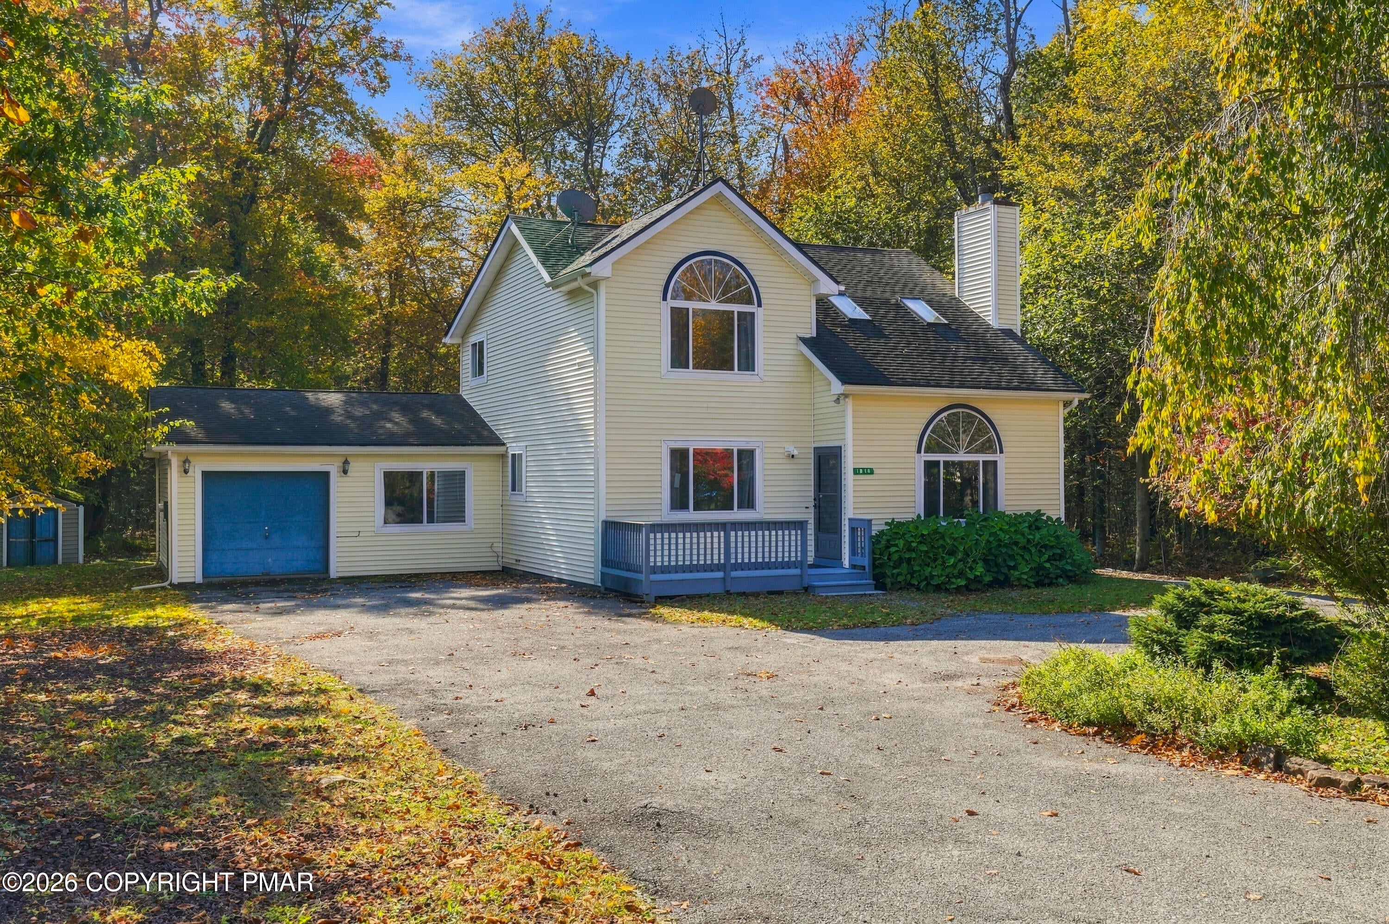
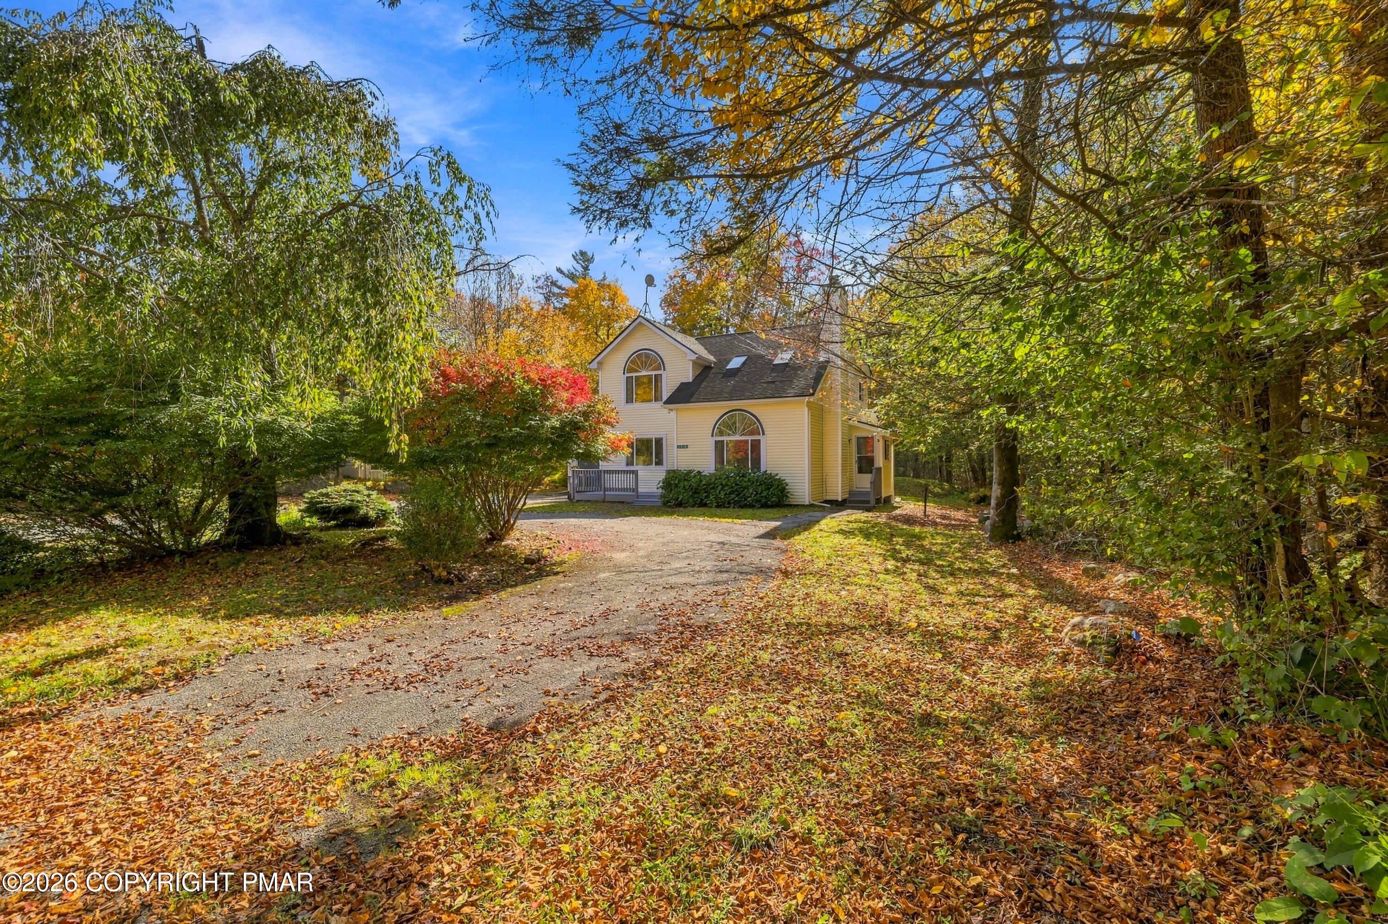
Experience the beauty of Pocono living with a touch of Country Club Luxury! Nestled in the desirable Pocono Farms Country Club Community, this Charming 3-bedroom, 3-bathroom contemporary home offers approximately 2,148 square feet of living space and an exciting opportunity to enjoy comfort, recreation and relaxation all in one beautiful setting! Step inside and discover the endless possibilities! Featuring an inviting fireplace, an attached garage, outdoor decks and porch, situated on 0.31 acres, there is room to enjoy the refreshing Pocono Mountain Atmosphere.However, the excitement continues. Pocono Farms Country Club offers an impressive array of amenities, including an 18 hole Championship Golf Course, beautiful Glacier Lake with a Sandy Beach, an Outdoor Swimming Pool, Tennis and Pickle Ball Courts, Basketball, Fitness Center, Clubhouse, Dining and Recreational Activities. Whether you are looking for your primary residence, a relaxing mountain retreat or investment, this property offers the opportunity for you to enjoy the home and lifestyle you have been dreaming of! Do not let this exciting opportunity pass you by! Schedule your private showing today and discover what makes Pocono Farms Country Club living so special!

Save
Ask
Tour
Hide
Share
Listing Snapshot
Price 
$420,000
Days On Site 
5 Days
Bedrooms 
4
Inside Area (SqFt) 
2,148 sqft
Total Baths 
3
Full Baths 
3
Partial Baths 
N/A
Lot Size 
0.31 Acres
Year Built 
1993
MLS Number 
PM-145739
Status 
Active
Property Tax 
$4,294.92
HOA/Condo/Coop Fees 
$145.83 monthly
Sq Ft Source 
Public Records
Friends & Family
Recent Activity
5 days agoListing updated with changes from the MLS
5 days agoListing first seen on site
General Features
Acres 
0.31
Additional Property Use 
Residential
Attached Garage 
Yes
Disclosures 
Resale Certificate
Garage 
Yes
Garage Spaces 
1
Parking 
Circular DrivewayGarage Faces FrontAttached
Parking Spaces 
5
Property Sub Type 
Single Family Residence
Security 
Carbon Monoxide Detector(s)Smoke Detector(s)
Sewer 
Septic Tank
Special Circumstances 
Standard
SqFt Above 
2148
SqFt Total 
2148
Style 
Colonial
Utilities 
Cable Connected
Water Source 
Public
Zoning 
Residential
Interior Features
Appliances 
Electric OvenElectric RangeRefrigeratorDishwasherMicrowaveWasherDryer
Basement 
Crawl Space
Cooling 
Ceiling Fan(s)
Electric 
200+ Amp ServiceCircuit Breakers
Fireplace 
Yes
Fireplace Features 
Living Room
Fireplaces 
1
Flooring 
HardwoodTile
Furnished 
Unfurnished
Heating 
BaseboardElectric
Interior 
Laminate CountersWalk-In Closet(s)
Laundry Features 
Main LevelElectric Dryer Hookup
Bathroom 2 
Dimensions - 7.80x5.60Level - First
Bathroom 3 
Dimensions - 7.10x5.10Level - Second
Bedroom 2 
Dimensions - 10.11x12.10Level - SecondDescription - Hardwood Floors
Bedroom 3 
Dimensions - 10.11x11.60Level - SecondDescription - Hardwood Floors
Bedroom 4 
Dimensions - 13.70x13.90Level - SecondDescription - Hardwood Floors
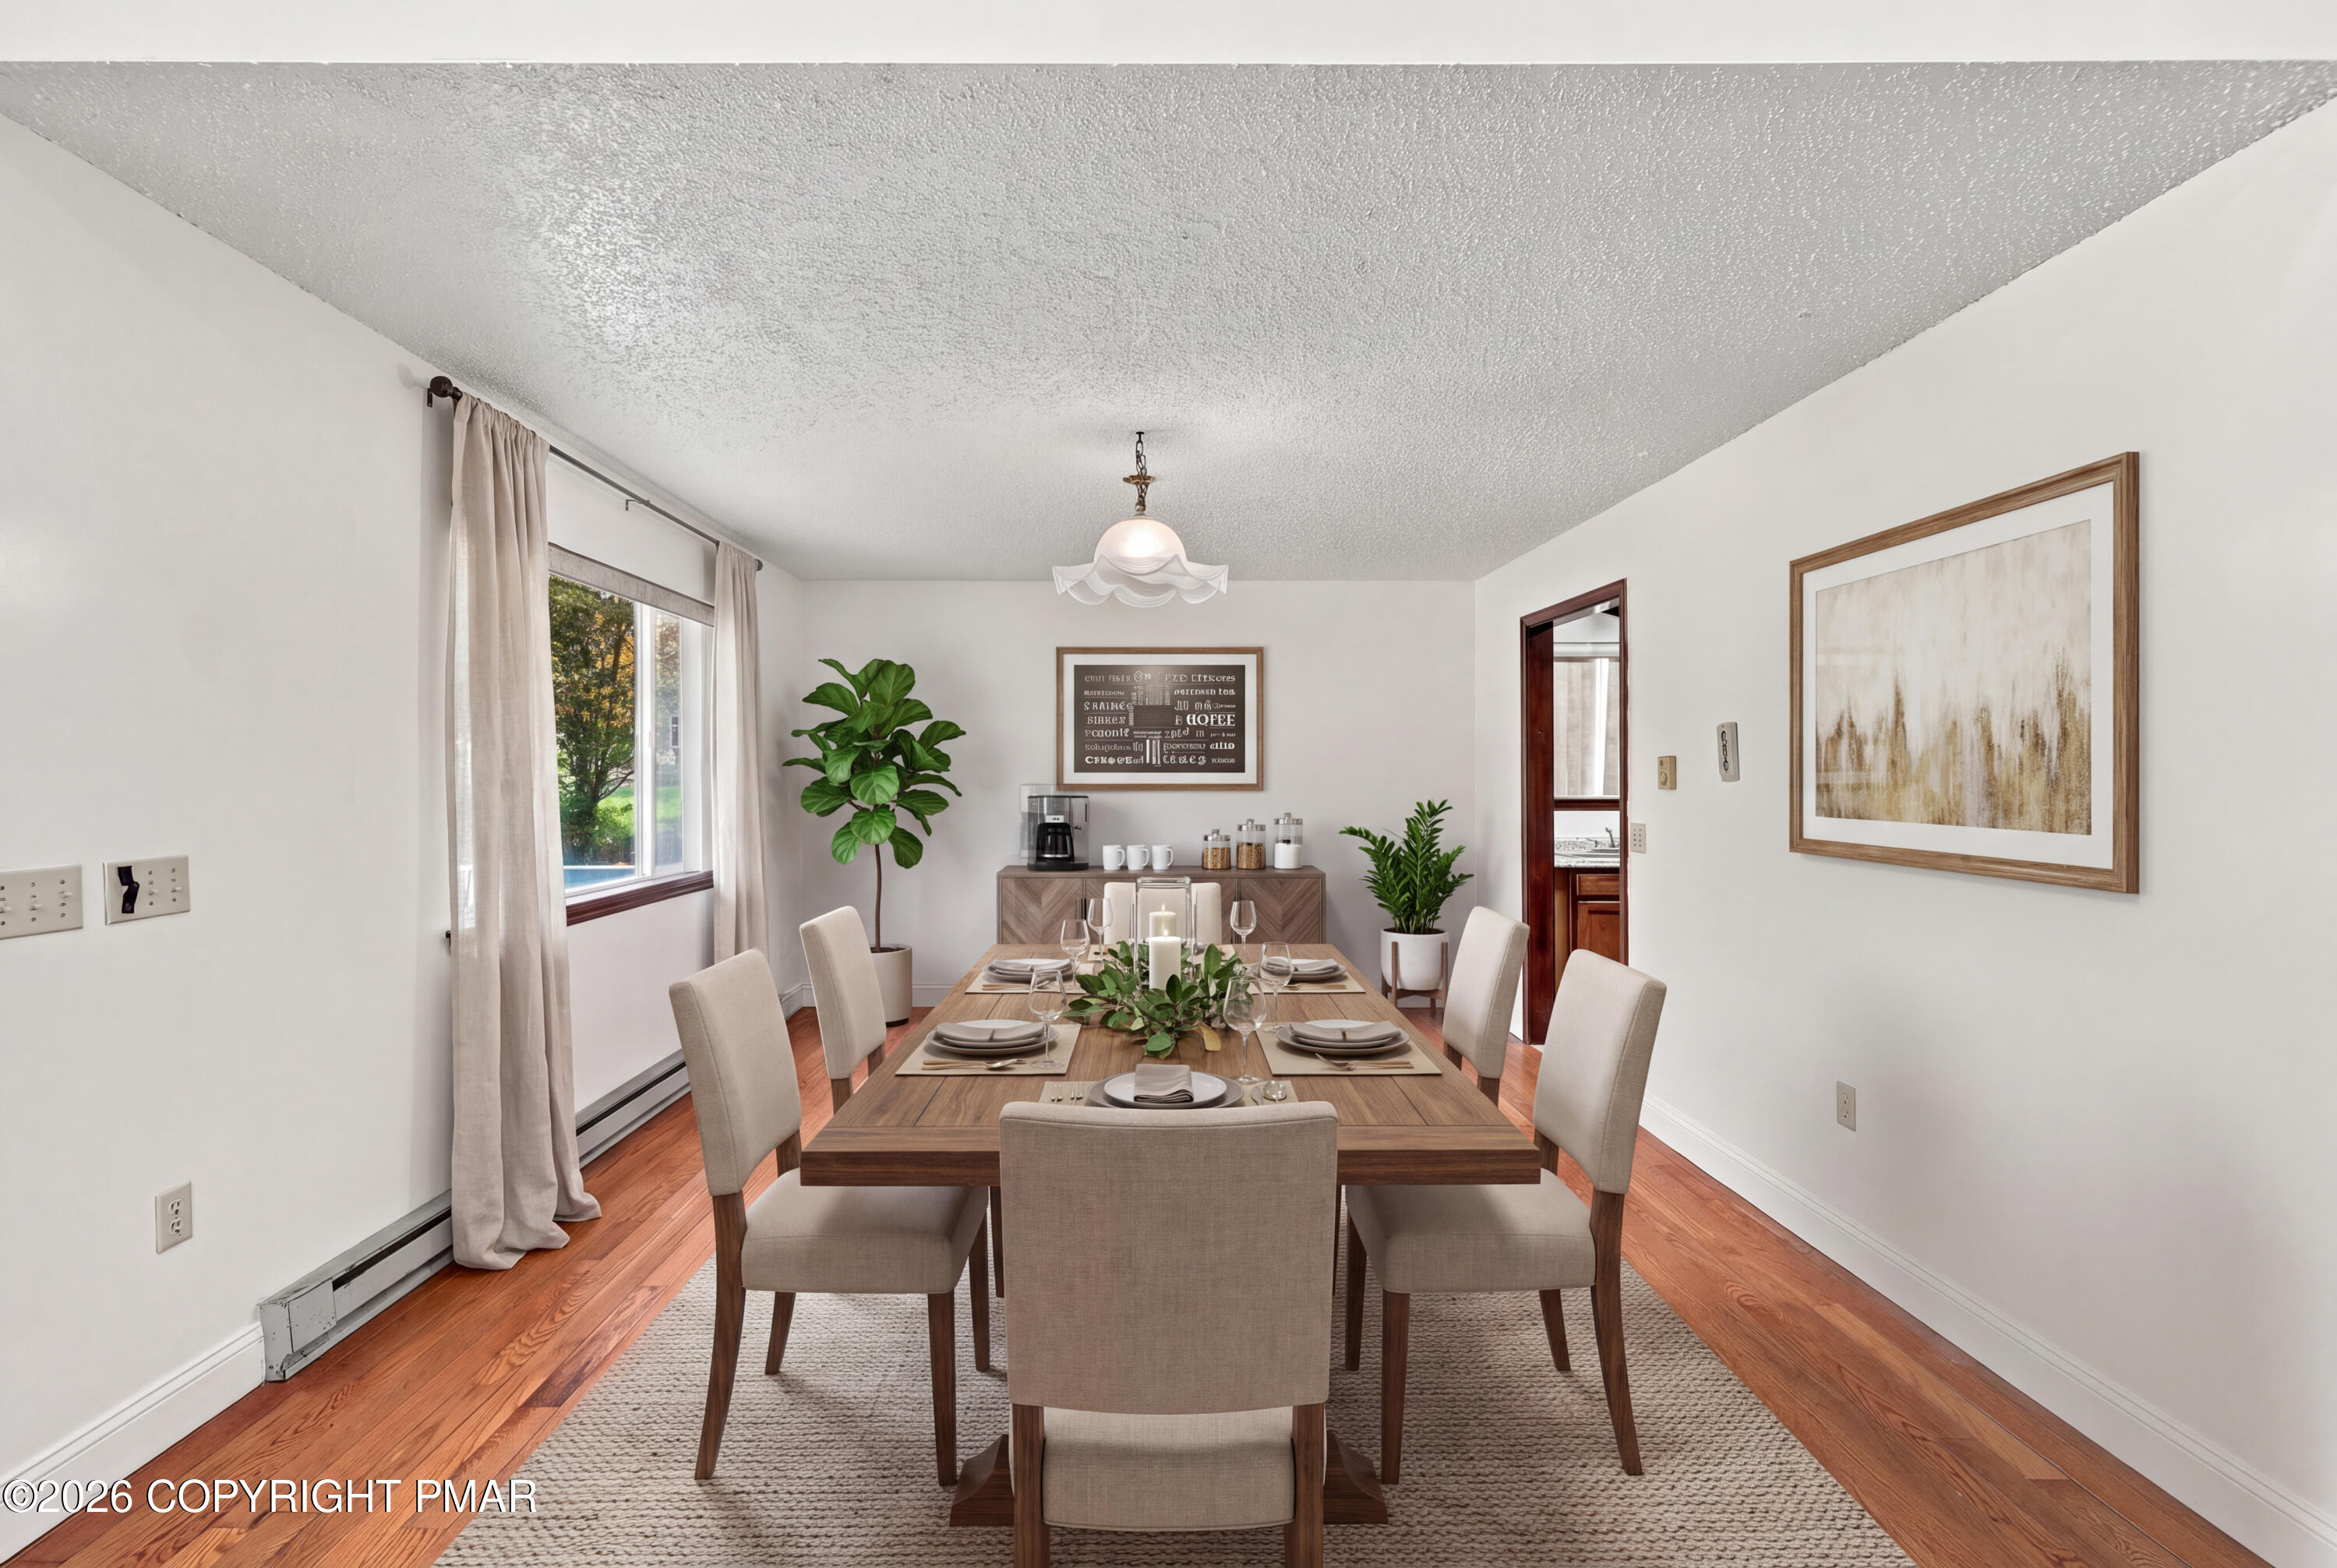
Eating Area 
Dimensions - 12.20x14.00Level - FirstDescription - Hardwood Floor
Family Room 
Dimensions - 11.40x22.30Level - FirstDescription - Sky Light
Foyer Area 
Dimensions - 5.70x5.90Level - First
Kitchen 
Dimensions - 8.80x8.40Level - First
Laundry 
Dimensions - 5.90x5.20Level - FirstDescription - Washer and Dryer
Living Room 
Dimensions - 20.20x15.20Level - FirstDescription - Hardwood Floor
Office 
Dimensions - 19.50x10.90Level - First
Other 
Dimensions - 11.30x6.70Level - FirstDescription - WIC
Primary Bathroom 
Dimensions - 9.60x5.10Level - First
Primary Bedroom 
Dimensions - 10.11x15.20Level - FirstDescription - Hardwood Floor and Jetted Tub
Save
Ask
Tour
Hide
Share
Exterior Features
Construction Details 
Vinyl Siding
Patio And Porch 
PorchFront PorchDeck
Roof 
Shingle
Windows/Doors 
Sliding DoorsStorm Door(s)
Community Features
Association Amenities 
SecurityClubhouseGolf CourseTennis Court(s)Basketball Court
Association Fee 
$1750.0
Association Fee Frequency 
Annually
School District 
Pocono Mountain
Financing Terms Available 
CashConventionalFHAUSDA LoanVA Loan
Roads 
Paved
Schools
School District
Pocono Mountain
Elementary School
Unknown
Middle School
Unknown
High School
Unknown
Listing courtesy of Maxine Andre Foster of Keller Williams Real Estate - Stroudsburg


Listing information is provided by Participants of the Pocono Mountains Association of Realtors MLS. IDX information is provided exclusively for personal, non-commercial use, and may not be used for any purpose other than to identify prospective properties consumers may be interested in purchasing. Information is deemed reliable but not guaranteed. Copyright 2026, Pocono Mountains Association of Realtors MLS.
Data last updated at: 2026-10-23 04:43 AM UTC

Neighborhood & Commute
Source: Walkscore
Disclosure: Community information and market data powered by Constellation Data Labs. Information is deemed reliable but not guaranteed.
Save
Ask
Tour
Hide
Share