Save
Ask
Tour
Hide
Share
$449,900
6 Days On Site

1168 Kilmer Road
Tobyhanna, PA 18466

For Sale|Single Family Residence|Active
3
Beds
2
Total Baths
2
Full Baths
2,067
SqFt
$218
/SqFt
1988
Built
Subdivision:
Pocono Farms Country Club
County:
Monroe
Listing courtesy of Keith S. Torregrossa of RE/MAX of the Poconos
Call Now: (570) 355-1640
Is this the listing for you? We can help make it yours.
(570) 355-1640
1168 Kilmer Road1168 Kilmer Road1168 Kilmer Road1168 Kilmer Road
Save
Ask
Tour
Hide
Share

Mortgage Calculator

Monthly Payment (Est.)

Enter an interest rate to see your estimated monthly payment.
Calculator powered by Showcase IDX, a Constellation1 Company. Copyright ©2026 Information is deemed reliable but not guaranteed.

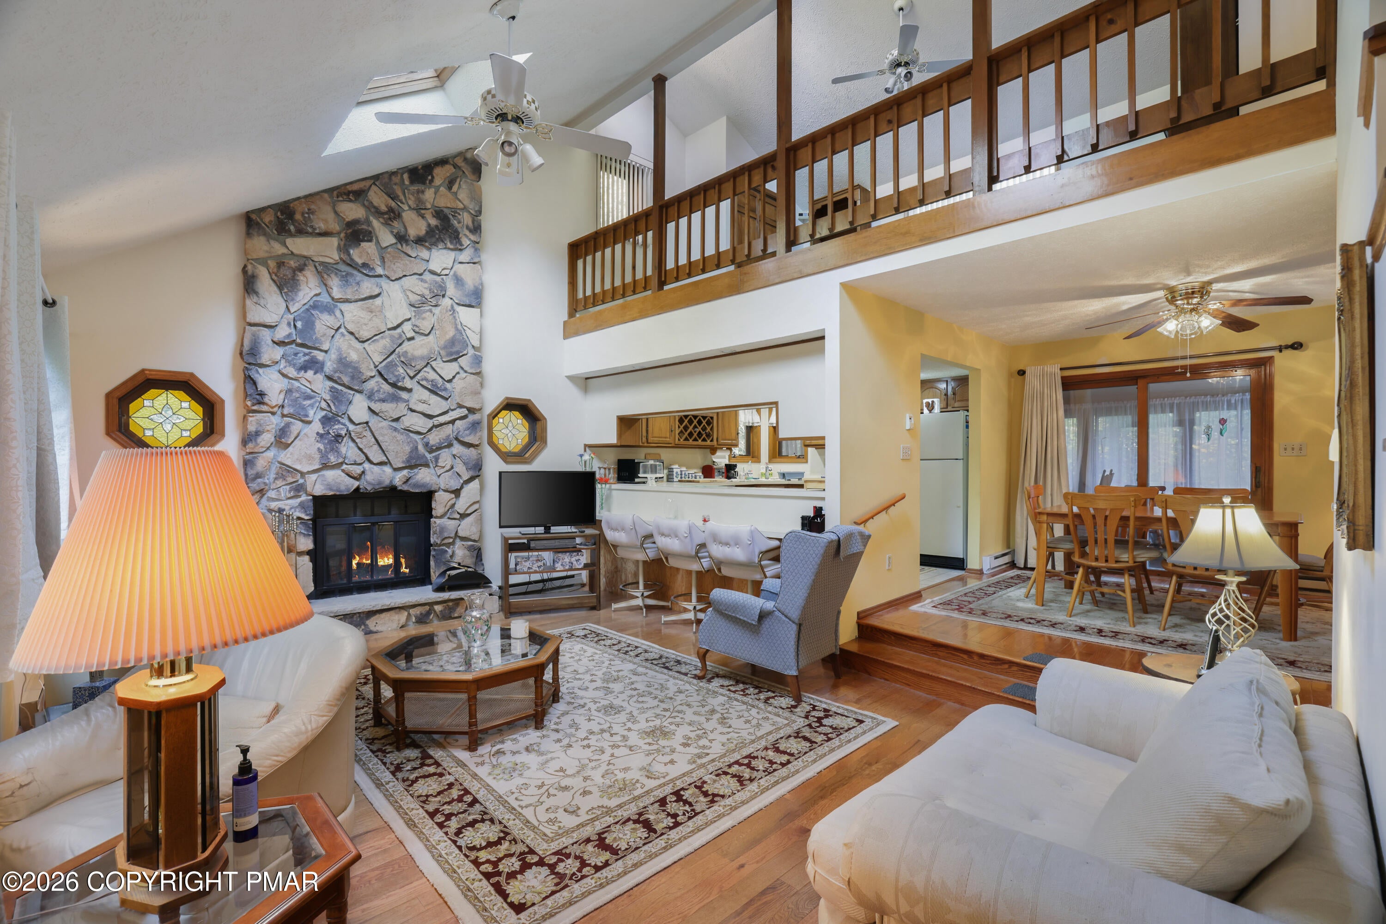
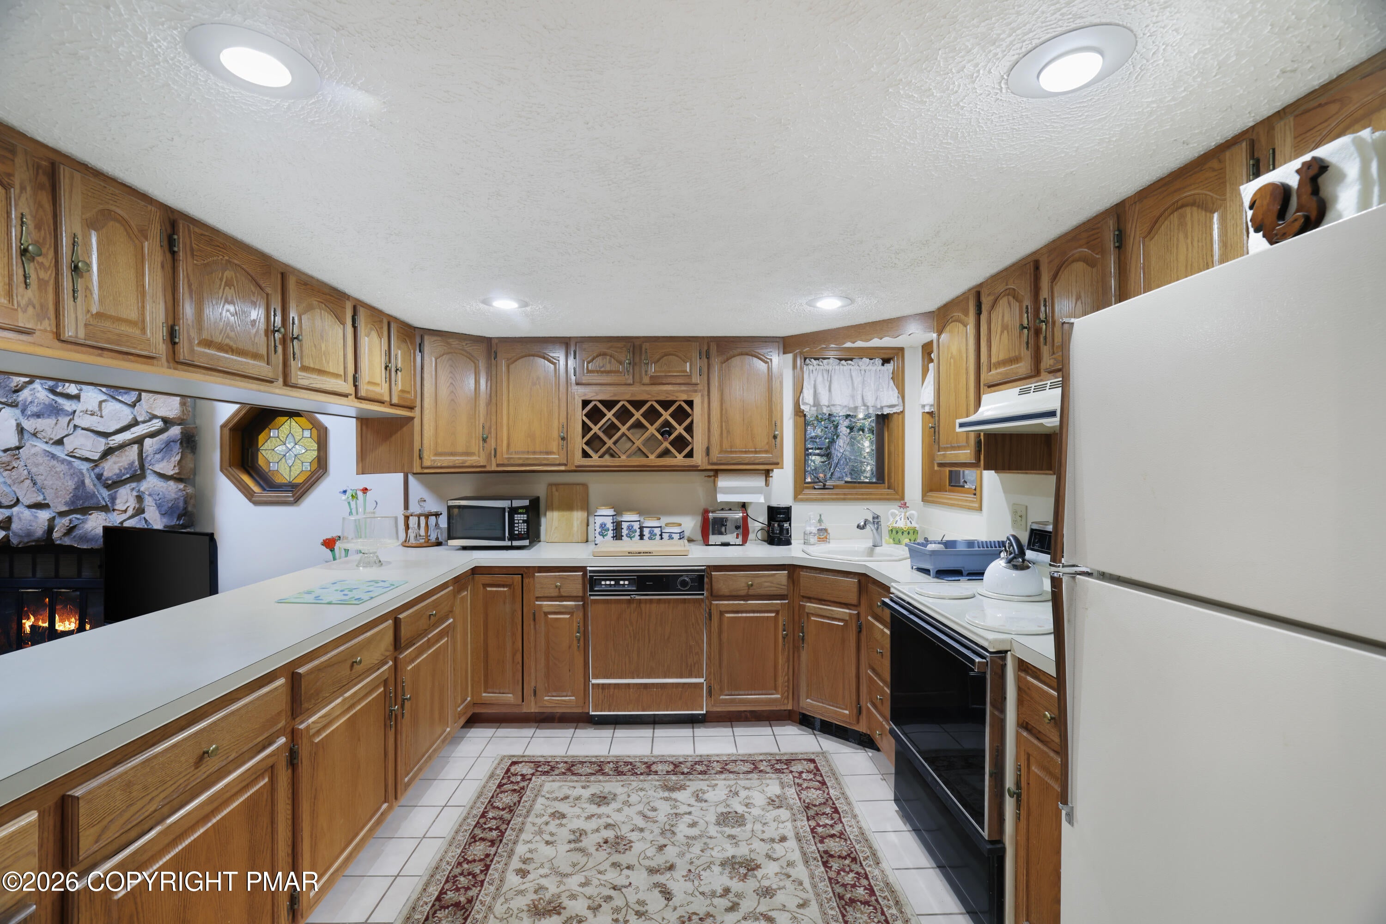
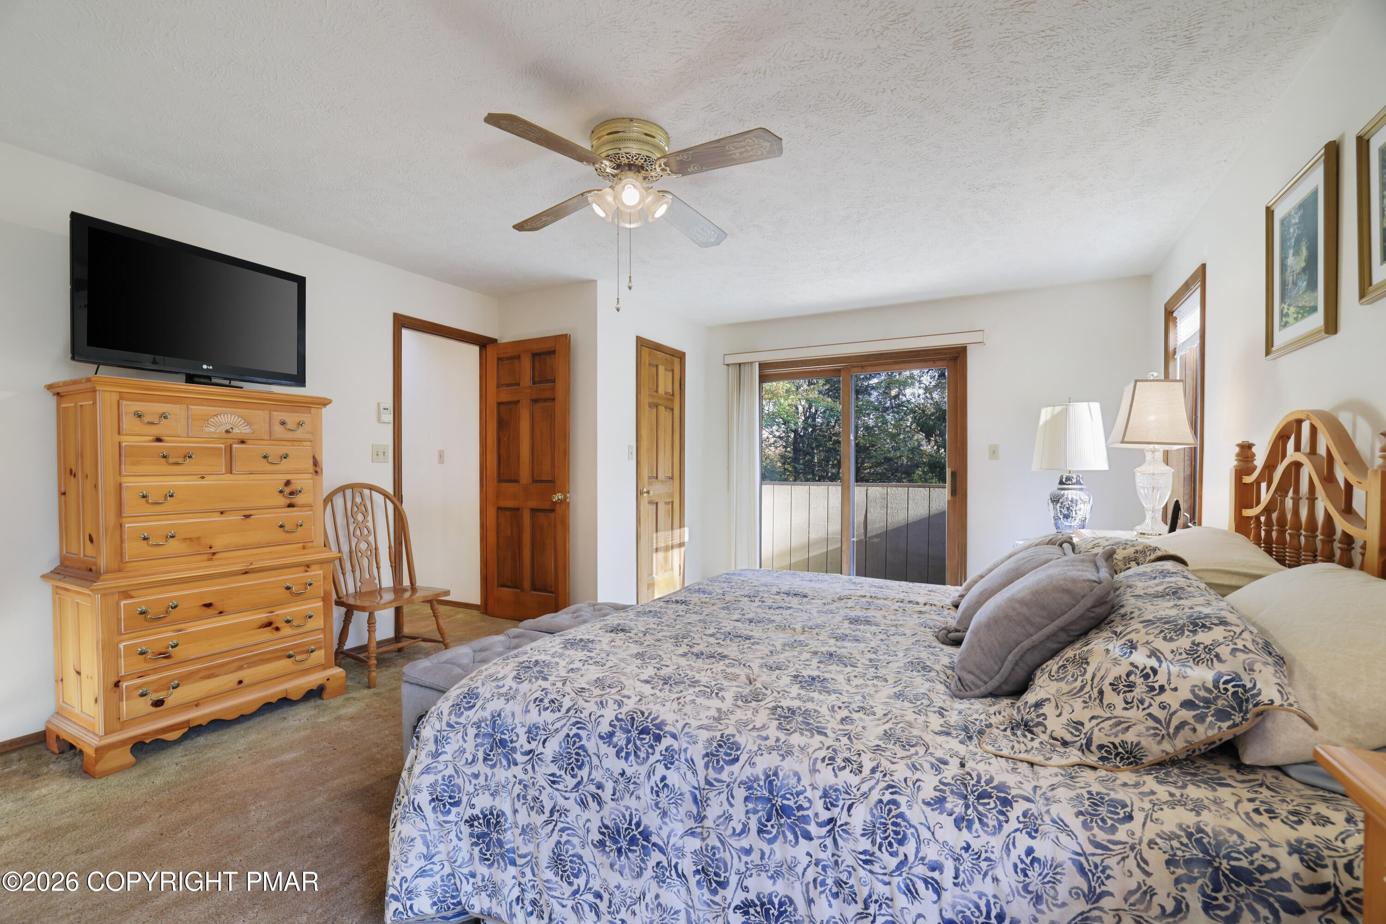
Spacious contemporary home situated on a beautiful golf course front lot in an amenity-filled community! Featuring 3 bedrooms plus loft, 2 full baths, sunken living room with hardwood floors and a dramatic floor-to-ceiling stone fireplace. Open kitchen with breakfast bar overlooking the living area, plus an expansive sunporch! Primary suite offers walk-in closet, private balcony and spacious bath with double sinks, whirlpool tub and tile floors. Full partially finished basement with utility area and workshop, oversized 2-car garage, paved driveway and deck. Enjoy resort-style amenities including golf, tennis, heated inground pool, fitness club and clubhouse with restaurant and bar. Conveniently located near skiing, waterparks and outlet shopping!

Save
Ask
Tour
Hide
Share
Listing Snapshot
Price 
$449,900
Days On Site 
6 Days
Bedrooms 
3
Inside Area (SqFt) 
2,067 sqft
Total Baths 
2
Full Baths 
2
Partial Baths 
N/A
Lot Size 
0.5 Acres
Year Built 
1988
MLS Number 
PM-145715
Status 
Active
Property Tax 
$5,527.02
HOA/Condo/Coop Fees 
$145.83 monthly
Sq Ft Source 
Plans
Friends & Family
Recent Activity
6 days agoListing first seen on site
6 days agoListing updated with changes from the MLS
General Features
Acres 
0.5
Additional Property Use 
Residential
Attached Garage 
Yes
Disclosures 
Resale Certificate
Foundation 
Slab
Garage 
Yes
Garage Spaces 
2
Parking 
DrivewayGarage Faces SidePavedWorkshop in GarageAttached
Parking Spaces 
4
Property Sub Type 
Single Family Residence
Sewer 
Septic Tank
Special Circumstances 
Standard
SqFt Above 
1851
SqFt Below 
216
SqFt Total 
2408
Style 
Contemporary
Water Source 
Public
Zoning 
Residential
Interior Features
Appliances 
Electric OvenRefrigerator
Cooling 
Ceiling Fan(s)
Electric 
200+ Amp Service
Fireplace 
Yes
Fireplace Features 
Living RoomStone
Fireplaces 
1
Flooring 
CarpetHardwoodTile
Furnished 
Unfurnished
Heating 
Electric
Interior 
Breakfast BarPantryKitchen IslandDouble VanitySoaking TubCathedral Ceiling(s)Walk-In Closet(s)Open FloorplanCeiling Fan(s)Storage
Laundry Features 
Lower LevelWasher Hookup
Bathroom 1 
Dimensions - 6.00x9.00Level - Main
Bedroom 2 
Dimensions - 11.00x14.00Level - MainDescription - Access to deck
Bedroom 3 
Dimensions - 9.00x14.00Level - Main
Dining Room 
Dimensions - 11.00x12.00Level - MainDescription - Hardwood Floors
Foyer Area 
Dimensions - 6.00x10.50Level - MainDescription - Hardwood Floors
Kitchen 
Dimensions - 11.00x11.00Level - MainDescription - Breakfast Bar
Living Room 
Dimensions - 14.00x19.00Level - MainDescription - Stone Fireplace,Sunken
Loft 
Dimensions - 11.00x23.00Level - Second
Other 
Dimensions - 11.00x18.00Level - MainDescription - Deck
Primary Bathroom 
Dimensions - 9.00x12.00Level - SecondDescription - Whirlpool tub, double vanity
Primary Bedroom 
Dimensions - 14.00x20.00Level - SecondDescription - Walk In Closet
Utility Room 
Dimensions - 10.00x11.00Level - LowerDescription - New Floors
Workshop 
Dimensions - 20.00x25.00Level - Lower
Save
Ask
Tour
Hide
Share
Exterior Features
Exterior 
Balcony
Lot Features 
On Golf CourseWooded
Other Structures 
Storage
Patio And Porch 
TerraceRear PorchDeckScreened
Roof 
Shingle
Community Features
Association Amenities 
SecurityClubhousePlaygroundGolf CourseFitness CenterTennis Court(s)Pool
Association Fee 
$1750.0
Association Fee Frequency 
Annually
School District 
Pocono Mountain
Financing Terms Available 
CashConventional
Roads 
Paved
Schools
School District
Pocono Mountain
Elementary School
Unknown
Middle School
Unknown
High School
Unknown
Listing courtesy of Keith S. Torregrossa of RE/MAX of the Poconos


Listing information is provided by Participants of the Pocono Mountains Association of Realtors MLS. IDX information is provided exclusively for personal, non-commercial use, and may not be used for any purpose other than to identify prospective properties consumers may be interested in purchasing. Information is deemed reliable but not guaranteed. Copyright 2026, Pocono Mountains Association of Realtors MLS.
Data last updated at: 2026-10-23 04:43 AM UTC

Neighborhood & Commute
Source: Walkscore
Disclosure: Community information and market data powered by Constellation Data Labs. Information is deemed reliable but not guaranteed.
Save
Ask
Tour
Hide
Share