Save
Ask
Tour
Hide
$503,900
7 Days On Site
Lot 8-C Greenbriar North RoadDrums, PA 18222
For Sale|Single Family Residence|Active
4
Beds
3
Total Baths
2
Full Baths
1
Partial Bath
2,085
SqFt
$242
/SqFt
2026
Built
Subdivision:
Other
County:
Luzerne
Listing courtesy of Dustin Schuler of RKA Real Estate, LLC
Call Now: (570) 355-1640
Is this the listing for you? We can help make it yours.
(570) 355-1640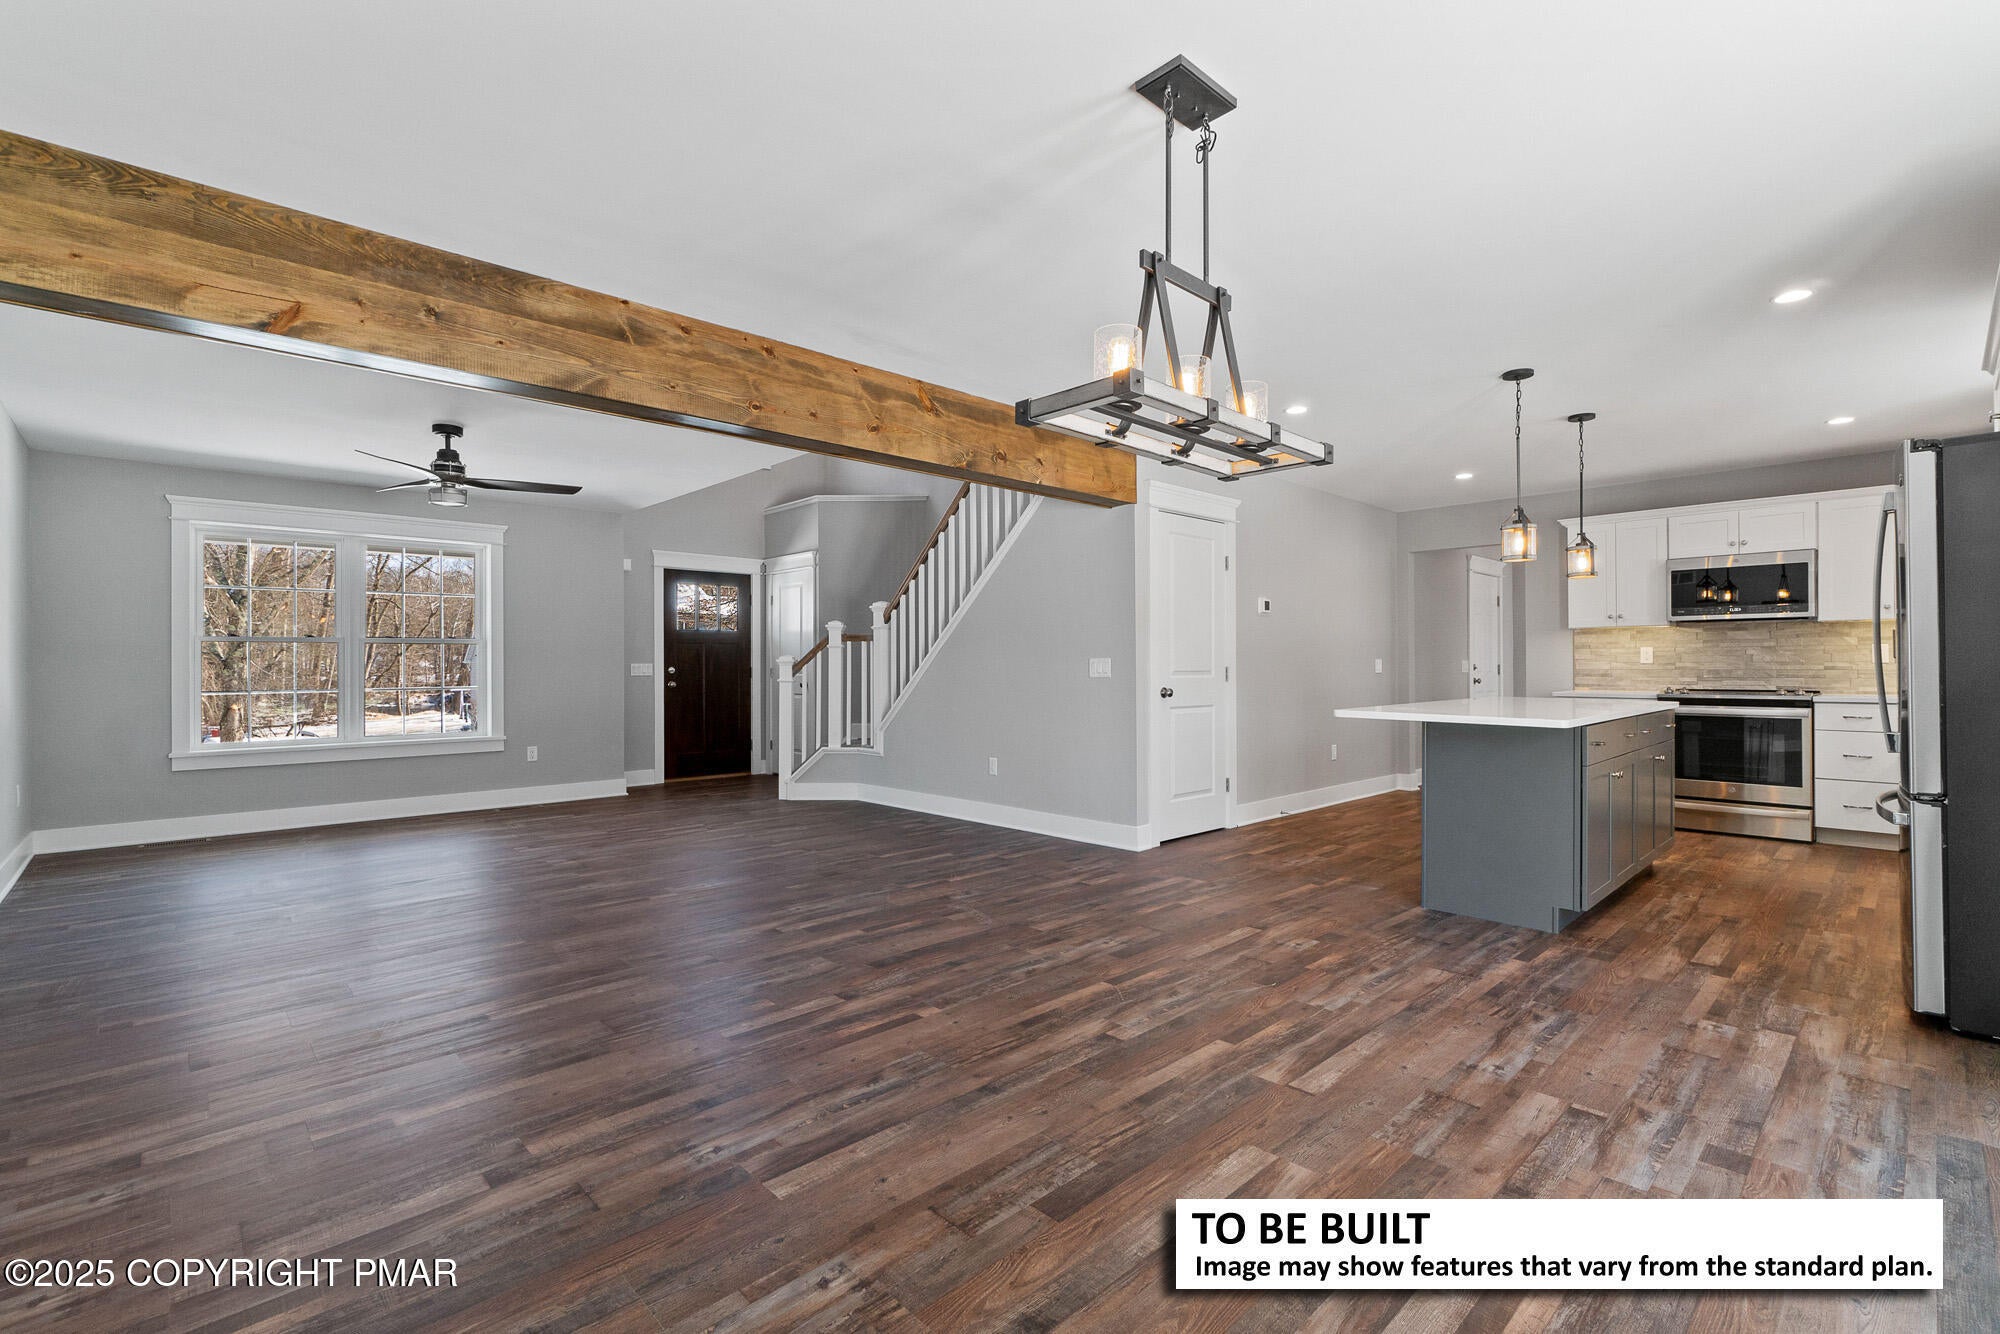
Save
Ask
Tour
Hide
Mortgage Calculator
Monthly Payment (Est.)
Enter an interest rate to see your estimated monthly payment.Calculator powered by Showcase IDX, a Constellation1 Company. Copyright ©2026 Information is deemed reliable but not guaranteed.
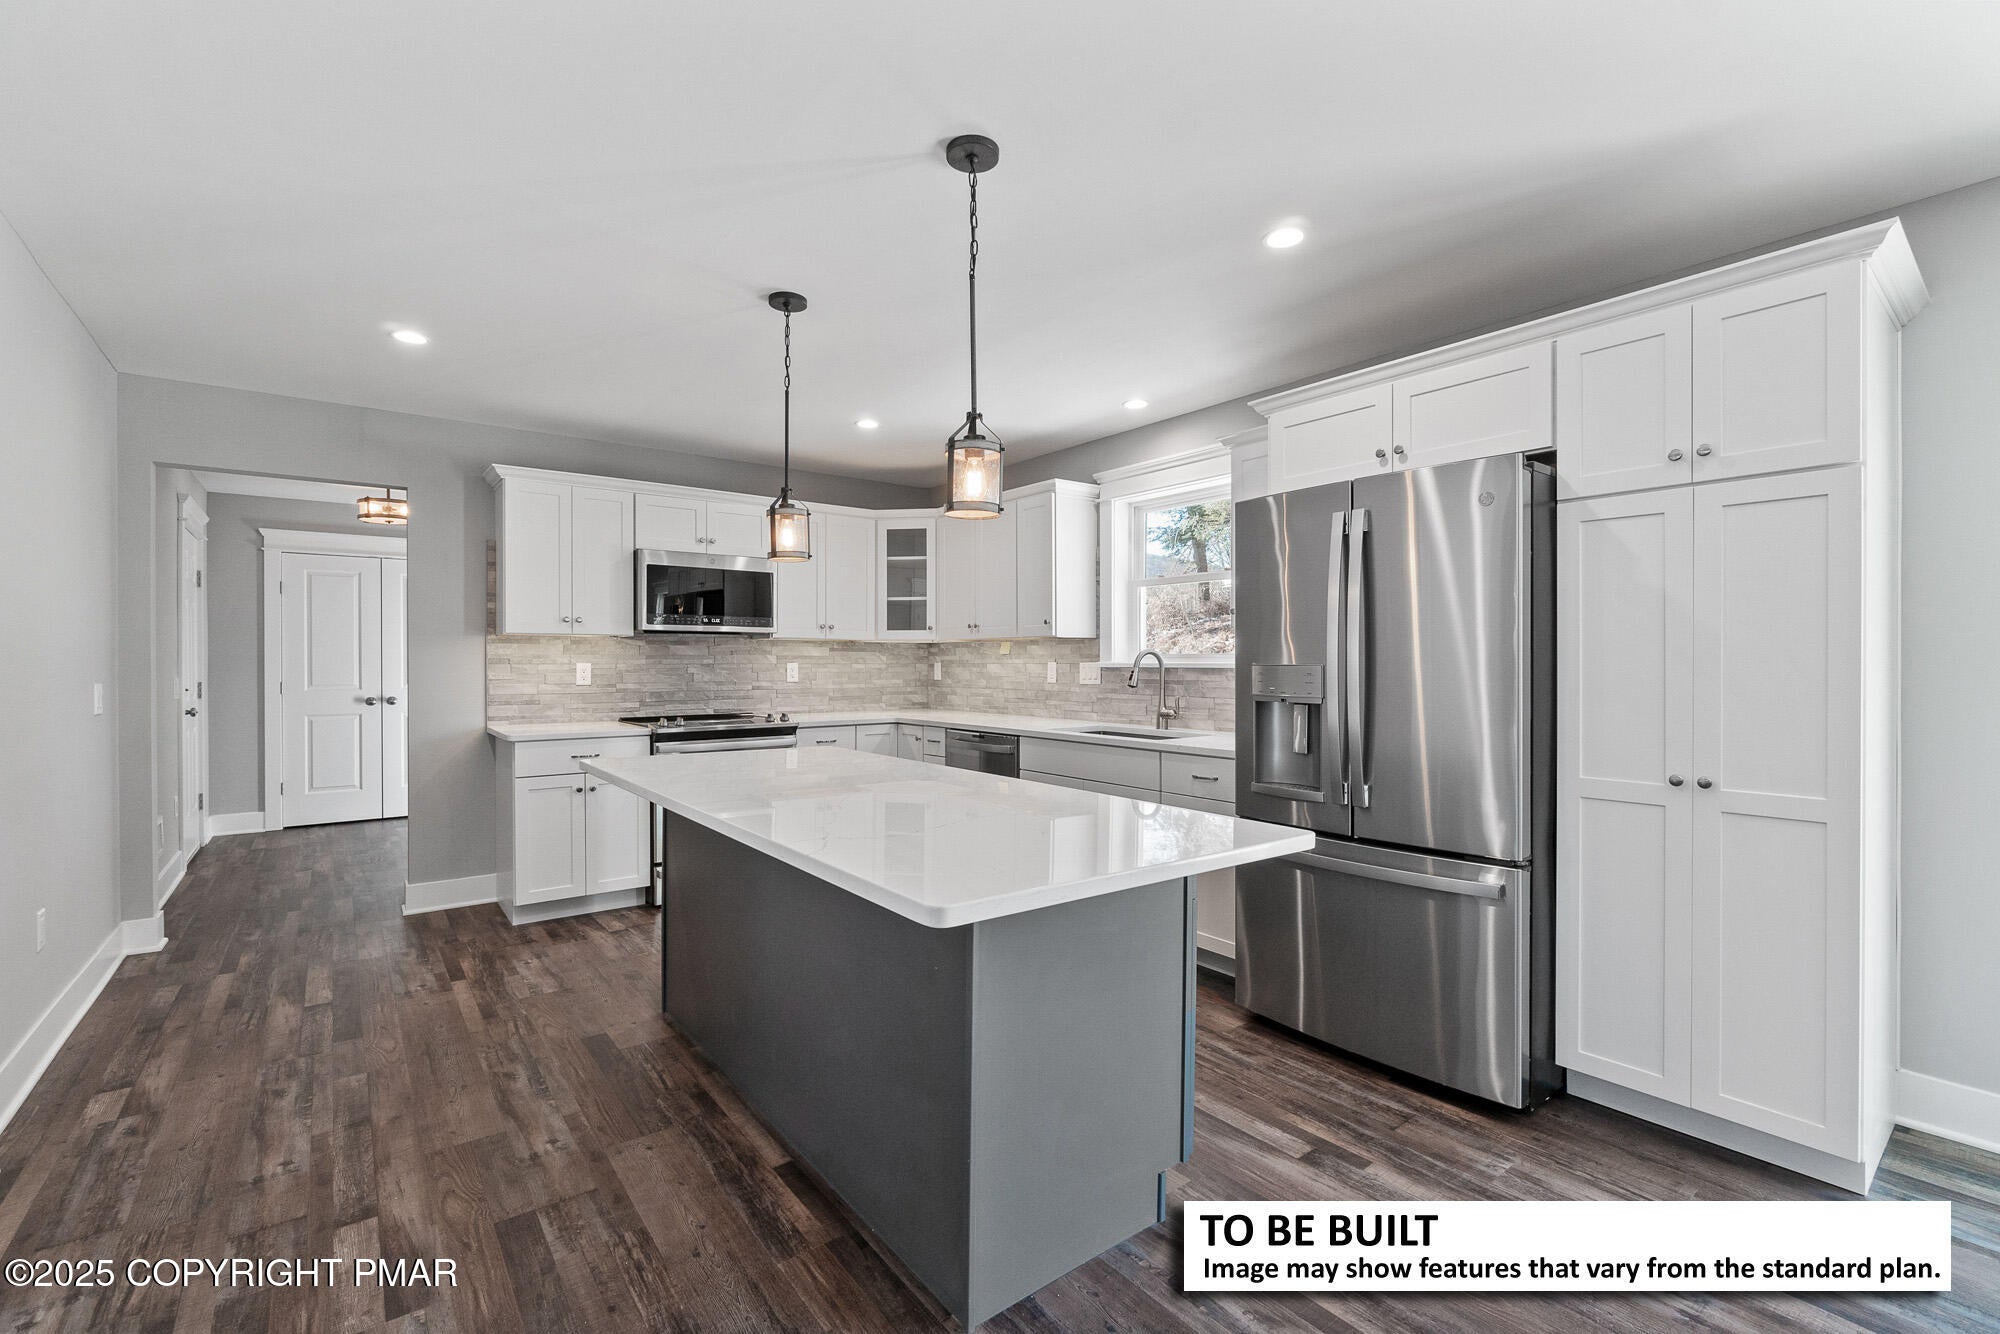
They say LOCATION is everything! Here you get a small town feel but only minutes to Route 80 AND Route 81. Check out this TO-BE-BUILT gorgeous home with upgrades already included! Underground electric, Full basement, ducted heating and AC, and a KITCHEN of your DREAMS that includes Granite counters and stainless appliances! Make this home your own with all of your personal selections. Taxes are based on land only and will be reassessed after home is completed.
Save
Ask
Tour
Hide
Listing Snapshot
Price
$503,900
Days On Site
7 Days
Bedrooms
4
Inside Area (SqFt)
2,085 sqft
Total Baths
3
Full Baths
2
Partial Baths
1
Lot Size
0.56 Acres
Year Built
2026
MLS Number
PM-145675
Status
Active
Property Tax
$618.63
HOA/Condo/Coop Fees
N/A
Sq Ft Source
Plans
Friends & Family
Recent Activity
| 6 days ago | Listing updated with changes from the MLS | |
| 6 days ago | Status changed to Active | |
| a week ago | Listing first seen on site |
General Features
Acres
0.56
Additional Property Use
Residential
Attached Garage
Yes
Direction Faces
West
Disclosures
Certificate of Occupancy Required
Foundation
Concrete Perimeter
Garage
Yes
Garage Spaces
2
Land Lease
No
Parking
DrivewayGarage Faces FrontGravelAttached
Parking Spaces
5
Property Sub Type
Single Family Residence
Security
Carbon Monoxide Detector(s)Smoke Detector(s)
Sewer
Septic Tank
Special Circumstances
Standard
SqFt Above
2085
SqFt Total
2917
Style
Traditional
Utilities
Underground Utilities
Water Source
Well
Zoning
Residential
Interior Features
Appliances
Electric RangeRefrigeratorWater HeaterDishwasherMicrowaveStainless Steel Appliance(s)
Basement
FullInterior EntryExterior EntryUnfinishedConcreteFrench DrainStorage Space
Cooling
Central AirHeat PumpElectric
Electric
200+ Amp ServiceCircuit Breakers
Flooring
CarpetVinyl
Furnished
Unfurnished
Heating
CentralHeat PumpElectric
Interior
PantryKitchen IslandGranite CountersDouble VanityWalk-In Closet(s)Open FloorplanRecessed Lighting
Laundry Features
Main LevelElectric Dryer HookupWasher Hookup
Window Features
Double Pane WindowsLow Emissivity WindowsScreens
Bathroom 2
Dimensions - 5.00x10.00Level - SecondDescription - Hall Bathroom
Bathroom 3
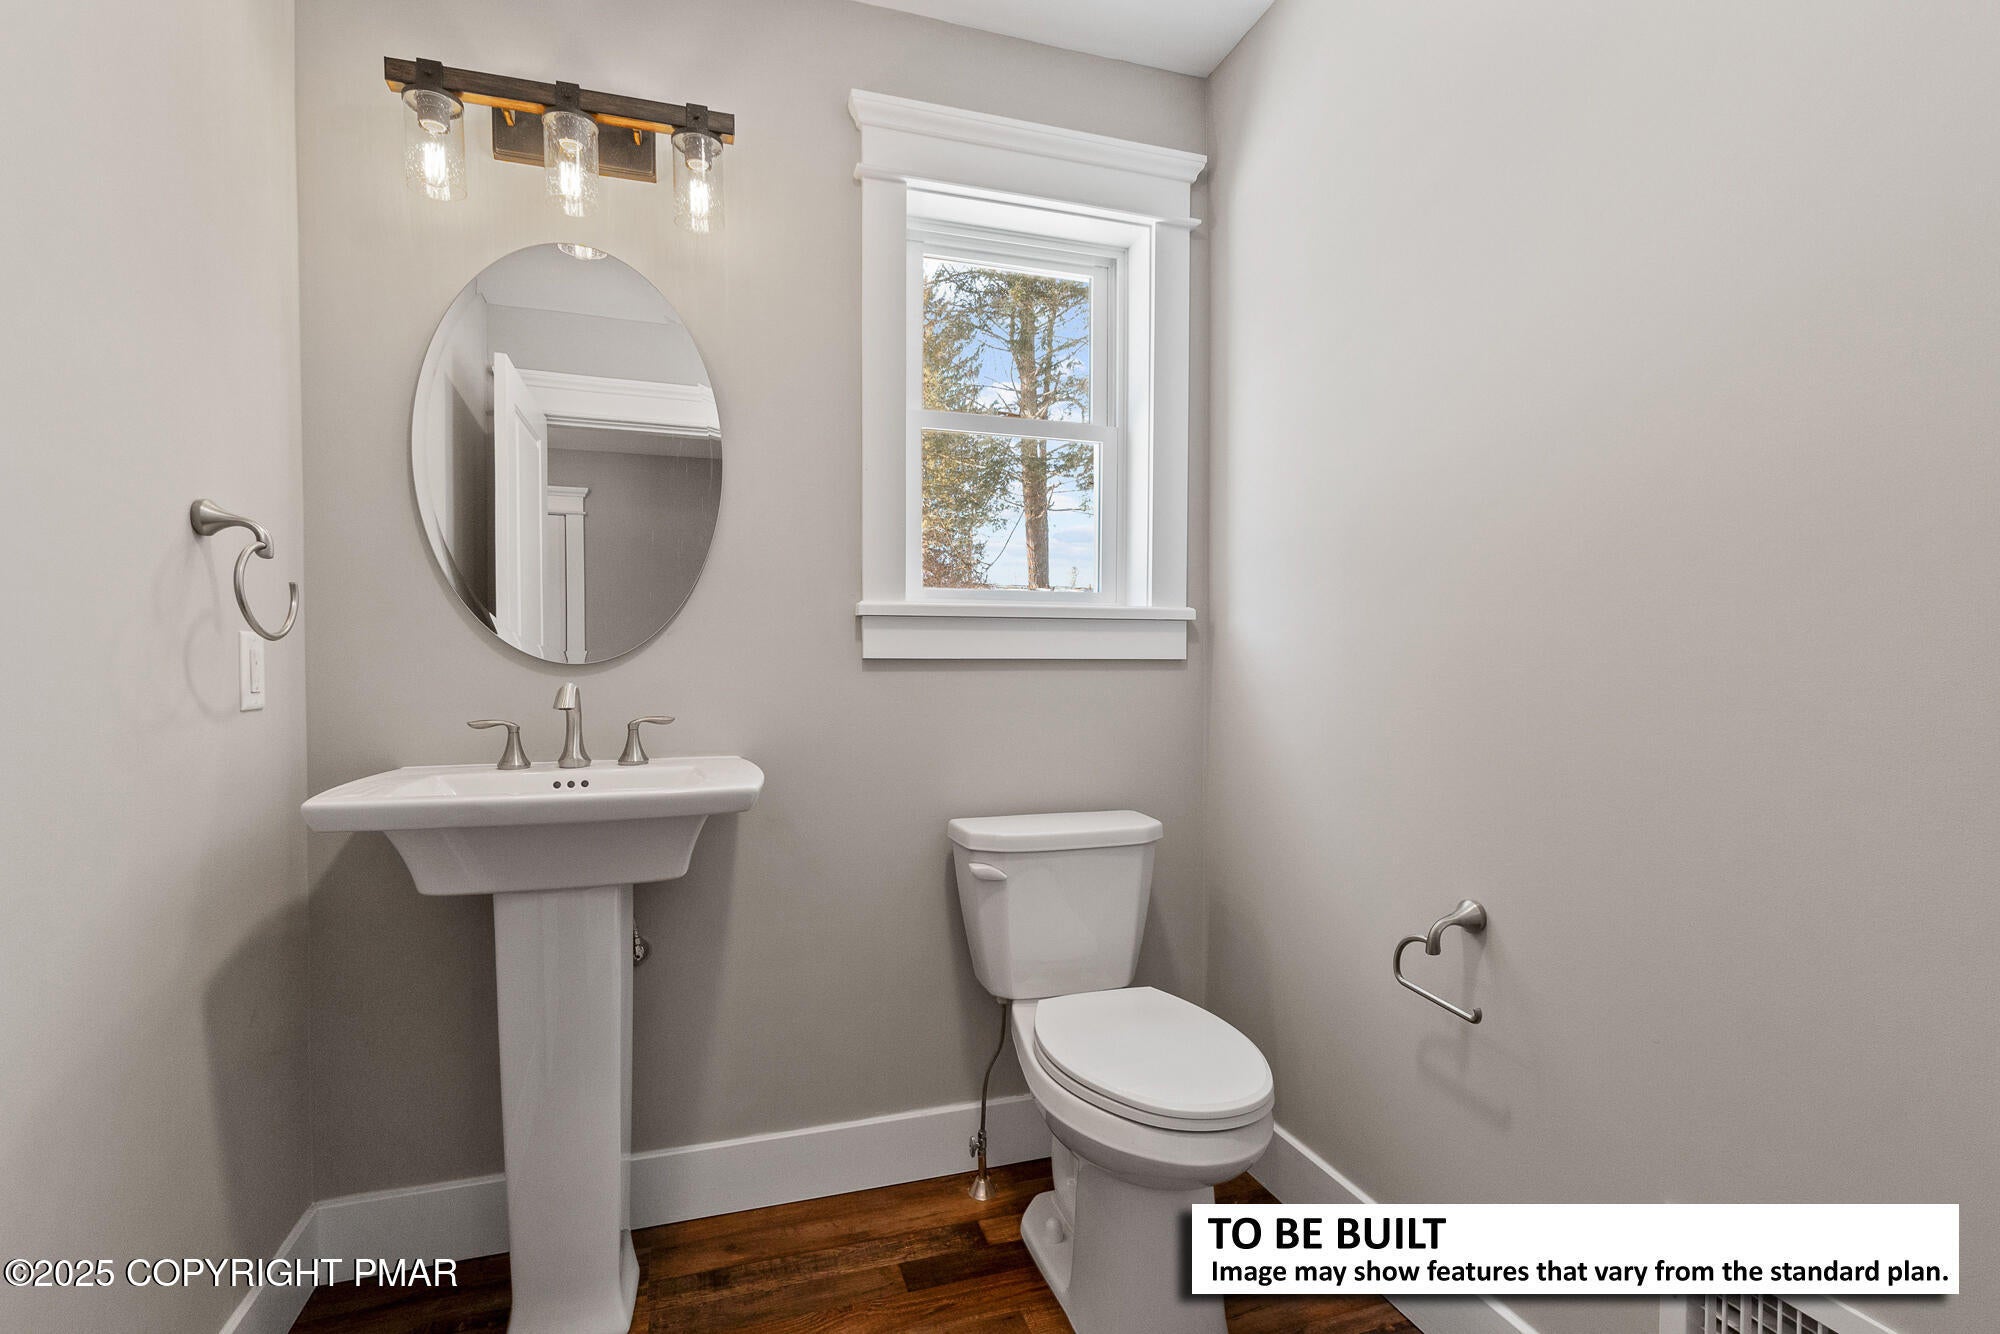
Dimensions - 5.33x6.17Level - FirstDescription - Powder Room
Bedroom 2
Dimensions - 11.25x12.33Level - Second
Bedroom 3
Dimensions - 11.25x12.90Level - Second
Bedroom 4
Dimensions - 12.08x10.00Level - Second
Bonus Room
Dimensions - 10.17x11.25Level - SecondDescription - in Owner's Suite
Dining Room
Dimensions - 12.90x15.58Level - First
Kitchen
Dimensions - 13.58x12.90Level - First
Laundry
Dimensions - 5.67x6.17Level - First
Living Room
Dimensions - 15.58x15.25Level - First
Other
Dimensions - 5.08x10.33Level - SecondDescription - Walk-in Closet
Primary Bathroom
Dimensions - 9.25x10.00Level - Second
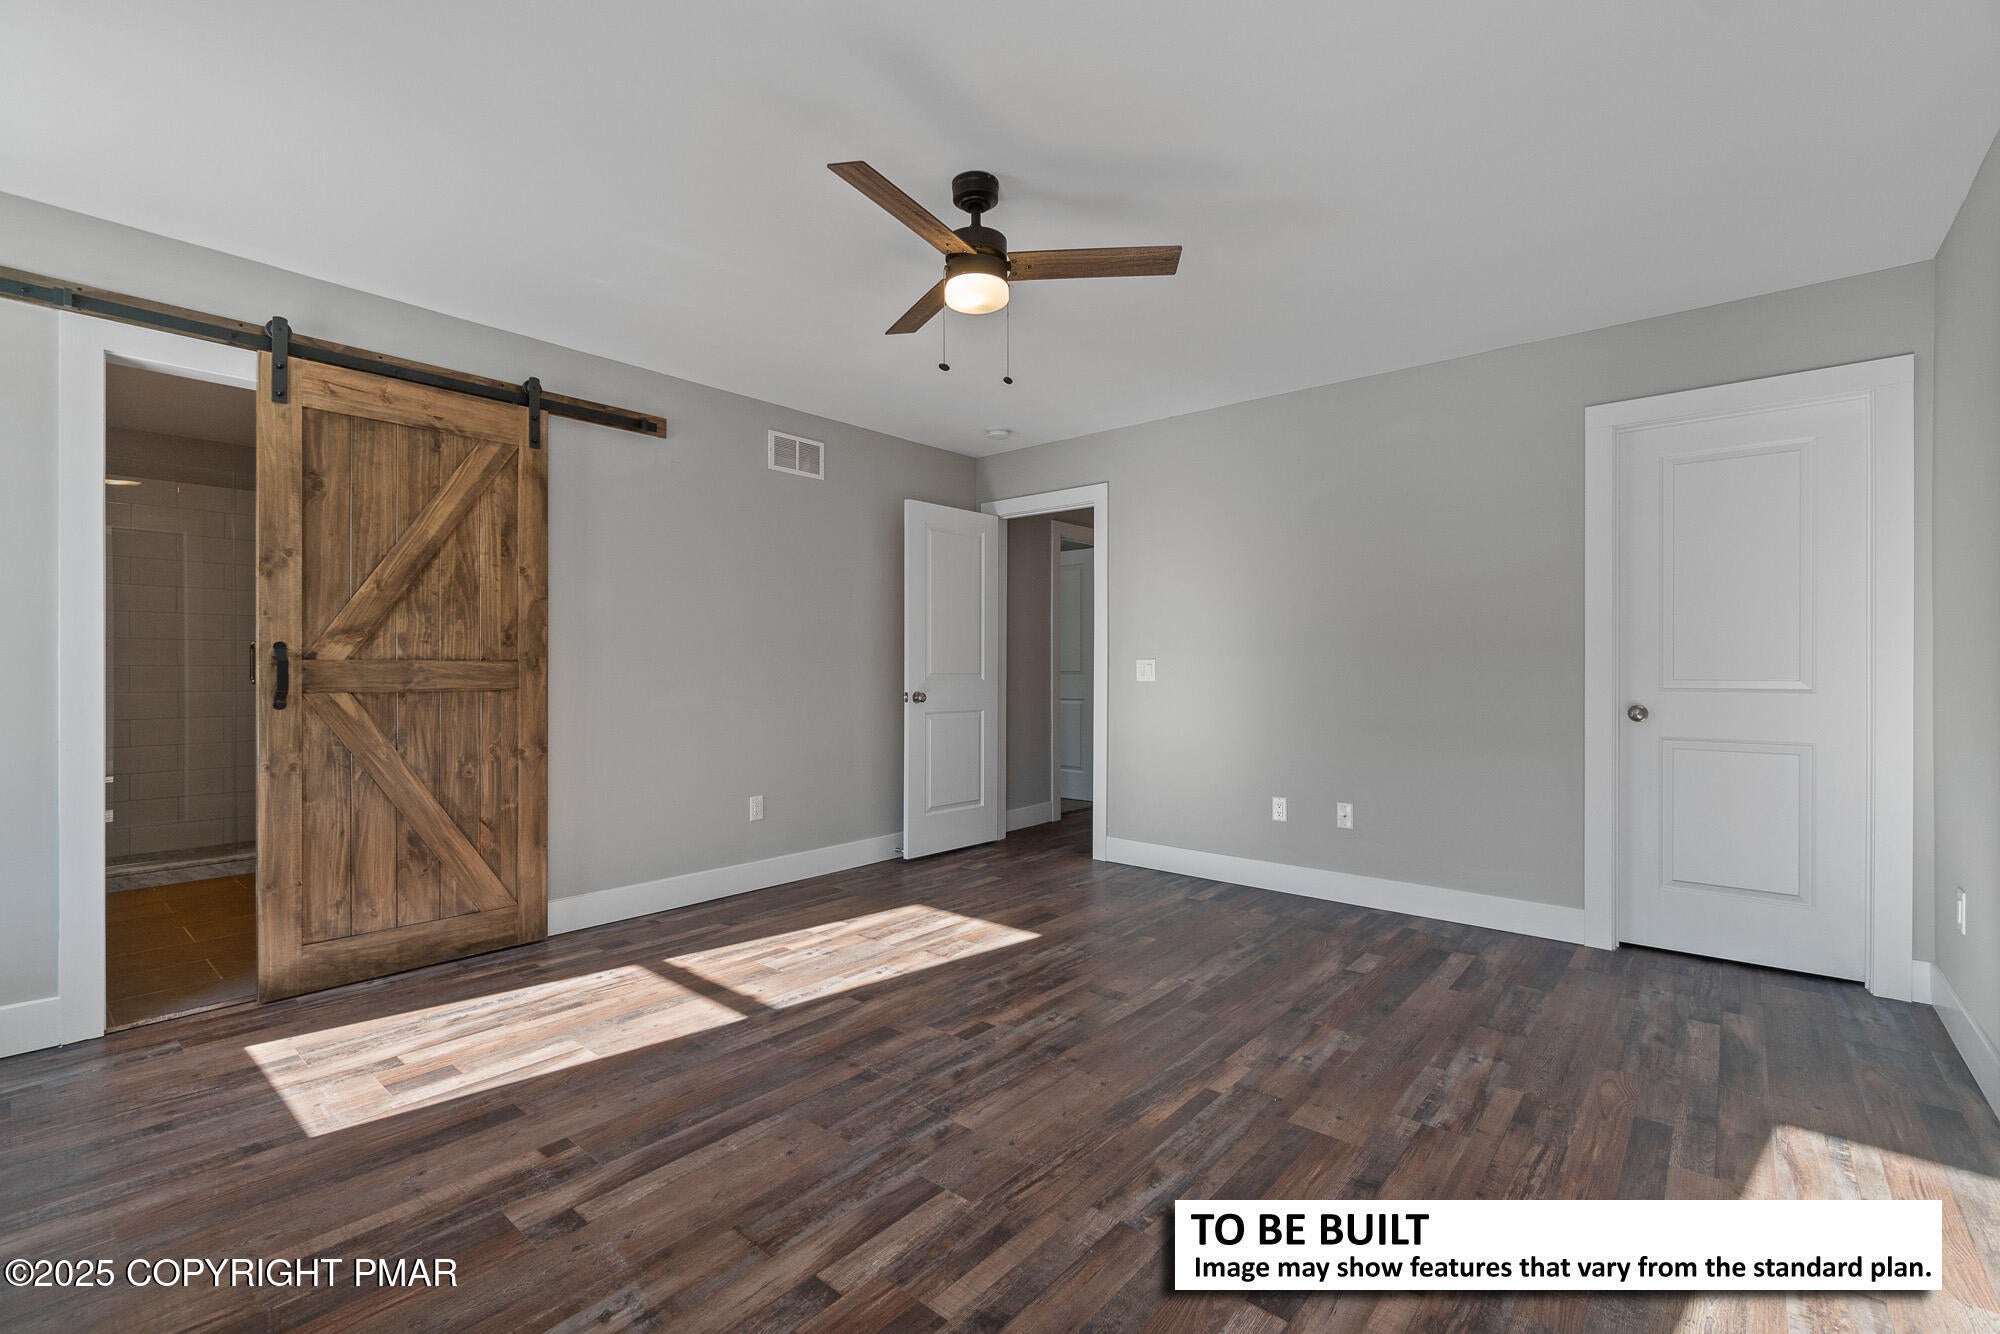
Primary Bedroom
Dimensions - 15.50x13.83Level - Second
Save
Ask
Tour
Hide
Exterior Features
Construction Details
Vinyl Siding
Exterior
Rain GuttersLighting
Patio And Porch
Front Porch
Roof
Shingle
Windows/Doors
Double Pane WindowsLow Emissivity WindowsScreens
Community Features
School District
Hazleton Area
Financing Terms Available
CashConventional
Roads
Paved
Schools
School District
Hazleton Area
Elementary School
Unknown
Middle School
Unknown
High School
Unknown
Listing courtesy of Dustin Schuler of RKA Real Estate, LLC

Listing information is provided by Participants of the Pocono Mountains Association of Realtors MLS. IDX information is provided exclusively for personal, non-commercial use, and may not be used for any purpose other than to identify prospective properties consumers may be interested in purchasing. Information is deemed reliable but not guaranteed. Copyright 2026, Pocono Mountains Association of Realtors MLS.
Data last updated at: 2026-10-22 01:28 AM UTC
Neighborhood & Commute
Source: Walkscore
Disclosure: Community information and market data powered by Constellation Data Labs. Information is deemed reliable but not guaranteed.
Save
Ask
Tour
Hide
Did you know? You can invite friends and family to your search. They can join your search, rate and discuss listings with you.