Save
Ask
Tour
Hide
Share
$739,995
5 Days On Site

618 S Old Stage Road
Albrightsville, PA 18210

For Sale|Single Family Residence|Active
4
Beds
3
Total Baths
3
Full Baths
4,274
SqFt
$173
/SqFt
1980
Built
Subdivision:
Towamensing Trails
County:
Carbon
Listing courtesy of Jonathan Campbell of Real of Pennsylvania
Call Now: (570) 355-1640
Is this the listing for you? We can help make it yours.
(570) 355-1640
618 S Old Stage Road618 S Old Stage Road618 S Old Stage Road618 S Old Stage Road
Save
Ask
Tour
Hide
Share

Mortgage Calculator

Monthly Payment (Est.)

Enter an interest rate to see your estimated monthly payment.
Calculator powered by Showcase IDX, a Constellation1 Company. Copyright ©2026 Information is deemed reliable but not guaranteed.

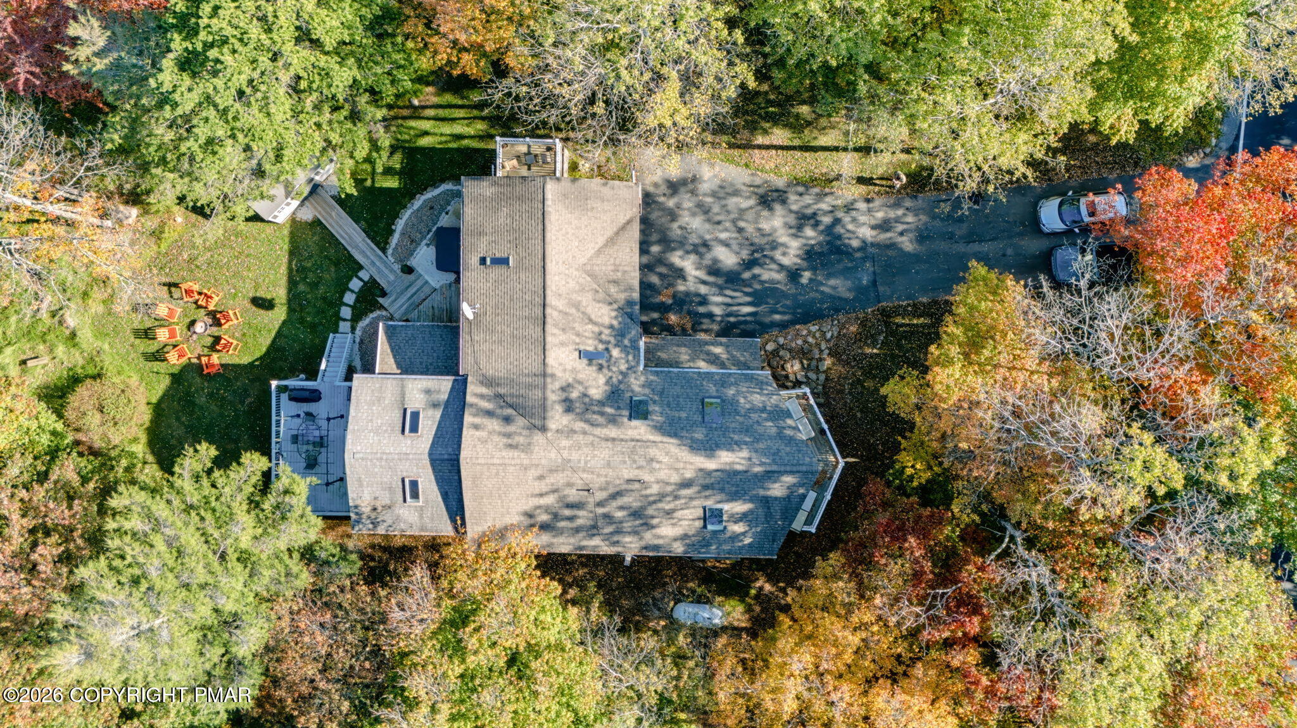
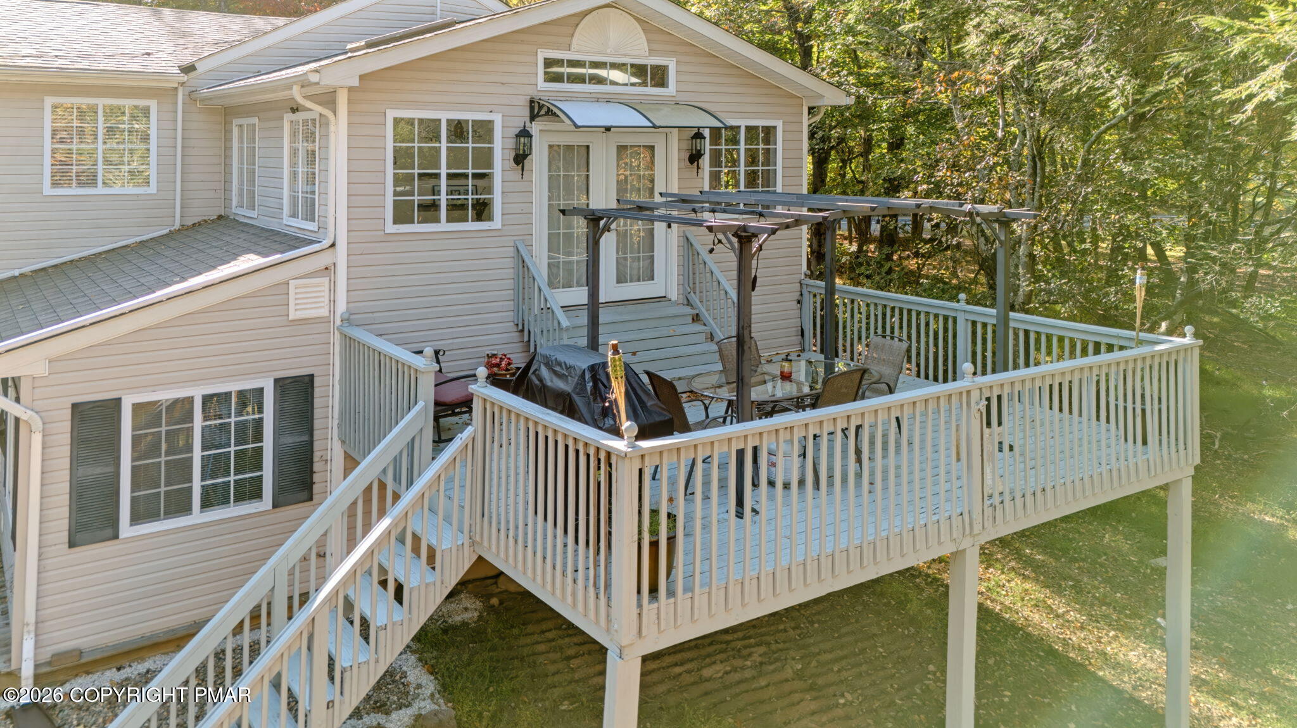
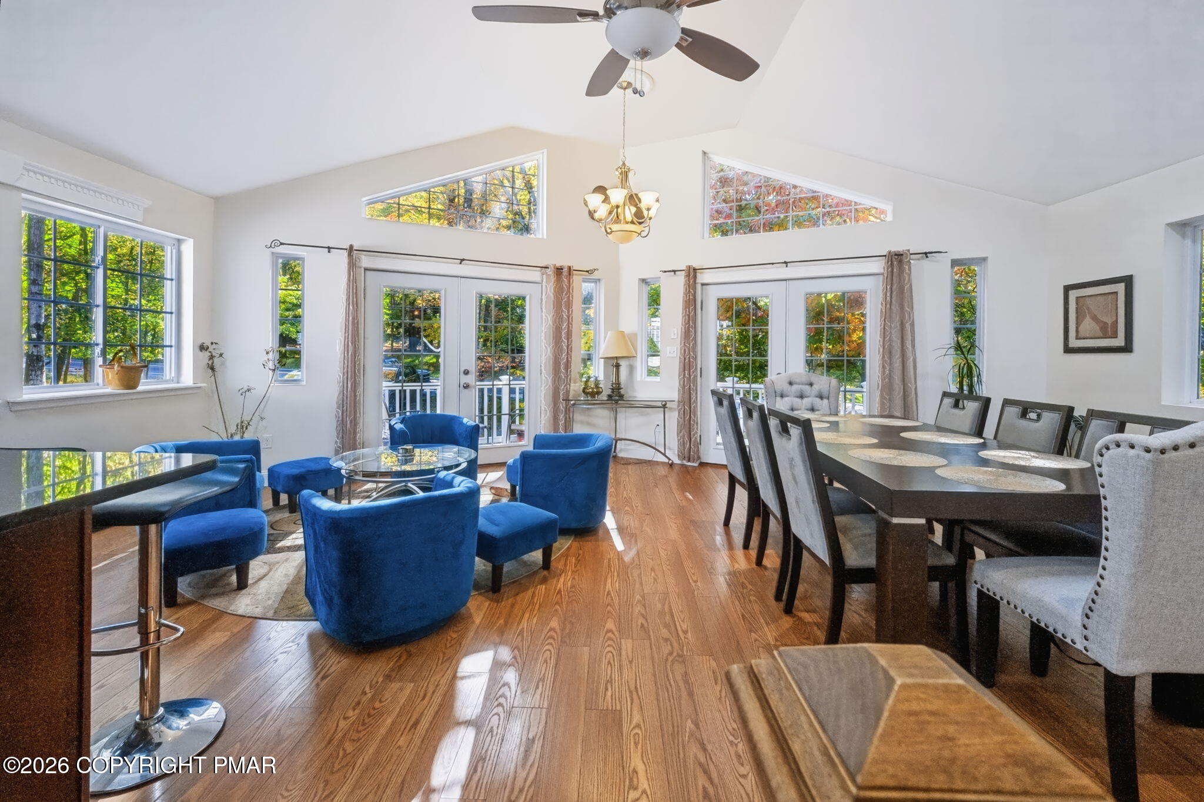
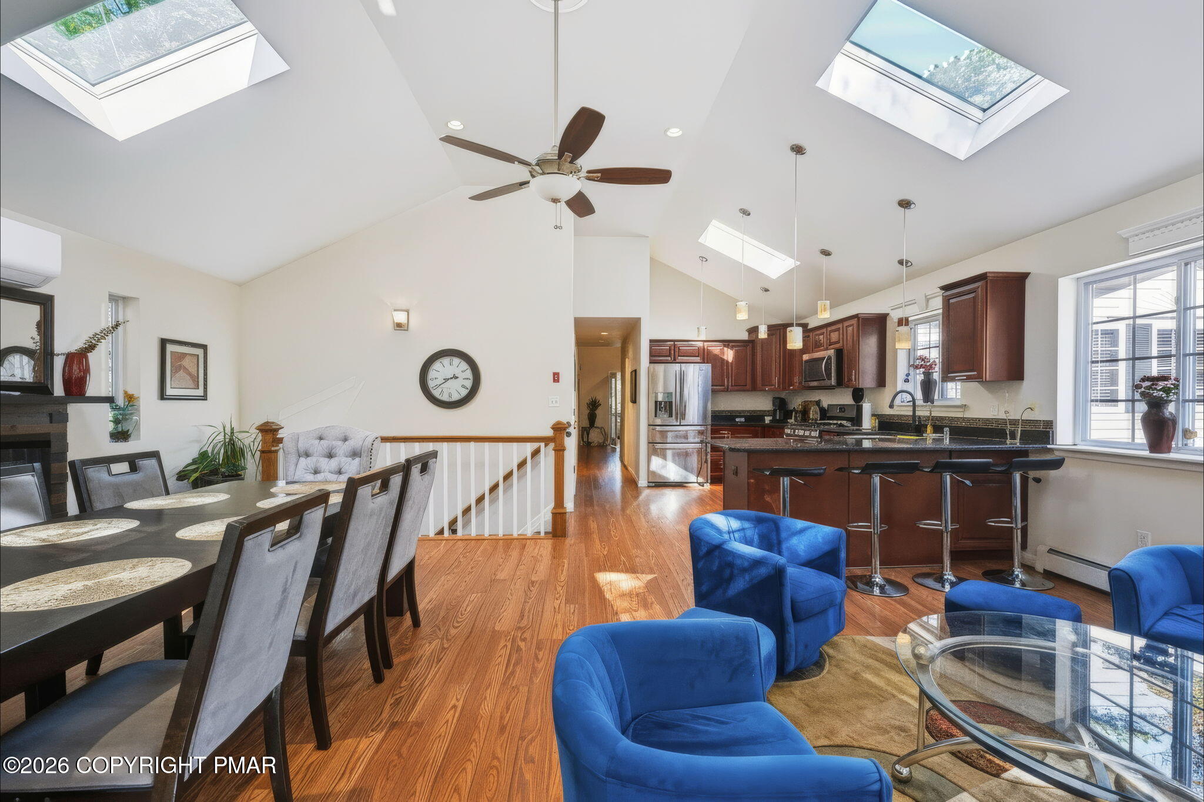
Discover your own Pocono paradise in Towamensing Trails! Just moments from the lake, this impressive 4 bedroom, 2 bonus rooms, 3-full-bath contemporary home offers 4,274 square feet of spacious living, thoughtful upgrades, and an abundance of natural light. Set in the scenic Pocono countryside, this beautifully maintained home was rebuilt in 2012 and combines comfort, style, and room to entertain. Step inside to soaring 12-foot vaulted ceilings, skylights, and multiple sets of double French doors that create a bright, open atmosphere. The chef-inspired kitchen features rich cherry cabinetry with soft-close doors and drawers, an expansive 8-foot granite island, and a spacious pantry. The impressive primary suite offers a private retreat with its own fireplace, skylights, ensuite bath with Jacuzzi tub, and private deck. Additional highlights include a 16x20 sunroom with large windows and skylights, home office, an expansive game room, multiple decks, and an oversized two-car garage converted into a game room. Enjoy year-round comfort with three separate heating systems and mini-split systems for heating and cooling. Located in the sought-after, members-only Towamensing Trails community, residents enjoy a lake-centered lifestyle with access to community amenities, all while being conveniently located near Pocono attractions, outdoor recreation, dining, and shopping. With its generous living spaces, distinctive architectural details, and inviting indoor and outdoor areas, this exceptional property is ready to welcome you home. Schedule your private showing today and experience all that this Pocono retreat has to offer!

Save
Ask
Tour
Hide
Share
Listing Snapshot
Price 
$739,995
Days On Site 
5 Days
Bedrooms 
4
Inside Area (SqFt) 
4,274 sqft
Total Baths 
3
Full Baths 
3
Partial Baths 
N/A
Lot Size 
0.33 Acres
Year Built 
1980
MLS Number 
PM-145674
Status 
Active
Property Tax 
$5,268.14
HOA/Condo/Coop Fees 
$37.5 monthly
Sq Ft Source 
Estimated
Friends & Family
Recent Activity
5 days agoListing first seen on site
5 days agoListing updated with changes from the MLS
General Features
Acres 
0.33
Additional Property Use 
ResidentialInvestment
Foundation 
Slab
Parking 
Driveway
Parking Spaces 
6
Property Sub Type 
Single Family Residence
Sewer 
Septic Tank
Special Circumstances 
Standard
SqFt Above 
4274
SqFt Total 
4274
Style 
Raised Ranch
Water Source 
Well
Zoning 
Residential
Interior Features
Appliances 
Gas RangeRefrigeratorDishwasherMicrowave
Cooling 
Ceiling Fan(s)Ductless
Fireplace 
Yes
Fireplace Features 
BedroomLiving Room
Fireplaces 
2
Flooring 
HardwoodLaminateTile
Furnished 
Unfurnished
Heating 
BaseboardDuctlessElectricPropane
Interior 
Vaulted Ceiling(s)Open Floorplan
Laundry Features 
Main Level
Bathroom 2 
Dimensions - 9.00x8.00Level - Second
Bathroom 3 
Dimensions - 8.00x5.00Level - First
Bedroom 2 
Dimensions - 14.00x11.00Level - Second
Bedroom 3 
Dimensions - 11.00x9.00Level - Second
Bedroom 4 
Dimensions - 15.00x19.00Level - First
Bonus Room 
Dimensions - 15.00x11.00Level - First
Den 
Dimensions - 15.00x8.00Level - First
Dining Room 
Dimensions - 17.00x11.00Level - Second
Eating Area 
Dimensions - 15.00x12.00Level - Second
Family Room 
Dimensions - 22.00x23.00Level - First
Kitchen 
Dimensions - 14.00x11.00Level - Second
Laundry 
Dimensions - 8.00x6.00Level - First
Primary Bathroom 
Dimensions - 11.00x8.00Level - Second
Primary Bedroom 
Dimensions - 23.00x28.00Level - Second
Save
Ask
Tour
Hide
Share
Exterior Features
Construction Details 
Vinyl Siding
Exterior 
Balcony
Patio And Porch 
PorchDeckCovered
Roof 
Asphalt
Community Features
Association Amenities 
Security
Association Fee 
$450.0
Association Fee Frequency 
Annually
School District 
Jim Thorpe Area
Financing Terms Available 
CashConventional
Schools
School District
Jim Thorpe Area
Elementary School
Unknown
Middle School
Unknown
High School
Unknown
Listing courtesy of Jonathan Campbell of Real of Pennsylvania


Listing information is provided by Participants of the Pocono Mountains Association of Realtors MLS. IDX information is provided exclusively for personal, non-commercial use, and may not be used for any purpose other than to identify prospective properties consumers may be interested in purchasing. Information is deemed reliable but not guaranteed. Copyright 2026, Pocono Mountains Association of Realtors MLS.
Data last updated at: 2026-10-21 02:30 AM UTC

Neighborhood & Commute
Source: Walkscore
Disclosure: Community information and market data powered by Constellation Data Labs. Information is deemed reliable but not guaranteed.
Save
Ask
Tour
Hide
Share