Save
Ask
Tour
Hide
Share
$489,000
6 Days On Site

4115 Rosetree Circle
Tobyhanna, PA 18466

For Sale|Single Family Residence|Active
4
Beds
3
Total Baths
2
Full Baths
1
Partial Bath
2,865
SqFt
$171
/SqFt
2008
Built
Subdivision:
Pocono Farms Country Club
County:
Monroe
Listing courtesy of Xander J Weidenbaum of Redstone Run Realty, LLC - Stroudsburg
Call Now: (570) 355-1640
Is this the listing for you? We can help make it yours.
(570) 355-1640
4115 Rosetree Circle4115 Rosetree Circle4115 Rosetree Circle4115 Rosetree Circle
Save
Ask
Tour
Hide
Share

Mortgage Calculator

Monthly Payment (Est.)

Enter an interest rate to see your estimated monthly payment.
Calculator powered by Showcase IDX, a Constellation1 Company. Copyright ©2026 Information is deemed reliable but not guaranteed.

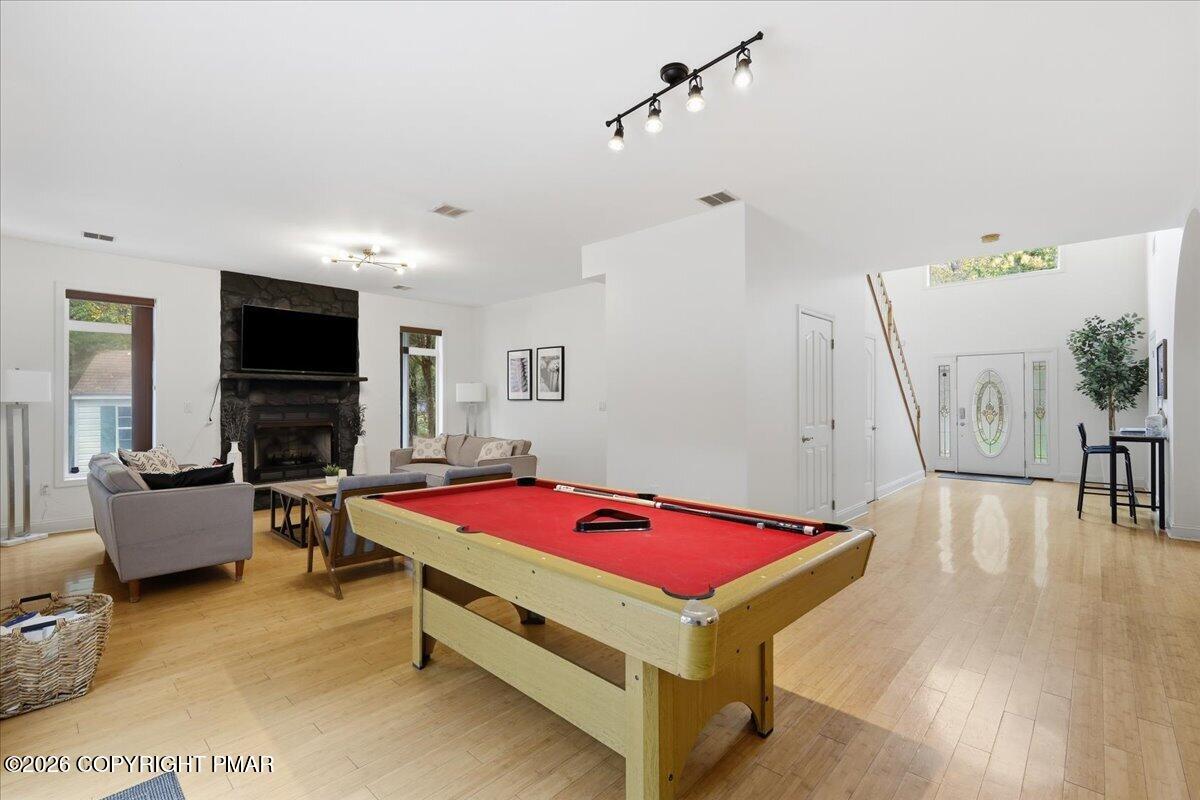
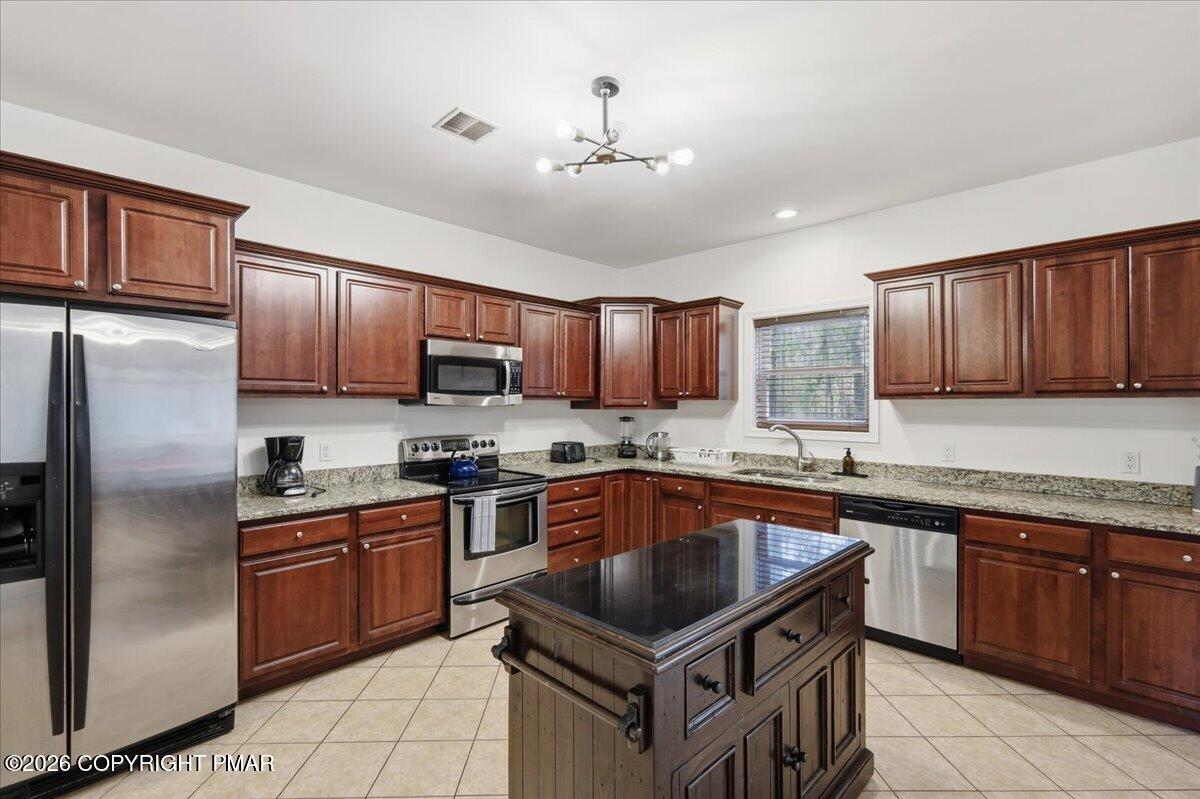
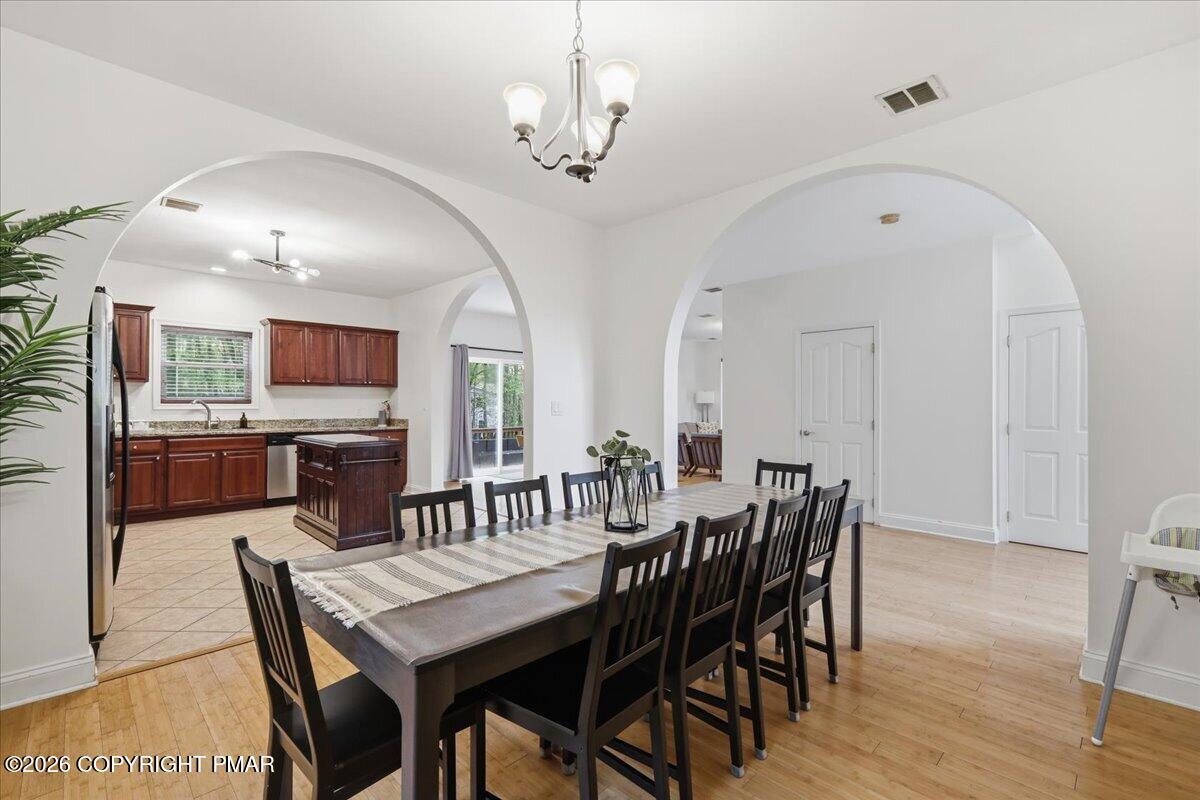
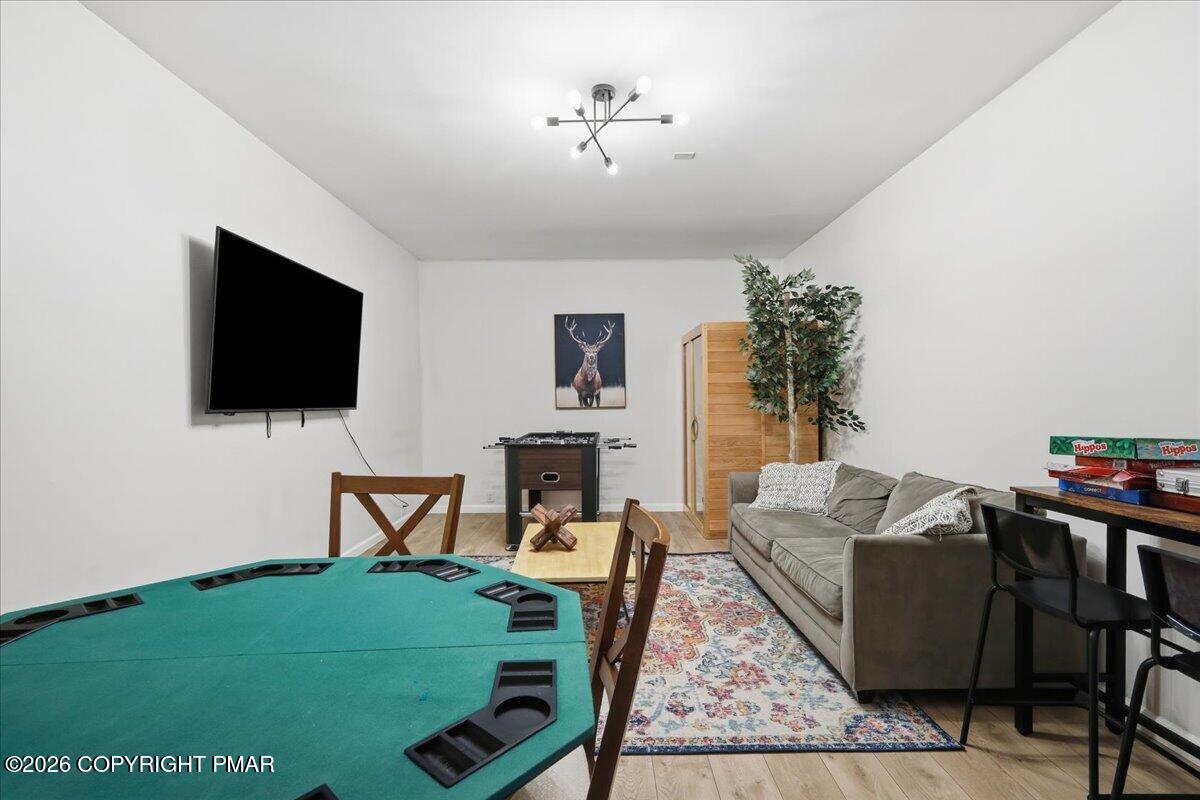
Do Not Wait to See This Fully-Approved Active Short Term Rental on Cul De Sac Street in Upscale Pocono Farms Golf and Country Club! Accommodating up to 12 overnight guests as a legal 4 bedroom and generating over $75,000 in gross booking revenue over the past 12 months as a self-managed property, this is the perfect opportunity to purchase a fully turn-key property that can be put into service this year! With some 4-bedroom comps in the neighborhood generating over $120,000 in annual gross revenue according to AirDNA, you can enjoy a proven property and add your own design, additional amenities and hosting touches to spur future revenue growth. The home itself is spacious and gracious - featuring 9' ceilings on the main level, a grand entry and well-sized dining, living and kitchen areas. The garage has already been converted into an awesome game-room w standing sauna and mini-split heat and cool. Full central air/forced air heating system throughout the rest of the home. Outside, find massive rear deck that stretches the length of the home and abuts a stone patio w hot tub. All of this backs to private wooded area for great backyard privacy. On-site shed, extra bonus living space on the main level and 4 large bedrooms upstairs make this a winner. Turn-Key, with Revenue and Upside, This Is A Rare Opportunity to Purchase a Rock and Roll Ready STR Property in Excellent Condition at a Sub $500K Price. Very Little Like This - Do Not Delay - Call for Your Private Tour Today!

Save
Ask
Tour
Hide
Share
Listing Snapshot
Price 
$489,000
Days On Site 
6 Days
Bedrooms 
4
Inside Area (SqFt) 
2,865 sqft
Total Baths 
3
Full Baths 
2
Partial Baths 
1
Lot Size 
0.28 Acres
Year Built 
2008
MLS Number 
PM-145673
Status 
Active
Property Tax 
$5,714.27
HOA/Condo/Coop Fees 
$145.83 monthly
Sq Ft Source 
Plans
Friends & Family
Recent Activity
6 days agoListing updated with changes from the MLS
6 days agoListing first seen on site
General Features
Acres 
0.28
Parking 
DrivewayOff StreetPaved
Parking Spaces 
2
Property Sub Type 
Single Family Residence
Security 
Smoke Detector(s)
Sewer 
Mound SepticSeptic Tank
Special Circumstances 
Standard
SqFt Above 
2865
SqFt Total 
2865
Style 
Colonial
Water Source 
Public
Zoning 
R-3
Interior Features
Appliances 
Electric RangeRefrigeratorWater HeaterDishwasherMicrowaveStainless Steel Appliance(s)WasherDryer
Basement 
Crawl SpaceSump Pump
Cooling 
Central AirDuctlessZoned
Electric 
200+ Amp ServiceCircuit Breakers
Fireplace 
Yes
Fireplace Features 
Living RoomGasStone
Flooring 
CarpetCeramic TileTileWood
Furnished 
Unfurnished
Heating 
DuctlessForced AirHeat PumpElectricPropaneZoned
Interior 
Eat-in KitchenKitchen IslandGranite CountersDouble VanityHigh CeilingsWalk-In Closet(s)
Laundry Features 
Upper LevelLaundry Closet
Spa 
Yes
Window Features 
Blinds
Bathroom 1 
Dimensions - 4.00x8.75Level - FirstDescription - Powder Room
Bathroom 3 
Dimensions - 9.75x5.50Level - Second
Bedroom 2 
Dimensions - 13.00x13.75Level - Second
Bedroom 3 
Dimensions - 13.50x11.25Level - Second
Bedroom 4 
Dimensions - 13.25x12.50Level - Second
Bonus Room 
Dimensions - 10.75x13.75Level - First
Dining Room 
Dimensions - 13.75x12.00Level - First
Eating Area 
Dimensions - 11.75x13.25Level - First
Foyer Area 
Dimensions - 11.50x23.50Level - First
Game Room 
Dimensions - 13.25x21.00Level - First
Kitchen 
Dimensions - 13.50x14.00Level - First
Living Room 
Dimensions - 13.00x17.25Level - First
Primary Bathroom 
Dimensions - 10.00x9.75Level - SecondDescription - En-Suite
Primary Bedroom 
Dimensions - 15.00x16.00Level - SecondDescription - w/ Walk-in-Closet
Save
Ask
Tour
Hide
Share
Exterior Features
Construction Details 
Stone VeneerVinyl Siding
Exterior 
Rain GuttersLightingPrivate Yard
Lot Features 
Cul-De-SacLevelBack YardClearedFew Trees
Other Structures 
Other
Patio And Porch 
PatioFront PorchDeckCovered
Road Frontage 
Private Road
Roof 
AsphaltFiberglassShingle
Spa 
Yes
Spa Features 
Above GroundHeated
Windows/Doors 
Blinds
Community Features
Association Amenities 
ClubhouseParty RoomGolf CourseFitness CenterTennis Court(s)Basketball CourtShuffleboard CourtPool
Association Fee 
$1750.0
Association Fee Frequency 
Annually
School District 
Pocono Mountain
Financing Terms Available 
CashConventionalFHAVA Loan
Roads 
Paved
Schools
School District
Pocono Mountain
Elementary School
Unknown
Middle School
Unknown
High School
Unknown
Listing courtesy of Xander J Weidenbaum of Redstone Run Realty, LLC - Stroudsburg


Listing information is provided by Participants of the Pocono Mountains Association of Realtors MLS. IDX information is provided exclusively for personal, non-commercial use, and may not be used for any purpose other than to identify prospective properties consumers may be interested in purchasing. Information is deemed reliable but not guaranteed. Copyright 2026, Pocono Mountains Association of Realtors MLS.
Data last updated at: 2026-10-22 03:00 AM UTC

Neighborhood & Commute
Source: Walkscore
Disclosure: Community information and market data powered by Constellation Data Labs. Information is deemed reliable but not guaranteed.
Save
Ask
Tour
Hide
Share