Save
Ask
Tour
Hide
Share
$449,900
5 Days On Site

102 Remington Lane
Pocono Summit, PA 18346

For Sale|Single Family Residence|Active
3
Beds
3
Total Baths
2
Full Baths
1
Partial Bath
2,067
SqFt
$218
/SqFt
2005
Built
Subdivision:
None
County:
Monroe
Listing courtesy of Oksana Vashchyshak of Redstone Run Realty, LLC - Stroudsburg
Call Now: (570) 355-1640
Is this the listing for you? We can help make it yours.
(570) 355-1640
102 Remington Lane102 Remington Lane102 Remington Lane102 Remington Lane
Save
Ask
Tour
Hide
Share

Mortgage Calculator

Monthly Payment (Est.)

Enter an interest rate to see your estimated monthly payment.
Calculator powered by Showcase IDX, a Constellation1 Company. Copyright ©2026 Information is deemed reliable but not guaranteed.

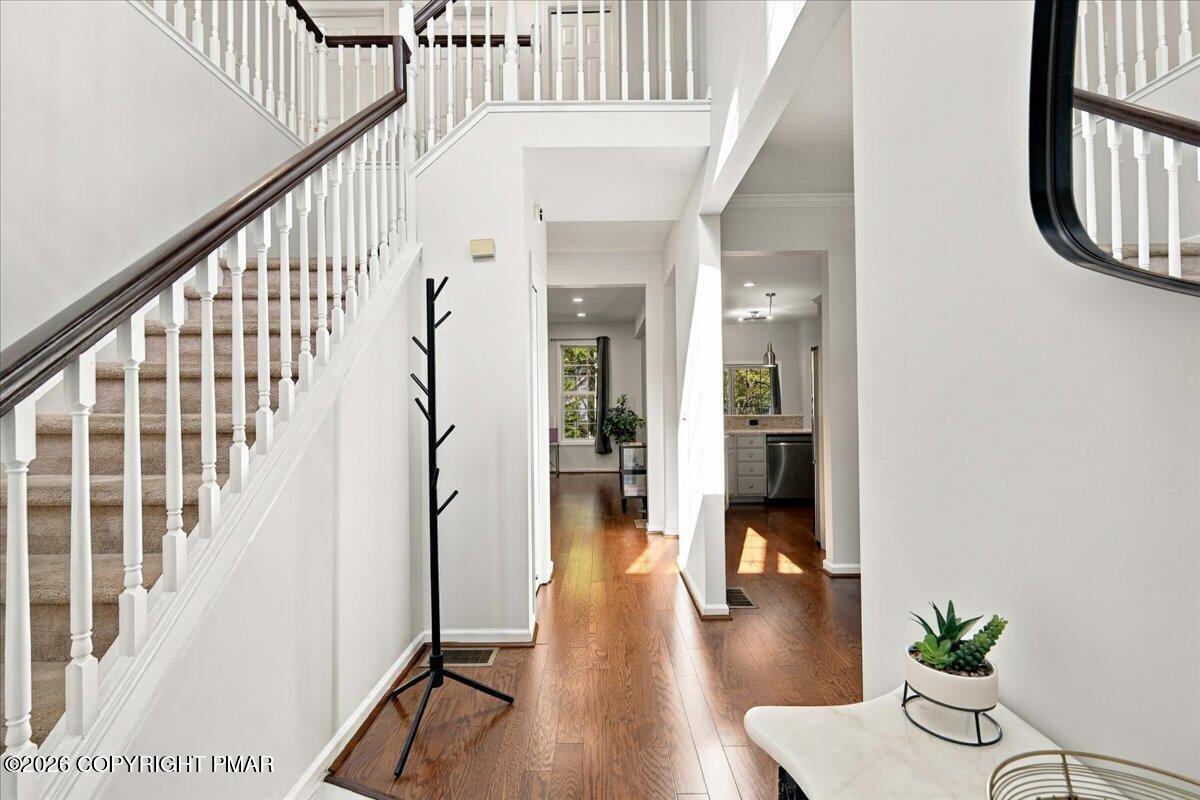
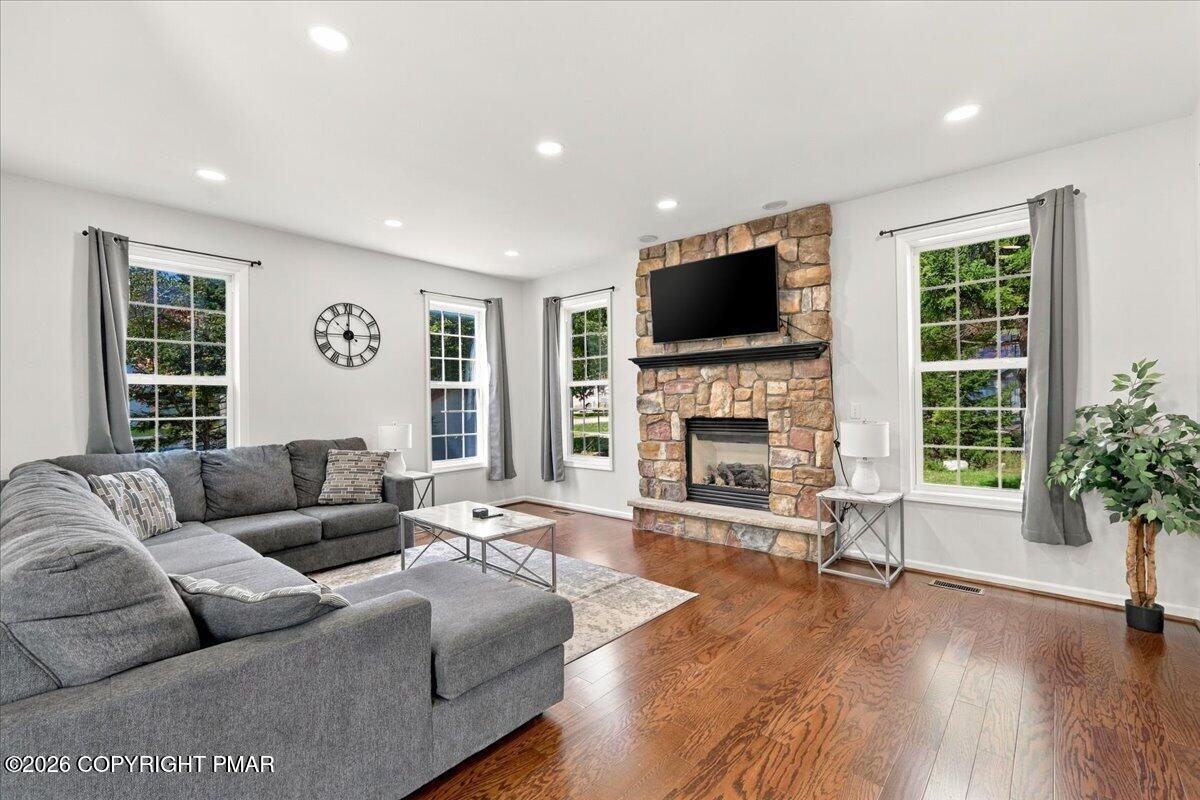
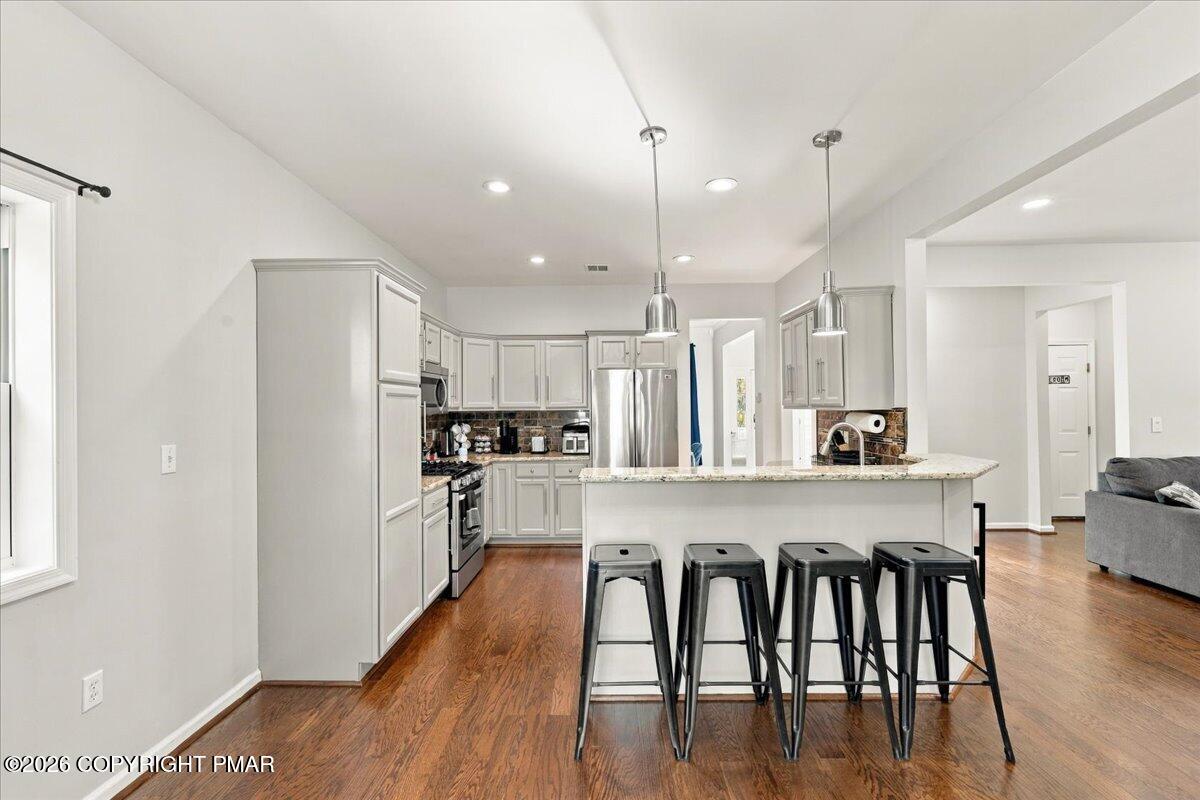
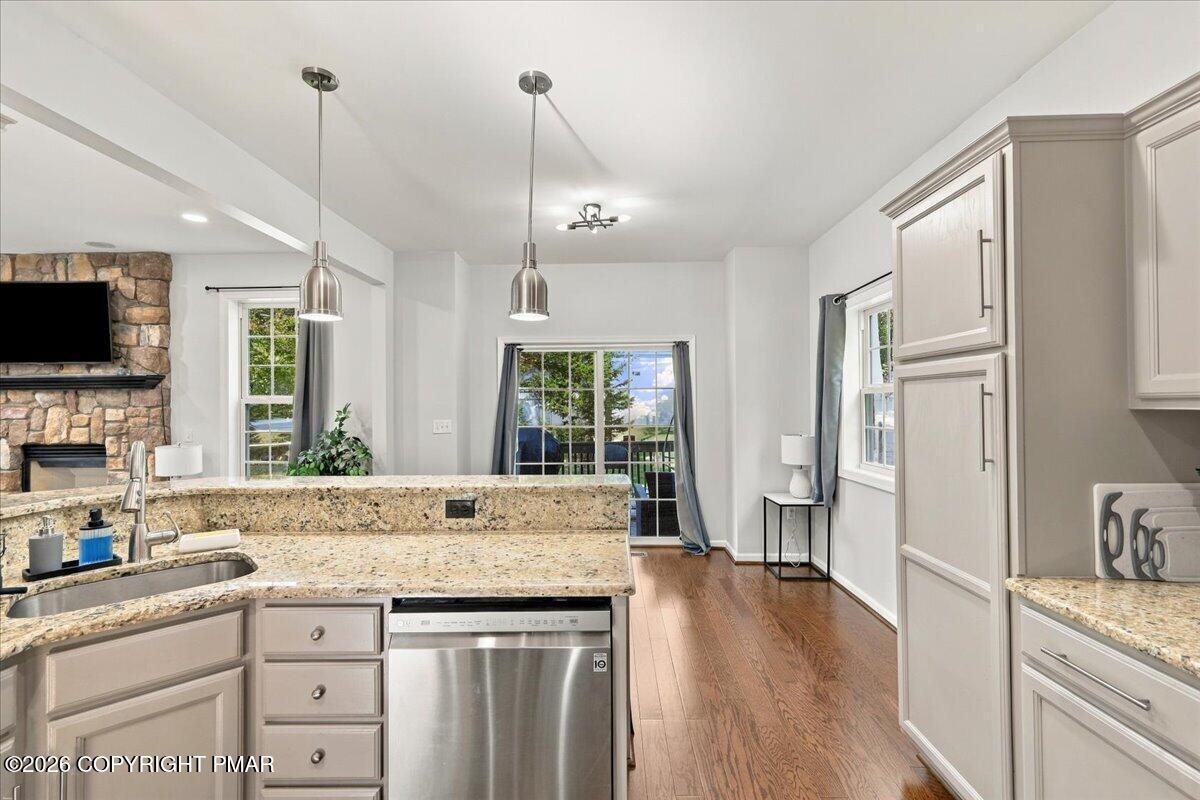
Fully Furnished, Move-In Ready, 3+ Bedroom Home in STR-Friendly Pocono Summit with No HOA! Offering an ideal blend of comfort, convenience and flexibility, this well-maintained property is ready to enjoy from day one. Inside, a spacious and inviting layout offers plenty of room to relax and entertain, while a dedicated game room creates the perfect spot for friendly competition after a day exploring the Poconos. Central air conditioning provides year-round comfort, and furnishings are included for a truly turn-key experience. Outside, the flat, usable lot features a private backyard with room for grilling, outdoor games or simply enjoying the fresh mountain air. A two-car garage provides valuable parking and storage for vehicles, skis and outdoor gear. Best of all, enjoy the freedom of no HOA dues! Set in a convenient Pocono Summit location just minutes from Kalahari Resort, Camelback Mountain Resort, Great Wolf Lodge, Mount Airy Casino, skiing, water parks, shopping, dining and year-round outdoor recreation. Whether you're looking for a full-time residence, weekend getaway or short-term rental investment, this property offers incredible versatility in the Heart of the Poconos. Come See This Turn-Key Pocono Home and Start Enjoying Everything the Area Has to Offer!

Save
Ask
Tour
Hide
Share
Listing Snapshot
Price 
$449,900
Days On Site 
5 Days
Bedrooms 
3
Inside Area (SqFt) 
2,067 sqft
Total Baths 
3
Full Baths 
2
Partial Baths 
1
Lot Size 
0.41 Acres
Year Built 
2005
MLS Number 
PM-145669
Status 
Active
Property Tax 
$4,935
HOA/Condo/Coop Fees 
N/A
Sq Ft Source 
Public Records
Friends & Family
Recent Activity
5 days agoListing first seen on site
5 days agoListing updated with changes from the MLS
General Features
Acres 
0.41
Attached Garage 
Yes
Garage 
Yes
Garage Spaces 
2
Parking 
Circular DrivewayDrivewayOff StreetPavedAttached
Parking Spaces 
4
Property Sub Type 
Single Family Residence
Sewer 
Septic Tank
Special Circumstances 
Standard
SqFt Above 
2067
SqFt Total 
2067
Style 
ColonialTraditional
Water Source 
Well
Zoning 
R-2
Interior Features
Appliances 
Gas RangeRefrigeratorWater HeaterDishwasherMicrowaveStainless Steel Appliance(s)WasherDryer
Basement 
Crawl SpaceSump Pump
Cooling 
Ceiling Fan(s)Central Air
Fireplace 
Yes
Fireplace Features 
Living RoomGas
Fireplaces 
1
Flooring 
LaminateTileWood
Furnished 
Furnished
Heating 
BaseboardHeat PumpElectric
Interior 
Eat-in KitchenGranite CountersDouble VanitySoaking TubHigh CeilingsWalk-In Closet(s)ChandelierRecessed LightingCeiling Fan(s)
Laundry Features 
Upper LevelLaundry Closet
Window Features 
BlindsShutters
Bathroom 1 
Dimensions - 5.75x5.50Level - FirstDescription - Powder Room
Bathroom 3 
Dimensions - 6.00x8.00Level - Second
Bedroom 2 
Dimensions - 10.75x14.50Level - Second
Bedroom 3 
Dimensions - 10.00x14.50Level - Second
Bonus Room 
Dimensions - 15.50x17.50Level - Second
Dining Room 
Dimensions - 11.50x11.00Level - First
Eating Area 
Dimensions - 11.50x9.25Level - First
Foyer Area 
Dimensions - 8.75x14.00Level - First
Kitchen 
Dimensions - 11.50x11.50Level - First
Living Room 
Dimensions - 19.50x14.50Level - First
Primary Bathroom 
Dimensions - 9.50x14.50Level - SecondDescription - En-Suite
Primary Bedroom 
Dimensions - 11.50x15.50Level - SecondDescription - w/ Walk-in-Closet
Save
Ask
Tour
Hide
Share
Exterior Features
Construction Details 
Stone VeneerVinyl Siding
Exterior 
Rain GuttersAwning(s)Lighting
Lot Features 
Corner LotLevelBack YardFront YardFew TreesLandscaped
Other Structures 
Shed(s)
Patio And Porch 
PorchFront PorchDeckCovered
Roof 
AsphaltFiberglassShingle
Windows/Doors 
BlindsShutters
Community Features
School District 
Pocono Mountain
Financing Terms Available 
CashConventionalFHAVA Loan
Roads 
Paved
Schools
School District
Pocono Mountain
Elementary School
Unknown
Middle School
Unknown
High School
Unknown
Listing courtesy of Oksana Vashchyshak of Redstone Run Realty, LLC - Stroudsburg


Listing information is provided by Participants of the Pocono Mountains Association of Realtors MLS. IDX information is provided exclusively for personal, non-commercial use, and may not be used for any purpose other than to identify prospective properties consumers may be interested in purchasing. Information is deemed reliable but not guaranteed. Copyright 2026, Pocono Mountains Association of Realtors MLS.
Data last updated at: 2026-10-21 01:41 AM UTC

Neighborhood & Commute
Source: Walkscore
Disclosure: Community information and market data powered by Constellation Data Labs. Information is deemed reliable but not guaranteed.
Save
Ask
Tour
Hide
Share