Save
Ask
Tour
Hide
Share
$480,000
6 Days On Site

320 Midland Court
Albrightsville, PA 18210

Single Family Residence|Pending
4
Beds
3
Total Baths
3
Full Baths
2,808
SqFt
$171
/SqFt
1986
Built
Subdivision:
Indian Mountain Lakes
County:
Monroe
Listing courtesy of Valerie Jones of Keller Williams Real Estate - Northampton Co
Call Now: (570) 355-1640
Is this the listing for you? We can help make it yours.
(570) 355-1640
320 Midland Court320 Midland Court320 Midland Court320 Midland Court
Save
Ask
Tour
Hide
Share

Mortgage Calculator

Monthly Payment (Est.)

Enter an interest rate to see your estimated monthly payment.
Calculator powered by Showcase IDX, a Constellation1 Company. Copyright ©2026 Information is deemed reliable but not guaranteed.

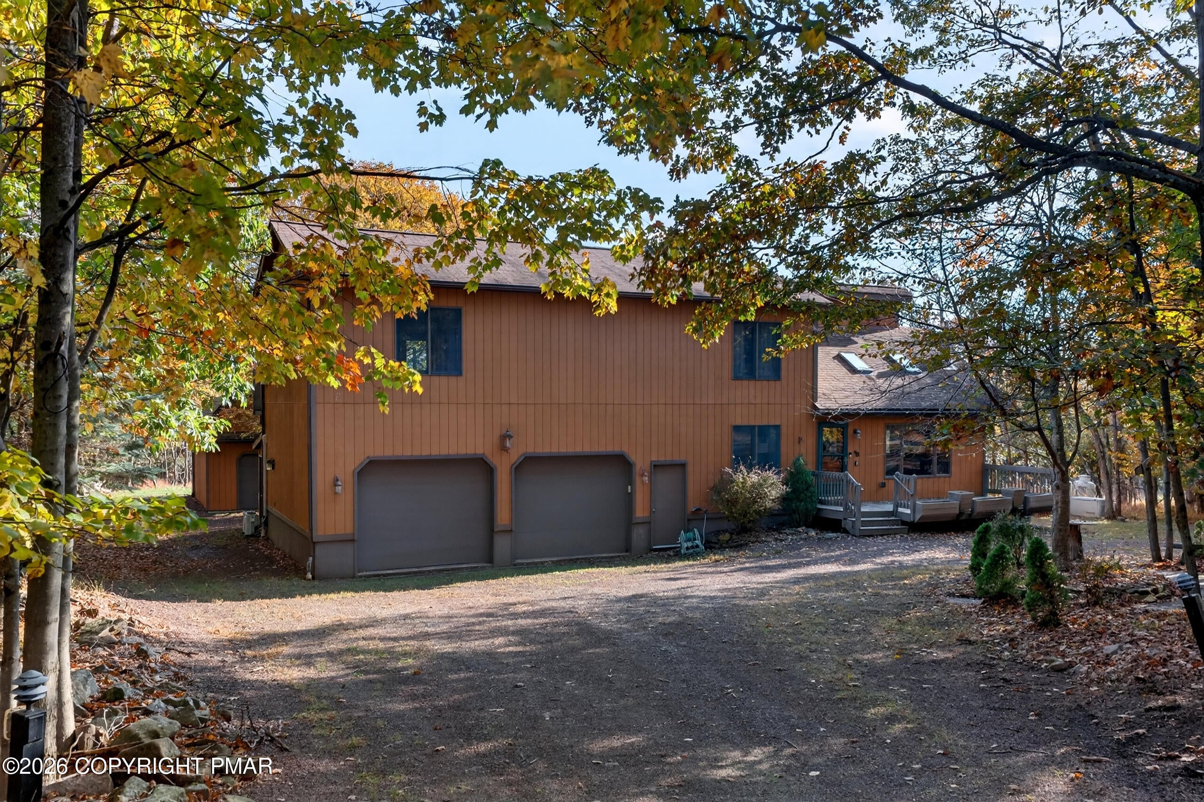
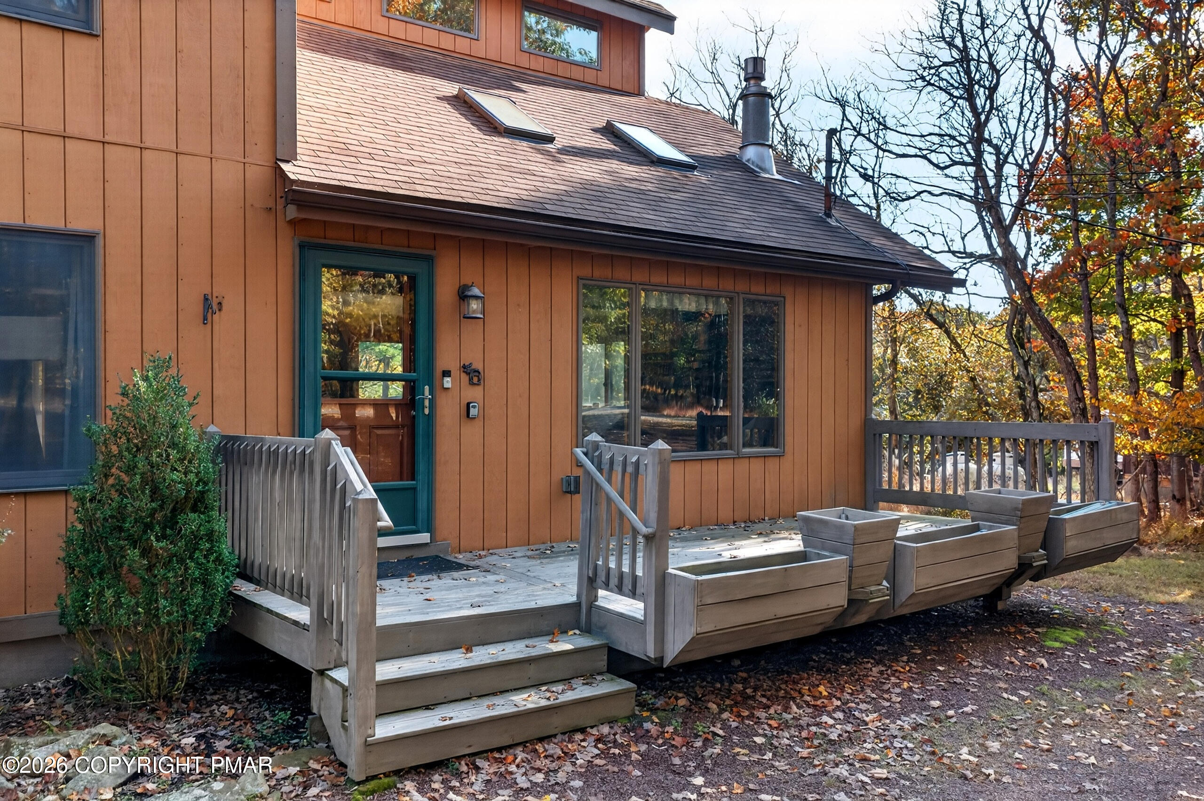
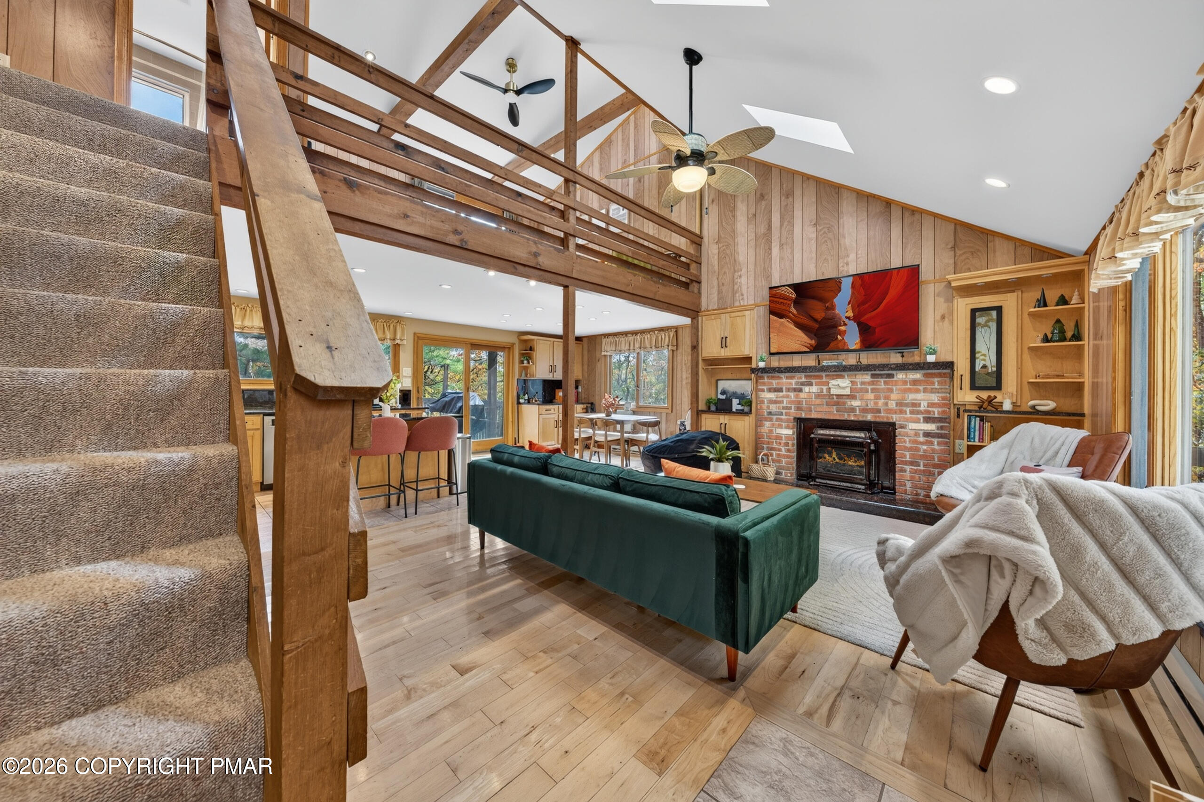
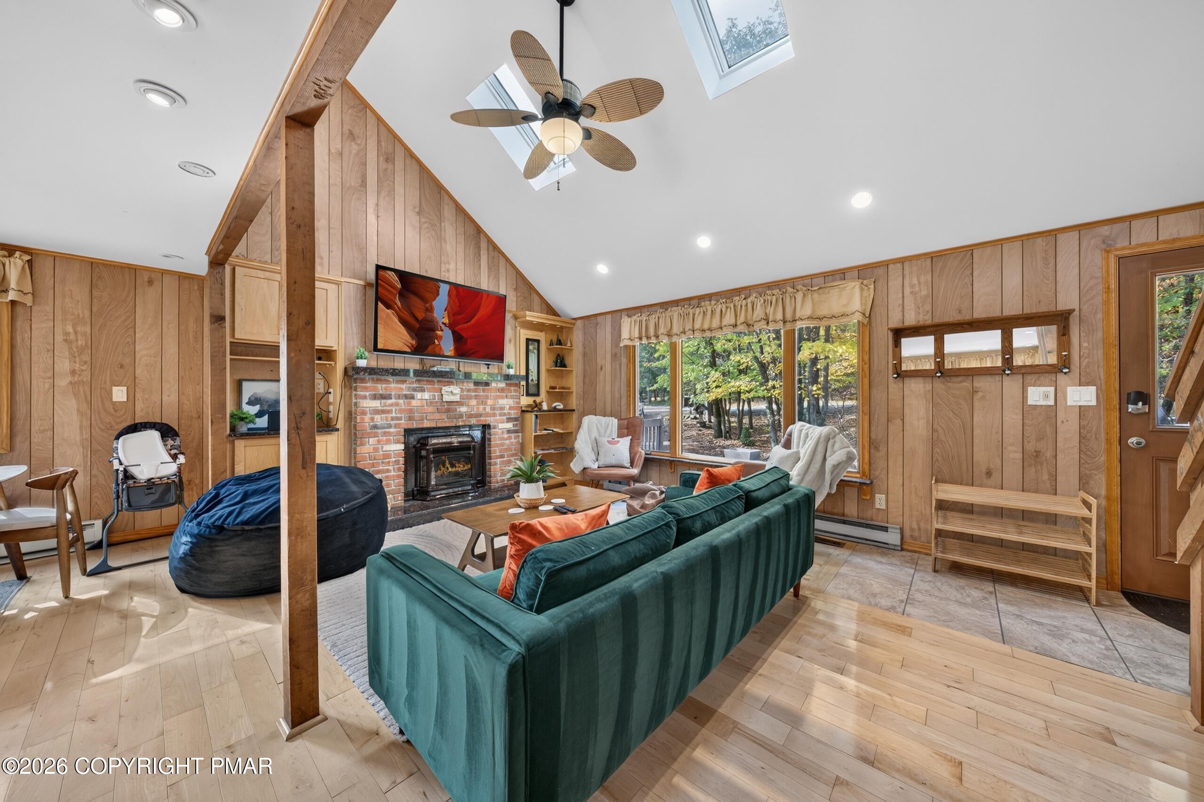
Turnkey STR, vacation getaway, or full-time home--this spacious Pocono retreat sits on a wooded acre in gated Indian Mountain Lakes and is packed with amenities inside and out! The septic system was upgraded to support this true 4-bedroom, 3-full-bath home. Enter from the front porch into a warm living room with fireplace and vaulted ceiling. The dining area has sliders to the back deck, while the kitchen features granite countertops and a center island. The main level also offers a bedroom, full bath, and bonus room overlooking the backyard with sliders to the Trex deck. The former 2-car garage has been transformed into a large game/movie room with projector, creating even more space for entertaining. Upstairs, a loft overlooks the living room and features sliders to a balcony overlooking the backyard. Two additional bedrooms, including fun mural walls that add personality and create a memorable guest experience, share a full bath. The primary suite is a retreat of its own with a cozy stove, walk-in closet currently used as an office, large bath with separate shower and jetted tub, and sliders to a private deck--the perfect spot to cozy up and enjoy the wooded surroundings. Outside, the fun continues with a hot tub, barrel sauna, greenhouse, putting green, circular driveway, and detached garage currently used as a home gym. Plenty of cleared space offers room to add even more. Indian Mountain Lakes offers lakes and community amenities, with skiing and popular Pocono attractions nearby. Continue its use as an STR, make it your Pocono getaway, or simply call it home!

Save
Ask
Tour
Hide
Share
Listing Snapshot
Price 
$480,000
Days On Site 
6 Days
Bedrooms 
4
Inside Area (SqFt) 
2,808 sqft
Total Baths 
3
Full Baths 
3
Partial Baths 
N/A
Lot Size 
1.02 Acres
Year Built 
1986
MLS Number 
PM-145658
Status 
Pending
Property Tax 
$4,499.49
HOA/Condo/Coop Fees 
$106.92 monthly
Sq Ft Source 
Plans
Friends & Family
Recent Activity
23 hours agoListing updated with changes from the MLS
23 hours agoStatus changed to Pending
7 days agoListing first seen on site
General Features
Acres 
1.02
Additional Property Use 
Residential
Disclosures 
Resale Certificate
Garage 
Yes
Garage Spaces 
1
Parking 
Circular DrivewayDrivewayOff Street
Parking Spaces 
8
Property Sub Type 
Single Family Residence
Security 
Security GateSmoke Detector(s)
Sewer 
Septic Tank
Special Circumstances 
Standard
SqFt Above 
2808
SqFt Total 
2808
Style 
Contemporary
Water Source 
Well
Zoning 
Residential
Interior Features
Appliances 
Electric CooktopElectric OvenRefrigeratorDishwasherMicrowaveWasherDryer
Basement 
Crawl Space
Cooling 
Ceiling Fan(s)Central Air
Electric 
200+ Amp Service
Fireplace 
Yes
Fireplace Features 
Living RoomPropaneMaster Bedroom
Fireplaces 
2
Flooring 
CarpetHardwoodTile
Furnished 
Furnished
Heating 
BaseboardFireplace(s)ElectricPropaneZoned
Interior 
PantryKitchen IslandGranite CountersSoaking TubBeamed CeilingsVaulted Ceiling(s)Walk-In Closet(s)Open FloorplanRecessed LightingCeiling Fan(s)Natural WoodworkStorage
Laundry Features 
Main Level
Window Features 
Skylight(s)
Bathroom 1 
Dimensions - 7.10x6.10Level - MainDescription - with laundry
Bathroom 2 
Dimensions - 4.11x8.60Level - Upper
Bedroom 1 
Dimensions - 11.40x10.11Level - Main
Bedroom 2 
Dimensions - 11.40x9.10Level - UpperDescription - back bedroom
Bedroom 3 
Dimensions - 16.00x9.90Level - UpperDescription - front bedroom
Bonus Room 
Dimensions - 11.20x9.10Level - MainDescription - sliders out to deck, overlooking backyard
Dining Room 
Dimensions - 11.50x11.90Level - MainDescription - Pantry, sliders out to deck
Game Room 
Dimensions - 29.30x23.00Level - MainDescription - converted garage
Kitchen 
Dimensions - 11.70x11.90Level - MainDescription - island, granite countertops
Living Room 
Dimensions - 22.10x11.30Level - MainDescription - fire place, vaulted ceilings
Loft 
Dimensions - 19.80x12.10Level - UpperDescription - balcony, overlooking living room
Office 
Dimensions - 9.20x9.90Level - UpperDescription - in primary could be Walk in closet
Primary Bathroom 
Dimensions - 14.20x9.00Level - UpperDescription - plus additional toilet room, jetted tub
Primary Bedroom 
Dimensions - 15.10x23.00Level - UpperDescription - slider to private balcony
Save
Ask
Tour
Hide
Share
Exterior Features
Exterior 
BarbecueGas GrillOutdoor GrillBalconyFire PitLightingPrivate Yard
Lot Features 
Back YardFront YardClearedWooded
Other Structures 
Greenhouse
Patio And Porch 
TerraceFront PorchDeckSee Remarks
Pool Features 
OtherSee Remarks
Road Frontage 
Private Road
Roof 
AsphaltFiberglass
Windows/Doors 
Skylight(s)
Community Features
Association Amenities 
SecurityGatedClubhousePlaygroundTennis Court(s)Pool
Association Fee 
$1283.0
Association Fee Frequency 
Annually
School District 
Pocono Mountain
Financing Terms Available 
CashConventionalFHAVA Loan1031 Exchange
Roads 
Paved
Schools
School District
Pocono Mountain
Elementary School
Unknown
Middle School
Unknown
High School
Unknown
Listing courtesy of Valerie Jones of Keller Williams Real Estate - Northampton Co


Listing information is provided by Participants of the Pocono Mountains Association of Realtors MLS. IDX information is provided exclusively for personal, non-commercial use, and may not be used for any purpose other than to identify prospective properties consumers may be interested in purchasing. Information is deemed reliable but not guaranteed. Copyright 2026, Pocono Mountains Association of Realtors MLS.
Data last updated at: 2026-10-20 10:23 PM UTC

Neighborhood & Commute
Source: Walkscore
Disclosure: Community information and market data powered by Constellation Data Labs. Information is deemed reliable but not guaranteed.
Save
Ask
Tour
Hide
Share