Save
Ask
Tour
Hide
Share
$375,000
8 Days On Site

41 Deerfoot Road
Lake Ariel, PA 18436

For Sale|Single Family Residence|Active
3
Beds
3
Total Baths
2
Full Baths
1
Partial Bath
1,769
SqFt
$212
/SqFt
1977
Built
Subdivision:
Indian Rocks
County:
Wayne
Listing courtesy of Karen Rice of Keller Williams Real Estate - Hawley
Call Now: (570) 355-1640
Is this the listing for you? We can help make it yours.
(570) 355-1640
41 Deerfoot Road41 Deerfoot Road41 Deerfoot Road41 Deerfoot Road
Save
Ask
Tour
Hide
Share

Mortgage Calculator

Monthly Payment (Est.)

Enter an interest rate to see your estimated monthly payment.
Calculator powered by Showcase IDX, a Constellation1 Company. Copyright ©2026 Information is deemed reliable but not guaranteed.

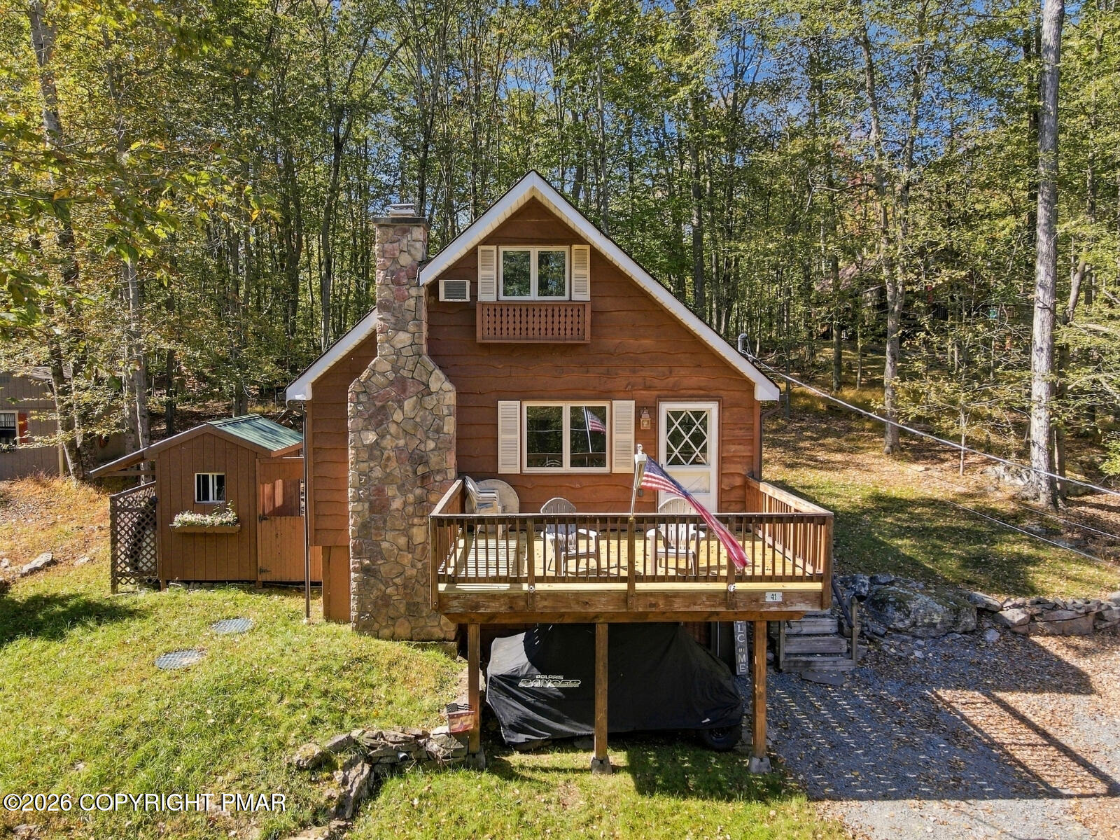
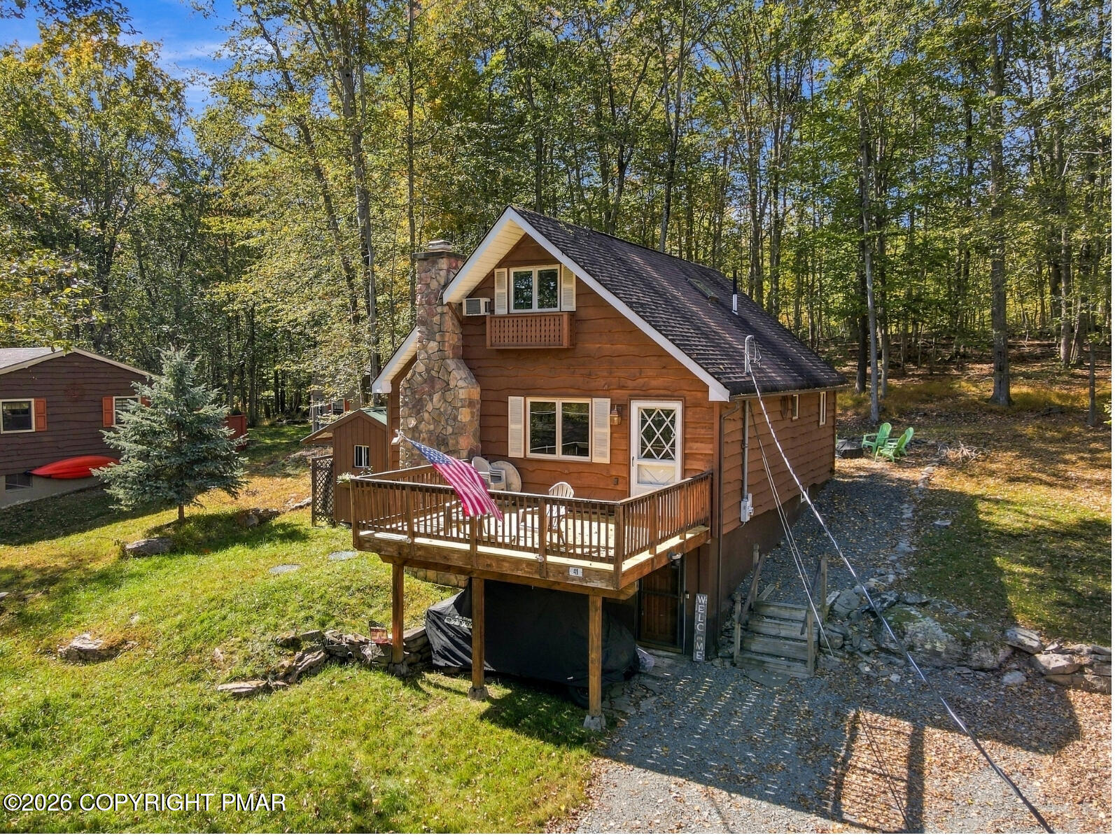
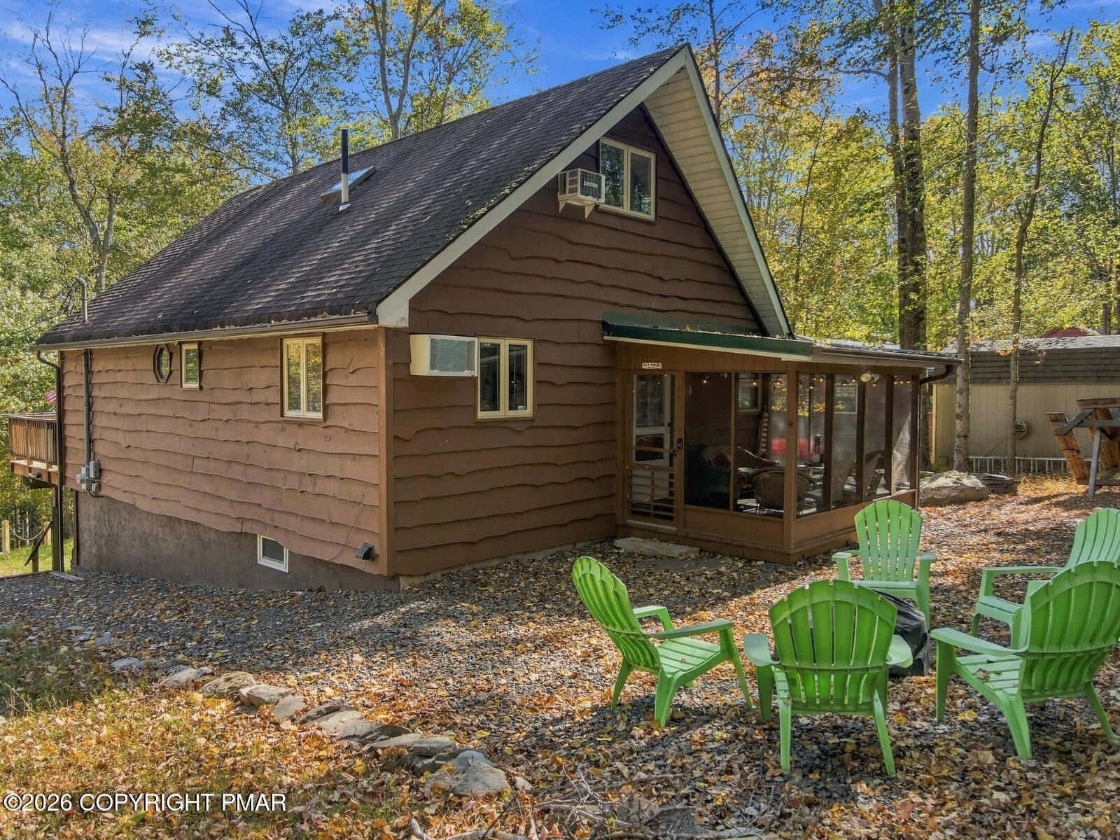
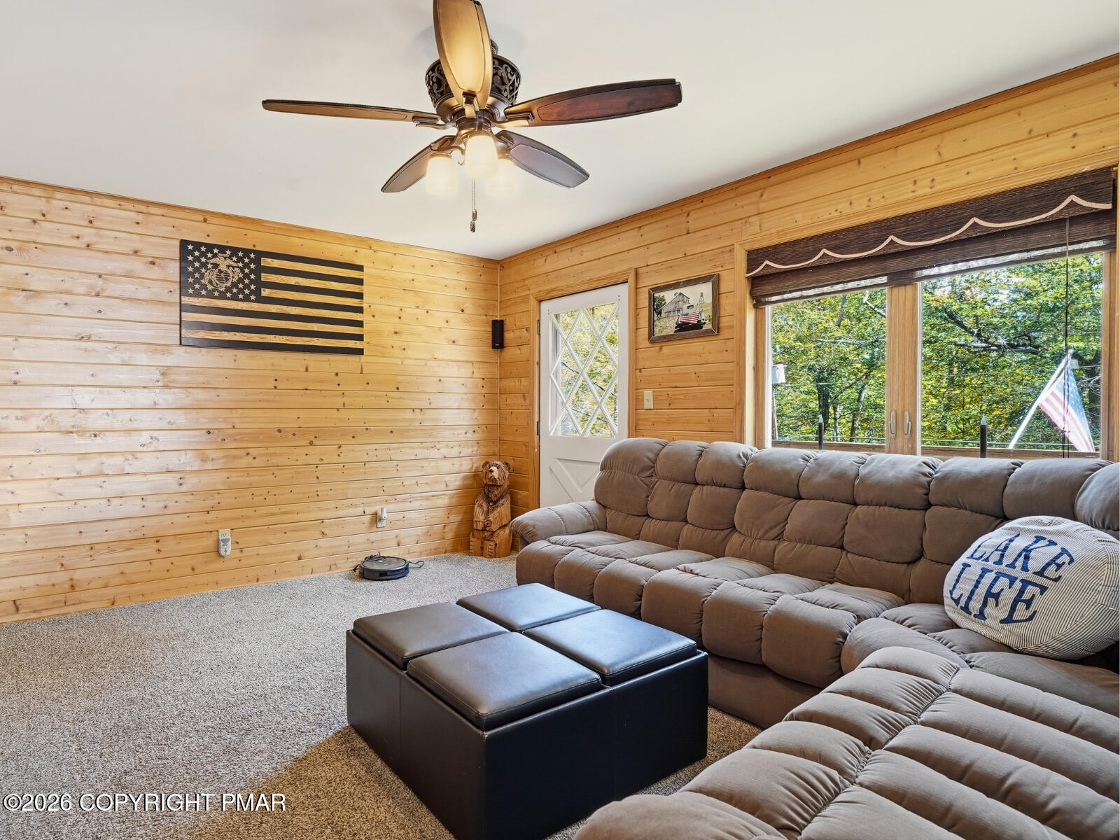
Come see this Indian Rocks chalet with seasonal views of Lake Wallenpaupack. This home offers 3 bedrooms, 2.5 baths, screened porch, front deck, a storage shed, and two lots (adds up to more than one-half acre). The main floor includes the primary bedroom and a full bath with a deep soaking tub with shower and tile surround. The kitchen has quartz countertops, wood flooring, a large center island, and a full array of appliances including a cooktop, wall oven, dishwasher, and refrigerator. The hickory cabinetry features slide out shelves, offering convenience to complement their natural beauty. The inviting living room has gorgeous tongue & groove walls and a beautiful stone-faced fireplace. Radiant tile floors in the main bath and lower level bath provide luxurious warmth that will be especially welcome come winter! Upstairs find two more bedrooms, a half bath, and storage. The lower level adds a large family room with its own full bath, a mini-split as well as a propane heater and electric baseboard heat, and a laundry room that doubles as even MORE storage space. There's a separate entrance, too, so guests can enjoy a floor of their own and everyone gets a little more breathing room. The screened porch is where many evenings will conclude after a busy day boating or fishing on the lake...either there or around the firepit. Indian Rocks features a community pool, clubhouse, fitness center, playground, boat launch, kayak launch, and boat slips (may be subject to a waiting list). A community fishing pond, also used for ice skating when the weather allows, is a short hike from the house. Short-term rentals are allowed (subject to permit availability). This lake rights home in the Pocono Mountains has been carefully maintained and is truly move-in ready. The 2nd lot provides a privacy buffer + opportunity for a garage should the new owners want one. This is exactly the lake house you're looking for! Don't let it slip away! (Taxes/dues are for both house & extra lot.)

Save
Ask
Tour
Hide
Share
Listing Snapshot
Price 
$375,000
Days On Site 
8 Days
Bedrooms 
3
Inside Area (SqFt) 
1,769 sqft
Total Baths 
3
Full Baths 
2
Partial Baths 
1
Lot Size 
0.59 Acres
Year Built 
1977
MLS Number 
PM-145653
Status 
Active
Property Tax 
$3,486.51
HOA/Condo/Coop Fees 
$150 monthly
Sq Ft Source 
Other
Friends & Family
Recent Activity
6 days agoListing updated with changes from the MLS
6 days agoStatus changed to Active
a week agoListing first seen on site
General Features
Acres 
0.59
Additional Property Use 
Residential
Disclosures 
Resale Certificate
Foundation 
Block
Land Lease 
No
Number Of Stories 
3
Parking 
DrivewayGravel
Parking Spaces 
2
Property Sub Type 
Single Family Residence
Sewer 
Septic Tank
Special Circumstances 
Standard
SqFt Above 
1051
SqFt Below 
718
SqFt Total 
1769
Style 
Chalet
Utilities 
Cable ConnectedPropane
Water Source 
Private
Zoning 
Residential
Interior Features
Appliances 
CooktopElectric CooktopOvenElectric OvenRefrigeratorWater HeaterDishwasherMicrowaveWasherDryer
Basement 
FullDaylightInterior EntryExterior EntryWalk-Out AccessFinished
Cooling 
Ceiling Fan(s)DuctlessWall/Window Unit(s)
Electric 
200+ Amp ServiceCircuit Breakers
Fireplace 
Yes
Fireplace Features 
Living RoomGasGas Log
Fireplaces 
1
Flooring 
CarpetTileWood
Furnished 
Furnished
Heating 
BaseboardDuctlessPropane StoveElectricPropane
Interior 
Kitchen IslandStone CountersSoaking TubOpen FloorplanRecessed LightingHigh Speed InternetCeiling Fan(s)Natural Woodwork
Laundry Features 
Lower LevelIn Basement
Window Features 
Insulated WindowsBlindsWindow Treatments
Bathroom 2 
Dimensions - 6.80x5.30Level - Upper
Bathroom 3 
Dimensions - 7.70x7.70Level - Lower
Bedroom 2 
Dimensions - 13.10x9.80Level - Upper
Bedroom 3 
Dimensions - 13.30x12.50Level - Upper
Eating Area 
Dimensions - 11.70x6.40Level - Main
Family Room 
Dimensions - 22.11x19.30Level - Lower
Kitchen 
Dimensions - 11.70x12.60Level - Main
Laundry 
Dimensions - 15.00x15.30Level - Lower
Living Room 
Dimensions - 22.90x12.50Level - Main
Primary Bathroom 
Dimensions - 11.10x5.30Level - Main
Primary Bedroom 
Dimensions - 11.00x9.80Level - Main
Save
Ask
Tour
Hide
Share
Exterior Features
Construction Details 
Wood Siding
Exterior 
Rain GuttersFire Pit
Lot Features 
Back YardWooded
Other Structures 
Shed(s)
Patio And Porch 
PorchRear PorchDeckScreened
Road Frontage 
Private Road
Roof 
Shingle
View 
Other
Waterfront Features 
Lake Wallenpaupack
Waterview 
Other
Windows/Doors 
Insulated WindowsBlindsWindow Treatments
Community Features
Association Amenities 
SecurityClubhousePicnic AreaPlaygroundParkRecreation FacilitiesFitness CenterTennis Court(s)Pool
Association Fee 
$1800.0
Association Fee Frequency 
Annually
School District 
Western Wayne
Financing Terms Available 
CashConventionalFHAUSDA LoanVA Loan
Roads 
Paved
Schools
School District
Western Wayne
Elementary School
Unknown
Middle School
Unknown
High School
Unknown
Listing courtesy of Karen Rice of Keller Williams Real Estate - Hawley


Listing information is provided by Participants of the Pocono Mountains Association of Realtors MLS. IDX information is provided exclusively for personal, non-commercial use, and may not be used for any purpose other than to identify prospective properties consumers may be interested in purchasing. Information is deemed reliable but not guaranteed. Copyright 2026, Pocono Mountains Association of Realtors MLS.
Data last updated at: 2026-10-21 12:58 AM UTC

Neighborhood & Commute
Source: Walkscore
Disclosure: Community information and market data powered by Constellation Data Labs. Information is deemed reliable but not guaranteed.
Save
Ask
Tour
Hide
Share