Save
Ask
Tour
Hide
Share
$365,000
7 Days On Site

4587 Briarcliff Terrace
Tobyhanna, PA 18466

For Sale|Single Family Residence|Active
5
Beds
3
Total Baths
2
Full Baths
1
Partial Bath
3,297
SqFt
$111
/SqFt
1996
Built
Subdivision:
A Pocono Country Place
County:
Monroe
Listing courtesy of Agatha M Koe of Berkshire Hathaway HomeServices Fox & Roach Realtors - Easton
Call Now: (570) 355-1640
Is this the listing for you? We can help make it yours.
(570) 355-1640
4587 Briarcliff Terrace4587 Briarcliff Terrace4587 Briarcliff Terrace4587 Briarcliff Terrace
Save
Ask
Tour
Hide
Share

Mortgage Calculator

Monthly Payment (Est.)

Enter an interest rate to see your estimated monthly payment.
Calculator powered by Showcase IDX, a Constellation1 Company. Copyright ©2026 Information is deemed reliable but not guaranteed.

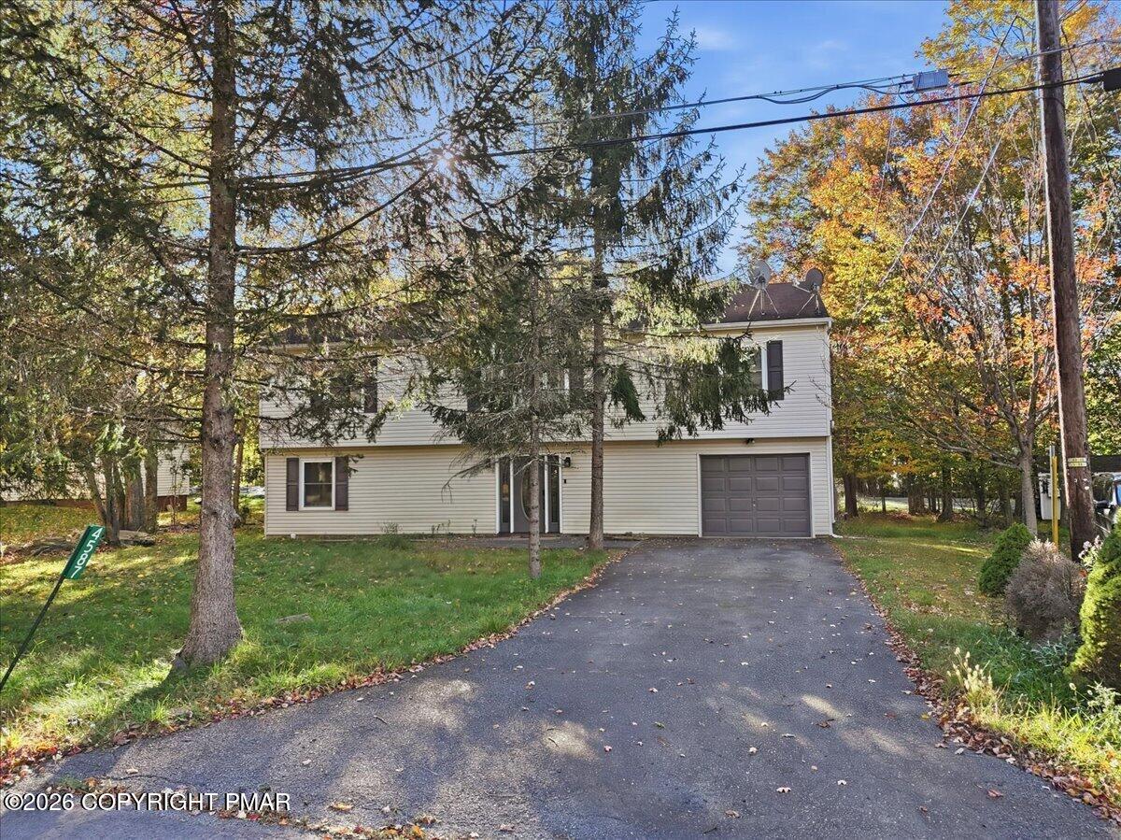
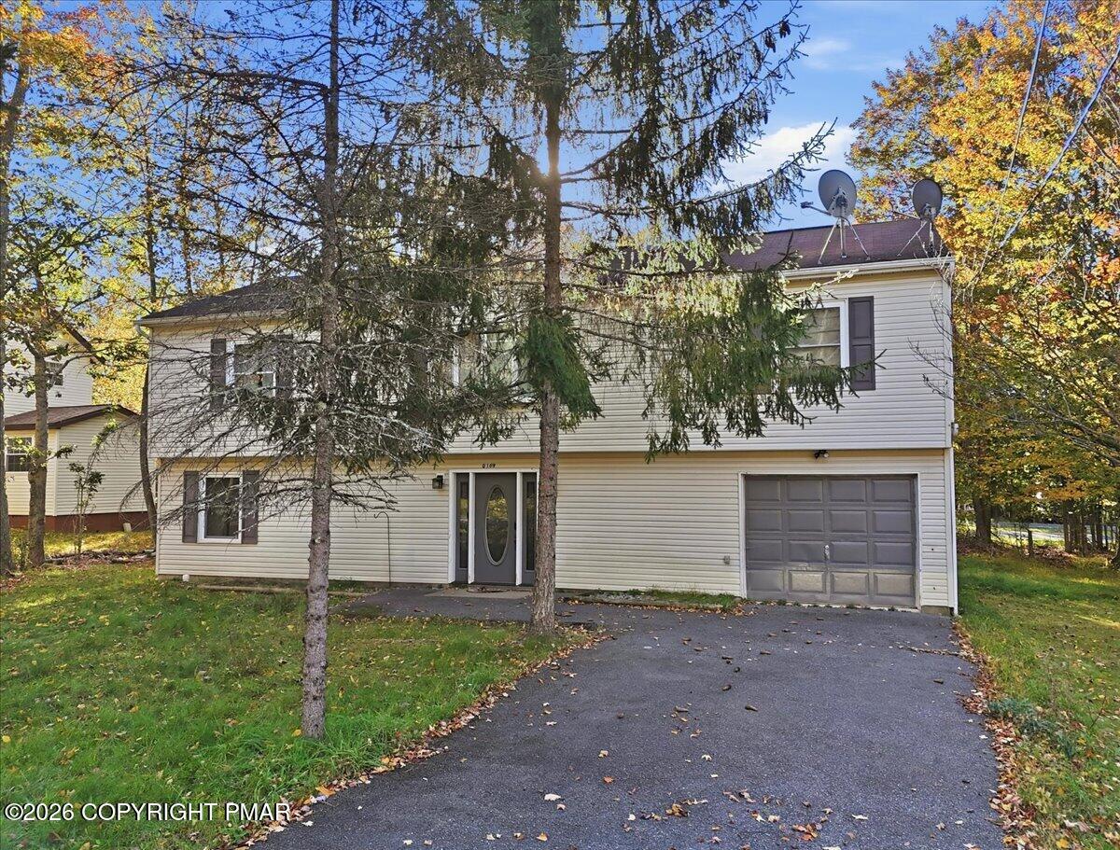
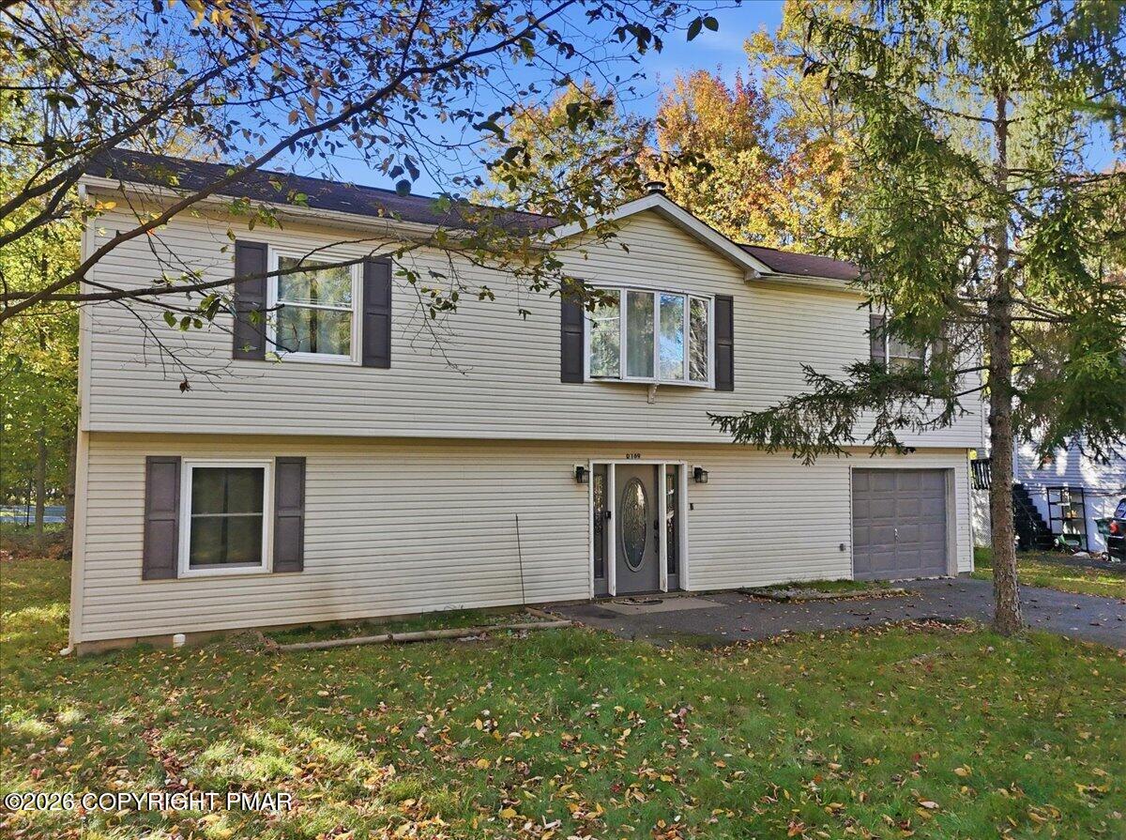
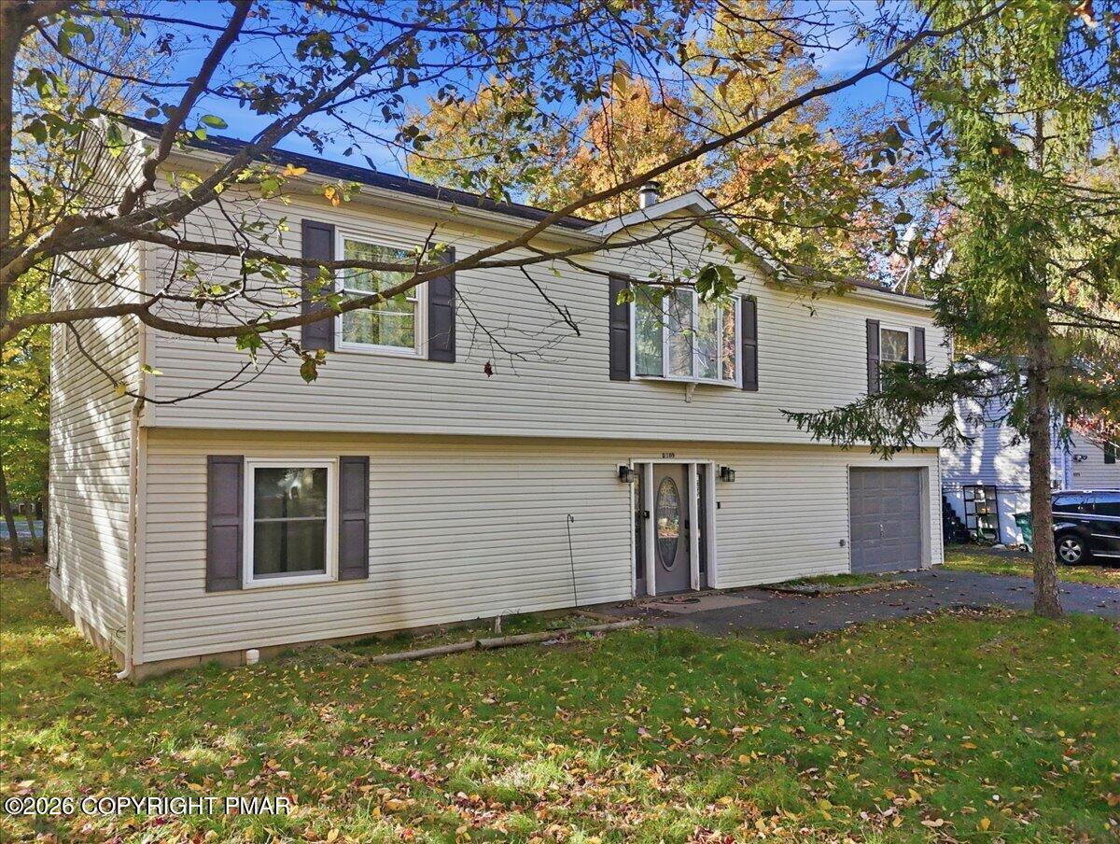
An exceptional turnkeyopportunity, this home includes all current furnishings (except TV sets) and is ready for immediate occupancy or operation as a short term rental! The seller is highly motivated and offering $5K toward buyers closing costs, along with a significant price improvement! This spacious bi-level residence features an expansive lower level family/game room, a dedicated guest bedroom along with a convenient half bath and laundry room, washer/dryer included! Sliding glass doors lead onto a covered patio and expansive back yard and an attached one car garage, The main level presents a light filled eat-in kitchen with a cozy breakfast nook and open to a formal dining area which also opens to large deck overlooking the grounds with stairs to the backyard level. Inviting Living room offers hardwood floors and is anchored by the manteled fireplace with an electric insert for those cozy evenings,! The private, primary suite features a generous walk-in closet and an ensuite full bathroom. Two additional well appointed bedrooms and an updated bathroom complete this level. New boiler is 2 years old! Residents can enjoy access to a full suite of amenities, including a provate lake, playgrounds, pickleball/tennis courts and much much more! Schedule your private showing today!

Save
Ask
Tour
Hide
Share
Listing Snapshot
Price 
$365,000
Days On Site 
7 Days
Bedrooms 
5
Inside Area (SqFt) 
3,297 sqft
Total Baths 
3
Full Baths 
2
Partial Baths 
1
Lot Size 
0.23 Acres
Year Built 
1996
MLS Number 
PM-145643
Status 
Active
Property Tax 
$5,512.74
HOA/Condo/Coop Fees 
$149 monthly
Sq Ft Source 
N/A
Friends & Family
Recent Activity
5 days agoListing updated with changes from the MLS
5 days agoStatus changed to Active
a week agoListing first seen on site
General Features
Acres 
0.23
Additional Property Use 
Residential
Attached Garage 
Yes
Disclosures 
Resale Certificate
Garage 
Yes
Garage Spaces 
1
Number Of Stories 
2
Parking 
DrivewayGarage Faces FrontPavedAttached
Parking Spaces 
4
Property Sub Type 
Single Family Residence
Security 
24 Hour SecurityCarbon Monoxide Detector(s)Security GateSecurity GuardSmoke Detector(s)
Sewer 
Public SewerPrivate Sewer
Special Circumstances 
Standard
SqFt Above 
2338
SqFt Below 
959
SqFt Total 
2499
Style 
Bi-Level
Utilities 
Cable Connected
Water Source 
Well
Zoning 
R3
Interior Features
Appliances 
OvenElectric OvenSelf Cleaning OvenElectric RangeRefrigeratorWater HeaterDishwasherVented Exhaust FanWasherDryer
Basement 
FinishedConcrete
Cooling 
Ceiling Fan(s)Attic FanCentral AirDuctlessMulti UnitsZoned
Electric 
Circuit Breakers
Fireplace 
Yes
Fireplace Features 
InsertElectricWood Burning
Fireplaces 
1
Flooring 
Vinyl
Furnished 
Furnished
Heating 
BaseboardDuctlessForced Air
Interior 
PantryKitchen IslandDouble VanityWalk-In Closet(s)ChandelierCeiling Fan(s)
Laundry Features 
Lower LevelIn BathroomElectric Dryer HookupWasher Hookup
Window Features 
Bay Window(s)
Bathroom 2 
Dimensions - 11.70x9.90Level - Upper
Bathroom 3 
Dimensions - 11.10x12.40Level - Upper
Bathroom 4 
Dimensions - 9.50x15.00Level - Lower
Dining Room 
Dimensions - 11.20x12.80Level - Upper
Family Room 
Dimensions - 27.30x24.30Level - Lower
Kitchen 
Dimensions - 13.11x12.40Level - Upper
Living Room 
Dimensions - 17.90x12.40Level - Upper
Primary Bathroom 
Dimensions - 6.50x7.80Level - Upper
Primary Bedroom 
Dimensions - 15.50x16.11Level - Upper
Save
Ask
Tour
Hide
Share
Exterior Features
Construction Details 
Vinyl Siding
Exterior 
BarbecueOutdoor GrillPrivate YardStorage
Lot Features 
Back Yard
Patio And Porch 
PatioDeck
Road Frontage 
Private Road
Roof 
Asbestos ShingleFiberglass
View 
City LightsForestNeighborhood
Waterview 
City LightsForestNeighborhood
Windows/Doors 
Bay Window(s)
Community Features
Accessibility Features 
Smart Technology
Association Amenities 
SecurityGatedBarbecueClubhouseDog ParkPicnic AreaPlaygroundParkRecreation FacilitiesTrail(s)Tennis Court(s)Pool
Association Fee 
$1788.0
Association Fee Frequency 
Annually
School District 
Pocono Mountain
Financing Terms Available 
CashConventionalFHAUSDA LoanVA Loan
Roads 
Paved
Schools
School District
Pocono Mountain
Elementary School
Unknown
Middle School
Unknown
High School
Unknown
Listing courtesy of Agatha M Koe of Berkshire Hathaway HomeServices Fox & Roach Realtors - Easton


Listing information is provided by Participants of the Pocono Mountains Association of Realtors MLS. IDX information is provided exclusively for personal, non-commercial use, and may not be used for any purpose other than to identify prospective properties consumers may be interested in purchasing. Information is deemed reliable but not guaranteed. Copyright 2026, Pocono Mountains Association of Realtors MLS.
Data last updated at: 2026-10-20 11:16 PM UTC

Neighborhood & Commute
Source: Walkscore
Disclosure: Community information and market data powered by Constellation Data Labs. Information is deemed reliable but not guaranteed.
Save
Ask
Tour
Hide
Share