Save
Ask
Tour
Hide
Share
$499,900
6 Days On Site

1571 Evergreen Road
Pocono Pines, PA 18350

For Sale|Single Family Residence|Active
3
Beds
2
Total Baths
2
Full Baths
1,485
SqFt
$337
/SqFt
1975
Built
Subdivision:
Lake Naomi
County:
Monroe
Listing courtesy of Meryl Sultanik of Lake Naomi Property Group, Inc.
Call Now: (570) 355-1640
Is this the listing for you? We can help make it yours.
(570) 355-1640
1571 Evergreen Road1571 Evergreen Road1571 Evergreen Road1571 Evergreen Road
Save
Ask
Tour
Hide
Share

Mortgage Calculator

Monthly Payment (Est.)

Enter an interest rate to see your estimated monthly payment.
Calculator powered by Showcase IDX, a Constellation1 Company. Copyright ©2026 Information is deemed reliable but not guaranteed.

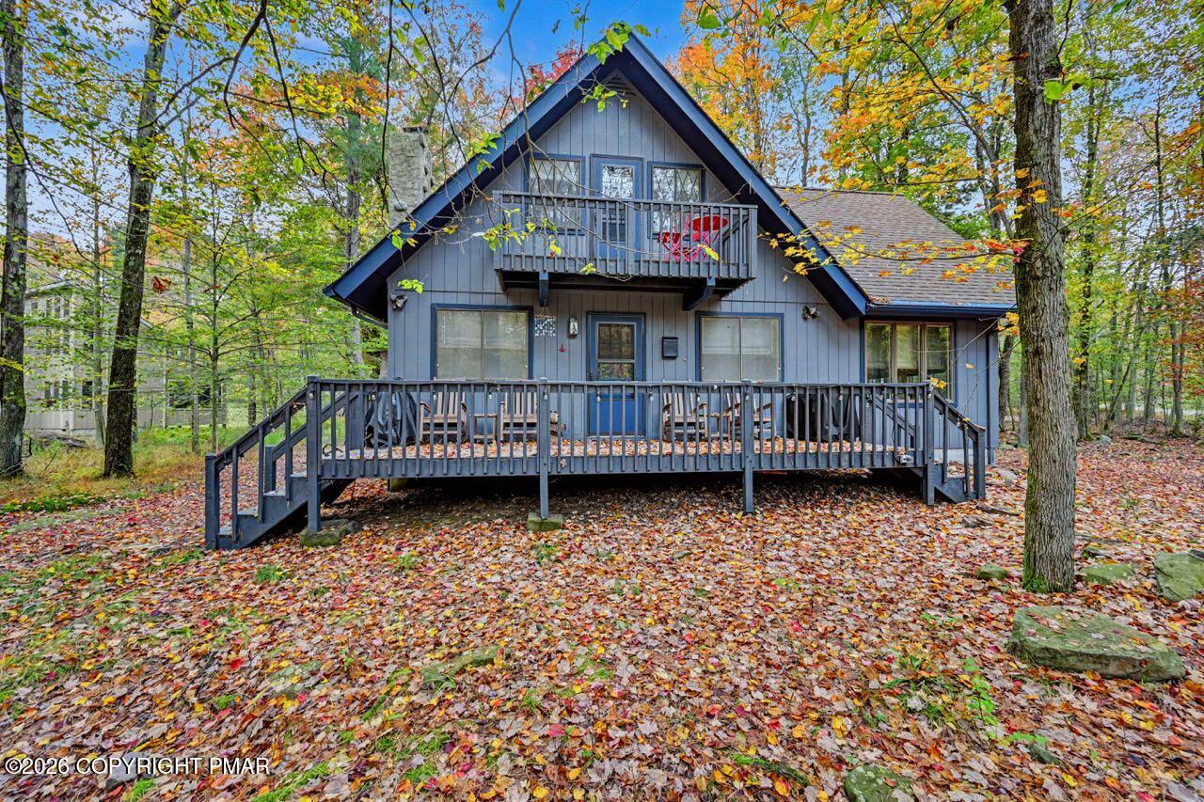
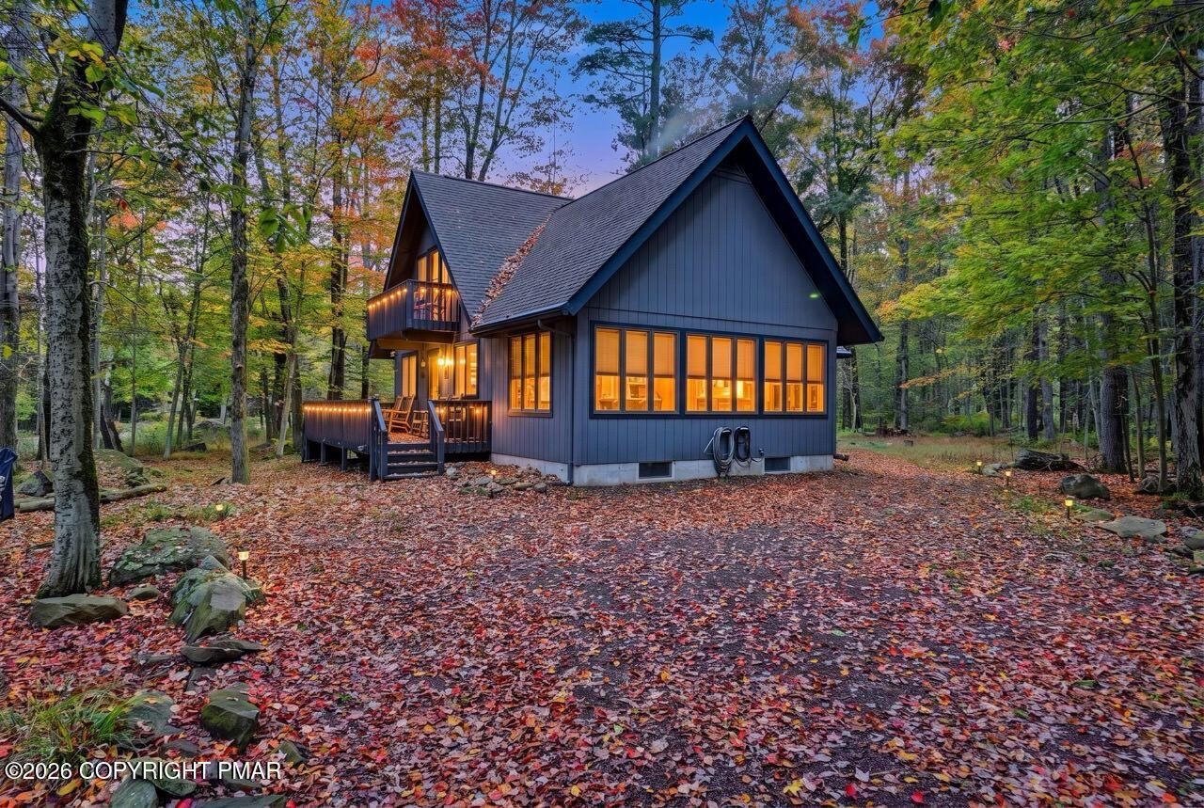
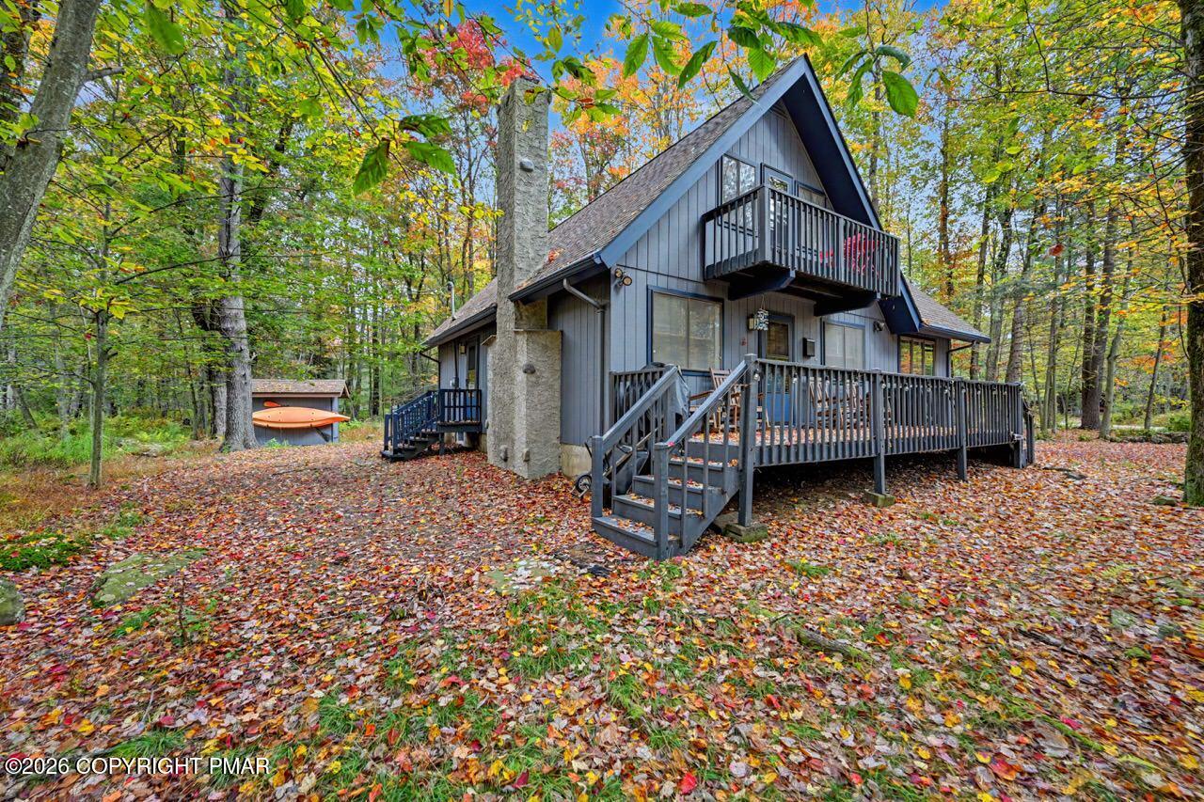
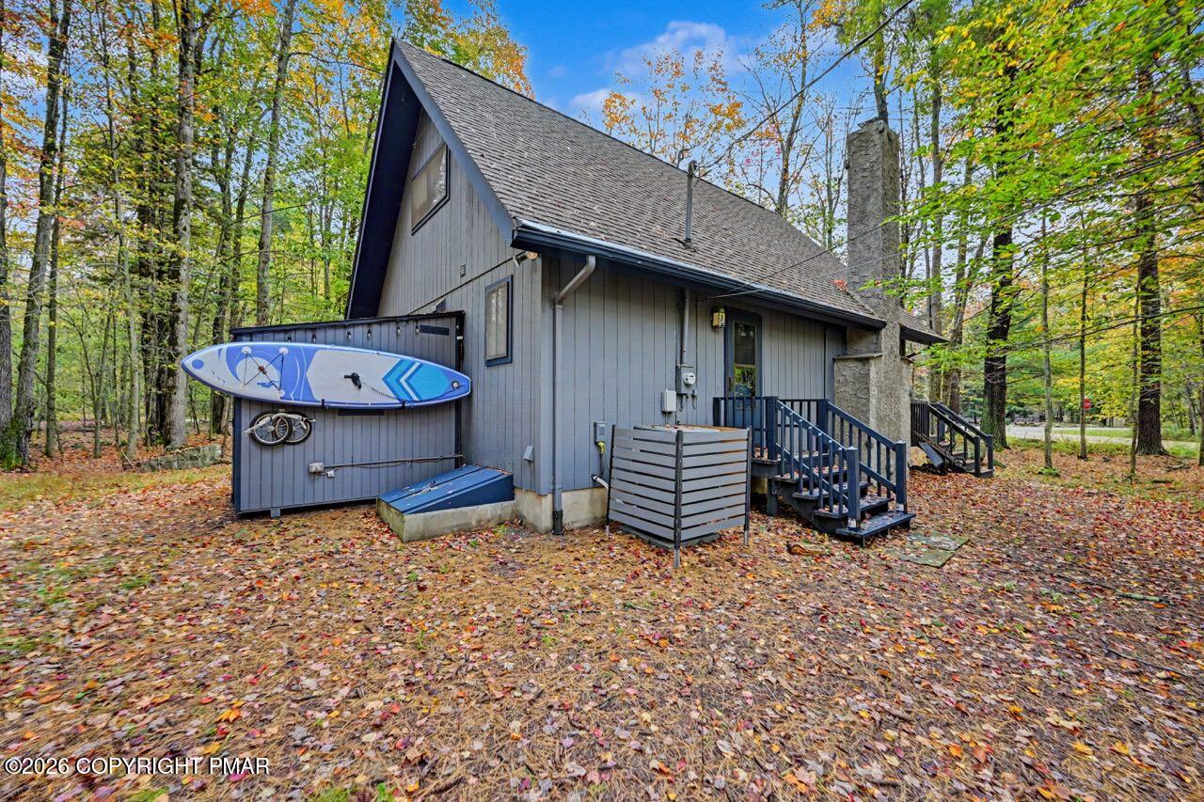
BEAUTIFULLY UPDATED LAKE NAOMI CHALET! Enjoy the best of Pocono living in this inviting 3-bedroom, 2-bath chalet, ideally situated near the lake, beach, and marina in the sought-after Lake Naomi community. Combining classic chalet charm with extensive modern updates, this home is ready to enjoy! Improvements include a renovated kitchen and bathrooms, new hardwood flooring throughout, central heating and air conditioning, updated 200-amp electrical service, a new well pump, recessed lighting, fresh interior paint, new doors and hardware, updated railings and staircase, glass shower doors, Wi-Fi-enabled blinds, Wi-Fi-controlled heat/A-C, fiber internet, and new outdoor sheds. The stone fireplace with wood-burning insert creates a cozy atmosphere, while the spacious family room features abundant windows that fill the space with natural light. The primary bedroom opens to a private balcony, perfect for morning coffee, and a separate laundry room adds convenience. Three sump pits with three operational sump pumps provide added peace of mind. New sheds and large crawlspace are great for storing all of your summer and winter gear. Enjoy a peaceful outdoor setting just moments from Lake Naomi's lake, beach, marina, and recreational amenities. Make this your own mountain getaway!

Save
Ask
Tour
Hide
Share
Listing Snapshot
Price 
$499,900
Days On Site 
6 Days
Bedrooms 
3
Inside Area (SqFt) 
1,485 sqft
Total Baths 
2
Full Baths 
2
Partial Baths 
N/A
Lot Size 
0.51 Acres
Year Built 
1975
MLS Number 
PM-145627
Status 
Active
Property Tax 
$4,846.33
HOA/Condo/Coop Fees 
$88.17 monthly
Sq Ft Source 
Plans
Friends & Family
Recent Activity
7 days agoListing updated with changes from the MLS
7 days agoListing first seen on site
General Features
Acres 
0.51
Additional Property Use 
Residential
Disclosures 
Resale Certificate
Parking 
Driveway
Parking Spaces 
6
Property Sub Type 
Single Family Residence
Sewer 
Septic Tank
Special Circumstances 
Standard
SqFt Above 
1485
SqFt Total 
1485
Style 
Chalet
Water Source 
Well
Zoning 
Residential
Interior Features
Appliances 
Electric RangeRefrigeratorWater HeaterDishwasherMicrowaveWasherDryerWater Softener Owned
Basement 
Crawl SpaceSump Pump
Cooling 
Ceiling Fan(s)Central Air
Electric 
200+ Amp ServiceCircuit Breakers
Fireplace 
Yes
Fireplace Features 
Living RoomInsertWood Burning
Fireplaces 
1
Flooring 
Hardwood
Furnished 
Unfurnished
Heating 
Forced AirElectric
Interior 
PantryKitchen IslandOpen FloorplanCeiling Fan(s)
Bathroom 2 
Dimensions - 5.30x7.10Level - SecondDescription - Tile Shower, Tile Floor
Bedroom 2 
Dimensions - 10.70x15.60Level - SecondDescription - Ceiling Fan
Bedroom 3 
Dimensions - 14.60x10.11Level - SecondDescription - Ceiling Fan, Private Balcony
Family Room 
Dimensions - 20.10x11.90Level - FirstDescription - Ceiling Fan, Recessed Lights
Kitchen 
Dimensions - 7.90x10.80Level - FirstDescription - Island, Butcher Block Counter, Tile Backsplash
Living Room 
Dimensions - 12.30x14.11Level - FirstDescription - Stone Fireplace
Primary Bathroom 
Dimensions - 9.20x4.11Level - FirstDescription - Tile Floor, Tub and Shower
Primary Bedroom 
Dimensions - 9.30x10.20Level - FirstDescription - Ceiling Fan
Save
Ask
Tour
Hide
Share
Exterior Features
Exterior 
BalconyStorage
Lot Features 
Corner LotWoodedWaterfront
Other Structures 
Storage
Patio And Porch 
Deck
Pool Features 
Private
Private Pool 
Yes
Roof 
AsphaltFiberglassShingle
Waterfront 
Yes
Waterfront Features 
Lake Naomi
Community Features
Association Amenities 
SecurityClubhouseSaunaPlaygroundRecreation FacilitiesGolf CourseIndoor PoolFitness CenterTrail(s)Tennis Court(s)Pool
Association Fee 
$1058.0
Association Fee Frequency 
Annually
School District 
Pocono Mountain
Financing Terms Available 
CashConventionalFHAVA Loan
Roads 
Paved
Schools
School District
Pocono Mountain
Elementary School
Unknown
Middle School
Unknown
High School
Unknown
Listing courtesy of Meryl Sultanik of Lake Naomi Property Group, Inc.


Listing information is provided by Participants of the Pocono Mountains Association of Realtors MLS. IDX information is provided exclusively for personal, non-commercial use, and may not be used for any purpose other than to identify prospective properties consumers may be interested in purchasing. Information is deemed reliable but not guaranteed. Copyright 2026, Pocono Mountains Association of Realtors MLS.
Data last updated at: 2026-10-21 03:58 AM UTC

Neighborhood & Commute
Source: Walkscore
Disclosure: Community information and market data powered by Constellation Data Labs. Information is deemed reliable but not guaranteed.
Save
Ask
Tour
Hide
Share