Save
Ask
Tour
Hide
Share
$399,500
7 Days On Site

240 Hawthorne Village Court
East Stroudsburg, PA 18302

For Sale|Townhouse|Active
3
Beds
4
Total Baths
2
Full Baths
2
Partial Baths
2,698
SqFt
$148
/SqFt
1998
Built
Subdivision:
Country Club Of The Poconos
County:
Monroe
Listing courtesy of Joseph C. Ruocco, Jr. of Property Stars, Inc.
Call Now: (570) 355-1640
Is this the listing for you? We can help make it yours.
(570) 355-1640
240 Hawthorne Village Court240 Hawthorne Village Court240 Hawthorne Village Court240 Hawthorne Village Court
Save
Ask
Tour
Hide
Share

Mortgage Calculator

Monthly Payment (Est.)

Enter an interest rate to see your estimated monthly payment.
Calculator powered by Showcase IDX, a Constellation1 Company. Copyright ©2026 Information is deemed reliable but not guaranteed.

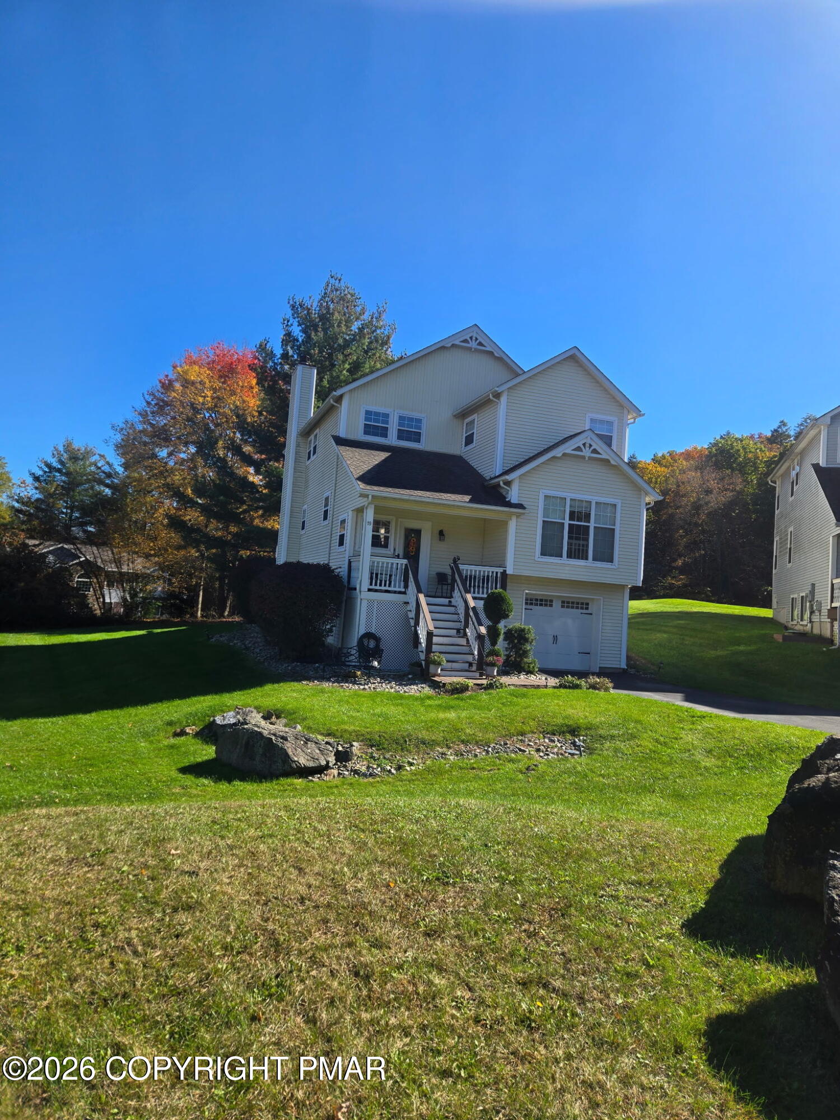
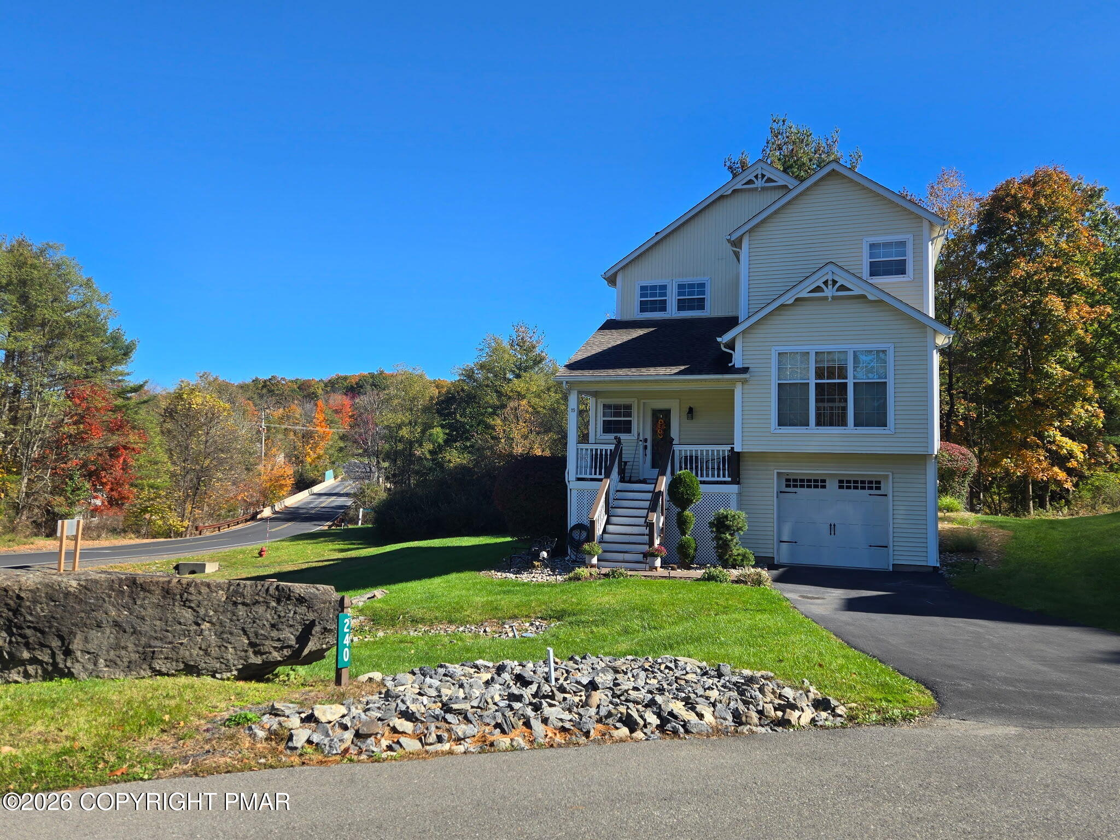
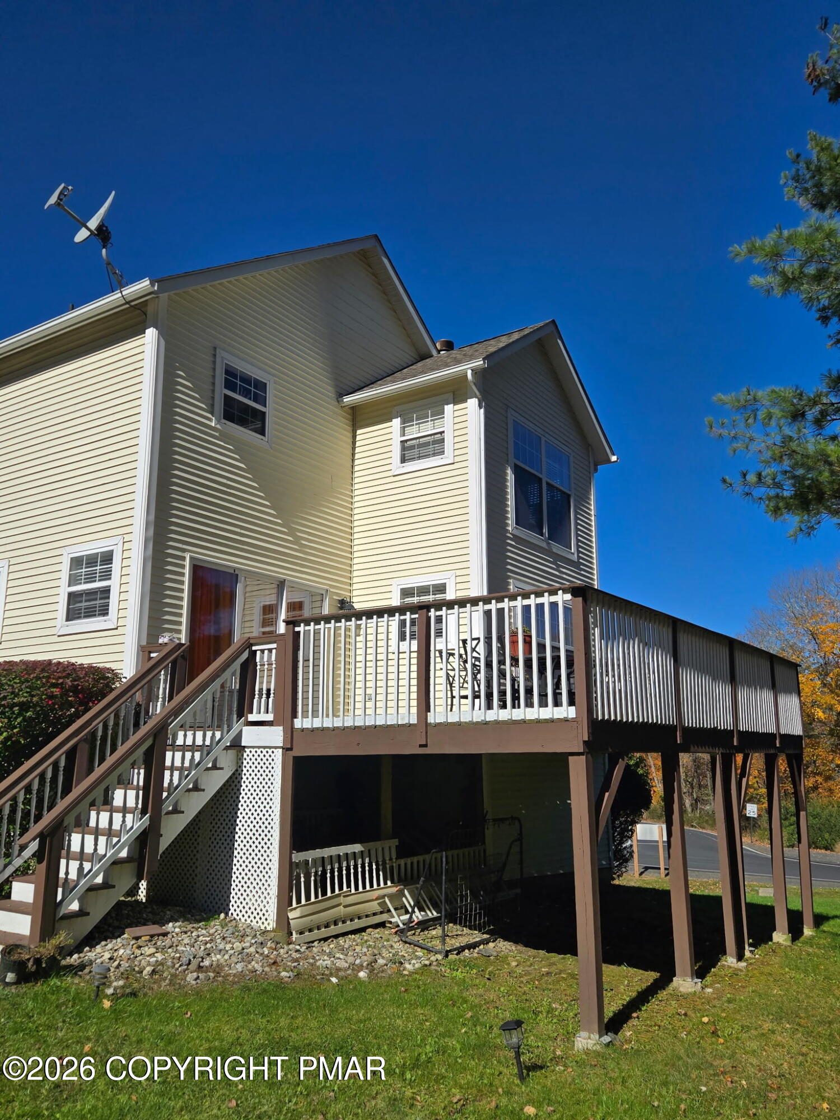
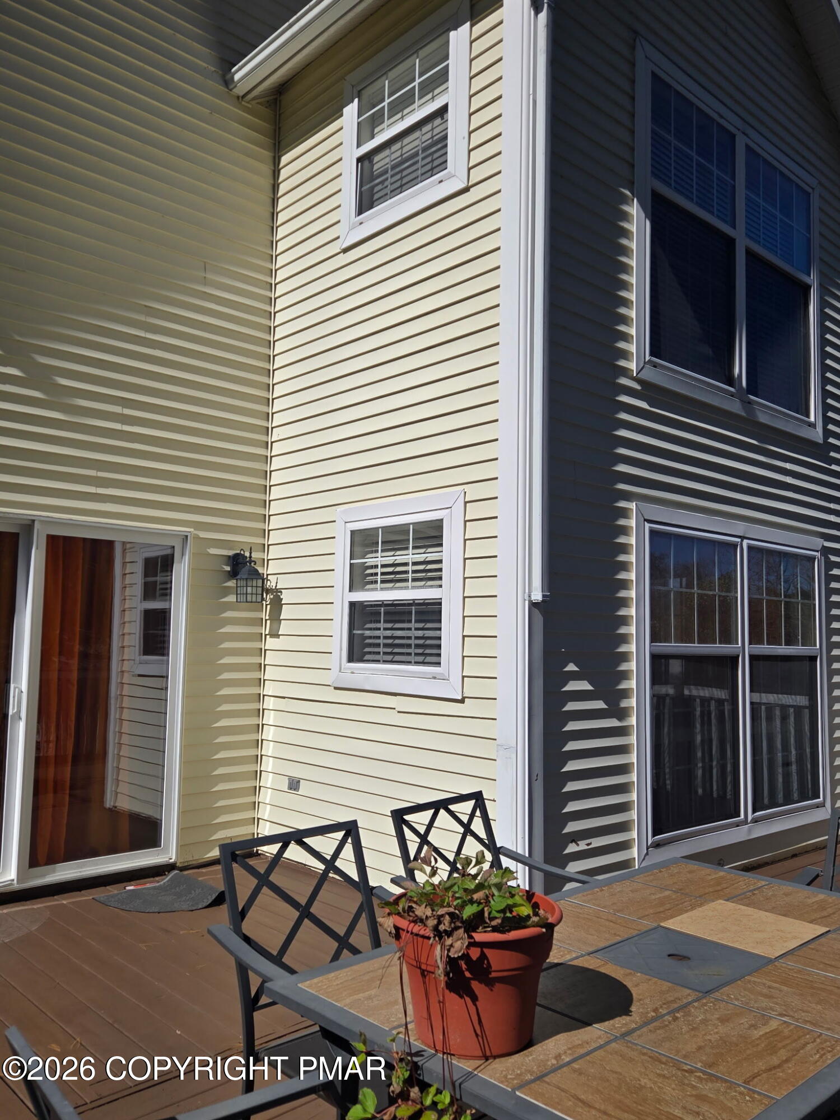
Welcome to your dream home on the green! Nestled in a quiet, private cul-de-sac within the highly desirable Country Club of the Poconos, this beautiful townhouse is an absolute golfer's paradise. Boasting a prime location that backs right up to the golf course, this property perfectly blends serene resort-style living with everyday convenience. Enjoy the peace of a country club setting while staying incredibly close to all major Pocono attractions, shopping, dining, and outdoor recreation. Step inside to a bright, sun-drenched layout designed for modern living. The heart of the home features a gorgeous kitchen complete with sleek granite countertops, an abundance of cabinet space, and a premium wrap-around island with breakfast bar seating. Transition seamlessly into the formal dining room for elegant meals, or unwind in the spacious living room, which features an attached office space that is perfect for those who work from home. Equipped with efficient central heating and central air conditioning for year-round comfort, this home is entirely turn-key. This beautifully maintained property offers 3 spacious bedrooms, 2 full bathrooms, and 2 half bathrooms. The expansive primary suite serves as a private retreat, featuring a large en-suite bathroom and multiple closets for ample storage. Outside, the stunning backyard views onto the meticulously manicured green pair beautifully with a rear deck designed for effortless family gatherings, BBQs, and relaxing evenings .Association Fee includes snow removal and yard maintenence . Whether you are looking for a full-time residence or the ultimate vacation getaway, this townhome offers a lifestyle of comfort, luxury, and leisure. Schedule your private tour today!

Save
Ask
Tour
Hide
Share
Listing Snapshot
Price 
$399,500
Days On Site 
7 Days
Bedrooms 
3
Inside Area (SqFt) 
2,698 sqft
Total Baths 
4
Full Baths 
2
Partial Baths 
2
Lot Size 
0.02 Acres
Year Built 
1998
MLS Number 
PM-145624
Status 
Active
Property Tax 
$6,220.99
HOA/Condo/Coop Fees 
$267 monthly
Sq Ft Source 
Estimated
Friends & Family
Recent Activity
a week agoListing updated with changes from the MLS
a week agoListing first seen on site
General Features
Acres 
0.02
Additional Property Use 
Residential
Attached Garage 
Yes
Garage 
Yes
Garage Spaces 
1
Parking 
Attached
Parking Spaces 
2
Property Sub Type 
Townhouse
Sewer 
Public Sewer
Special Circumstances 
Standard
SqFt Above 
2148
SqFt Below 
550
SqFt Total 
2698
Style 
Contemporary
Water Source 
Private
Zoning 
Residential
Interior Features
Appliances 
Electric RangeRefrigeratorDishwasherMicrowave
Cooling 
Central Air
Electric 
200+ Amp Service
Fireplace 
Yes
Fireplaces 
1
Flooring 
CarpetLaminateTile
Furnished 
Unfurnished
Heating 
Central
Interior 
Breakfast BarEat-in KitchenGranite CountersWalk-In Closet(s)Open Floorplan
Bathroom 1 
Dimensions - 7.00x6.00Level - MainDescription - half bath
Bathroom 2 
Dimensions - 7.00x6.00Level - Basement
Bathroom 3 
Dimensions - 10.00x6.00Level - SecondDescription - Main Bathroom
Bedroom 2 
Dimensions - 14.00x10.00Level - Second
Bedroom 3 
Dimensions - 14.00x10.00Level - Second
Dining Room 
Dimensions - 13.00x12.00Level - Main
Game Room 
Dimensions - 25.00x18.00Level - Basement
Kitchen 
Dimensions - 14.00x12.00Level - MainDescription - Breakfast Island
Living Room 
Dimensions - 36.00x15.00Level - Main
Office 
Dimensions - 14.00x12.00Level - Main
Other 
Dimensions - 10.00x8.00Level - BasementDescription - Storage
Primary Bathroom 
Dimensions - 13.00x10.00Level - Second
Primary Bedroom 
Dimensions - 20.00x15.00Level - SecondDescription - Walk In Closet
Save
Ask
Tour
Hide
Share
Exterior Features
Construction Details 
Vinyl Siding
Lot Features 
Cul-De-SacOn Golf CourseNear Golf Course
Patio And Porch 
Deck
Roof 
Asphalt
Community Features
Association Amenities 
Pool
Association Fee 
$3204.0
Association Fee Frequency 
Annually
School District 
East Stroudsburg Area
Financing Terms Available 
CashConventionalFHAUSDA LoanVA Loan
Roads 
Paved
Schools
School District
East Stroudsburg Area
Elementary School
Unknown
Middle School
Unknown
High School
Unknown
Listing courtesy of Joseph C. Ruocco, Jr. of Property Stars, Inc.


Listing information is provided by Participants of the Pocono Mountains Association of Realtors MLS. IDX information is provided exclusively for personal, non-commercial use, and may not be used for any purpose other than to identify prospective properties consumers may be interested in purchasing. Information is deemed reliable but not guaranteed. Copyright 2026, Pocono Mountains Association of Realtors MLS.
Data last updated at: 2026-10-21 11:26 PM UTC

Neighborhood & Commute
Source: Walkscore
Disclosure: Community information and market data powered by Constellation Data Labs. Information is deemed reliable but not guaranteed.
Save
Ask
Tour
Hide
Share