Save
Ask
Tour
Hide
Share
$935,000
6 Days On Site

286 N Arrow Drive
Pocono Lake, PA 18347

For Sale|Single Family Residence|Active
3
Beds
3
Total Baths
2
Full Baths
1
Partial Bath
2,868
SqFt
$326
/SqFt
2008
Built
Subdivision:
Arrowhead Lakes
County:
Monroe
Listing courtesy of Patricia Quinn of RE/MAX Property Specialists - Pocono Lake
Call Now: (570) 355-1640
Is this the listing for you? We can help make it yours.
(570) 355-1640
286 N Arrow Drive286 N Arrow Drive286 N Arrow Drive286 N Arrow Drive
Save
Ask
Tour
Hide
Share

Mortgage Calculator

Monthly Payment (Est.)

Enter an interest rate to see your estimated monthly payment.
Calculator powered by Showcase IDX, a Constellation1 Company. Copyright ©2026 Information is deemed reliable but not guaranteed.

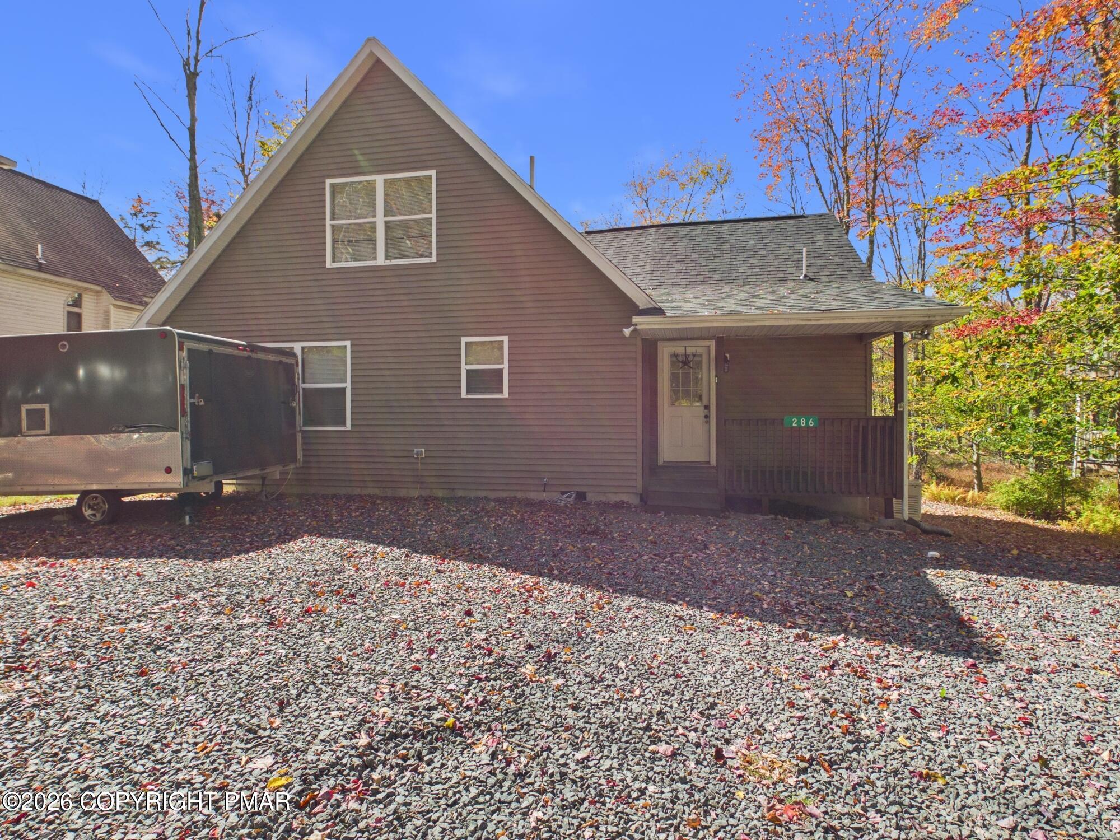
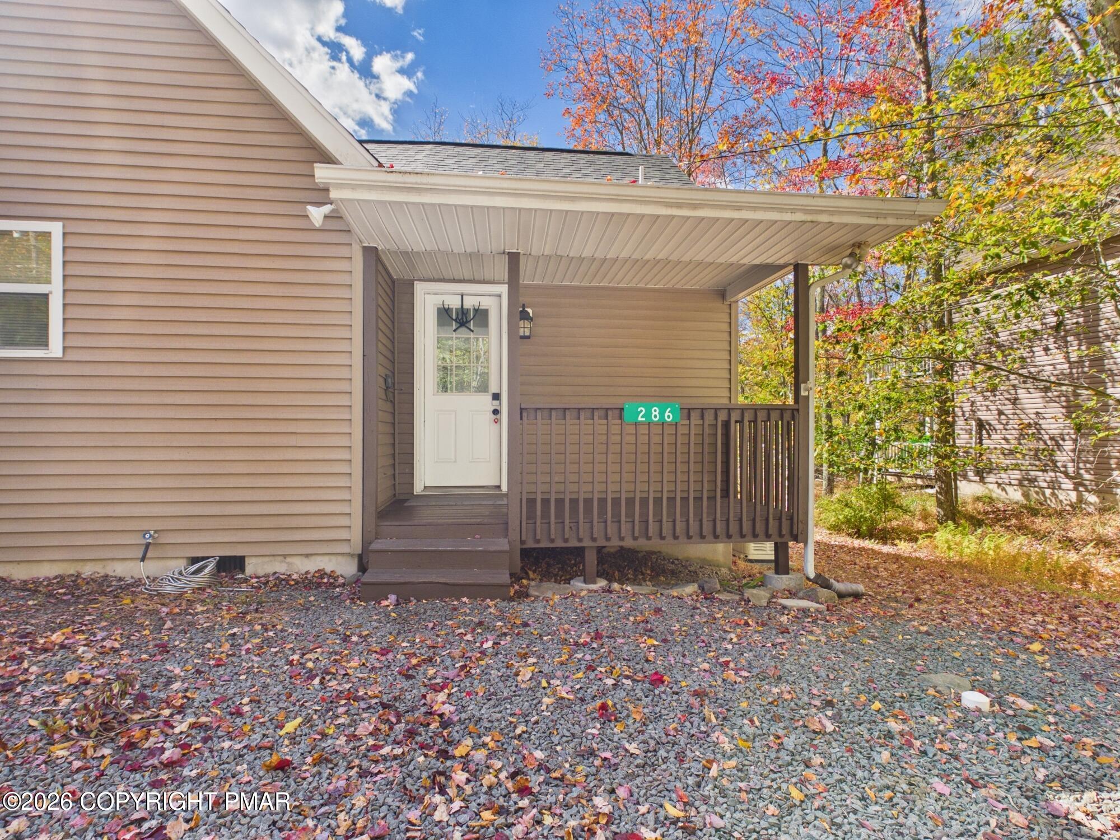
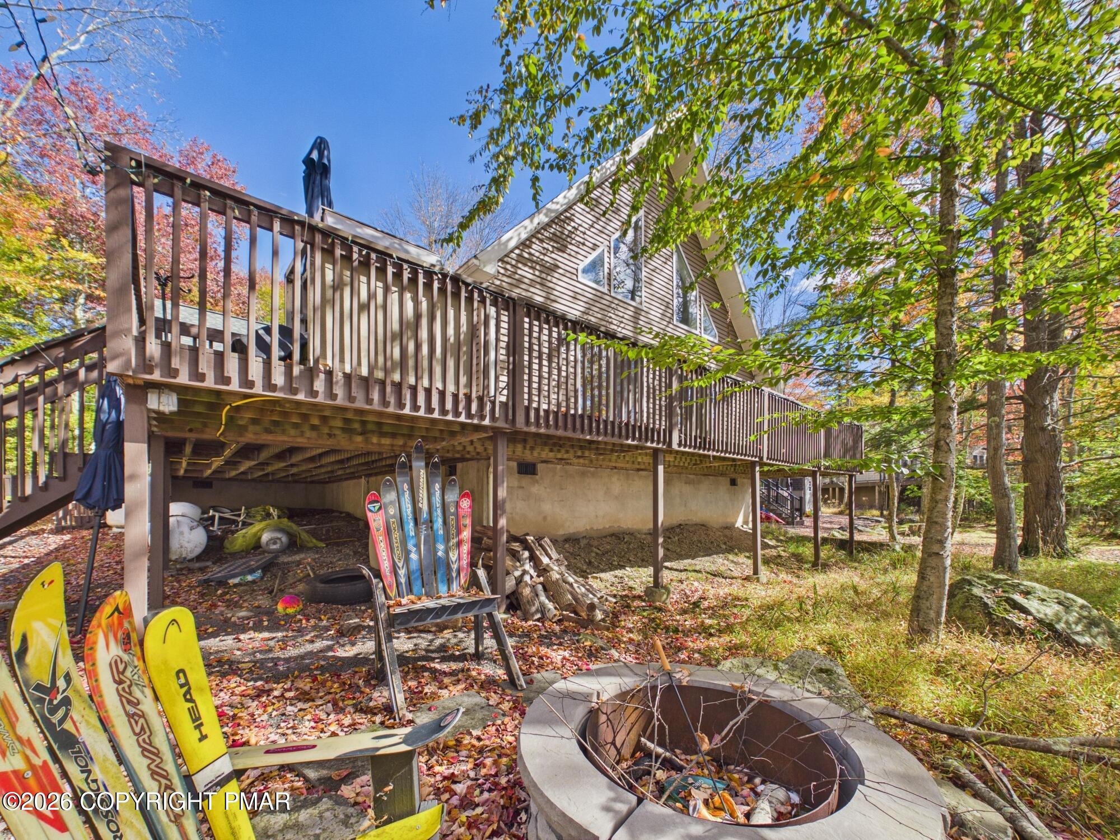
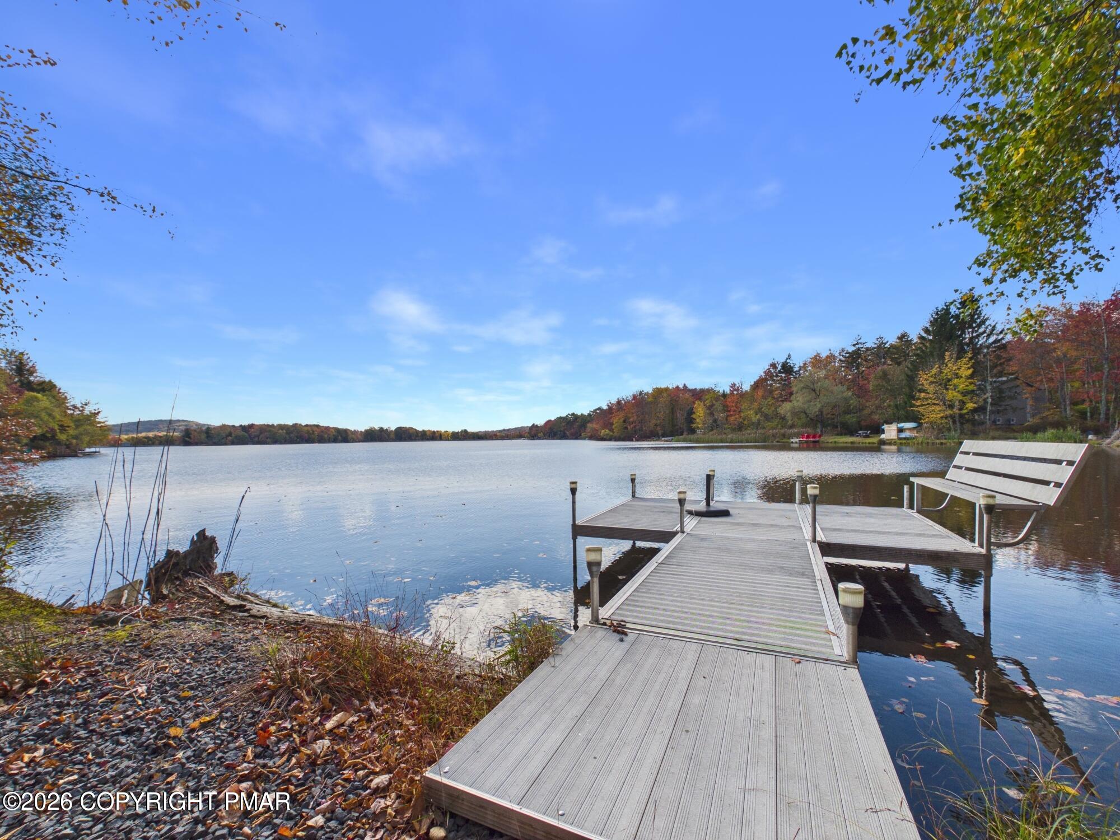
LAKEFRONT LIVING AT ITS BEST. Imagine waking up to beautiful lake views and enjoying your own private waterfront retreat! This spacious chalet offers over 2,800 square feet of lakefront living in the amenity-filled, gated community of Arrowhead Lake. Step outside to enjoy the large deck, a short path leading to the lake, and your own dock -- perfect for relaxing, enjoying the water, and making lasting memories with family and friends. Inside, natural sunlight floods your space. The extra-large kitchen opens to the living and dining areas, providing a wonderful layout for entertaining and gathering. Additional features include a new roof with a lifetime warranty, new mini-split systems, and updated flooring, adding comfort and value to this impressive lakefront property. The first floor also offers a laundry area, additional family living space, and a spacious primary bedroom with an ensuite bathroom and walk-in closets. Upstairs, you'll find a generous loft with beautiful lake views, two additional large bedrooms, and another full bathroom. With over 2,800 square feet of living space, this chalet offers plenty of room to spread out, entertain, and enjoy the lakefront lifestyle. ARROWHEAD LAKE AMENITIES include two lakes for boating, fishing, kayaking, and swimming; four sandy beaches; three outdoor swimming pools; a community lodge with a fitness center, billiards, library, and gathering spaces; tennis and pickleball courts; basketball and sand volleyball courts; playgrounds, picnic areas, bocce ball, horseshoes, shuffleboard, boat launches, and a variety of community activities and seasonal events. EXPLORE THE POCONO MOUNTAINS: Conveniently enjoy year-round recreation and entertainment, including indoor and outdoor water parks, skiing, snow tubing, hiking trails, scenic waterfalls, state parks, mountain biking, horseback riding, whitewater rafting, rafting, golf courses, outlet shopping, casinos. Home is ready for its next owner.

Save
Ask
Tour
Hide
Share
Listing Snapshot
Price 
$935,000
Days On Site 
6 Days
Bedrooms 
3
Inside Area (SqFt) 
2,868 sqft
Total Baths 
3
Full Baths 
2
Partial Baths 
1
Lot Size 
0.28 Acres
Year Built 
2008
MLS Number 
PM-145623
Status 
Active
Property Tax 
$16,360.6
HOA/Condo/Coop Fees 
$180.83 monthly
Sq Ft Source 
Public Records
Friends & Family
Recent Activity
7 days agoListing first seen on site
7 days agoListing updated with changes from the MLS
General Features
Acres 
0.28
Additional Property Use 
Residential
Disclosures 
Resale Certificate
Land Lease 
No
Parking 
DrivewayGravelOff StreetOn Site
Parking Spaces 
4
Property Sub Type 
Single Family Residence
Sewer 
Private Sewer
Special Circumstances 
Standard
SqFt Above 
2868
SqFt Total 
2866
Style 
Chalet
Utilities 
Cable AvailablePropane
Water Source 
Well
Zoning 
RES
Interior Features
Appliances 
Electric CooktopElectric OvenRefrigeratorDishwasherMicrowaveStainless Steel Appliance(s)WasherDryer
Cooling 
Ceiling Fan(s)DuctlessElectricGas
Fireplace 
Yes
Fireplace Features 
Great RoomLiving RoomPropane
Fireplaces 
1
Flooring 
VinylCarpet
Furnished 
Partially
Heating 
ElectricPropane
Interior 
Breakfast BarEat-in KitchenCathedral Ceiling(s)High CeilingsWalk-In Closet(s)Open FloorplanCeiling Fan(s)
Laundry Features 
Main Level
Window Features 
Blinds
Bathroom 1 
Dimensions - 2.70x7.20Level - Main
Bathroom 3 
Dimensions - 12.11x12.10Level - Second
Bedroom 2 
Dimensions - 8.10x5.00Level - Second
Dining Room 
Dimensions - 0.00x0.00Level - MainDescription - K/LR/DR
Family Room 
Dimensions - 11.10x15.10Level - Main
Kitchen 
Dimensions - 26.90x39.20Level - MainDescription - K/LR/DR
Laundry 
Dimensions - 5.20x6.10Level - Main
Living Room 
Dimensions - 0.00x0.00Level - MainDescription - K/LR/DR
Loft 
Dimensions - 5.60x29.60Level - Second
Other 
Dimensions - 6.80x6.11Level - MainDescription - Walk In Closet
Primary Bathroom 
Dimensions - 9.50x10.20Level - Main
Primary Bedroom 
Dimensions - 17.00x17.50Level - Main
Utility Room 
Dimensions - 6.70x7.30Level - Main
Save
Ask
Tour
Hide
Share
Exterior Features
Construction Details 
Vinyl Siding
Exterior 
BarbecueGas GrillOutdoor GrillRain Gutters
Lot Features 
Back YardFront YardFew TreesWaterfront
Patio And Porch 
PorchFront PorchDeck
Road Frontage 
Private Road
View 
OtherSee Remarks
Waterfront 
Yes
Waterview 
OtherSee Remarks
Windows/Doors 
Blinds
Community Features
Association Amenities 
SecurityGatedRecreation RoomBilliard RoomGame RoomFitness CenterTennis Court(s)Basketball CourtPool
Association Fee 
$2170.0
Association Fee Frequency 
Annually
School District 
Pocono Mountain
Financing Terms Available 
CashConventional
Roads 
Paved
Schools
School District
Pocono Mountain
Elementary School
Unknown
Middle School
Unknown
High School
Unknown
Listing courtesy of Patricia Quinn of RE/MAX Property Specialists - Pocono Lake


Listing information is provided by Participants of the Pocono Mountains Association of Realtors MLS. IDX information is provided exclusively for personal, non-commercial use, and may not be used for any purpose other than to identify prospective properties consumers may be interested in purchasing. Information is deemed reliable but not guaranteed. Copyright 2026, Pocono Mountains Association of Realtors MLS.
Data last updated at: 2026-10-21 04:47 AM UTC

Neighborhood & Commute
Source: Walkscore
Disclosure: Community information and market data powered by Constellation Data Labs. Information is deemed reliable but not guaranteed.
Save
Ask
Tour
Hide
Share