Save
Ask
Tour
Hide
Share
$470,000
8 Days On Site

1127 Thunder Drive
Pocono Summit, PA 18346

For Sale|Single Family Residence|Active
3
Beds
4
Total Baths
4
Full Baths
3,400
SqFt
$138
/SqFt
1994
Built
Subdivision:
Stillwater Estates
County:
Monroe
Listing courtesy of Rafelina Caraballo of Keller Williams Real Estate - Tannersville
Call Now: (570) 355-1640
Is this the listing for you? We can help make it yours.
(570) 355-1640
1127 Thunder Drive1127 Thunder Drive1127 Thunder Drive1127 Thunder Drive
Save
Ask
Tour
Hide
Share

Mortgage Calculator

Monthly Payment (Est.)

Enter an interest rate to see your estimated monthly payment.
Calculator powered by Showcase IDX, a Constellation1 Company. Copyright ©2026 Information is deemed reliable but not guaranteed.

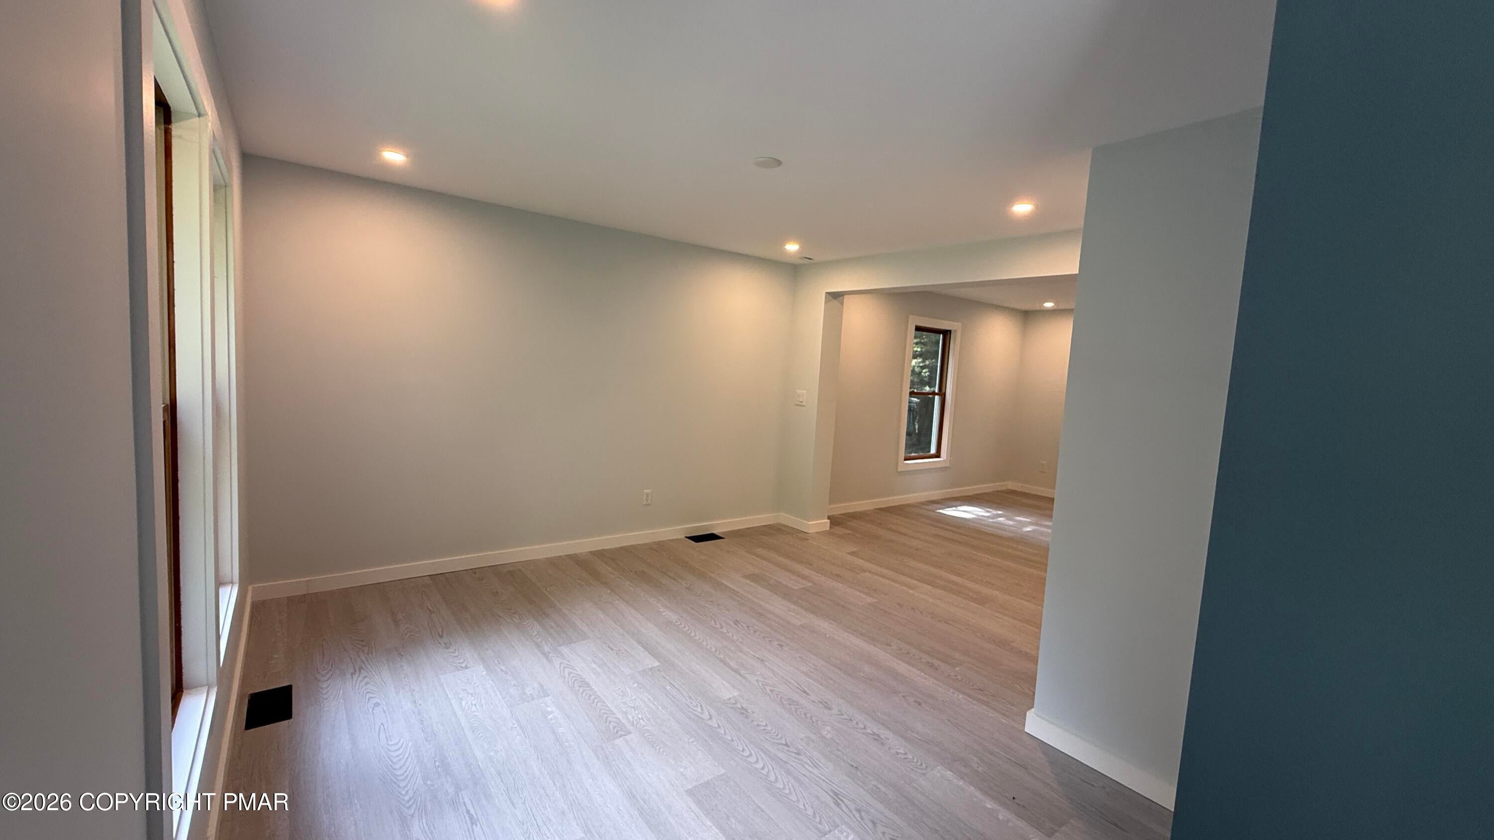
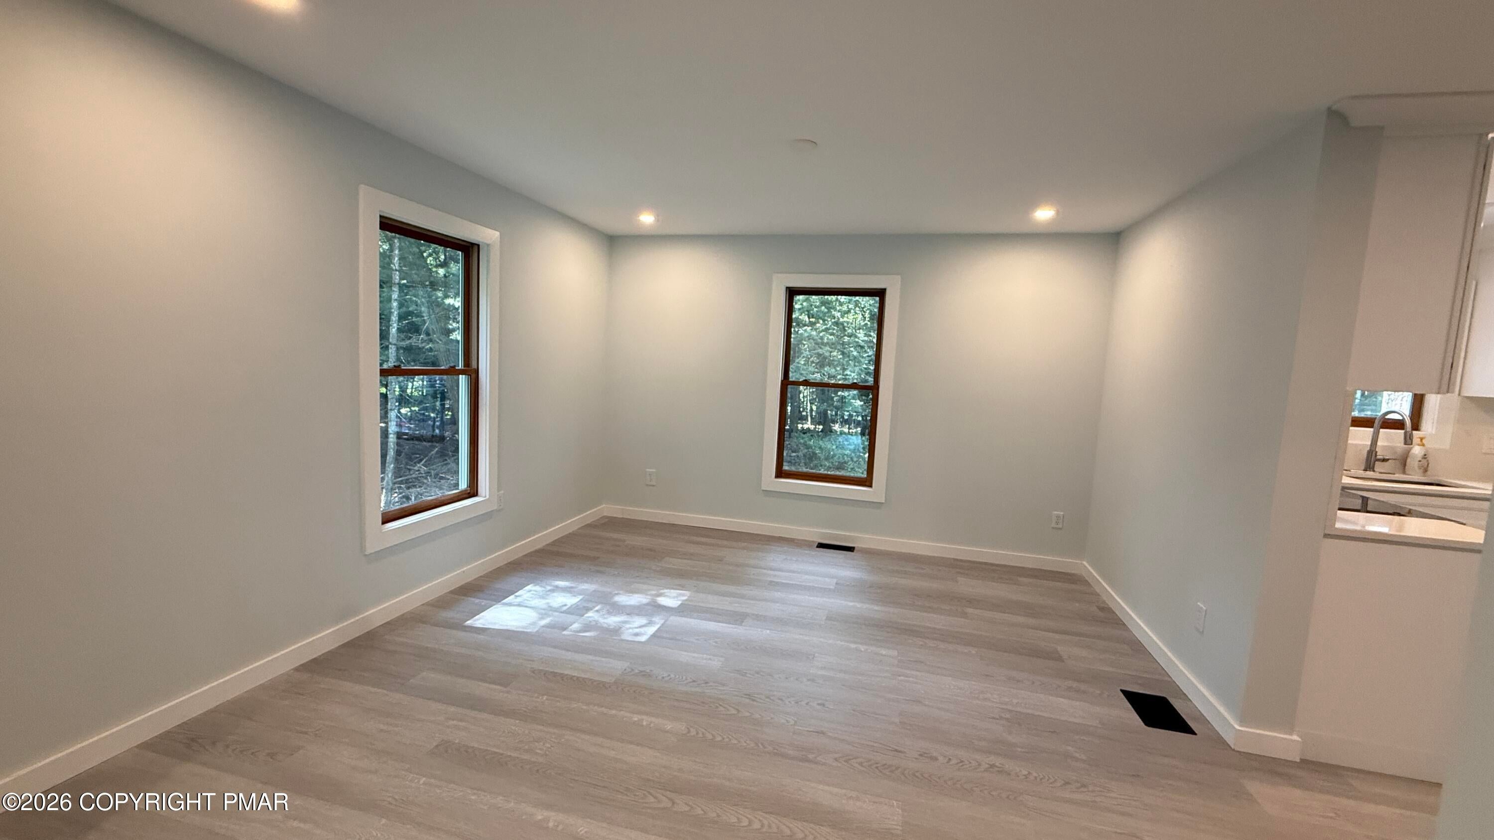
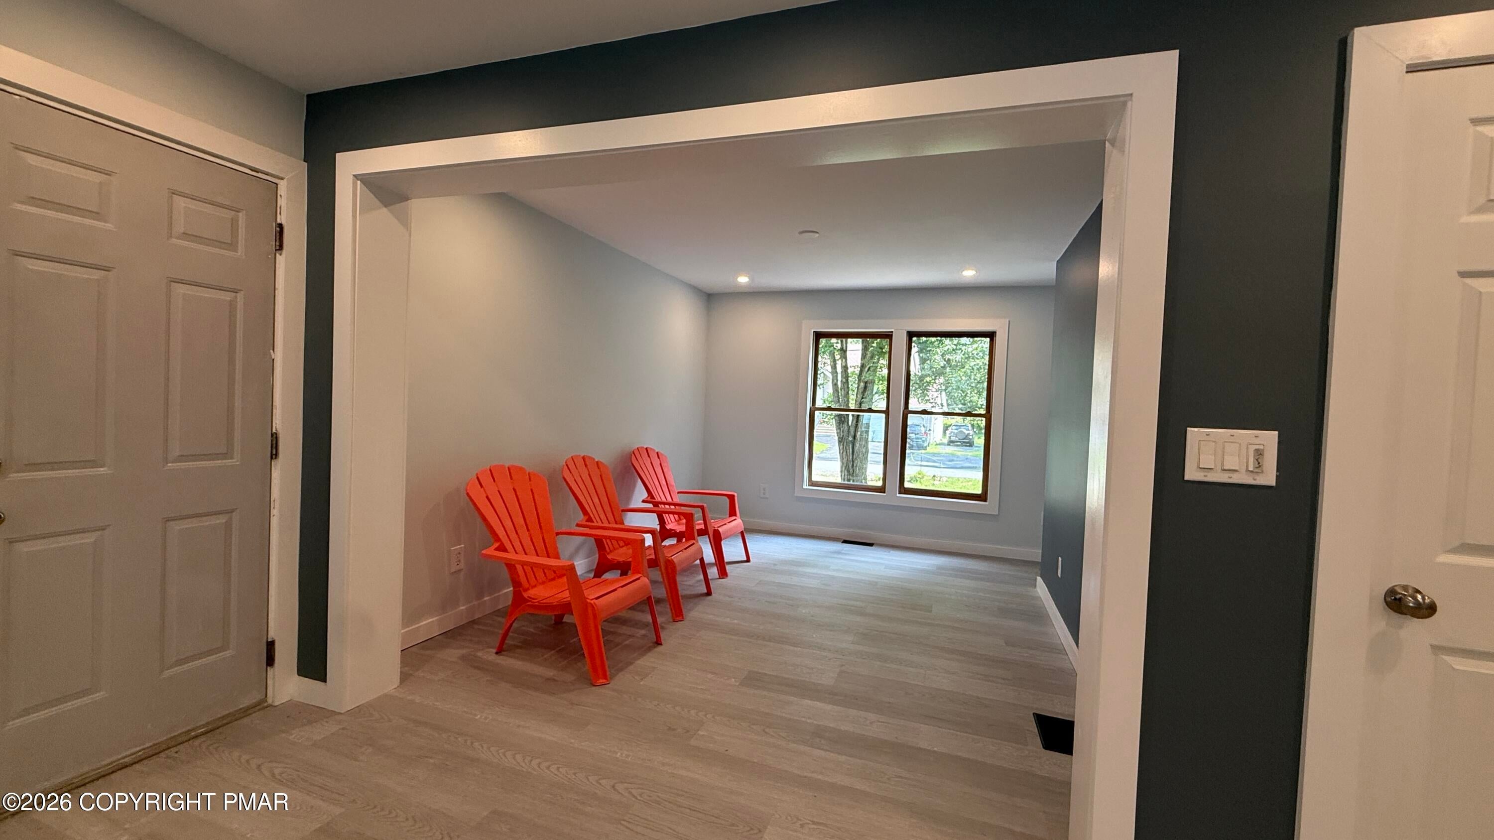
Welcome to 1127 Thunder Drive. A beautifully renovated five-bedroom, three-bath home in Pocono Summit offering over3,000 square feet of updated living space. Extensively and thoughtfully redesigned, this move-in-ready residence showcases modern finishes, new systems, and versatile living areas perfect for today's lifestyle. Step inside to find a bright, open flow featuring a brand new kitchen with stylish cabinetry, sleek countertops, and all new appliances. The spacious living and dining areas offer a warm, inviting atmosphere, ideal for gatherings or quiet nights in. Throughout the home, enjoy refreshed flooring, updated baths, contemporary lighting, and countless upgrades that give the home the feel of new construction. Comfort is front and center with a brand new heating and cooling system, providing energy efficient peace of mind for years to come. In addition to the five legal bedrooms and three full baths, the home features a finished lower level and finished upper level bonus area that offer exceptional flexibility. Think home office, media room, gym, playroom, or creative studio. Set in a convenient location just minutes from shopping, dining, major highways, and beloved Pocono attractions, this home blends tranquility with accessibility. Whether you're seeking a full-time residence, weekend retreat, or investment property, this is a rare opportunity to own a like new, turn key home with space to live, work, and play. Schedule your private tour today and experience the possibilities.

Save
Ask
Tour
Hide
Share
Listing Snapshot
Price 
$470,000
Days On Site 
8 Days
Bedrooms 
3
Inside Area (SqFt) 
3,400 sqft
Total Baths 
4
Full Baths 
4
Partial Baths 
N/A
Lot Size 
0.27 Acres
Year Built 
1994
MLS Number 
PM-145604
Status 
Active
Property Tax 
$4,350.37
HOA/Condo/Coop Fees 
$125.67 monthly
Sq Ft Source 
Estimated
Friends & Family
Recent Activity
a week agoListing updated with changes from the MLS
a week agoStatus changed to Active
a week agoListing first seen on site
General Features
Acres 
0.27
Additional Property Use 
Residential
Direction Faces 
North
Disclosures 
Resale Certificate
Foundation 
Block
Garage 
Yes
Garage Spaces 
1
Land Lease 
No
Number Of Stories 
2
Parking 
DeckGarage Faces FrontParking LotPaved
Parking Spaces 
5
Property Sub Type 
Single Family Residence
Sewer 
Private Sewer
Special Circumstances 
Standard
SqFt Above 
2650
SqFt Below 
750
SqFt Total 
3400
Style 
Colonial
Water Source 
Well
Zoning 
R-3
Interior Features
Appliances 
Electric RangeRefrigerator
Basement 
Dimensions - 15.00x20.00Level - Lower
Cooling 
Central Air
Electric 
200+ Amp Service
Fireplace 
Yes
Fireplace Features 
None
Flooring 
LaminateTile
Furnished 
Unfurnished
Heating 
CentralPropane Stove
Interior 
Eat-in KitchenGranite CountersWalk-In Closet(s)Recessed Lighting
Laundry Features 
Lower Level
Window Features 
Storm Window(s)
Bathroom 2 
Dimensions - 10.00x4.00Level - Main
Bathroom 3 
Dimensions - 8.00x4.00Level - Upper
Bathroom 4 
Dimensions - 8.00x4.00Level - Upper
Bedroom 2 
Dimensions - 12.00x12.00Level - Upper
Bedroom 3 
Dimensions - 11.00x10.00Level - Upper
Bonus Room 
Dimensions - 20.00x11.00Level - Upper
Dining Room 
Dimensions - 12.00x12.00Level - Main
Exercise Room 
Dimensions - 10.00x14.00Level - Lower
Family Room 
Dimensions - 14.00x14.00Level - Main
Kitchen 
Dimensions - 20.00x4.00Level - Main
Living Room 
Dimensions - 14.00x14.00Level - Main
Media Room 
Dimensions - 16.00x12.00Level - Upper
Office 
Dimensions - 18.00x15.00Level - Upper
Primary Bathroom 
Dimensions - 8.00x6.00Level - Upper
Primary Bedroom 
Dimensions - 18.00x12.00Level - Upper
Utility Room 
Dimensions - 8.00x6.00Level - Lower
Save
Ask
Tour
Hide
Share
Exterior Features
Construction Details 
ConcreteVinyl Siding
Lot Features 
LandscapedWooded
Other Structures 
None
Patio And Porch 
PatioRear Porch
Road Frontage 
Private Road
Roof 
Shingle
Windows/Doors 
Storm Window(s)
Community Features
Association Amenities 
Security
Association Fee 
$1508.0
Association Fee Frequency 
Annually
School District 
Pocono Mountain
Financing Terms Available 
CashConventionalFHAUSDA LoanVA Loan1031 Exchange
Roads 
Paved
Schools
School District
Pocono Mountain
Elementary School
Unknown
Middle School
Unknown
High School
Unknown
Listing courtesy of Rafelina Caraballo of Keller Williams Real Estate - Tannersville


Listing information is provided by Participants of the Pocono Mountains Association of Realtors MLS. IDX information is provided exclusively for personal, non-commercial use, and may not be used for any purpose other than to identify prospective properties consumers may be interested in purchasing. Information is deemed reliable but not guaranteed. Copyright 2026, Pocono Mountains Association of Realtors MLS.
Data last updated at: 2026-10-20 10:13 PM UTC

Neighborhood & Commute
Source: Walkscore
Disclosure: Community information and market data powered by Constellation Data Labs. Information is deemed reliable but not guaranteed.
Save
Ask
Tour
Hide
Share