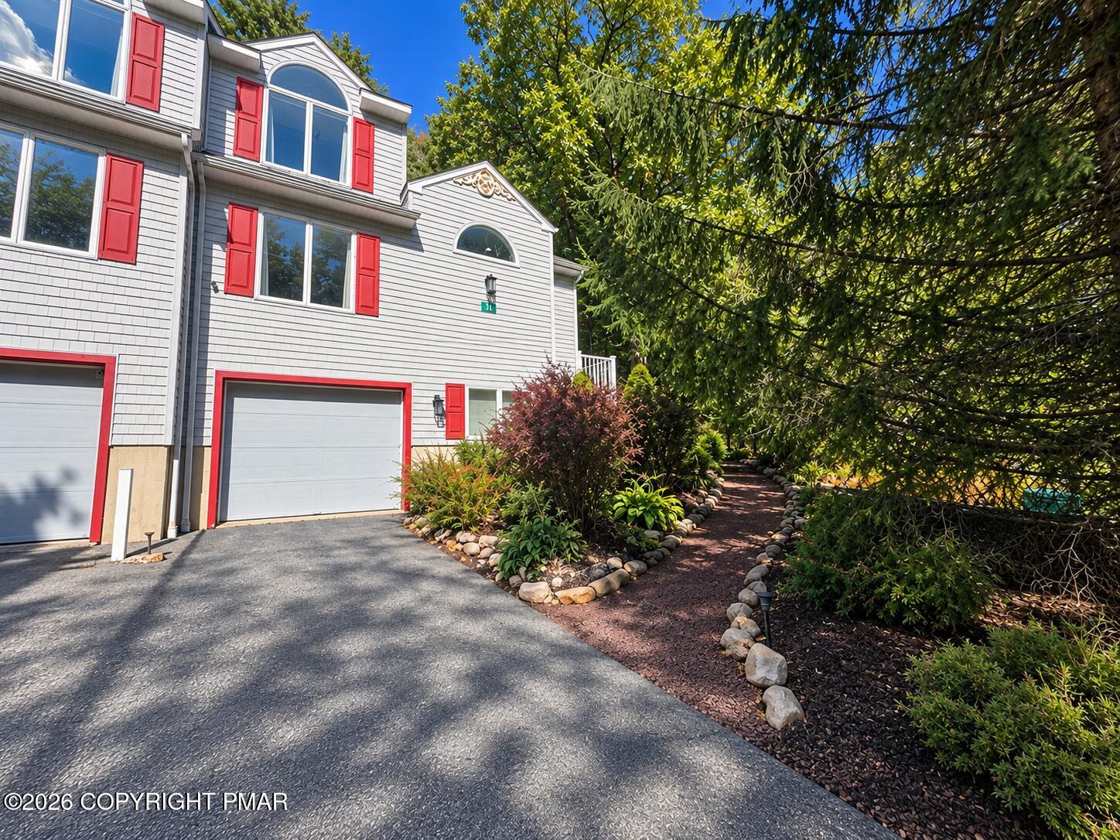
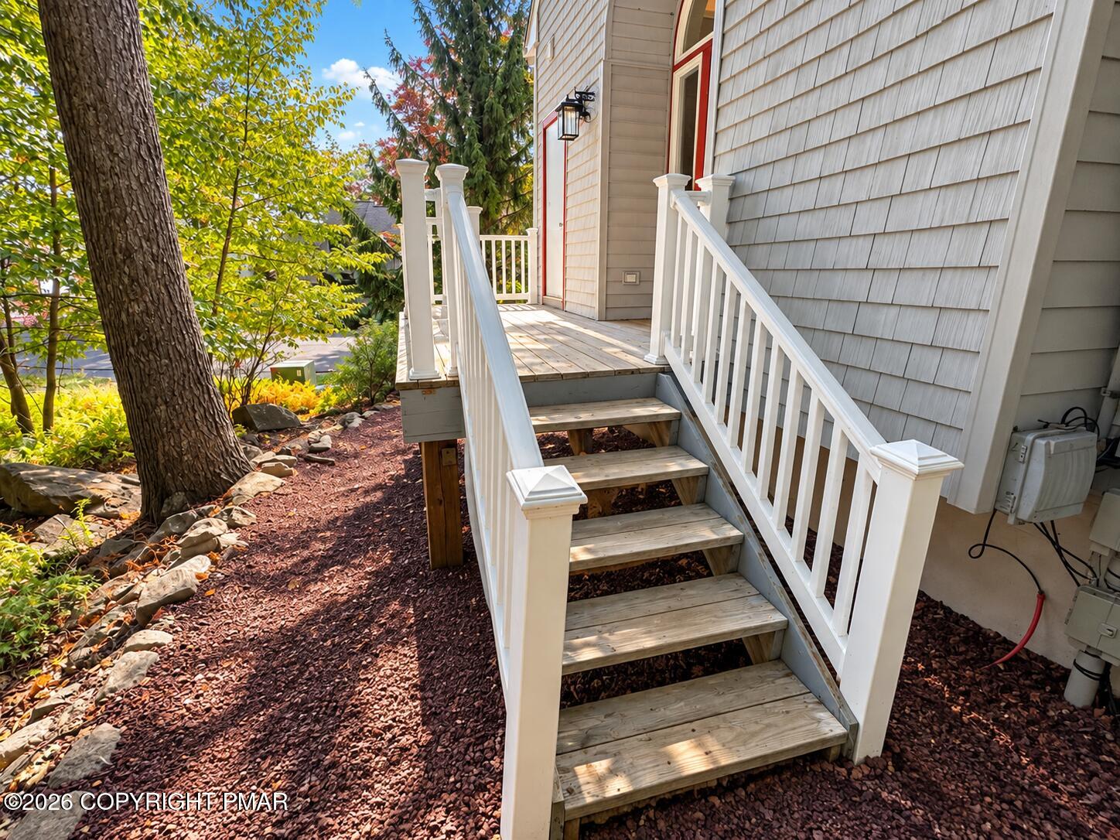
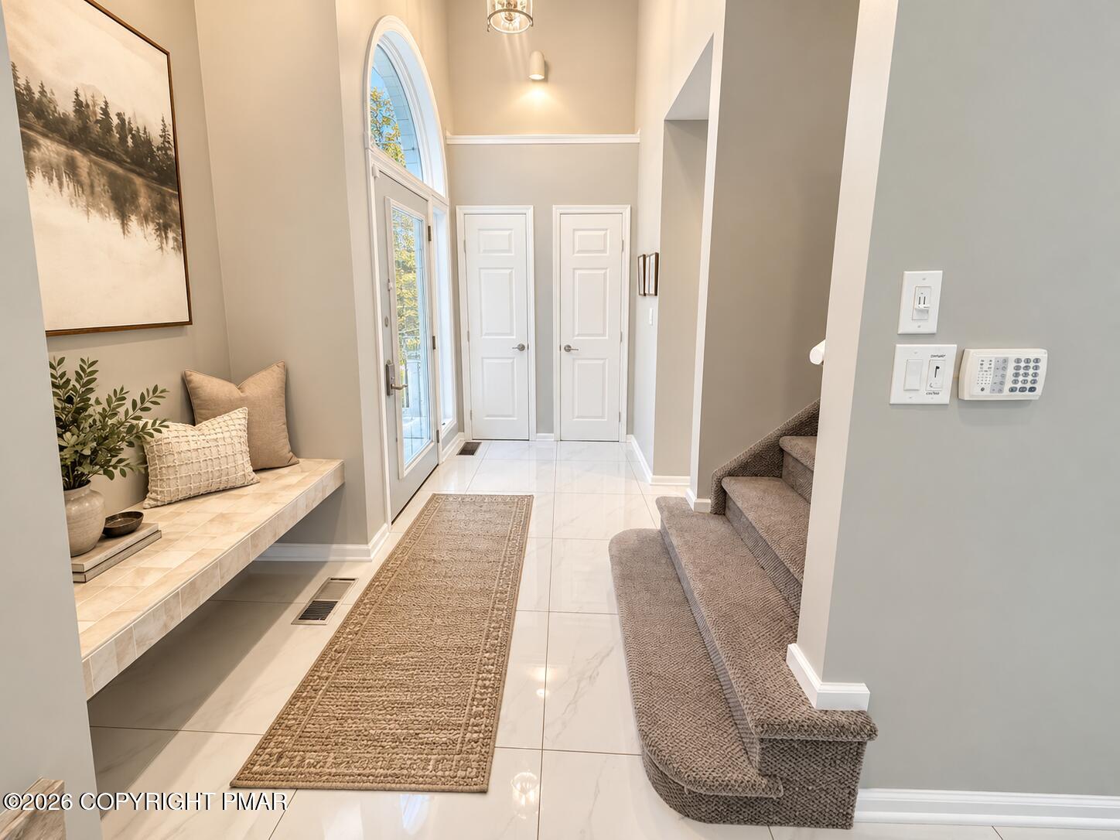
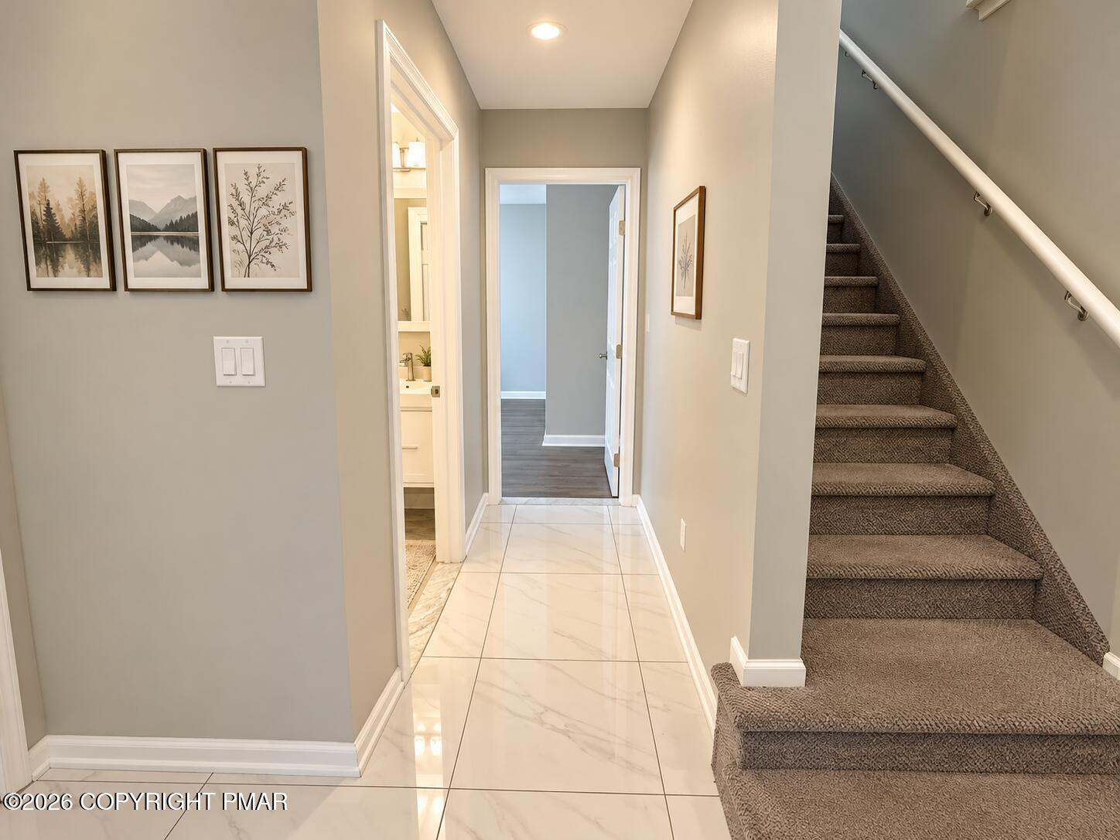
Welcome to your beautifully renovated, turnkey retreat in the highly desirable Laurelwoods community of Lake Harmony! This stunning three-level home offers 4 spacious bedrooms and 4 bathrooms, combining modern finishes, comfort, and mountain charm. Step inside to discover an inviting open-concept layout, updated kitchen, stylish living spaces, and beautifully renovated bathrooms featuring contemporary fixtures and finishes. With multiple levels of living and entertainment space, there's plenty of room to gather, relax, and make lasting memories. Enjoy the game room, additional lounge areas, and thoughtfully designed sleeping accommodations, ideal for hosting family and guests. Currently operating as an Airbnb, this property offers an exciting opportunity for buyers seeking a vacation getaway, full-time residence, or potential income-producing investment. Located in the heart of Lake Harmony, you're just minutes from skiing, golf, restaurants, hiking, water activities, and year-round Pocono attractions. Whether you're looking for your own mountain escape or an investment opportunity, this move-in-ready property delivers the space, location, and lifestyle you've been searching for. Schedule your private showing today!
Save
Ask
Tour
Hide
Share
Listing Snapshot
Price
$510,000
Days On Site
7 Days
Bedrooms
4
Inside Area (SqFt)
2,910 sqft
Total Baths
4
Full Baths
3
Partial Baths
1
Lot Size
0.05 Acres
Year Built
2003
MLS Number
PM-145592
Status
Active
Property Tax
$6,560.49
HOA/Condo/Coop Fees
$562.51 monthly
Sq Ft Source
Public Records
Friends & Family
React
Comment
Invite
No Comments Yet
Did you know? You can invite friends and family to your search. They can join your search, rate and discuss listings with you.
Recent Activity
a week ago
Listing first seen on site
a week ago
Listing updated with changes from the MLS
General Features
Acres
0.05
Additional Property Use
ResidentialInvestment
Disclosures
Virtual Staging
Foundation
OtherSee Remarks
Parking
Direct AccessOff SiteOff StreetOn StreetOn SiteParking PadPaved
Parking Spaces
4
Property Sub Type
Townhouse
Security
Smoke Detector(s)
Sewer
Private Sewer
Special Circumstances
Standard
SqFt Above
2910
SqFt Total
2910
Style
Contemporary
Water Source
Private
Zoning
Residential
Interior Features
Appliances
Gas RangeRefrigeratorWater HeaterDishwasherDisposalMicrowaveStainless Steel Appliance(s)WasherDryer
Listing courtesy of Ryan Collins of Keller Williams Real Estate - Stroudsburg
Listing information is provided by Participants of the Pocono Mountains Association of Realtors MLS. IDX information is provided exclusively for personal, non-commercial use, and may not be used for any purpose other than to identify prospective properties consumers may be interested in purchasing. Information is deemed reliable but not guaranteed. Copyright 2026, Pocono Mountains Association of Realtors MLS.
Data last updated at: 2026-10-20 10:18 PM UTC
Neighborhood & Commute
Source: Walkscore
Disclosure: Community information and market data powered by Constellation Data Labs. Information is deemed reliable but not guaranteed.

Did you know? You can invite friends and family to your search. They can join your search, rate and discuss listings with you.