Save
Ask
Tour
Hide
Share
$569,999
8 Days On Site

163 Echo Lake Road
Tobyhanna, PA 18466

For Sale|Single Family Residence|Active
4
Beds
3
Total Baths
3
Full Baths
2,181
SqFt
$261
/SqFt
1986
Built
Subdivision:
Pocono Farms Country Club
County:
Monroe
Listing courtesy of Patricia Gordon-Wilson of Smart Way America Realty
Call Now: (570) 355-1640
Is this the listing for you? We can help make it yours.
(570) 355-1640
163 Echo Lake Road163 Echo Lake Road163 Echo Lake Road163 Echo Lake Road
Save
Ask
Tour
Hide
Share

Mortgage Calculator

Monthly Payment (Est.)

Enter an interest rate to see your estimated monthly payment.
Calculator powered by Showcase IDX, a Constellation1 Company. Copyright ©2026 Information is deemed reliable but not guaranteed.

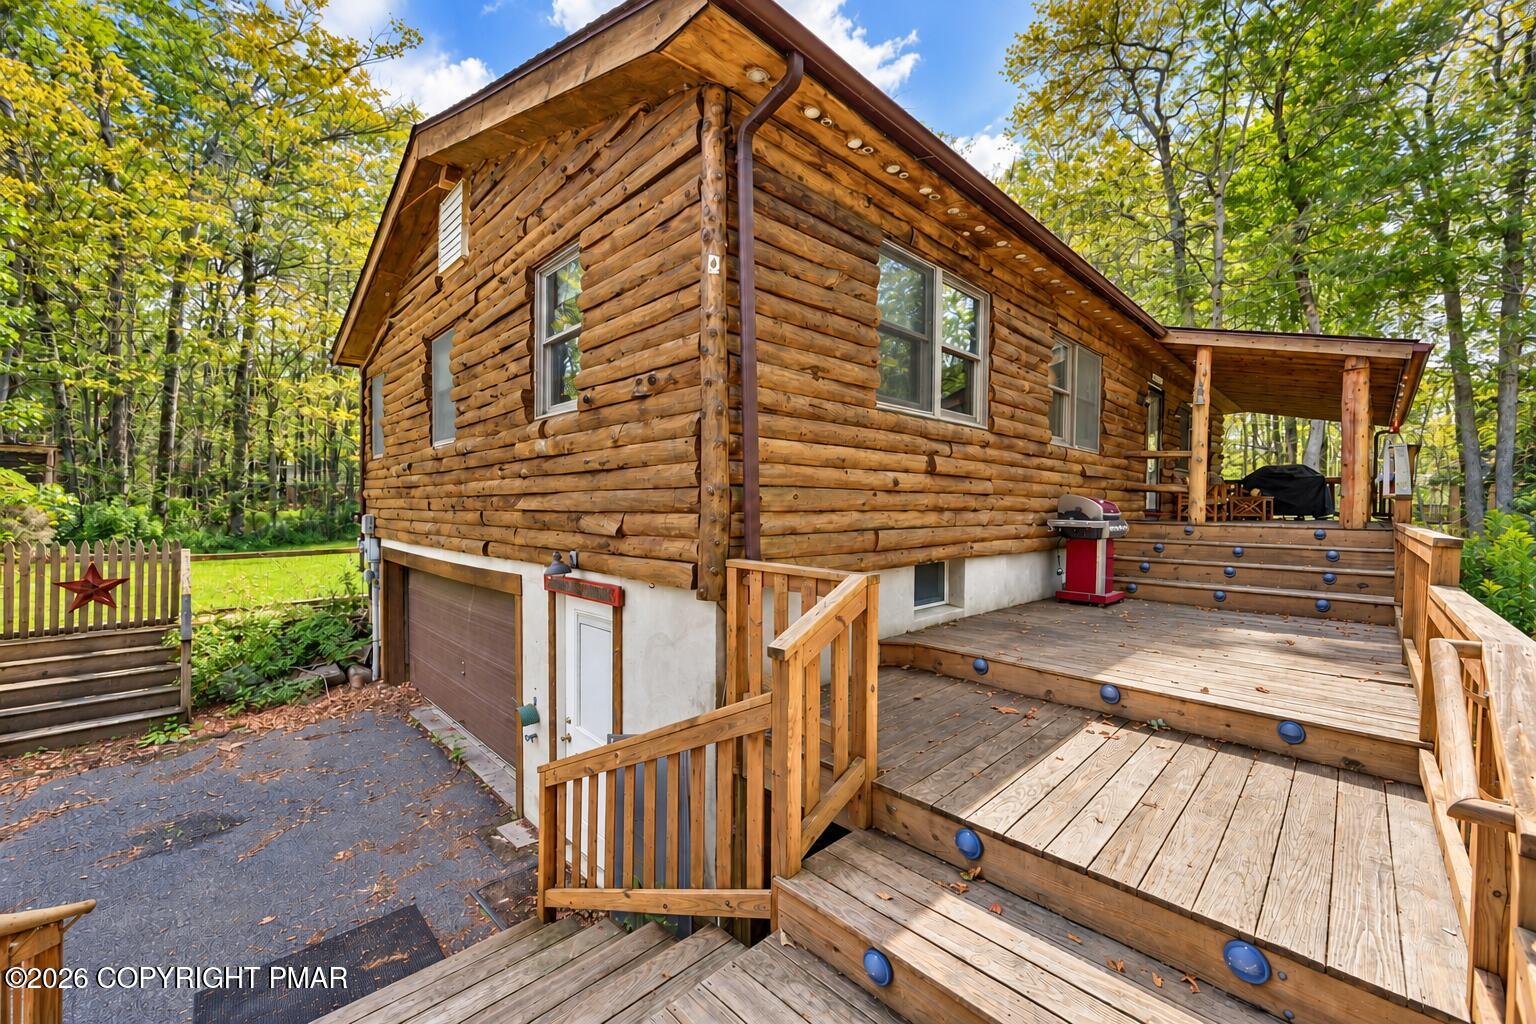
FULLY RENOVATED, COMPLETELY FURNISHED LOG HOME--TURNKEY POCONO RETREAT! Rustic Pocono charm meets ultra-modern comfort in this beautifully renovated log home in the amenity-filled Pocono Farms Country Club community. All furnishings and appliances are included in the sale. Simply bring your suitcase and begin enjoying your new home! This exceptional property offers outstanding potential as a year-round residence, VACATION RETREAT, or possible VACATION RENTAL INVESTMENT. The stylish interior features a beautifully updated kitchen with NEW GRANITE countertops, new PLUMBING and FIXTURES, and MODERN APPLIANCES. New HVAC system with smart thermostat New dedicated split-unit HVAC system on the lower level. The upstairs wood floors have been professionally sanded, scraped, and clear-coated, while the ground-level living space features new luxury vinyl flooring. The fully renovated primary bathroom is a luxurious private retreat featuring new tile flooring, updated fixtures, a modern vanity and mirror, and a spectacular 48-inch tiled walk-in shower with an overhead rainfall showerhead and glass door. The relaxing four-season room opens to HOT TUB and PRIVATE fenced backyard--perfect for entertaining, unwinding, and enjoying every Pocono season. Enjoy the celebrated Pocono Farms resort lifestyle, with access to golf, tennis, a lake and beach, a heated Olympic-size swimming pool, kayaking, boating, basketball, a fitness center, and a community center. Conveniently located near Pocono attractions, hospitals, schools, shopping, major highways, and transportation, with easy access to New York City and surrounding metropolitan areas. EXTENSIVE LIST OF IMPROVEMENTS AVAILABLE.

Save
Ask
Tour
Hide
Share
Listing Snapshot
Price 
$569,999
Days On Site 
8 Days
Bedrooms 
4
Inside Area (SqFt) 
2,181 sqft
Total Baths 
3
Full Baths 
3
Partial Baths 
N/A
Lot Size 
0.51 Acres
Year Built 
1986
MLS Number 
PM-145562
Status 
Active
Property Tax 
$4,248.77
HOA/Condo/Coop Fees 
$145.83 monthly
Sq Ft Source 
Estimated
Friends & Family
Recent Activity
a week agoListing first seen on site
a week agoListing updated with changes from the MLS
General Features
Acres 
0.51
Additional Property Use 
Residential
Attached Garage 
Yes
Direction Faces 
West
Disclosures 
Resale Certificate
Foundation 
Concrete Perimeter
Garage 
Yes
Garage Spaces 
2
Land Lease 
No
Number Of Stories 
1
Parking 
DeckGarage Faces FrontAttached
Parking Spaces 
6
Property Sub Type 
Single Family Residence
Security 
Carbon Monoxide Detector(s)Smoke Detector(s)
Sewer 
Septic Tank
Special Circumstances 
Standard
SqFt Above 
1600
SqFt Below 
581
SqFt Total 
2181
Style 
Log HomeRanch
Utilities 
Cable Available
Water Source 
Public
Zoning 
R-3
Interior Features
Appliances 
Electric OvenConvection OvenSelf Cleaning OvenRangeElectric RangeRefrigeratorWater HeaterDishwasherHumidifierStainless Steel Appliance(s)WasherDryer
Basement 
FullInterior EntryExterior EntryWalk-Out AccessWalk-Up AccessFinished
Cooling 
Central AirElectric
Electric 
200+ Amp Service
Fireplace 
Yes
Fireplace Features 
Living RoomWood Burning
Fireplaces 
1
Flooring 
HardwoodTileOther
Furnished 
Furnished
Heating 
BaseboardWood StoveElectricZoned
Interior 
Eat-in KitchenKitchen IslandGranite CountersCathedral Ceiling(s)Walk-In Closet(s)Open FloorplanTrack LightingBuilt-in FeaturesStorage
Laundry Features 
Electric Dryer HookupWasher Hookup
Spa 
Yes
Window Features 
Drapes
Bathroom 2 
Dimensions - 9.20x6.50Level - Main
Bathroom 3 
Dimensions - 9.20x7.10Level - Lower
Bedroom 2 
Dimensions - 11.20x10.60Level - Main
Bedroom 3 
Dimensions - 12.10x9.10Level - Main
Bedroom 4 
Dimensions - 11.40x11.10Level - Lower
Dining Room 
Dimensions - 17.40x9.60Level - MainDescription - Hardwood Floors
Family Room 
Dimensions - 22.50x16.80Level - Lower
Four Season Room 
Dimensions - 12.90x9.70Level - MainDescription - Walks out to Jacuzzi
Kitchen 
Dimensions - 10.00x15.00Level - Main
Living Room 
Dimensions - 15.00x16.30Level - MainDescription - Professionally restored and clear-coated upstairs wood floors
Primary Bathroom 
Dimensions - 8.80x6.90Level - MainDescription - new tiled shower, flooring, and fixtures
Primary Bedroom 
Dimensions - 9.00x10.40Level - MainDescription - Hardwood Floors
Save
Ask
Tour
Hide
Share
Exterior Features
Construction Details 
Log
Exterior 
BarbecueOutdoor Grill
Lot Features 
LevelCleared
Other Structures 
StorageGuest House
Patio And Porch 
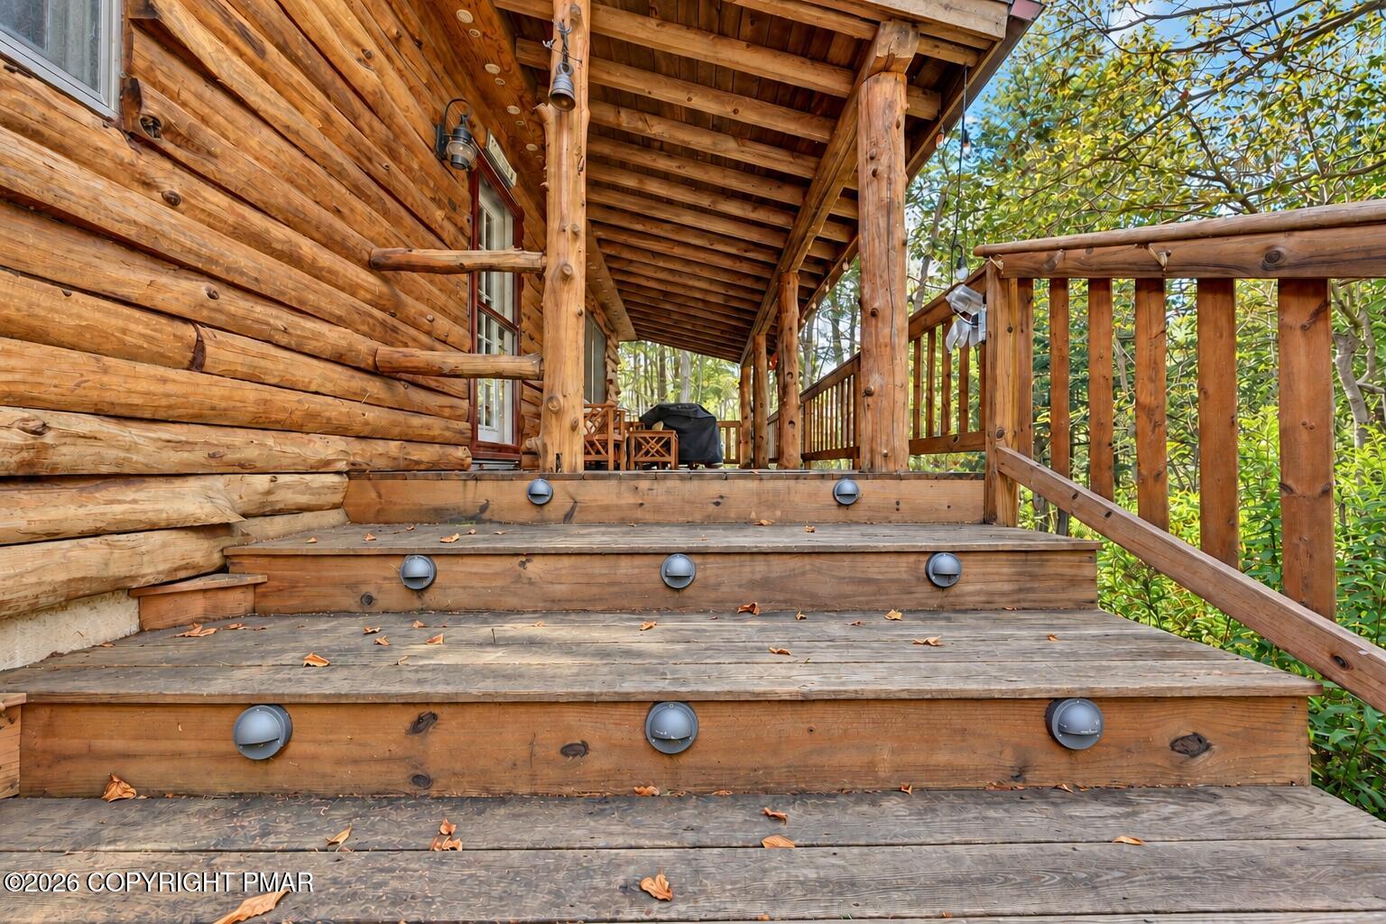
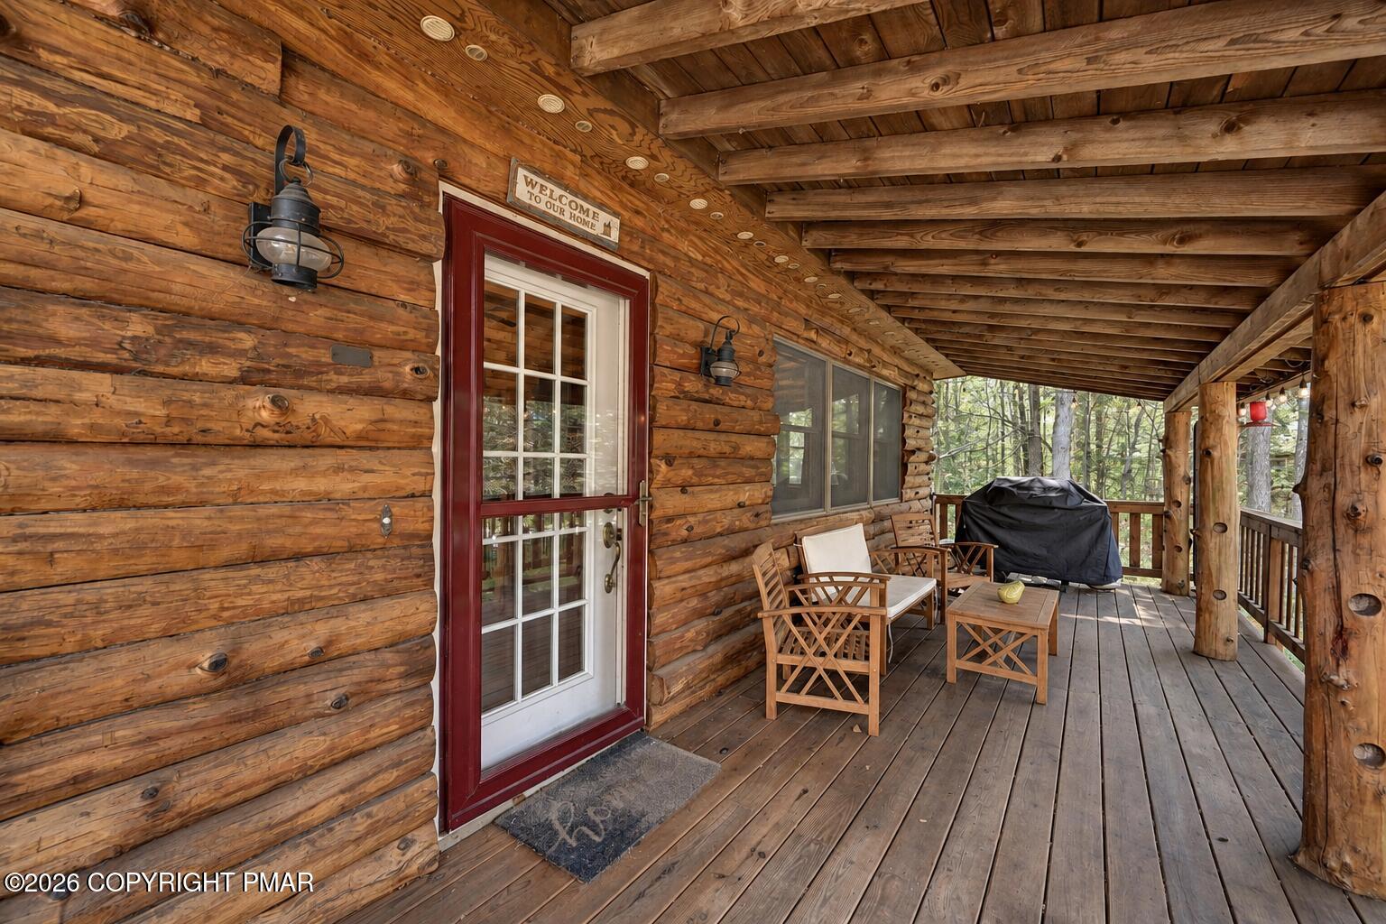
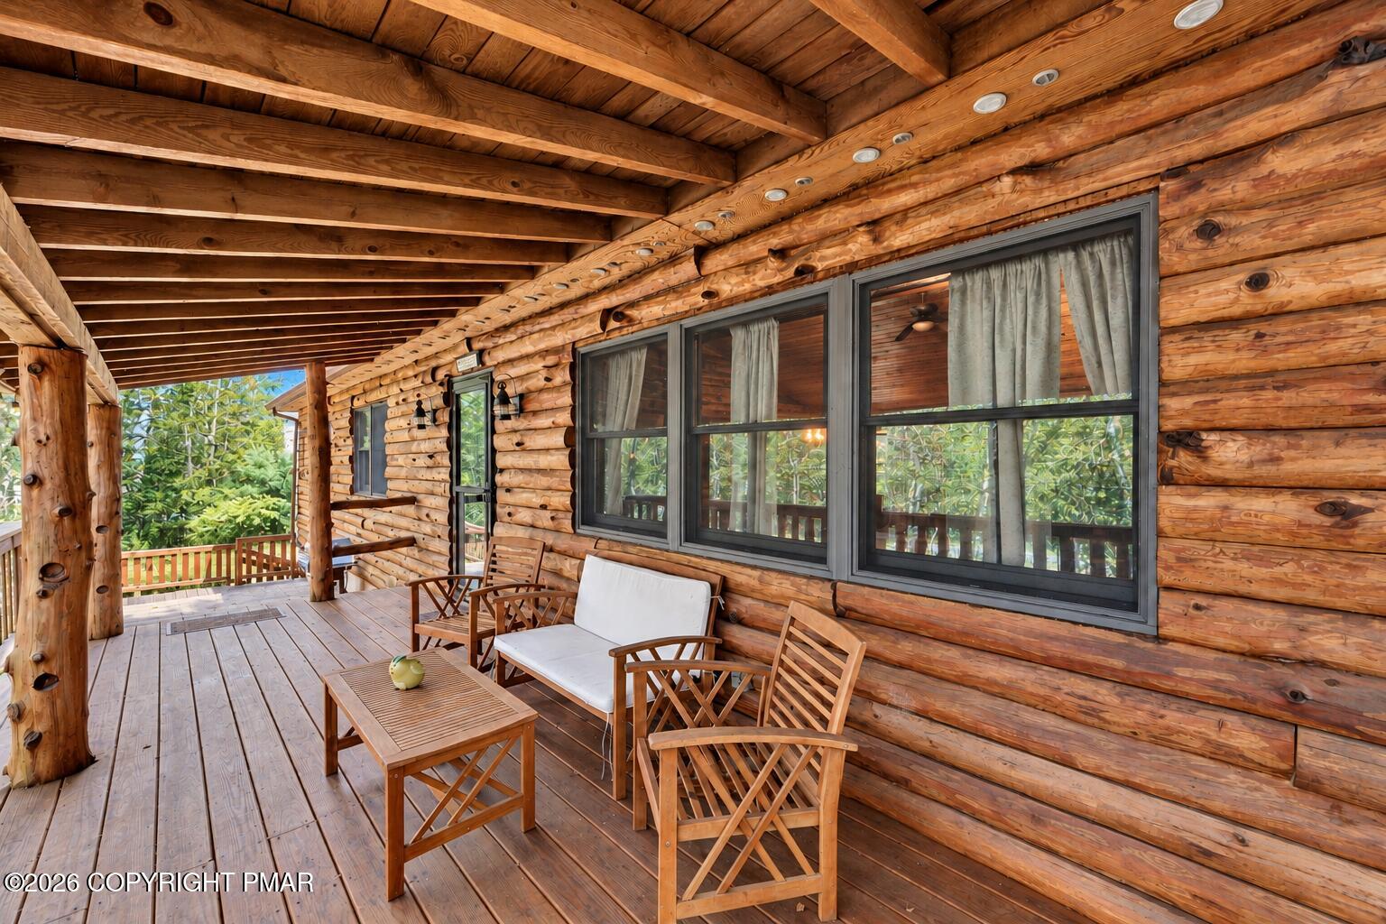
PatioPorchDeckCovered
Road Frontage 
Private Road
Roof 
AsphaltFiberglass
Spa 
Yes
Spa Features 
Above Ground
Windows/Doors 
Drapes
Community Features
Association Amenities 
SecurityClubhouseRecreation FacilitiesTennis Court(s)
Association Fee 
$1750.0
Association Fee Frequency 
Annually
School District 
Pocono Mountain
Financing Terms Available 
CashConventionalFHAUSDA LoanVA Loan1031 Exchange
Building Access 
front
Roads 
Paved
Schools
School District
Pocono Mountain
Elementary School
Unknown
Middle School
Unknown
High School
Unknown
Listing courtesy of Patricia Gordon-Wilson of Smart Way America Realty


Listing information is provided by Participants of the Pocono Mountains Association of Realtors MLS. IDX information is provided exclusively for personal, non-commercial use, and may not be used for any purpose other than to identify prospective properties consumers may be interested in purchasing. Information is deemed reliable but not guaranteed. Copyright 2026, Pocono Mountains Association of Realtors MLS.
Data last updated at: 2026-10-21 01:52 AM UTC

Neighborhood & Commute
Source: Walkscore
Disclosure: Community information and market data powered by Constellation Data Labs. Information is deemed reliable but not guaranteed.
Save
Ask
Tour
Hide
Share