Save
Ask
Tour
Hide
Share
$279,000
8 Days On Site

2802 Fairhaven Drive
Tobyhanna, PA 18466

For Sale|Single Family Residence|Active
3
Beds
2
Total Baths
2
Full Baths
1,696
SqFt
$165
/SqFt
1998
Built
Subdivision:
A Pocono Country Place
County:
Monroe
Listing courtesy of Thomas M Waslowski - Realtor of Wilkins & Associates Real Estate, Inc.
Call Now: (570) 355-1640
Is this the listing for you? We can help make it yours.
(570) 355-1640
2802 Fairhaven Drive2802 Fairhaven Drive2802 Fairhaven Drive2802 Fairhaven Drive
Save
Ask
Tour
Hide
Share

Mortgage Calculator

Monthly Payment (Est.)

Enter an interest rate to see your estimated monthly payment.
Calculator powered by Showcase IDX, a Constellation1 Company. Copyright ©2026 Information is deemed reliable but not guaranteed.

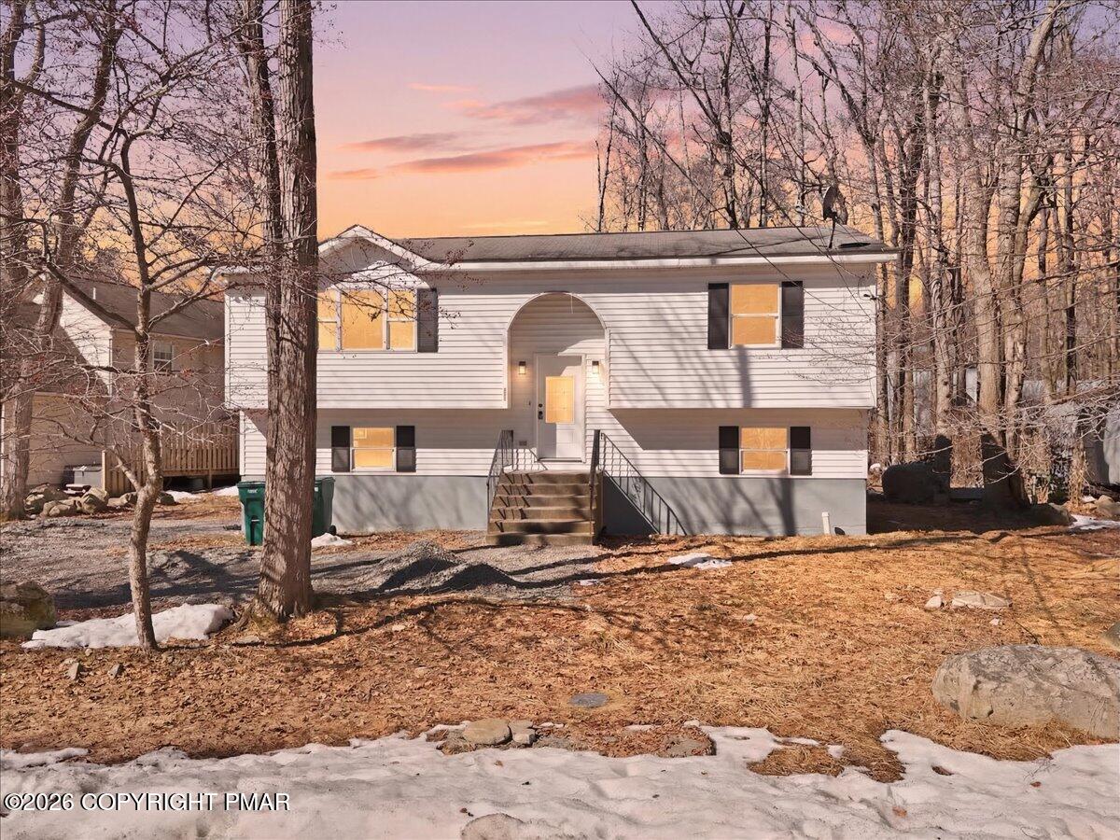
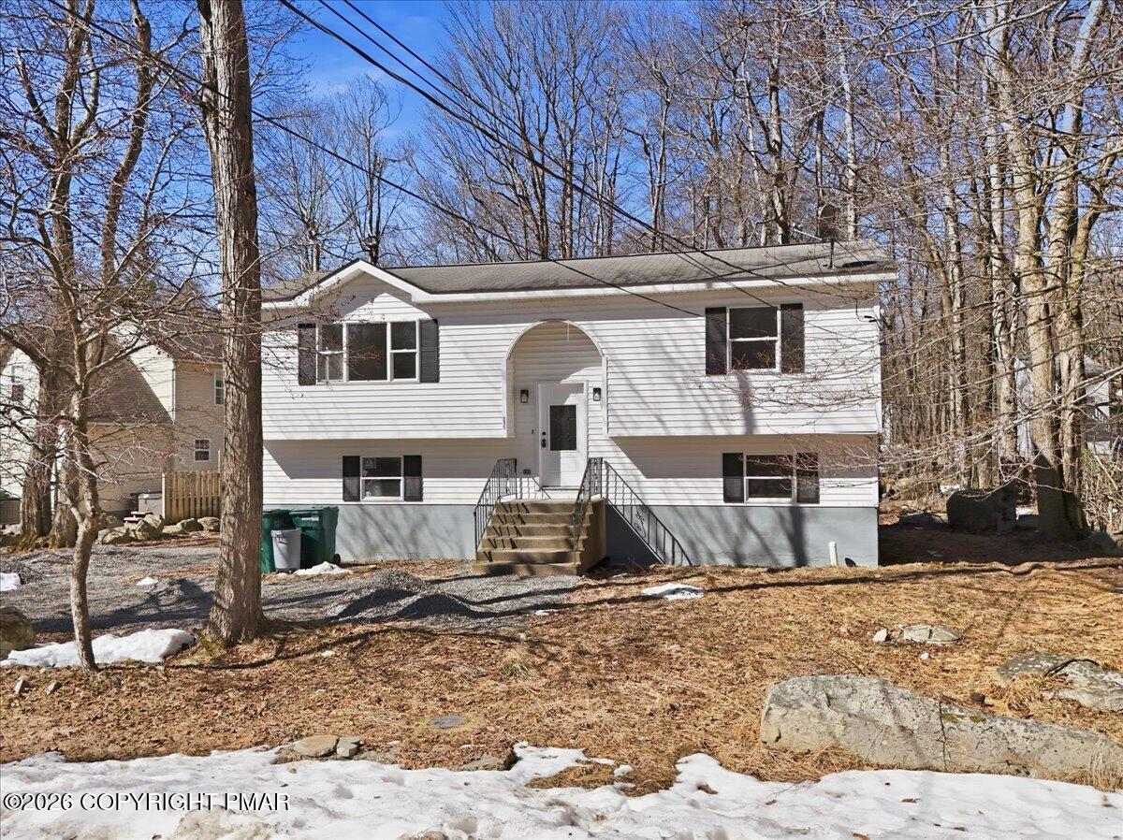
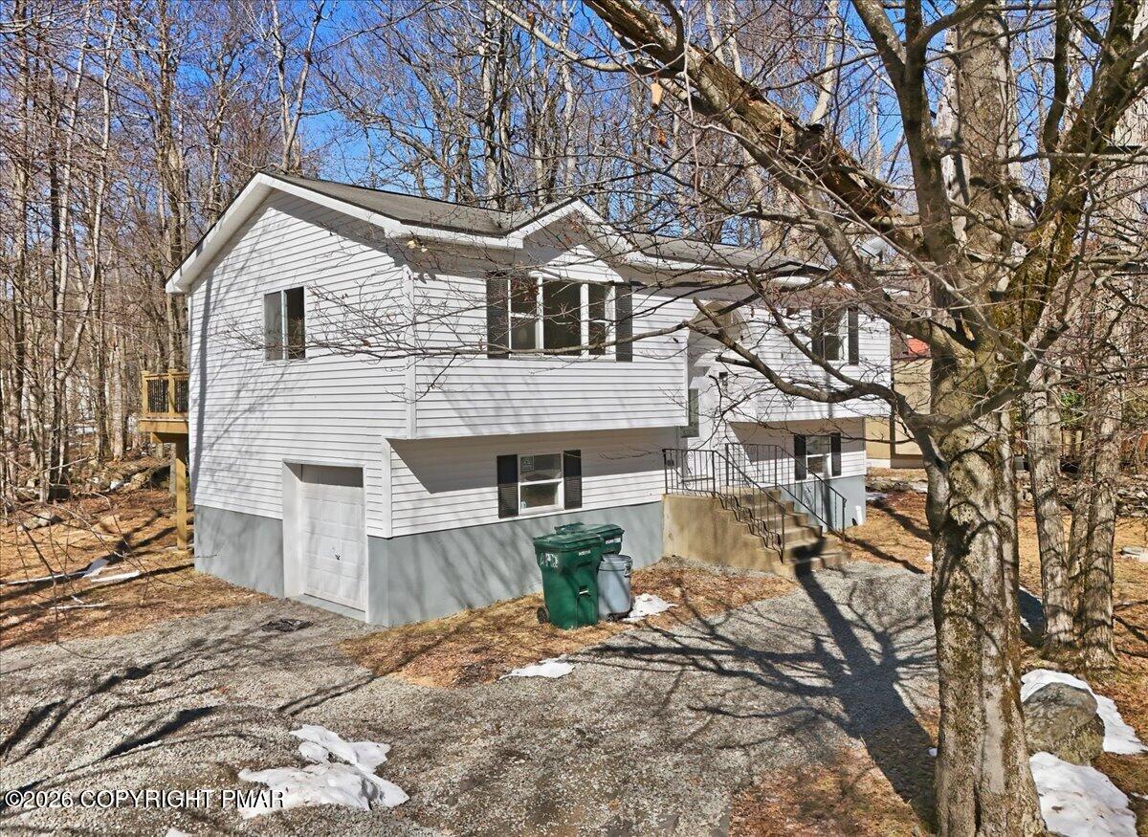
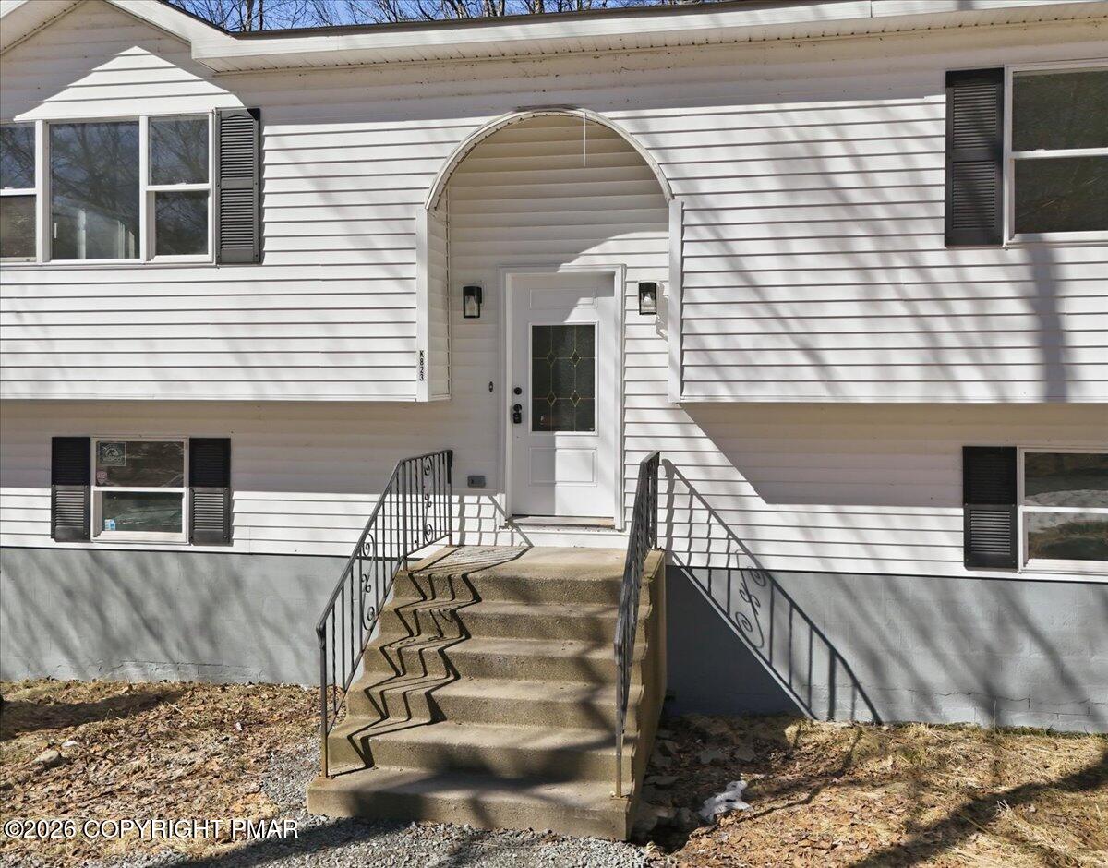
Welcome to your impeccably remodeled retreat, where sleek modern design meets effortless community living. This 3-bedroom, 2-bath gem has been reimagined with high-end accents, offering a fresh, contemporary aesthetic from the moment you step inside. The heart of the home flows seamlessly into a stunning lower level designed for your lifestyle. Whether you need a high-tech media room, a dedicated gaming lounge, or a quiet nursery, the extra finished rooms downstairs provide the flexible space you've been searching for. Located in a premier, amenity-rich community, you'll enjoy access to pools, basketball, beach, lake access, playground, tennis, clubhouse and so much more just steps from your front door. This HOA offers Air Bnb opportunities. Call to set up your personal tour today. Mortgage savings may be available for this house. Ask me how

Save
Ask
Tour
Hide
Share
Listing Snapshot
Price 
$279,000
Days On Site 
8 Days
Bedrooms 
3
Inside Area (SqFt) 
1,696 sqft
Total Baths 
2
Full Baths 
2
Partial Baths 
N/A
Lot Size 
0.24 Acres
Year Built 
1998
MLS Number 
PM-145561
Status 
Active
Property Tax 
$2,285.58
HOA/Condo/Coop Fees 
$142.5 monthly
Sq Ft Source 
Public Records
Friends & Family
Recent Activity
a week agoListing first seen on site
a week agoListing updated with changes from the MLS
General Features
Acres 
0.24
Additional Property Use 
Residential
Attached Garage 
Yes
Foundation 
BlockRaised
Garage 
Yes
Garage Spaces 
1
Parking 
DrivewayGarage Faces SideInside EntranceOff StreetAttached
Parking Spaces 
3
Property Sub Type 
Single Family Residence
Sewer 
Private Sewer
SqFt Above 
1696
SqFt Total 
1896
Style 
Bi-Level
Water Source 
Private
Zoning 
Residential
Interior Features
Appliances 
Electric OvenRangeRefrigeratorDishwasherRange HoodStainless Steel Appliance(s)
Electric 
200+ Amp Service
Flooring 
Laminate
Furnished 
Unfurnished
Heating 
Electric
Interior 
Kitchen IslandOpen Floorplan
Laundry Features 
Lower LevelLaundry Closet
Bedroom 2 
Dimensions - 9.75x11.75Level - Upper
Bedroom 3 
Dimensions - 14.00x9.75Level - Lower
Dining Room 
Dimensions - 7.75x8.50Level - Upper
Game Room 
Dimensions - 11.00x10.00Level - LowerDescription - POSSIBLE BEDROOM
Kitchen 
Dimensions - 10.50x8.50Level - Upper
Living Room 
Dimensions - 16.50x13.50Level - Upper
Office 
Dimensions - 13.25x10.25Level - LowerDescription - POSSIBLE BEDROOM
Primary Bathroom 
Dimensions - 5.50x8.00Level - Upper
Primary Bedroom 
Dimensions - 14.76x9.75Level - Upper
Save
Ask
Tour
Hide
Share
Exterior Features
Construction Details 
Vinyl Siding
Lot Features 
Back YardFront Yard
Patio And Porch 
Deck
Road Frontage 
Private Road
Roof 
Shingle
Community Features
Association Amenities 
SecurityGatedClubhouseRecreation FacilitiesFitness CenterTennis Court(s)Basketball CourtPool
Association Fee 
$1710.0
Association Fee Frequency 
Annually
School District 
Pocono Mountain
Financing Terms Available 
CashConventionalFHAVA Loan
Roads 
PavedAsphalt
Schools
School District
Pocono Mountain
Elementary School
Unknown
Middle School
Unknown
High School
Unknown
Listing courtesy of Thomas M Waslowski - Realtor of Wilkins & Associates Real Estate, Inc.


Listing information is provided by Participants of the Pocono Mountains Association of Realtors MLS. IDX information is provided exclusively for personal, non-commercial use, and may not be used for any purpose other than to identify prospective properties consumers may be interested in purchasing. Information is deemed reliable but not guaranteed. Copyright 2026, Pocono Mountains Association of Realtors MLS.
Data last updated at: 2026-10-21 12:52 AM UTC

Neighborhood & Commute
Source: Walkscore
Disclosure: Community information and market data powered by Constellation Data Labs. Information is deemed reliable but not guaranteed.
Save
Ask
Tour
Hide
Share