Save
Ask
Tour
Hide
Share
$379,900
8 Days On Site

234 Brier Crest Road
Blakeslee, PA 18610

For Sale|Single Family Residence|Active
2
Beds
2
Total Baths
1
Full Bath
1
Partial Bath
1,332
SqFt
$285
/SqFt
1971
Built
Subdivision:
Brier Crest Woods
County:
Monroe
Listing courtesy of Michael Klein of exp Realty, LLC - Philadelphia
Call Now: (570) 355-1640
Is this the listing for you? We can help make it yours.
(570) 355-1640
234 Brier Crest Road234 Brier Crest Road234 Brier Crest Road234 Brier Crest Road
Save
Ask
Tour
Hide
Share

Mortgage Calculator

Monthly Payment (Est.)

Enter an interest rate to see your estimated monthly payment.
Calculator powered by Showcase IDX, a Constellation1 Company. Copyright ©2026 Information is deemed reliable but not guaranteed.

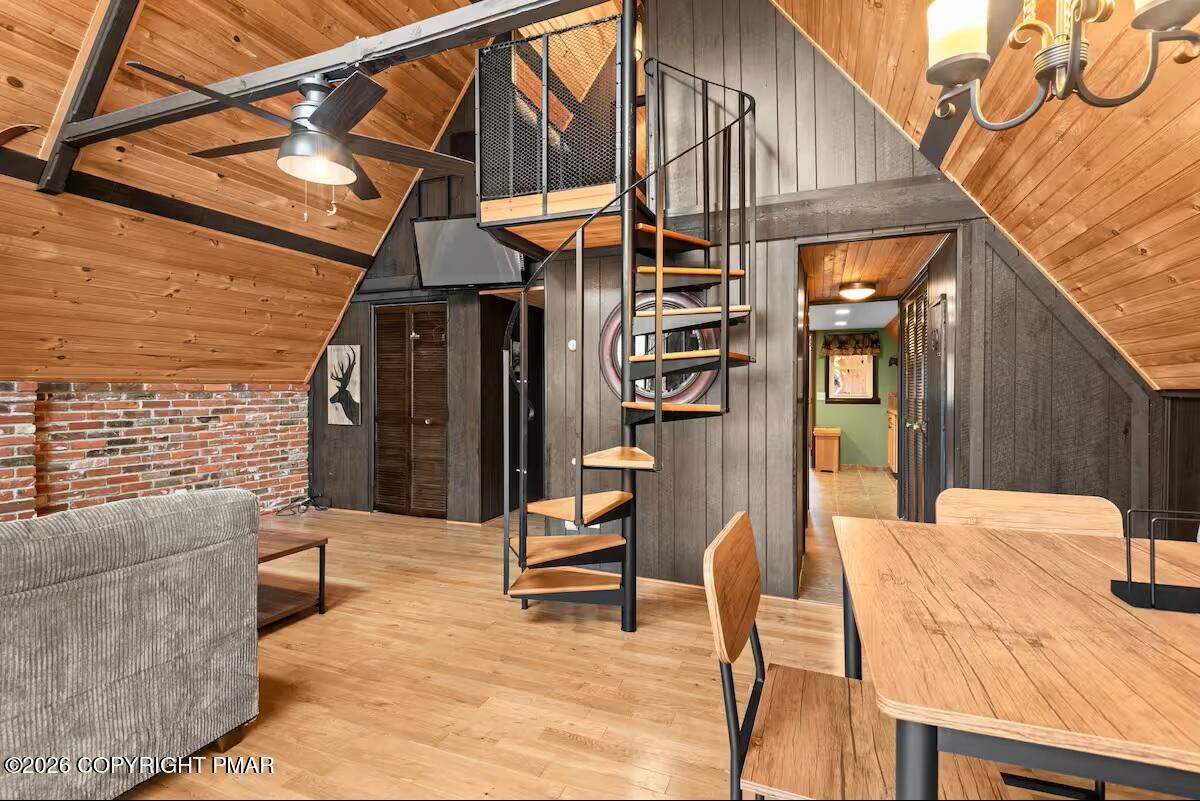
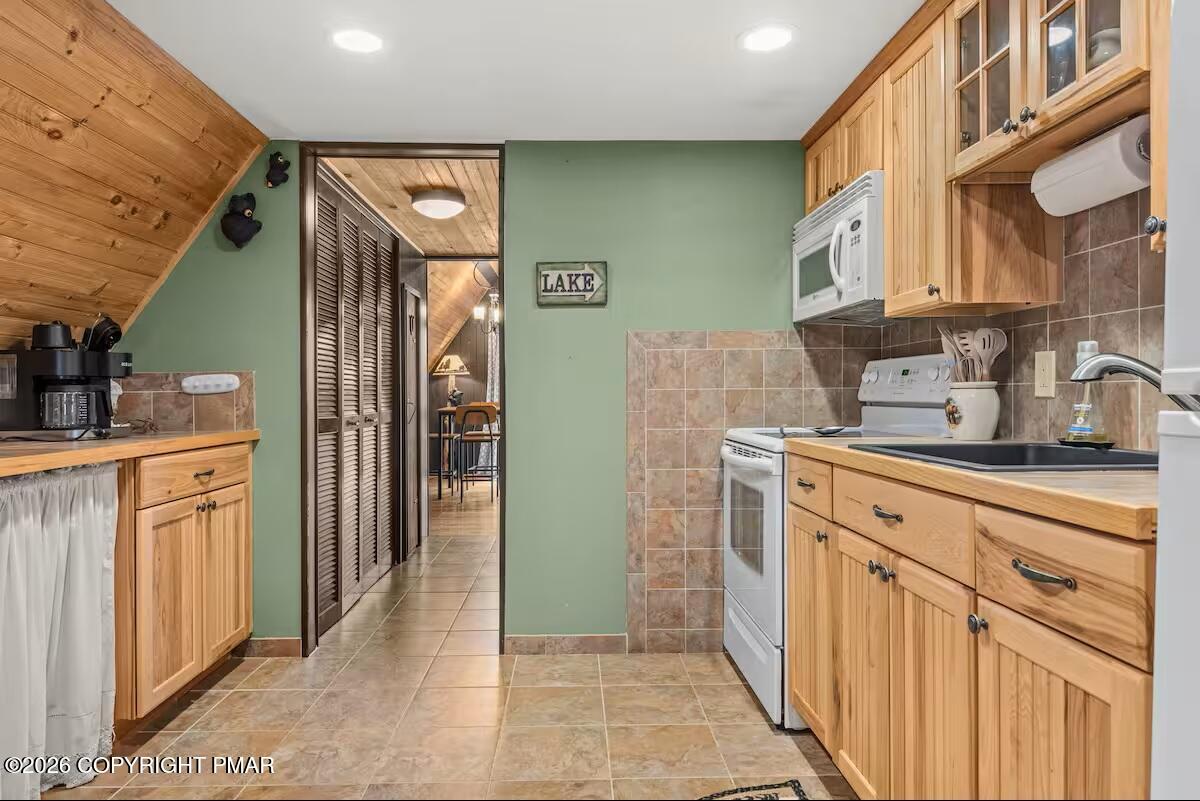
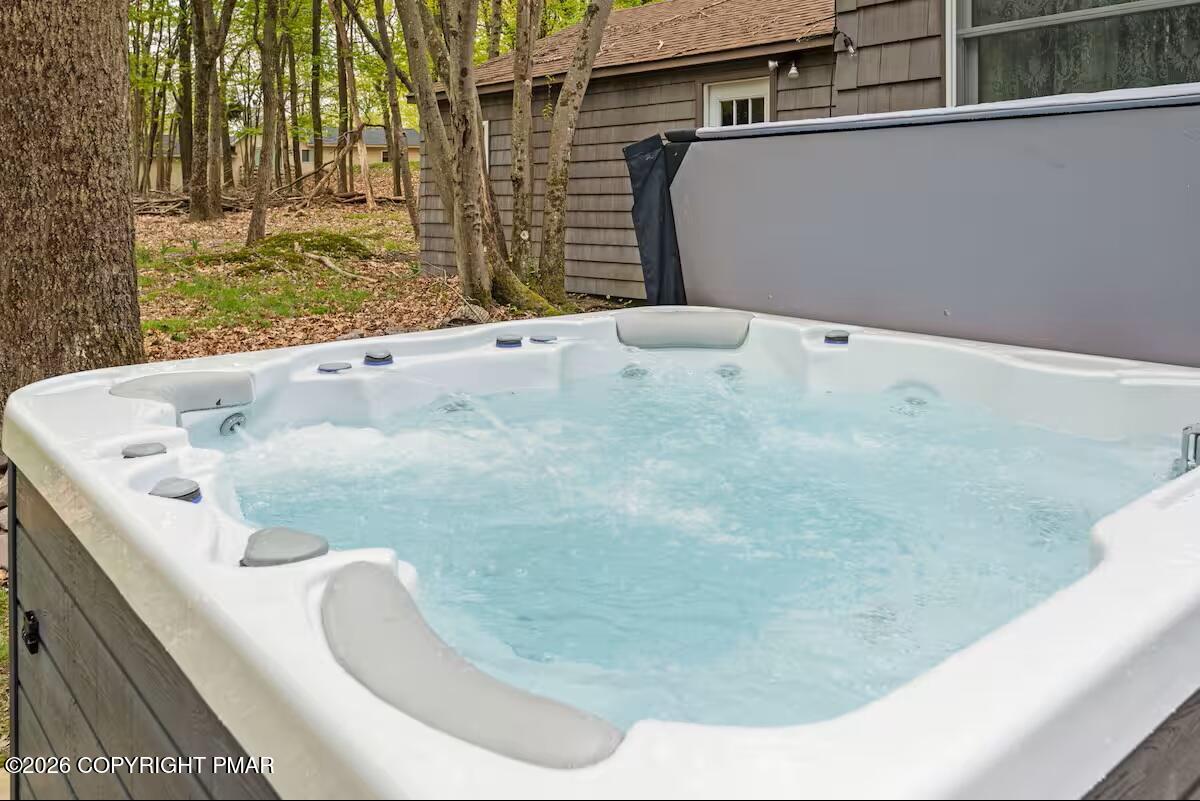
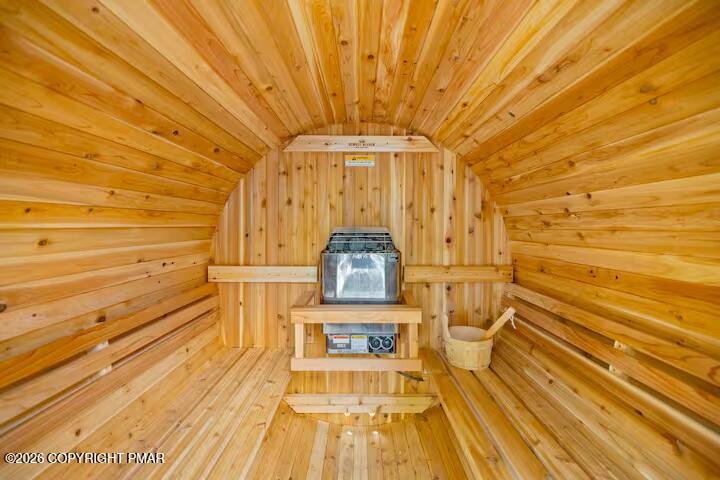
**HIGHEST AND BEST OFFERS DUE TUESDAY, OCTOBER 20, AT 4:00 PM.** TURNKEY SHORT-TERM RENTAL WITH $72K IN GROSS RENTAL REVENUE! This beautifully appointed A-frame in desirable Brier Crest Woods offers an established rental opportunity with desirable guest amenities and an existing rental history already in place. The property generated $72K in gross rental revenue over a12-month period. Designed with the guest experience in mind, this 2-bedroom, 1.5-bath retreat combines classic A-frame character with the amenities today's Pocono guests are looking for. The warm and inviting interior features soaring wood ceilings, exposed brick, black accents and two fireplaces that add to the cozy mountain atmosphere. The home includes a well-equipped kitchen, comfortable living spaces and flexible sleeping accommodations for guests. Outdoor living is a major highlight, with a spacious wraparound deck overlooking the private wooded setting. Guests can relax in the private hot tub, unwind in the sauna or gather around the fire pit after a day of exploring the Poconos. A detached garage and storage shed provide additional space and potential for future recreational use. Located in Brier Crest Woods, the property offers access to community amenities and nearby lake recreation while maintaining a peaceful, wooded setting. The combination of privacy, outdoor amenities and convenient access to area attractions creates an inviting four-season getaway with strong appeal for both weekend travelers and longer stays. Whether you're looking for an income-producing short-term rental, a personal Pocono retreat, or a combination of both, this A-frame offers a compelling opportunity with proven rental performance and the amenities today's vacation guests value. Turnkey. Rental-ready. And ready for its next owner.

Save
Ask
Tour
Hide
Share
Listing Snapshot
Price 
$379,900
Days On Site 
8 Days
Bedrooms 
2
Inside Area (SqFt) 
1,332 sqft
Total Baths 
2
Full Baths 
1
Partial Baths 
1
Lot Size 
0.54 Acres
Year Built 
1971
MLS Number 
PM-145560
Status 
Active
Property Tax 
$3,877.99
HOA/Condo/Coop Fees 
$78.17 monthly
Sq Ft Source 
Public Records
Friends & Family
Recent Activity
a week agoListing first seen on site
a week agoListing updated with changes from the MLS
General Features
Acres 
0.54
Additional Property Use 
Residential
Garage 
Yes
Garage Spaces 
2
Parking 
DrivewayGarage Faces FrontGravelOff Street
Parking Spaces 
2
Property Sub Type 
Single Family Residence
Security 
24 Hour Security
Sewer 
Septic Tank
Special Circumstances 
Standard
SqFt Above 
1332
SqFt Total 
1332
Style 
A-FrameChalet
Water Source 
Well
Zoning 
Residential
Interior Features
Appliances 
Electric RangeRefrigeratorWater HeaterMicrowaveWasherDryer
Basement 
Crawl Space
Cooling 
Ceiling Fan(s)
Fireplace 
Yes
Fireplace Features 
Family RoomLiving RoomFree StandingGasWood Burning
Fireplaces 
2
Flooring 
HardwoodTile
Furnished 
Unfurnished
Heating 
Wood StovePropane
Interior 
SaunaCathedral Ceiling(s)Vaulted Ceiling(s)Ceiling Fan(s)Natural WoodworkOther
Laundry Features 
Electric Dryer HookupWasher Hookup
Bathroom 1 
Dimensions - 7.70x5.00Level - First
Bathroom 2 
Dimensions - 5.70x4.60Level - First
Bedroom 2 
Dimensions - 13.40x10.30Level - Second
Family Room 
Dimensions - 14.00x11.40Level - First
Kitchen 
Dimensions - 10.60x10.00Level - First
Living Room 
Dimensions - 21.00x15.70Level - FirstDescription - Living Dining Combo
Loft 
Dimensions - 13.40x7.70Level - Second
Primary Bedroom 
Dimensions - 11.60x10.80Level - First
Save
Ask
Tour
Hide
Share
Exterior Features
Construction Details 
Vinyl Siding
Exterior 
Fire PitPrivate Yard
Lot Features 
Cleared
Other Structures 
Shed(s)
Patio And Porch 
Deck
Road Frontage 
Private Road
Roof 
AsphaltShingle
Community Features
Association Amenities 
SecurityClubhousePlaygroundTennis Court(s)
Association Fee 
$938.0
Association Fee Frequency 
Annually
School District 
Pocono Mountain
Financing Terms Available 
CashConventionalFHA
Roads 
Paved
Schools
School District
Pocono Mountain
Elementary School
Unknown
Middle School
Unknown
High School
Unknown
Listing courtesy of Michael Klein of exp Realty, LLC - Philadelphia


Listing information is provided by Participants of the Pocono Mountains Association of Realtors MLS. IDX information is provided exclusively for personal, non-commercial use, and may not be used for any purpose other than to identify prospective properties consumers may be interested in purchasing. Information is deemed reliable but not guaranteed. Copyright 2026, Pocono Mountains Association of Realtors MLS.
Data last updated at: 2026-10-21 03:58 AM UTC

Neighborhood & Commute
Source: Walkscore
Disclosure: Community information and market data powered by Constellation Data Labs. Information is deemed reliable but not guaranteed.
Save
Ask
Tour
Hide
Share