Save
Ask
Tour
Hide
Share
$340,000
8 Days On Site

2137 Freedom Way
Pocono Summit, PA 18346

For Sale|Single Family Residence|Active
4
Beds
3
Total Baths
2
Full Baths
1
Partial Bath
2,285
SqFt
$149
/SqFt
2006
Built
Subdivision:
Stillwater Lakes Civic Assoc.
County:
Monroe
Listing courtesy of Maxine Andre Foster of Keller Williams Real Estate - Stroudsburg
Call Now: (570) 355-1640
Is this the listing for you? We can help make it yours.
(570) 355-1640
2137 Freedom Way2137 Freedom Way2137 Freedom Way2137 Freedom Way
Save
Ask
Tour
Hide
Share

Mortgage Calculator

Monthly Payment (Est.)

Enter an interest rate to see your estimated monthly payment.
Calculator powered by Showcase IDX, a Constellation1 Company. Copyright ©2026 Information is deemed reliable but not guaranteed.

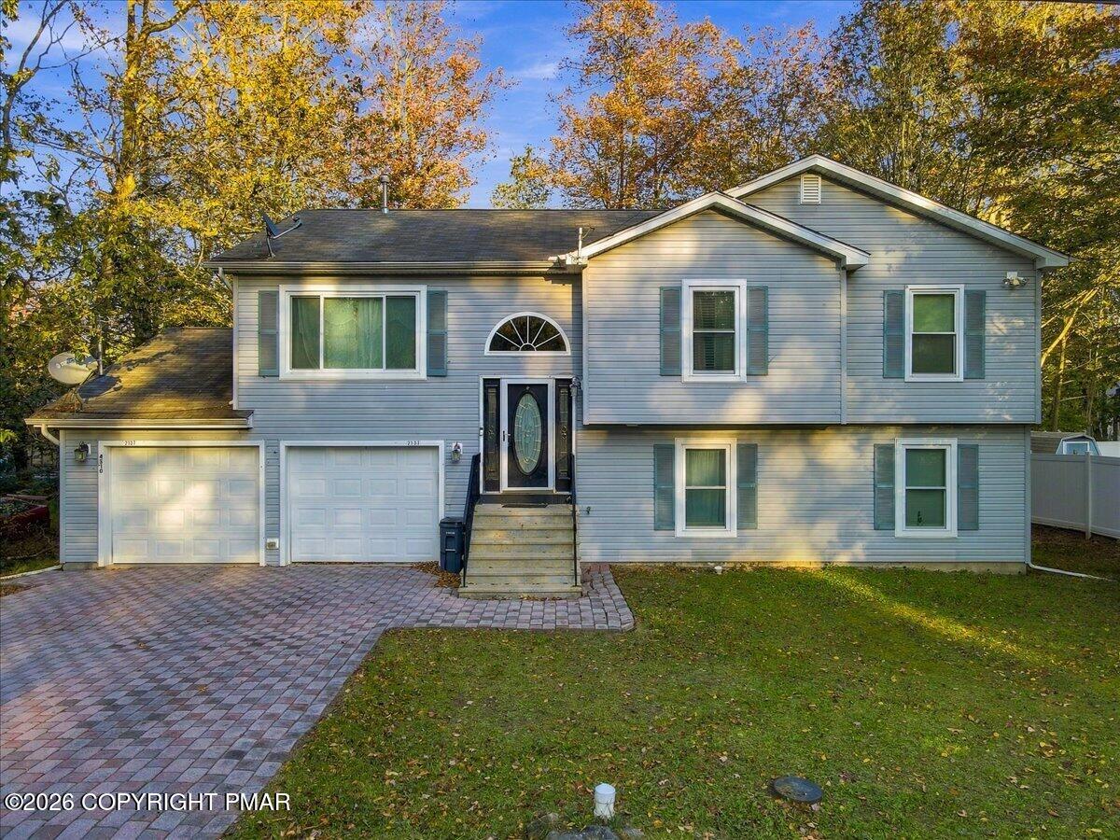
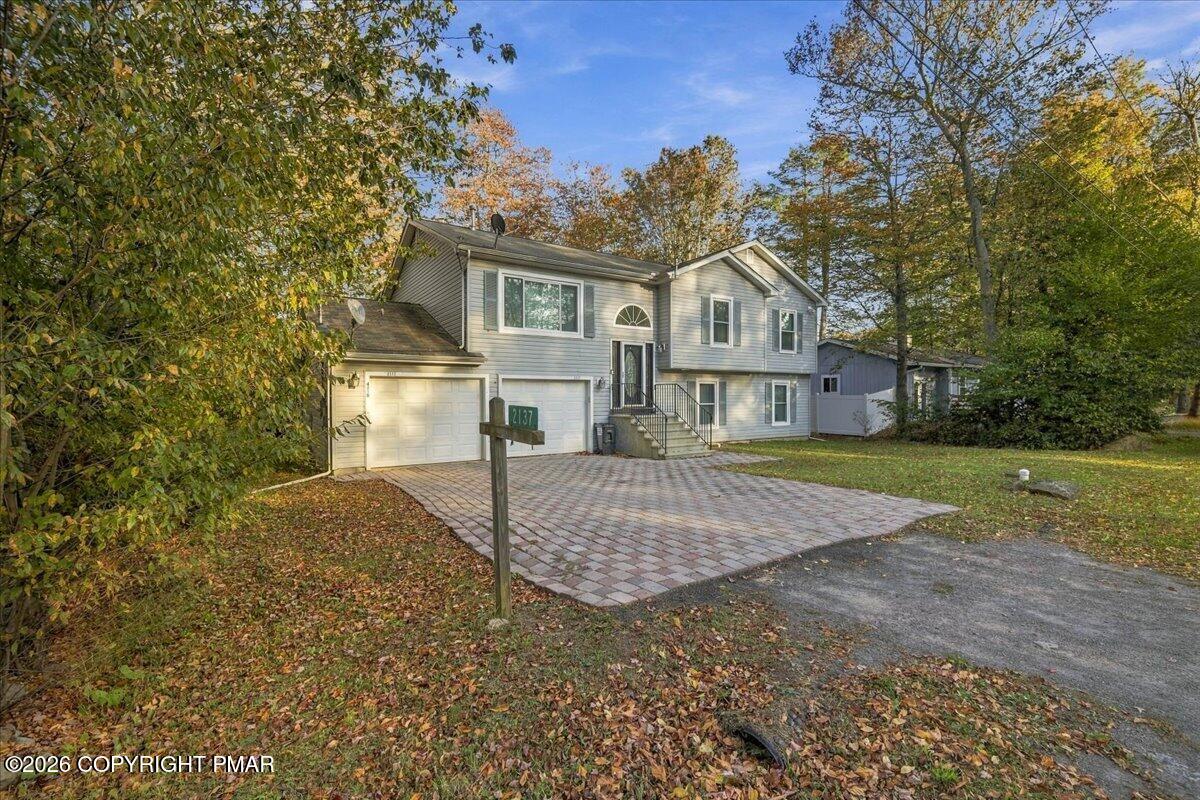
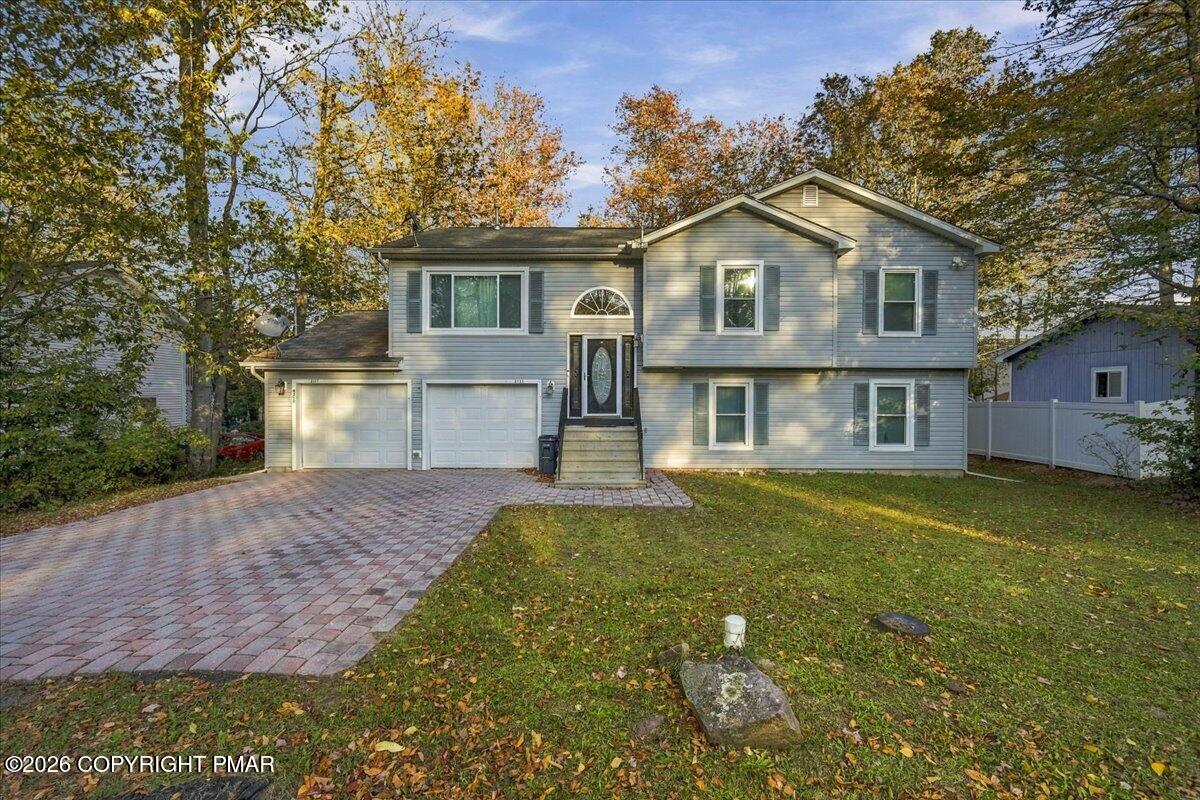
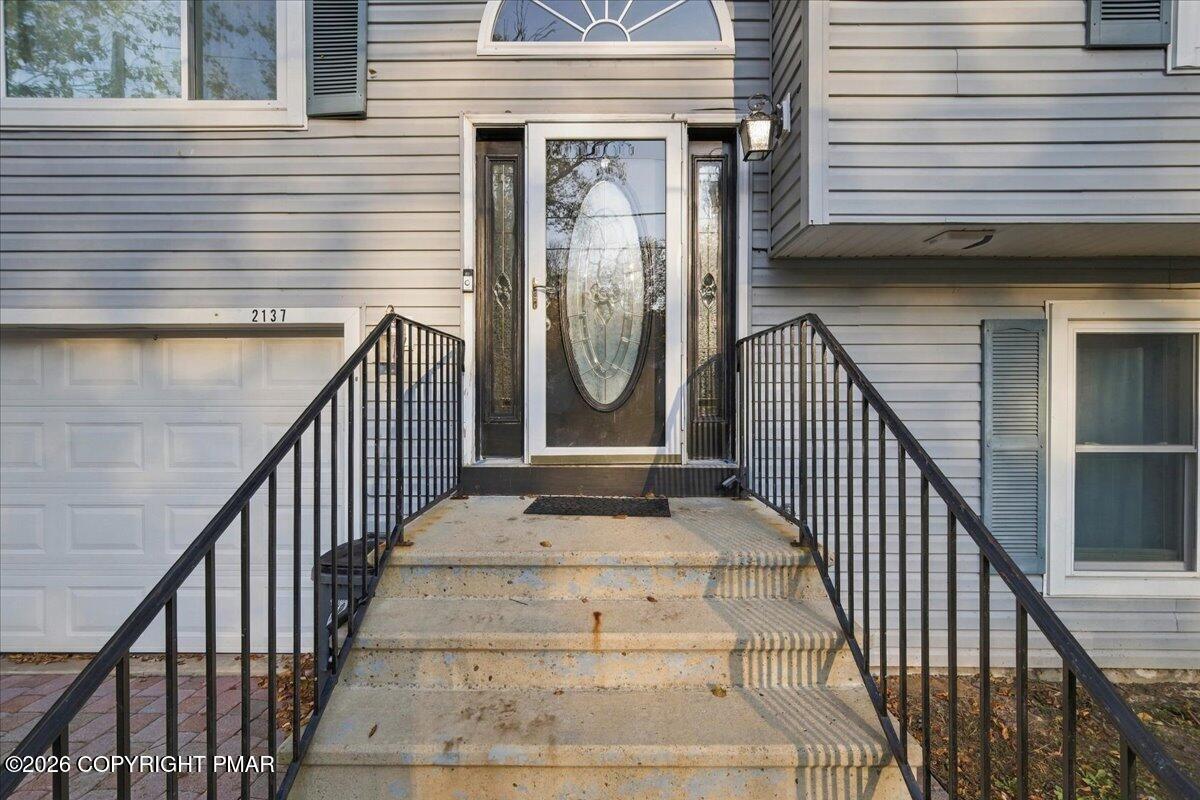
Welcome home to comfort, charm and Pocono Living. Discover this beautiful 4 Bedroom, 2.5 Bathroom offering approximately 2,285 square feet of inviting living space in a desirable Stillwater Lakes Community! From the moment you enter, you will appreciate the spacious layout, abundant natural light, and welcoming atmosphere. The Kitchen features a convenient island, while the comfortable living and family areas provide wonderful spaces for entertaining or simply relaxing. Step outside on the deck, where you can enjoy your morning coffee, host gatherings, or unwind while taking in the fresh Pocono Mountain air. Retreat to the spacious primary suite featuring a private bathroom with a soothing whirlpool tub. Additional highlights include a fireplace, attached two-car garage, and the convenience of central water and sewer. Enjoy community amenities including a clubhouse and a swimming pool, adding to the appeal of this Pocono getaway or year- round residence. Whether you are searching for a primary residence or a peaceful mountain retreat, this home offers space, comfort, and possibilities! Don't miss your opportunity to make it yours. Schedule your private showing today!!! Property is STR Friendly with necessary permits. Pellet Stove is installed in this home, Seller will be gifting bags of pellet to the new owner.

Save
Ask
Tour
Hide
Share
Listing Snapshot
Price 
$340,000
Days On Site 
8 Days
Bedrooms 
4
Inside Area (SqFt) 
2,285 sqft
Total Baths 
3
Full Baths 
2
Partial Baths 
1
Lot Size 
0.18 Acres
Year Built 
2006
MLS Number 
PM-145557
Status 
Active
Property Tax 
$4,846.07
HOA/Condo/Coop Fees 
$83.75 monthly
Sq Ft Source 
Public Records
Friends & Family
Recent Activity
a week agoListing first seen on site
a week agoListing updated with changes from the MLS
General Features
Acres 
0.18
Additional Property Use 
Residential
Attached Garage 
Yes
Disclosures 
Right of First Refusal
Foundation 
Slab
Garage 
Yes
Garage Spaces 
2
Parking 
Attached
Parking Spaces 
4
Property Sub Type 
Single Family Residence
Security 
Carbon Monoxide Detector(s)Smoke Detector(s)
Sewer 
Public Sewer
Special Circumstances 
Standard
SqFt Above 
1295
SqFt Below 
990
SqFt Total 
2285
Style 
Bi-Level
Utilities 
Cable Connected
Water Source 
Public
Zoning 
Residential
Interior Features
Appliances 
Electric OvenSelf Cleaning OvenElectric RangeRefrigeratorWater HeaterMicrowaveWasherDryerPortable Dishwasher
Cooling 
Ceiling Fan(s)Central AirHeat Pump
Electric 
200+ Amp ServiceCircuit Breakers
Fireplace 
Yes
Fireplaces 
1
Flooring 
CarpetVinyl
Furnished 
Unfurnished
Heating 
Forced AirHeat PumpElectric
Interior 
Kitchen IslandLaminate CountersWalk-In Closet(s)Ceiling Fan(s)
Laundry Features 
Lower LevelElectric Dryer HookupWasher Hookup
Window Features 
Double Pane WindowsInsulated WindowsScreens
Bathroom 2 
Dimensions - 5.30x5.10Level - UpperDescription - Main Bathroom
Bathroom 3 
Dimensions - 7.11x7.10Level - Lower
Bedroom 2 
Dimensions - 10.50x12.80Level - Upper
Bedroom 3 
Dimensions - 11.40x11.30Level - Lower
Bedroom 4 
Dimensions - 11.10x15.10Level - Lower
Eating Area 
Dimensions - 8.10x114.30Level - UpperDescription - Carpet
Foyer Area 
Dimensions - 6.11x5.50Level - Upper
Kitchen 
Dimensions - 11.80x13.11Level - Upper
Laundry 
Dimensions - 7.11x5.10Level - LowerDescription - Clothes Washer & Dryer
Living Room 
Dimensions - 12.00x15.10Level - UpperDescription - Carpet
Other 
Dimensions - 16.10x12.10Level - UpperDescription - Deck
Primary Bathroom 
Dimensions - 9.30x7.90Level - UpperDescription - Therapeutic Whirlpool
Primary Bedroom 
Dimensions - 13.11x31.10Level - UpperDescription - Carpeted
Save
Ask
Tour
Hide
Share
Exterior Features
Construction Details 
Vinyl SidingBatts InsulationFrame
Lot Features 
Front YardFew Trees
Patio And Porch 
Deck
Road Frontage 
Private Road
Roof 
AsphaltFiberglassShingle
Windows/Doors 
Double Pane WindowsInsulated WindowsScreens
Community Features
Accessibility Features 
Therapeutic Whirlpool
Association Amenities 
SecurityClubhouse
Association Fee 
$1005.0
Association Fee Frequency 
Annually
School District 
Pocono Mountain
Financing Terms Available 
CashConventionalFHAUSDA LoanVA Loan
Roads 
PavedOtherSee Remarks
Schools
School District
Pocono Mountain
Elementary School
Unknown
Middle School
Unknown
High School
Unknown
Listing courtesy of Maxine Andre Foster of Keller Williams Real Estate - Stroudsburg


Listing information is provided by Participants of the Pocono Mountains Association of Realtors MLS. IDX information is provided exclusively for personal, non-commercial use, and may not be used for any purpose other than to identify prospective properties consumers may be interested in purchasing. Information is deemed reliable but not guaranteed. Copyright 2026, Pocono Mountains Association of Realtors MLS.
Data last updated at: 2026-10-20 10:13 PM UTC

Neighborhood & Commute
Source: Walkscore
Disclosure: Community information and market data powered by Constellation Data Labs. Information is deemed reliable but not guaranteed.
Save
Ask
Tour
Hide
Share