19 Maplewood RoadLake Harmony, PA 18624
Mortgage Calculator
Monthly Payment (Est.)
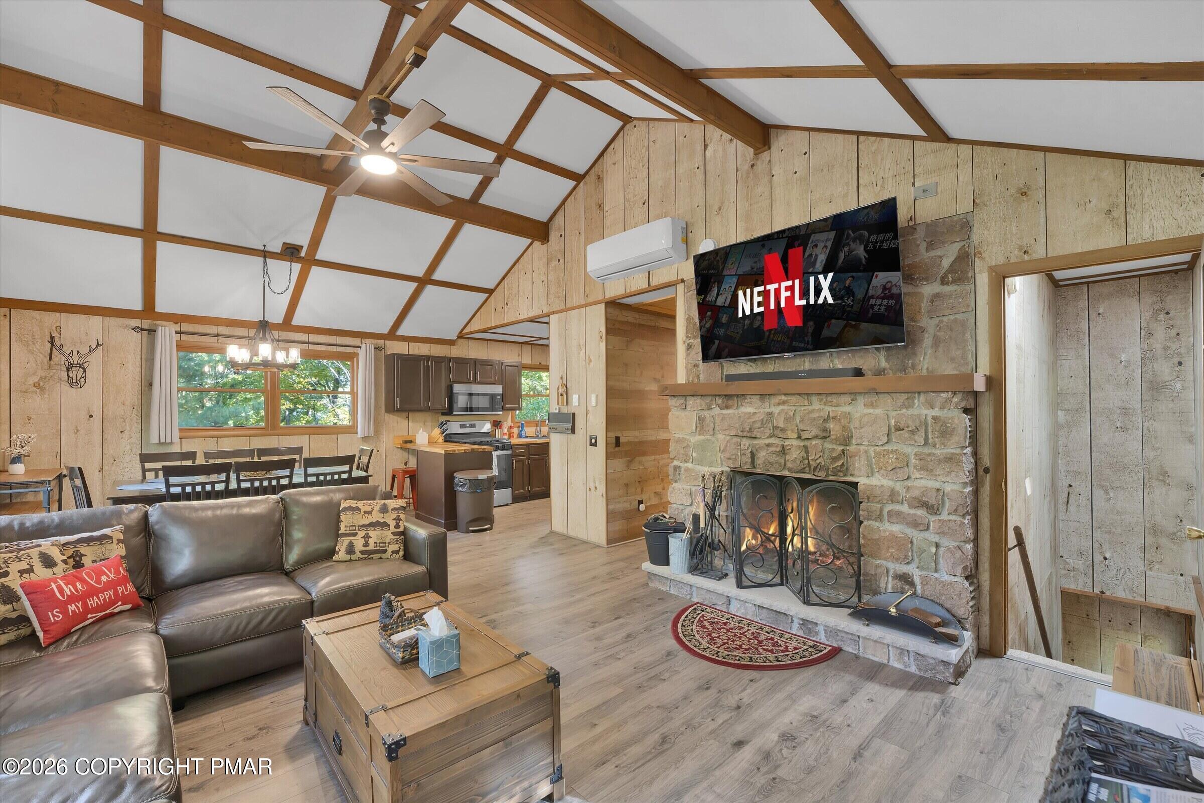
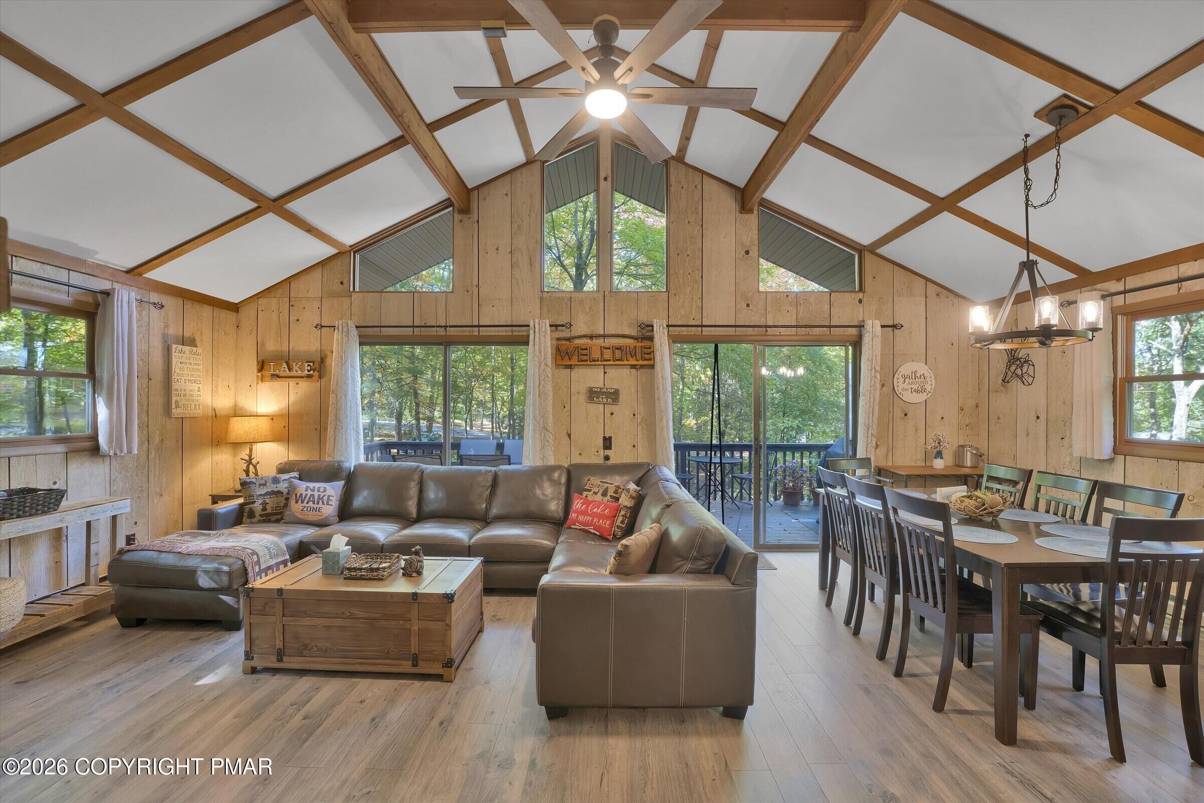
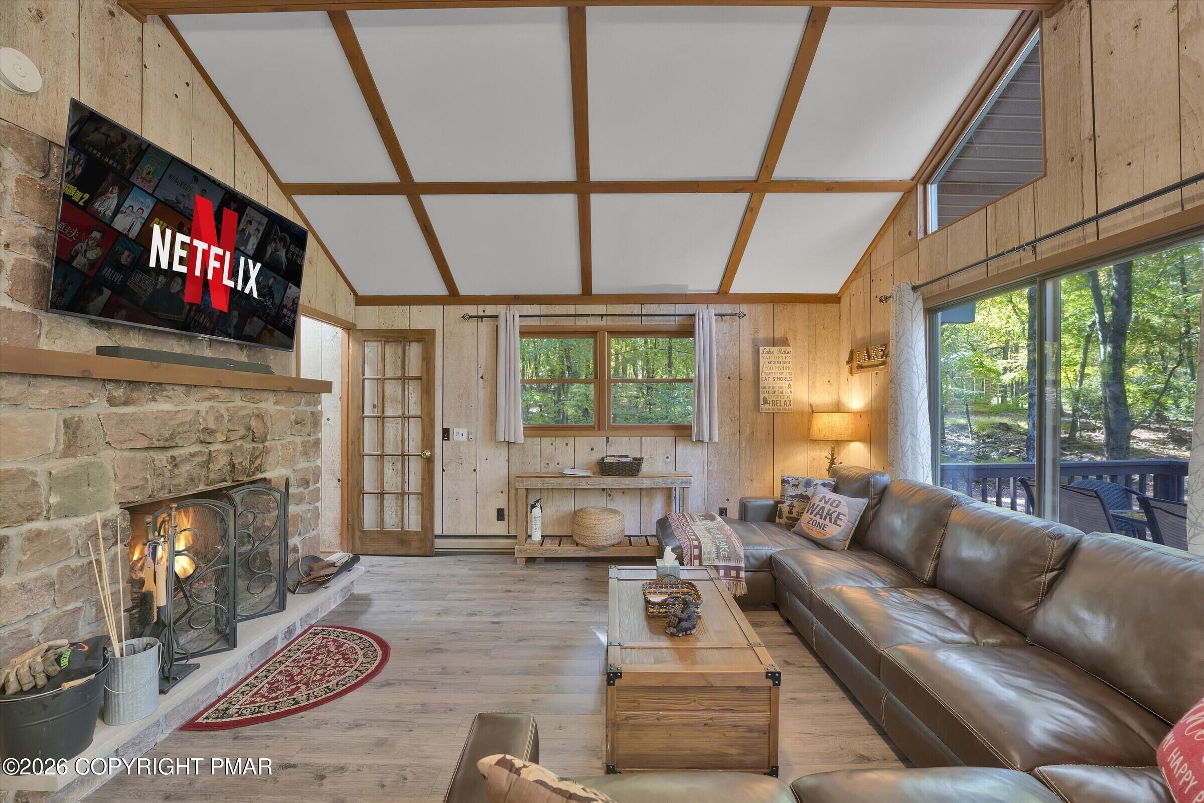
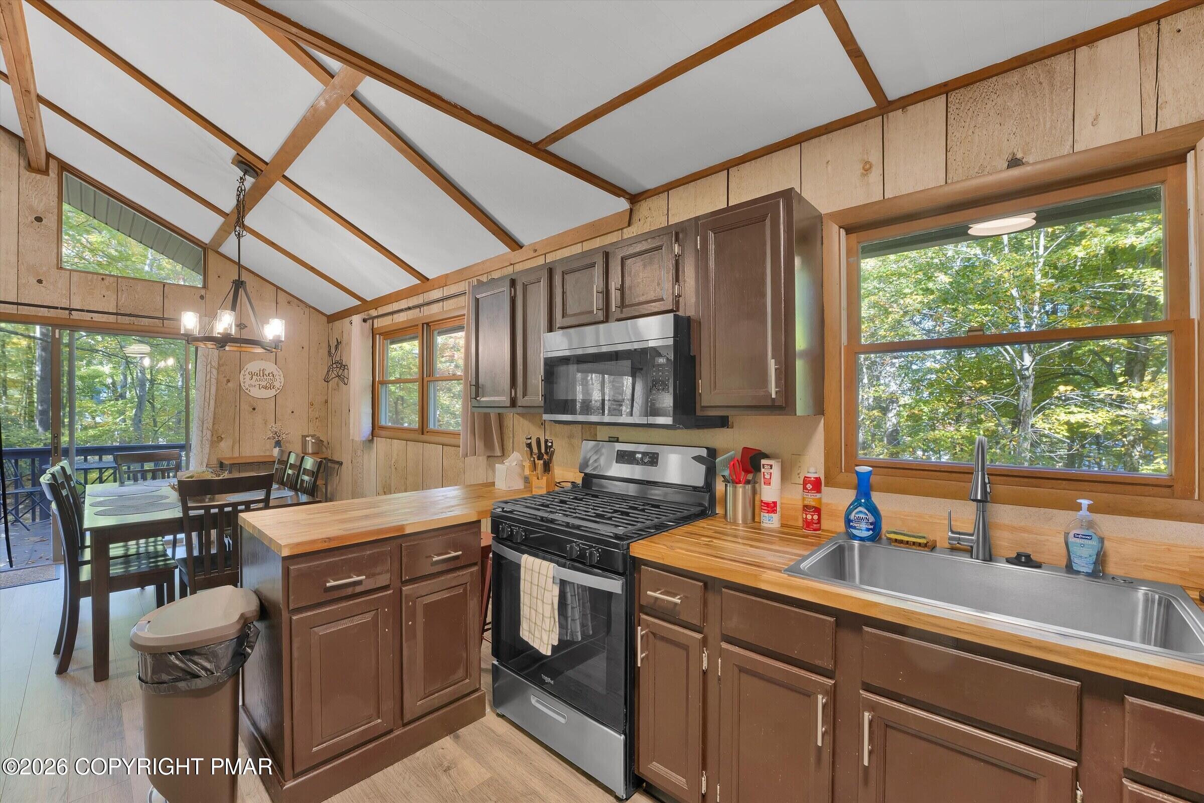
Enter an interest rate to see your estimated monthly payment.TURNKEY 4 BED ROOM, 2 BATH LAKE HARMONY CHALET, WALK TO THE LAKE! Tucked back on a private, wooded lot in Lake Harmony, PA, 19 Maplewood Rd puts the best of the Pocono Mountains at your doorstep, fully furnished and ready from day one. Stroll to the lake for swimming, boating, kayaking, paddle boarding and fishing, then return to your own forest retreat surrounded by fall color. Lake Harmony is a true four-season playground. Ski and snowboard at nearby Big Boulder and Jack Frost, hike Hickory Run State Park and its famous Boulder Field, bike the Lehigh Gorge Rail Trail, go whitewater rafting, tour area waterfalls, picnic at local parks, play a round of golf or catch race weekends at Pocono Raceway. Spend the afternoon in historic downtown Jim Thorpe with its shops, restaurants, museums and scenic train rides. Easy I-80 access makes the trip simple from NYC, New Jersey and Philadelphia. Inside, the open-concept great room features soaring vaulted ceilings, exposed beams, big windows and a cozy stone fireplace. The living, dining and kitchen areas flow together for easy entertaining. The kitchen offers stainless steel appliances, a gas range and butcher block counters. Sliding doors open to a spacious deck with room for dining and grilling. Enjoy four bedrooms, including a king bedroom with log-style bed, queen bedrooms and a fun bunk room, plus two updated bathrooms and a laundry room with washer and dryer. The lower level adds a second living area with another stone fireplace, a sunny bonus room with a ping pong table and an entry foyer. Mini-split heating and cooling keeps every season comfortable. Outside, gather around the fire pit under string lights and enjoy the privacy of the setback lot with mature hardwoods. Bring your suitcase: furnishings and decor are ready to go for a family getaway, weekend escape or investment retreat. Schedule your showing today and start making Pocono memories in Lake Harmony!
| a week ago | Listing first seen on site | |
| a week ago | Listing updated with changes from the MLS |

Listing information is provided by Participants of the Pocono Mountains Association of Realtors MLS. IDX information is provided exclusively for personal, non-commercial use, and may not be used for any purpose other than to identify prospective properties consumers may be interested in purchasing. Information is deemed reliable but not guaranteed. Copyright 2026, Pocono Mountains Association of Realtors MLS.
Data last updated at: 2026-10-21 03:58 AM UTC
Did you know? You can invite friends and family to your search. They can join your search, rate and discuss listings with you.