Save
Ask
Tour
Hide
Share
$429,000
11 Days On Site

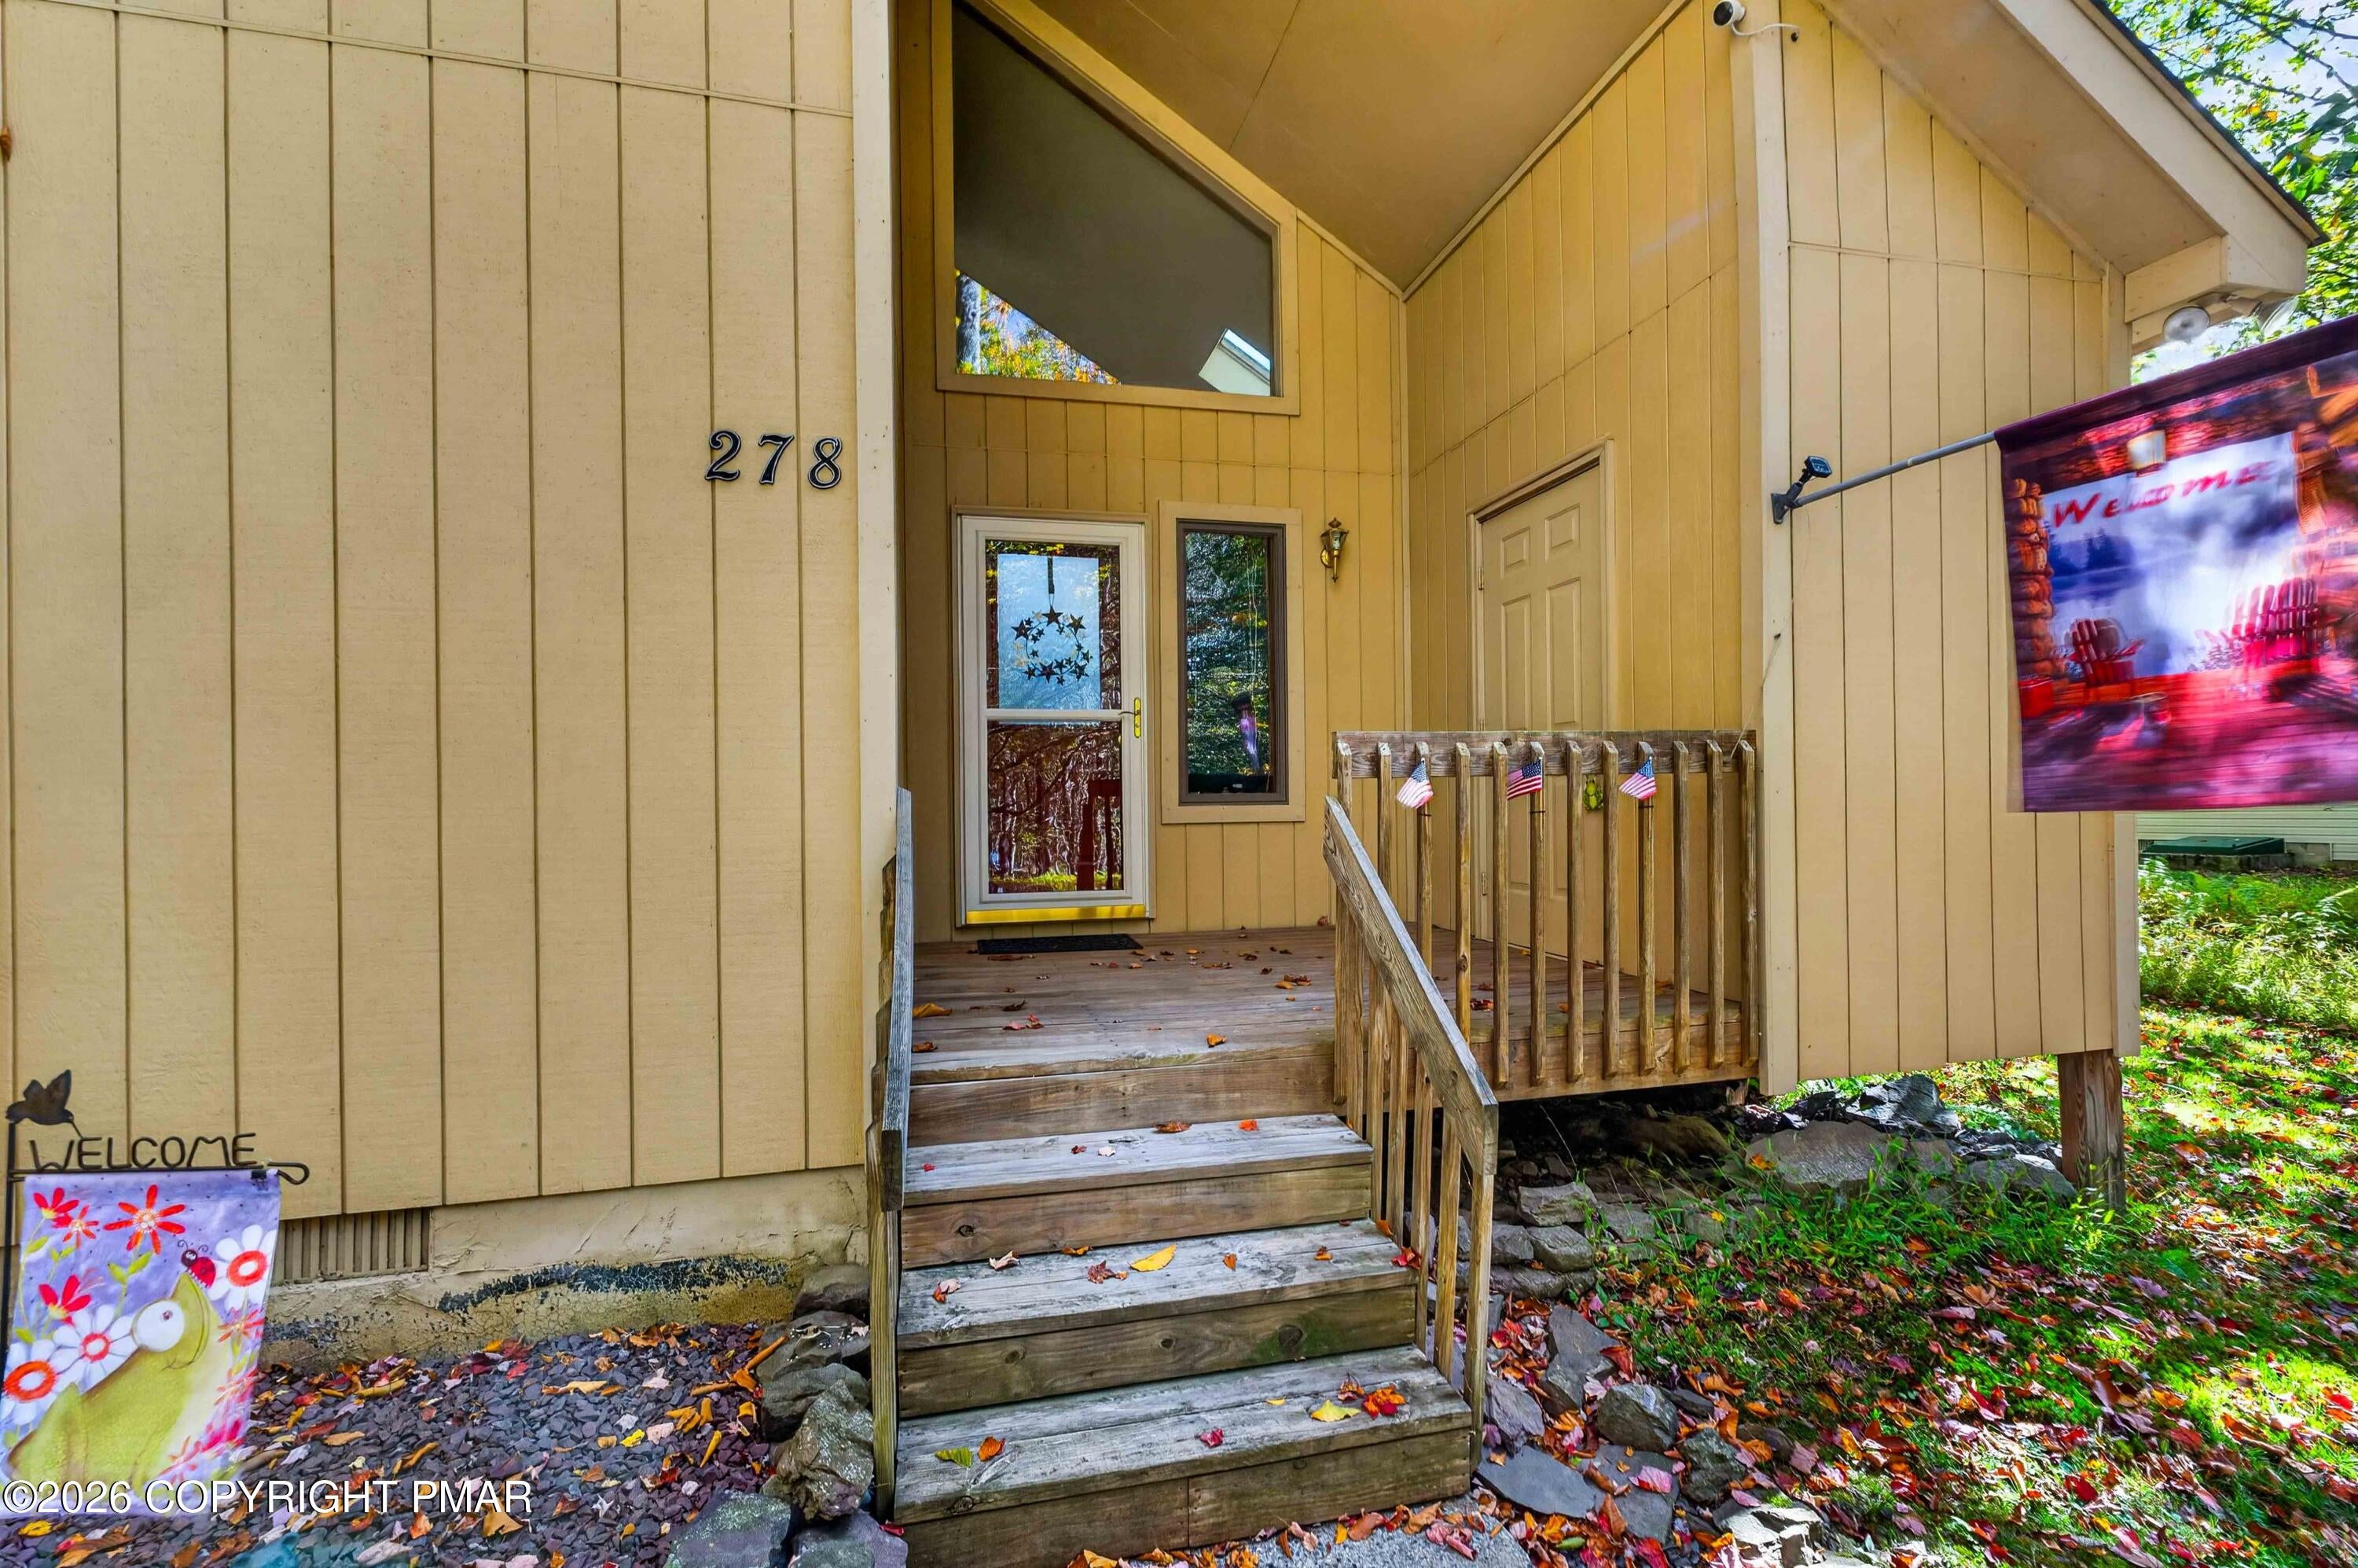
278 White Pine Drive
Pocono Lake, PA 18347

For Sale|Single Family Residence|Active
3
Beds
2
Total Baths
2
Full Baths
1,423
SqFt
$301
/SqFt
2005
Built
Subdivision:
Locust Lake Village
County:
Monroe
Listing courtesy of Janice M Kasarda of CENTURY 21 Select Group - Blakeslee
Call Now: (570) 355-1640
Is this the listing for you? We can help make it yours.
(570) 355-1640
278 White Pine Drive278 White Pine Drive278 White Pine Drive278 White Pine Drive
Save
Ask
Tour
Hide
Share

Mortgage Calculator

Monthly Payment (Est.)

Enter an interest rate to see your estimated monthly payment.
Calculator powered by Showcase IDX, a Constellation1 Company. Copyright ©2026 Information is deemed reliable but not guaranteed.

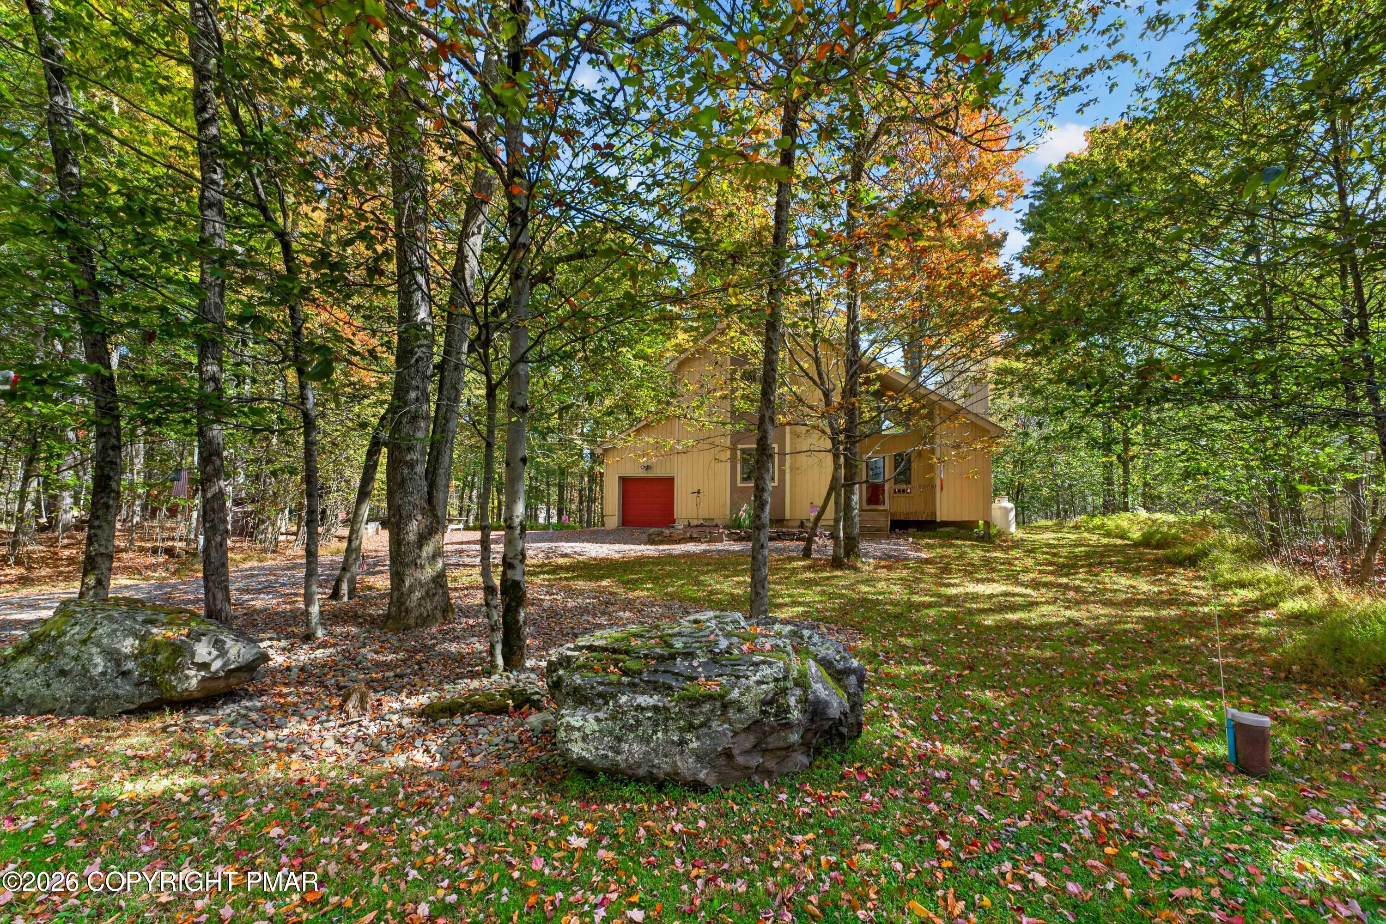
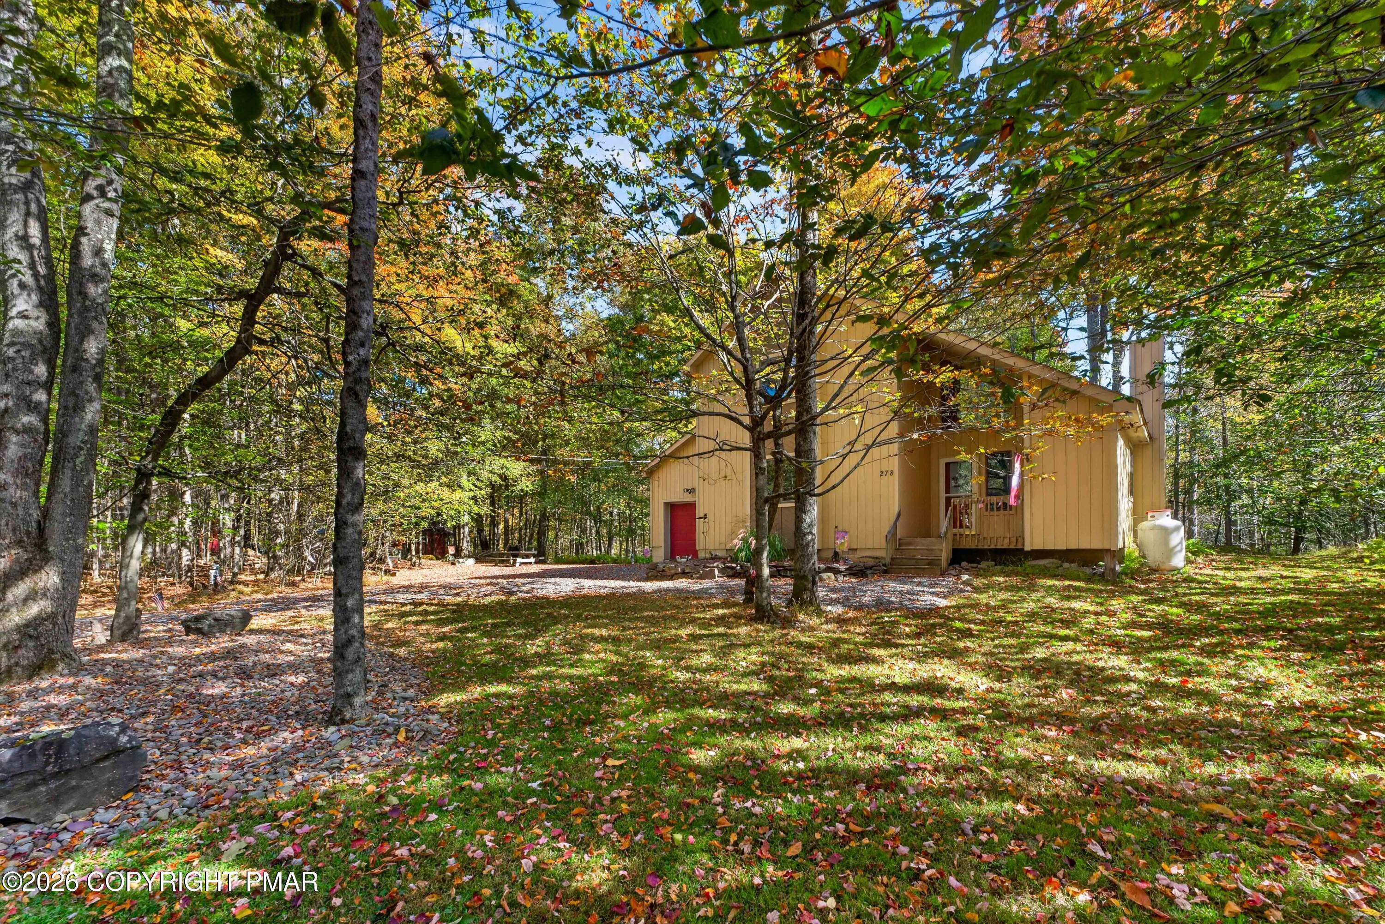
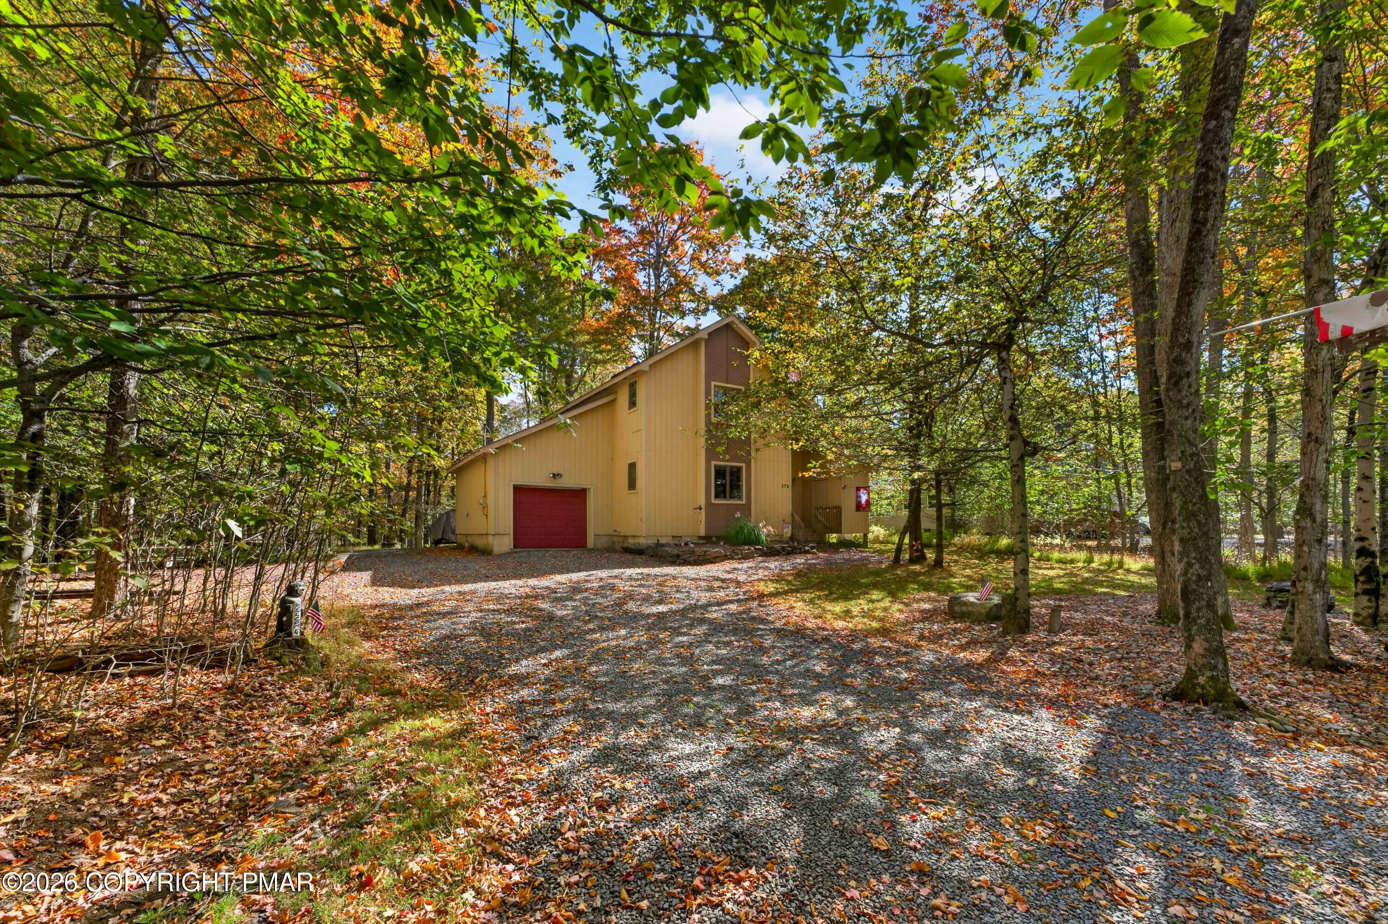
CLEAN AS A WHISTLE AND MOVE IN READY located in desirable Gold Star community Locust Lake Village which offers year round recreational activities along with an Archery Club, Anglers Fishing Club, Birding Club and 3 lakes to swim, fish and kayak. Beginner ski hill when mother nature permits, add your own ATV and golf cart and the fun is never ending along with a Community Garden in summer months for a small fee. Dine on the screened porch or on the open deck and watch the deer play in your yard. Drink your hot chocolate by the cozy propane fireplace and just relax and escape life for the weekend or full time. Measurements may not be accurate and be aware there are cameras on the outside of the home. Vacant lot to the left of the house is included in the sale.

Save
Ask
Tour
Hide
Share
Listing Snapshot
Price 
$429,000
Days On Site 
11 Days
Bedrooms 
3
Inside Area (SqFt) 
1,423 sqft
Total Baths 
2
Full Baths 
2
Partial Baths 
N/A
Lot Size 
0.93 Acres
Year Built 
2005
MLS Number 
PM-145530
Status 
Active
Property Tax 
$4,462.25
HOA/Condo/Coop Fees 
$144.33 monthly
Sq Ft Source 
Public Records
Friends & Family
Recent Activity
2 weeks agoListing first seen on site
2 weeks agoListing updated with changes from the MLS
General Features
Acres 
0.93
Additional Property Use 
Residential
Attached Garage 
Yes
Foundation 
Block
Garage 
Yes
Garage Spaces 
1
Land Lease 
No
Parking 
DrivewayGarage Faces FrontGravelInside EntranceKitchen LevelAttached
Parking Spaces 
9
Property Sub Type 
Single Family Residence
Security 
Carbon Monoxide Detector(s)Closed Circuit Camera(s)Smoke Detector(s)
Sewer 
Mound SepticSeptic Tank
Special Circumstances 
Standard
SqFt Above 
1423
SqFt Total 
1459
Style 
Salt Box
Utilities 
Phone AvailableCable ConnectedPropane
Water Source 
Well
Zoning 
residential
Interior Features
Appliances 
OvenElectric OvenRefrigeratorWater HeaterDishwasherMicrowaveWasherDryer
Basement 
Crawl SpaceSump Pump
Cooling 
Ceiling Fan(s)
Electric 
200+ Amp ServiceCircuit Breakers
Fireplace 
Yes
Fireplace Features 
Living RoomPropaneGlass DoorsRaised Hearth
Fireplaces 
1
Flooring 
CarpetCeramic TileCombination
Furnished 
Negotiable
Heating 
BaseboardFireplace(s)ElectricPropaneFireplace Insert
Interior 
Breakfast BarLaminate CountersCathedral Ceiling(s)High CeilingsWalk-In Closet(s)Recessed LightingCeiling Fan(s)Storage
Laundry Features 
Main LevelIn KitchenElectric Dryer HookupWasher Hookup
Window Features 
Skylight(s)Double Pane WindowsBlindsDrapesWindow CoveringsScreens
Bathroom 1 
Dimensions - 9.00x5.00Level - Main
Bathroom 2 
Dimensions - 9.00x5.00Level - Second
Bedroom 1 
Dimensions - 10.00x12.00Level - Main
Bedroom 2 
Dimensions - 10.00x11.00Level - Second
Bedroom 3 
Dimensions - 11.00x12.00Level - Second
Dining Room 
Dimensions - 15.00x10.00Level - Main
Kitchen 
Dimensions - 11.00x9.00Level - Main
Living Room 
Dimensions - 20.00x14.00Level - Main
Loft 
Dimensions - 14.00x11.00Level - Second
Save
Ask
Tour
Hide
Share
Exterior Features
Construction Details 
BlockConcreteGlassWood SidingFrame
Exterior 
Fire PitLighting
Lot Features 
SlopedFew TreesMany TreesWoodedOther
Other Structures 
Other
Patio And Porch 
PorchRear PorchCoveredScreened
Road Frontage 
Private Road
Roof 
AsphaltShingle
Windows/Doors 
Skylight(s)Double Pane WindowsBlindsDrapesWindow CoveringsScreens
Community Features
Association Amenities 
SecurityGatedClubhousePicnic AreaPlaygroundRecreation FacilitiesRecreation RoomTennis Court(s)Basketball Court
Association Fee 
$1732.0
Association Fee Frequency 
Annually
School District 
Pocono Mountain
Financing Terms Available 
CashConventionalFHAVA Loan
Roads 
Gravel
Schools
School District
Pocono Mountain
Elementary School
Unknown
Middle School
Unknown
High School
Unknown
Listing courtesy of Janice M Kasarda of CENTURY 21 Select Group - Blakeslee


Listing information is provided by Participants of the Pocono Mountains Association of Realtors MLS. IDX information is provided exclusively for personal, non-commercial use, and may not be used for any purpose other than to identify prospective properties consumers may be interested in purchasing. Information is deemed reliable but not guaranteed. Copyright 2026, Pocono Mountains Association of Realtors MLS.
Data last updated at: 2026-10-24 06:23 AM UTC

Neighborhood & Commute
Source: Walkscore
Disclosure: Community information and market data powered by Constellation Data Labs. Information is deemed reliable but not guaranteed.
Save
Ask
Tour
Hide
Share