Save
Ask
Tour
Hide
Share
$220,000
11 Days On Site

164 Wellington Way
Bushkill, PA 18324

For Sale|Single Family Residence|Active
3
Beds
2
Total Baths
2
Full Baths
1,342
SqFt
$164
/SqFt
1988
Built
Subdivision:
Saw Creek Estates
County:
Monroe
Listing courtesy of Steven Smaracko of Saw Creek Real Estate
Call Now: (570) 355-1640
Is this the listing for you? We can help make it yours.
(570) 355-1640
164 Wellington Way164 Wellington Way164 Wellington Way164 Wellington Way
Save
Ask
Tour
Hide
Share

Mortgage Calculator

Monthly Payment (Est.)

Enter an interest rate to see your estimated monthly payment.
Calculator powered by Showcase IDX, a Constellation1 Company. Copyright ©2026 Information is deemed reliable but not guaranteed.

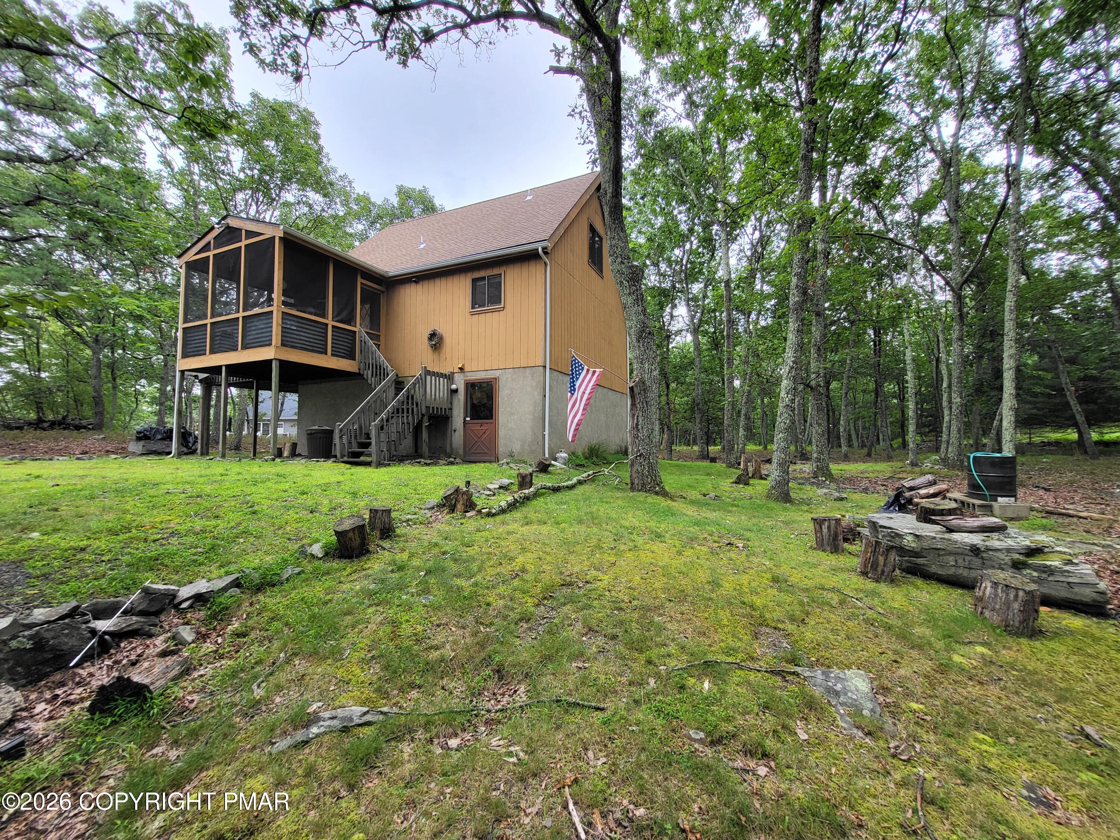
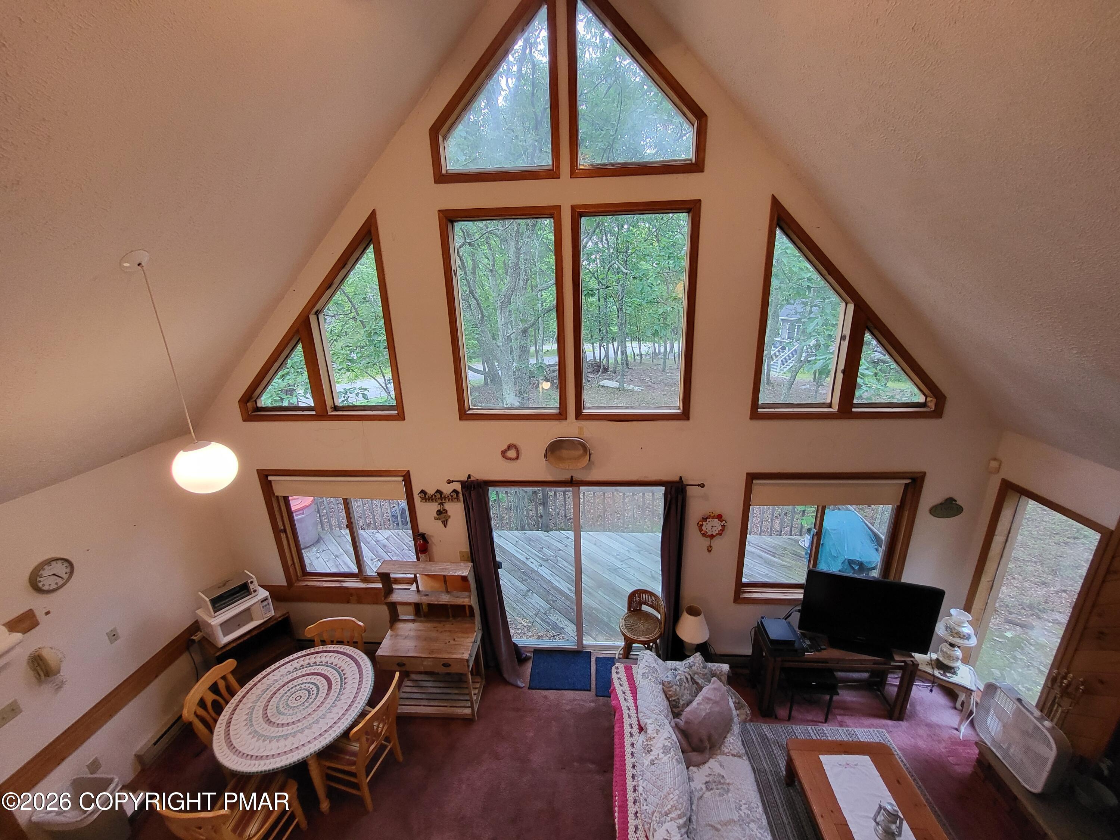
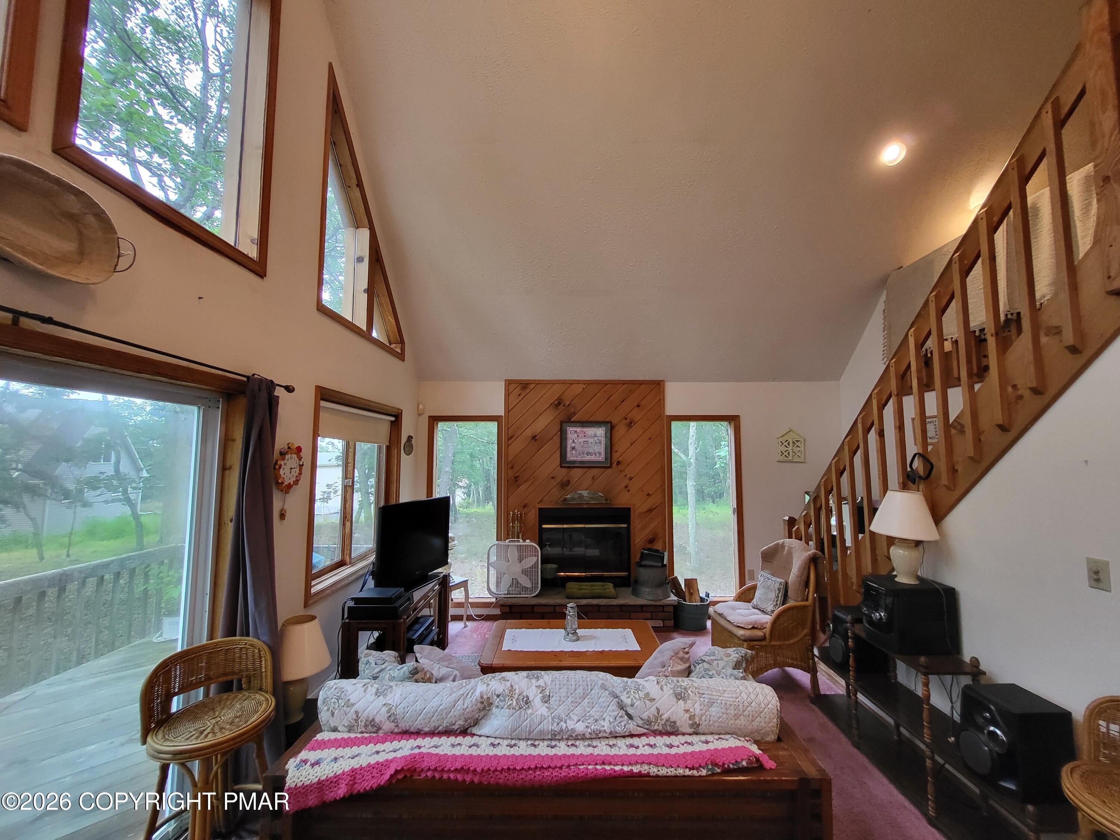
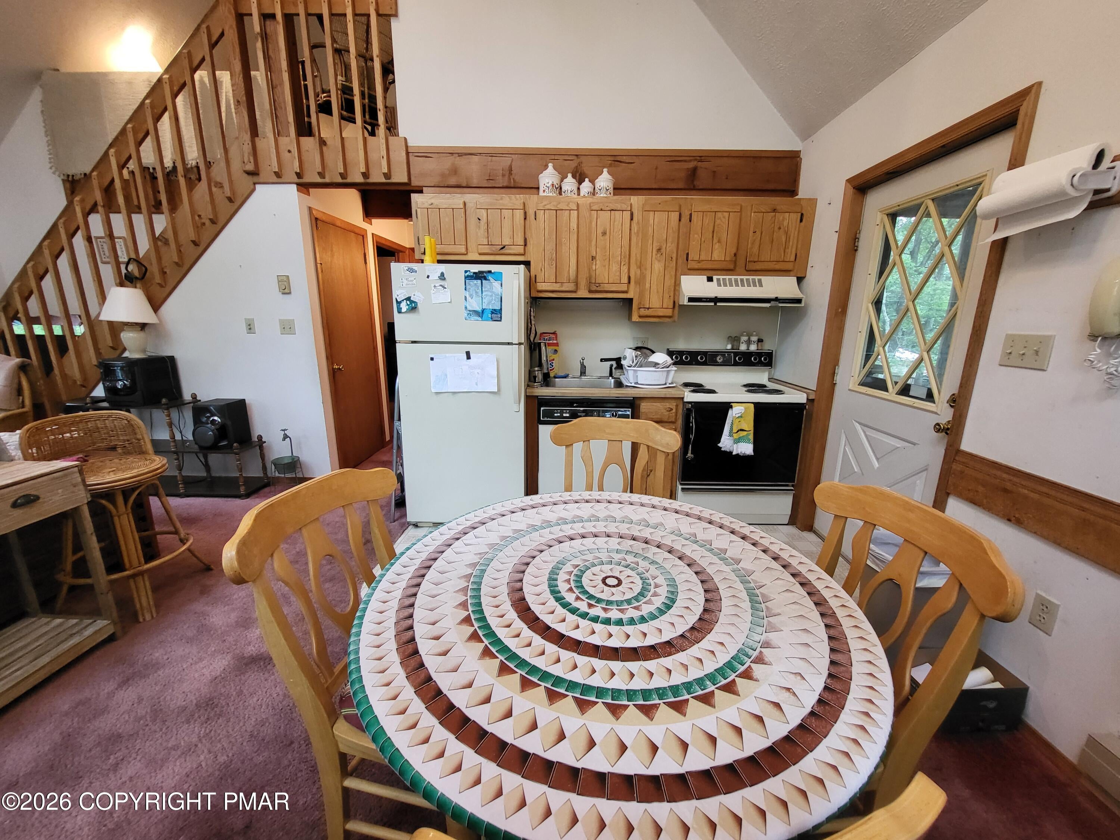
Soaring ceilings, a dramatic wall of windows, and classic Pocono architecture define this distinctive 3-bedroom, 2-bath contemporary home located in the desirable Saw Creek Estates community in Middle Smithfield Township, Monroe County. The main level features an open living and dining area with abundant natural light and a wood-burning fireplace, along with the kitchen, two bedrooms, and a full bath. A screened porch and spacious side deck extend the living space outdoors and offer plenty of room to relax or entertain while enjoying the wooded Pocono setting. Upstairs, the generous loft-style third bedroom overlooks the living area below and includes a second full bath, creating a private upper-level retreat. The finished lower level provides substantial additional space for recreation, hobbies, a home gym, storage, and laundry. With its vaulted ceilings, distinctive architectural windows, fireplace, multiple outdoor living areas, and versatile three-level floor plan, this home offers excellent potential as a primary residence, vacation getaway, or investment property. Located in STR-friendly Middle Smithfield Township, where short-term rentals are permitted subject to township licensing requirements and applicable Saw Creek Estates rules and approvals. Buyers are encouraged to verify current STR requirements directly with the township and community.

Save
Ask
Tour
Hide
Share
Listing Snapshot
Price 
$220,000
Days On Site 
11 Days
Bedrooms 
3
Inside Area (SqFt) 
1,342 sqft
Total Baths 
2
Full Baths 
2
Partial Baths 
N/A
Lot Size 
0.67 Acres
Year Built 
1988
MLS Number 
PM-145525
Status 
Active
Property Tax 
$2,883.59
HOA/Condo/Coop Fees 
$180.83 monthly
Sq Ft Source 
N/A
Friends & Family
Recent Activity
2 weeks agoListing first seen on site
2 weeks agoListing updated with changes from the MLS
General Features
Acres 
0.67
Additional Property Use 
Residential
Disclosures 
Resale Certificate
Parking 
DrivewayOff Street
Parking Spaces 
4
Property Sub Type 
Single Family Residence
Security 
Smoke Detector(s)
Sewer 
Public Sewer
Special Circumstances 
Standard
SqFt Above 
1342
SqFt Total 
1342
Style 
Chalet
Water Source 
Public
Zoning 
R3
Interior Features
Appliances 
Electric RangeRefrigeratorWater HeaterDishwasher
Basement 
Dimensions - 25.20x21.70Level - BasementDescription - Finished/Heated
Cooling 
Ceiling Fan(s)
Fireplace 
Yes
Fireplace Features 
Living RoomWood Burning
Fireplaces 
1
Flooring 
Carpet
Furnished 
Unfurnished
Heating 
BaseboardElectric
Interior 
Eat-in KitchenVaulted Ceiling(s)
Laundry Features 
Lower Level
Window Features 
Insulated Windows
Bathroom 2 
Dimensions - 5.30x8.10Level - Main
Bedroom 2 
Dimensions - 11.60x11.40Level - Main
Bedroom 3 
Dimensions - 8.11x11.40Level - Main
Dining Room 
Dimensions - 12.40x6.50Level - Main
Kitchen 
Dimensions - 12.40x8.10Level - Main
Living Room 
Dimensions - 15.60x8.20Level - Main
Primary Bathroom 
Dimensions - 14.80x16.80Level - SecondDescription - Loft
Primary Bedroom 
Dimensions - 10.10x5.50Level - Second
Save
Ask
Tour
Hide
Share
Exterior Features
Exterior 
Rain Gutters
Lot Features 
Level
Patio And Porch 
PatioFront PorchDeckScreened
Roof 
AsphaltFiberglass
View 
NeighborhoodTrees/Woods
Waterview 
NeighborhoodTrees/Woods
Windows/Doors 
Insulated Windows
Community Features
Association Amenities 
SecurityGatedMeeting RoomPicnic AreaPlaygroundSki AccessibleIndoor PoolSpa/Hot TubFitness CenterTrail(s)Tennis Court(s)RacquetballBasketball CourtPool
Association Fee 
$2170.0
Association Fee Frequency 
Annually
School District 
East Stroudsburg Area
Financing Terms Available 
CashConventionalFHA
Roads 
Paved
Schools
School District
East Stroudsburg Area
Elementary School
Unknown
Middle School
Unknown
High School
Unknown
Listing courtesy of Steven Smaracko of Saw Creek Real Estate


Listing information is provided by Participants of the Pocono Mountains Association of Realtors MLS. IDX information is provided exclusively for personal, non-commercial use, and may not be used for any purpose other than to identify prospective properties consumers may be interested in purchasing. Information is deemed reliable but not guaranteed. Copyright 2026, Pocono Mountains Association of Realtors MLS.
Data last updated at: 2026-10-21 11:50 PM UTC

Neighborhood & Commute
Source: Walkscore
Disclosure: Community information and market data powered by Constellation Data Labs. Information is deemed reliable but not guaranteed.
Save
Ask
Tour
Hide
Share