Save
Ask
Tour
Hide
Share
$299,000
10 Days On Site

5995 Decker Road
Bushkill, PA 18324

For Sale|Single Family Residence|Active
3
Beds
2
Total Baths
2
Full Baths
1,516
SqFt
$197
/SqFt
1988
Built
Subdivision:
Saw Creek Estates
County:
Pike
Listing courtesy of Barbara A Garris of RE/MAX Property Specialists - Pocono Lake
Call Now: (570) 355-1640
Is this the listing for you? We can help make it yours.
(570) 355-1640
5995 Decker Road5995 Decker Road5995 Decker Road5995 Decker Road
Save
Ask
Tour
Hide
Share

Mortgage Calculator

Monthly Payment (Est.)

Enter an interest rate to see your estimated monthly payment.
Calculator powered by Showcase IDX, a Constellation1 Company. Copyright ©2026 Information is deemed reliable but not guaranteed.

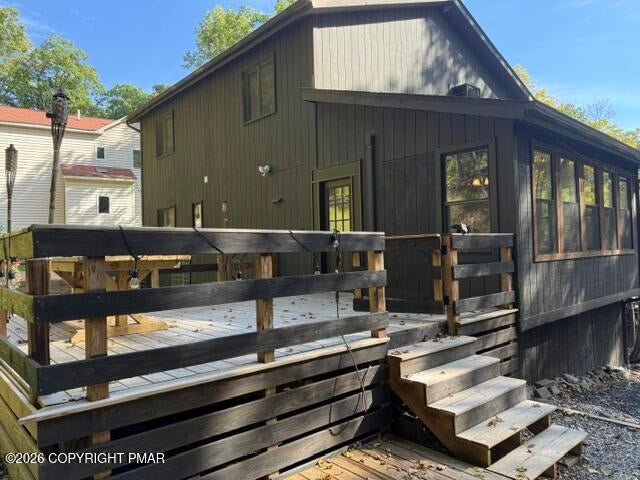
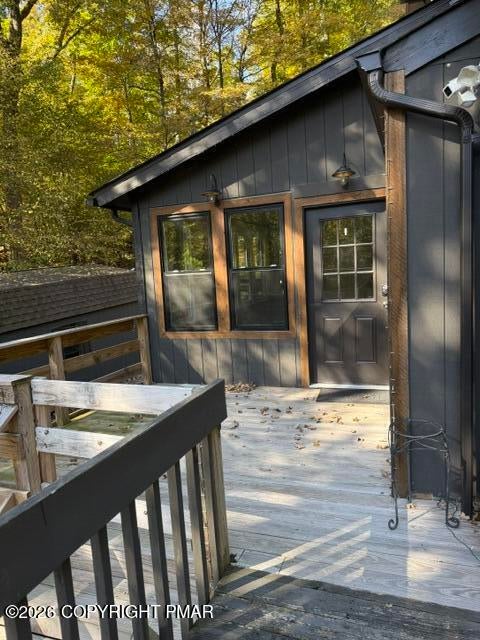
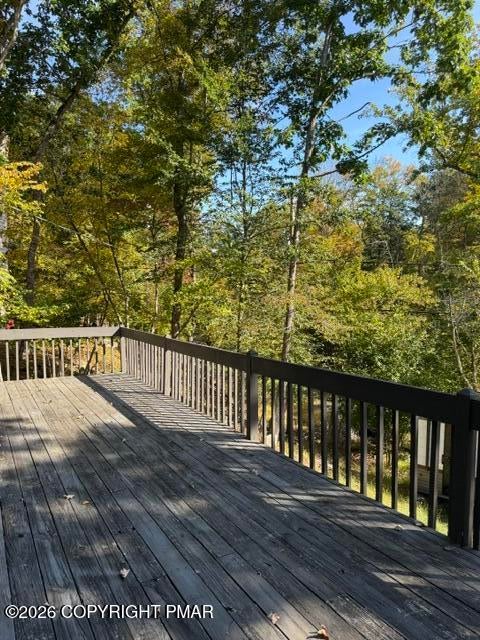
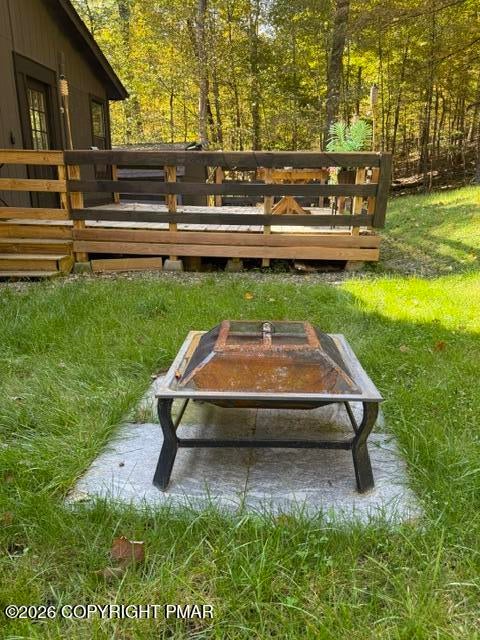
Two sides of this property are surrounded by acreage that is Green Area.Enjoy year-round living in this inviting three-bedroom, two-bath home offering approximately 1,516 square feet of living space. Located in a desirable four-season community, this property is the perfect getaway or full-time residence for enjoying all that the area has to offer throughout the year. Kitchen features butcher block countertop, newer appliances, pantry plus stackable washer/dryer. Flooring is luxury vinyl planking, tile and only one bedroom with carperting. The home features a comfortable living room with a wood- or coal-burning insert in the fireplace, creating a warm and cozy atmosphere during the colder months. Plus there are mini splits as well for heating and air conditioning, Step outside and enjoy the extensive decking, providing plenty of space for relaxing, entertaining, or simply taking in the peaceful surroundings. Gather with family and friends around the fire pit and make memories under the stars. Plenty of parking outside along with a shed for additional storage. With three bedrooms, two full baths, generous outdoor living space, and the charm of a four-season setting, this home offers an excellent opportunity for both relaxation and recreation. Come see all this property has to offer and make it your own four-season retreat!

Save
Ask
Tour
Hide
Share
Listing Snapshot
Price 
$299,000
Days On Site 
10 Days
Bedrooms 
3
Inside Area (SqFt) 
1,516 sqft
Total Baths 
2
Full Baths 
2
Partial Baths 
N/A
Lot Size 
0.33 Acres
Year Built 
1988
MLS Number 
PM-145521
Status 
Active
Property Tax 
$4,757.87
HOA/Condo/Coop Fees 
$180.83 monthly
Sq Ft Source 
Public Records
Friends & Family
Recent Activity
a week agoListing first seen on site
a week agoListing updated with changes from the MLS
General Features
Acres 
0.33
Additional Property Use 
Residential
Disclosures 
Resale Certificate
Foundation 
Block
Number Of Stories 
2
Parking Spaces 
6
Property Sub Type 
Single Family Residence
Security 
Carbon Monoxide Detector(s)Smoke Detector(s)
Sewer 
Public Sewer
Special Circumstances 
Standard
SqFt Above 
1516
SqFt Total 
1516
Style 
Contemporary
Utilities 
Cable Available
Water Source 
Public
Zoning 
Residential
Interior Features
Appliances 
OvenElectric OvenSelf Cleaning OvenRangeRefrigeratorDishwasherExhaust FanMicrowaveWasher/Dryer Stacked
Cooling 
Ceiling Fan(s)Ductless
Electric 
200+ Amp Service
Fireplace 
Yes
Fireplace Features 
MasonryLiving Room
Fireplaces 
1
Flooring 
CarpetTileVinyl
Furnished 
Unfurnished
Heating 
BaseboardDuctlessFireplace(s)Wood StoveElectric
Interior 
Breakfast BarPantryCathedral Ceiling(s)Ceiling Fan(s)
Laundry Features 
Main Level
Window Features 
Double Pane Windows
Bedroom 2 
Dimensions - 11.10x10.50Level - Upper
Bedroom 3 
Dimensions - 11.00x11.00Level - UpperDescription - Ceiling Fan
Family Room 
Dimensions - 18.00x12.00Level - MainDescription - Tongue & Groove Ceiling
Kitchen 
Dimensions - 26.00x24.00Level - MainDescription - 'L' Shaped Kitchen/LR/Dining Area/Brick Wood & Coal W/Insert
Loft 
Dimensions - 13.20x11.00Level - UpperDescription - Ceiling Fan/Could Convert to 4th Bedroom
Primary Bathroom 
Dimensions - 6.00x6.00Level - Main
Primary Bedroom 
Dimensions - 11.20x10.00Level - MainDescription - Ceiling Fan
Save
Ask
Tour
Hide
Share
Exterior Features
Exterior 
Fire Pit
Lot Features 
Greenbelt
Other Structures 
Shed(s)
Patio And Porch 
Deck
Road Frontage 
Private Road
Roof 
AsphaltFiberglass
Windows/Doors 
Double Pane Windows
Community Features
Association Amenities 
SecurityClubhousePlaygroundRecreation RoomSki AccessibleIndoor PoolFitness CenterTennis Court(s)Basketball CourtPool
Association Fee 
$2170.0
Association Fee Frequency 
Annually
School District 
East Stroudsburg Area
Financing Terms Available 
CashConventionalFHAUSDA LoanVA Loan
Roads 
Paved
Schools
School District
East Stroudsburg Area
Elementary School
Unknown
Middle School
Unknown
High School
Unknown
Listing courtesy of Barbara A Garris of RE/MAX Property Specialists - Pocono Lake


Listing information is provided by Participants of the Pocono Mountains Association of Realtors MLS. IDX information is provided exclusively for personal, non-commercial use, and may not be used for any purpose other than to identify prospective properties consumers may be interested in purchasing. Information is deemed reliable but not guaranteed. Copyright 2026, Pocono Mountains Association of Realtors MLS.
Data last updated at: 2026-10-20 10:13 PM UTC

Neighborhood & Commute
Source: Walkscore
Disclosure: Community information and market data powered by Constellation Data Labs. Information is deemed reliable but not guaranteed.
Save
Ask
Tour
Hide
Share