Save
Ask
Tour
Hide
Share
$899,000
3 Days On Site

181 Golfers Way
Pocono Pines, PA 18350

For Sale|Single Family Residence|Active
4
Beds
3
Total Baths
3
Full Baths
3,055
SqFt
$294
/SqFt
1994
Built
Subdivision:
Timber Trails
County:
Monroe
Listing courtesy of Caroline Salvino, Associate Broker of Classic Properties - Mountainhome
Call Now: (570) 355-1640
Is this the listing for you? We can help make it yours.
(570) 355-1640
181 Golfers Way181 Golfers Way181 Golfers Way181 Golfers Way
Save
Ask
Tour
Hide
Share

Mortgage Calculator

Monthly Payment (Est.)

Enter an interest rate to see your estimated monthly payment.
Calculator powered by Showcase IDX, a Constellation1 Company. Copyright ©2026 Information is deemed reliable but not guaranteed.

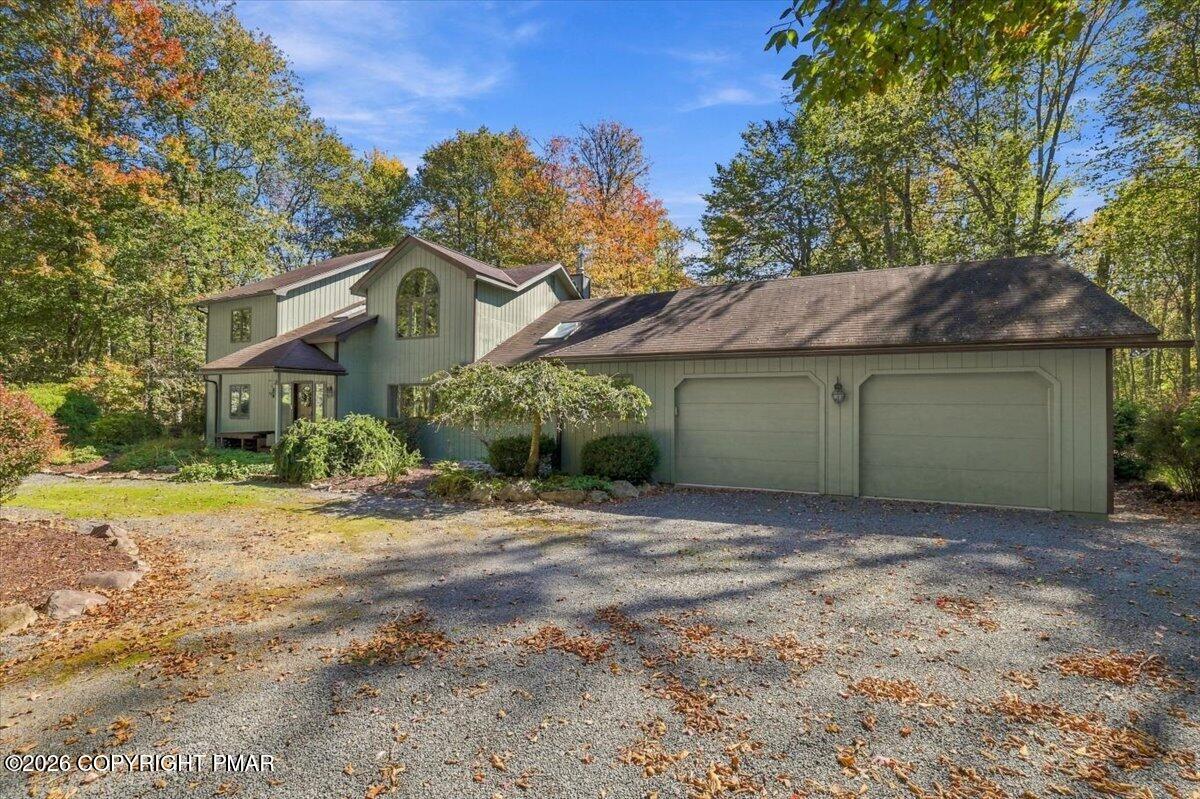
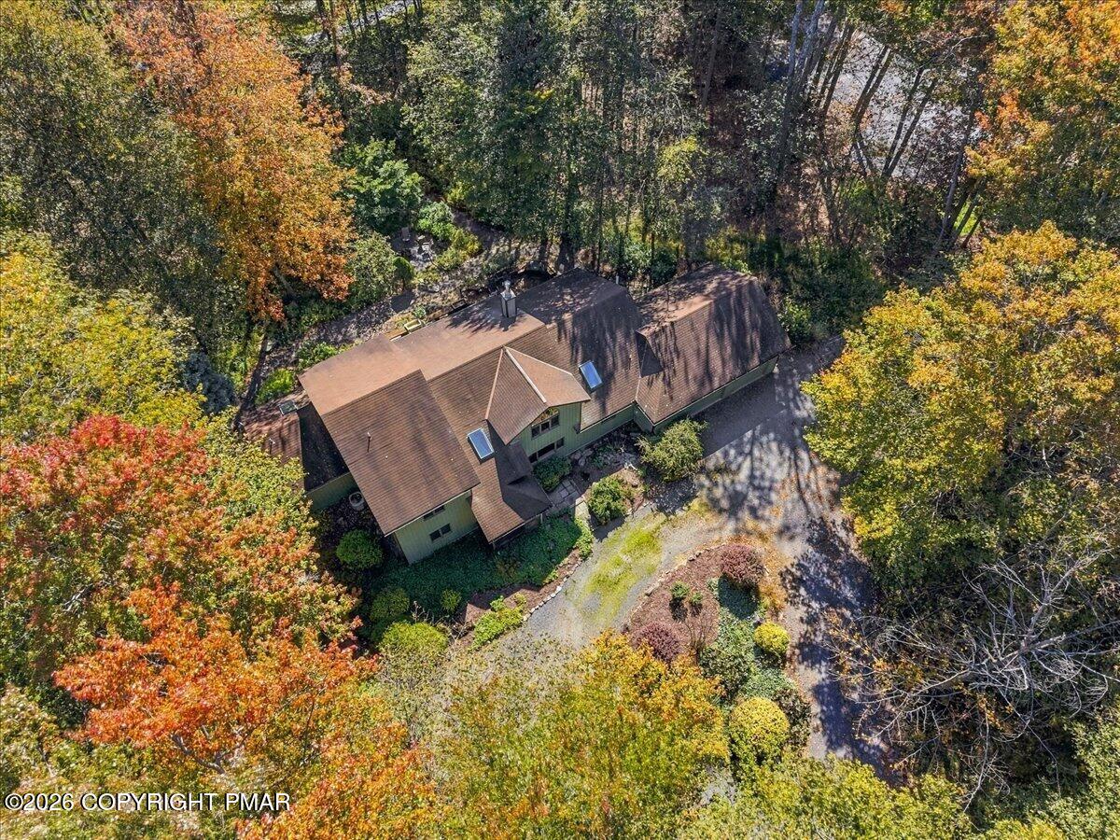
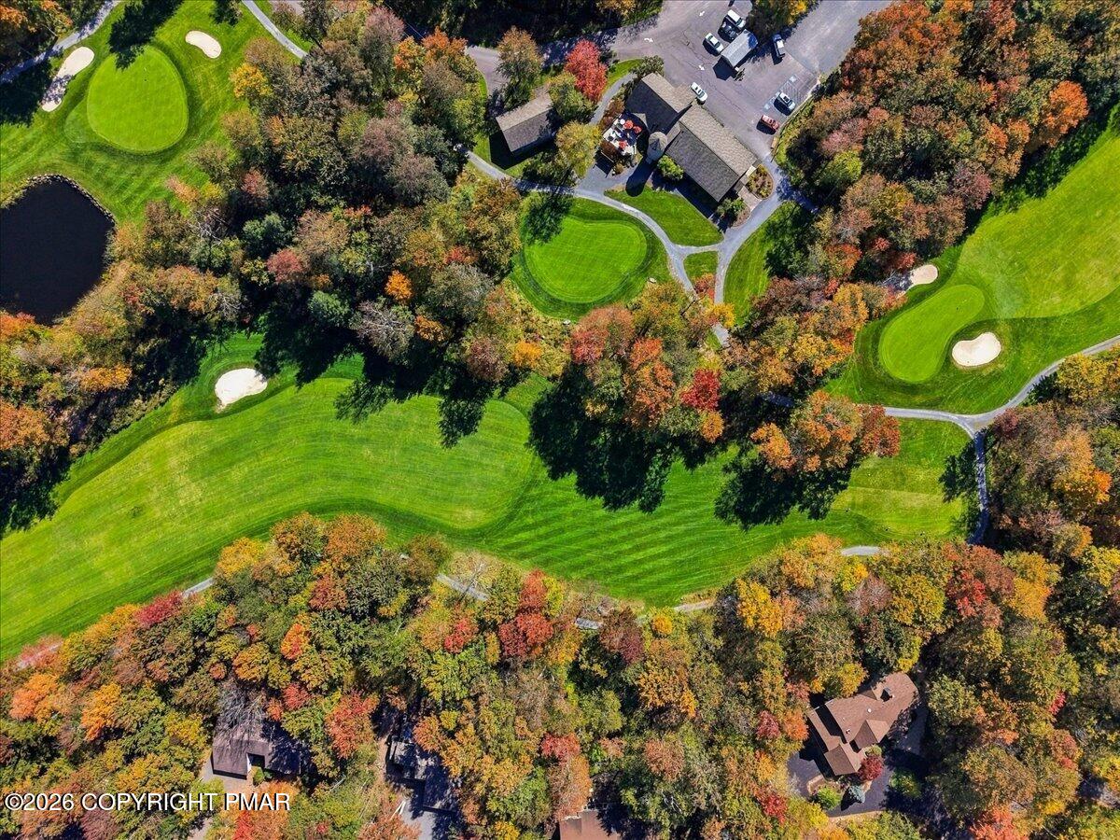
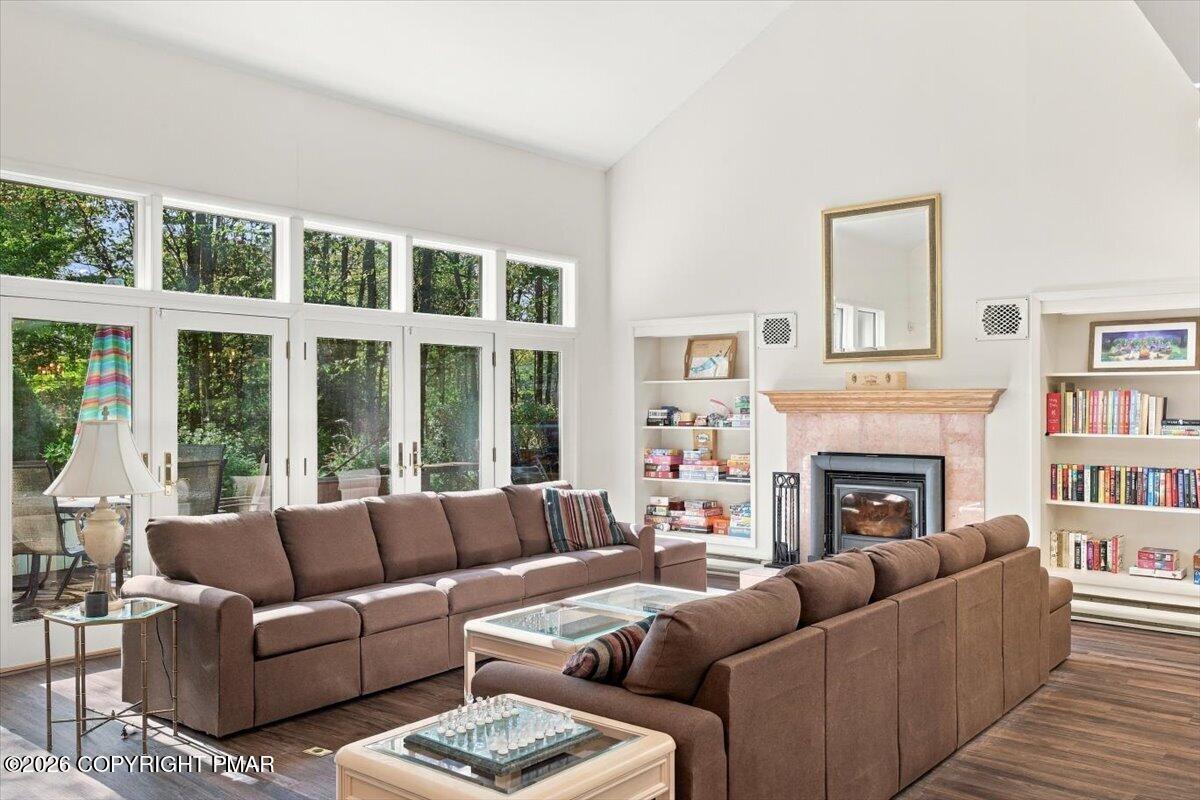
Enjoy golf course living in this bright and spacious contemporary home fronting the Timber Trails Golf Course and located within walking distance of the Timber Trails Pool, Clubhouse, and Golf Center. With a recently painted exterior and an abundance of natural light throughout, this home is designed for both family comfort and entertaining. The open floor plan features a dramatic two-story living room with a fireplace, a family room, loft, 4 bedrooms, and 3 full baths. The modern kitchen offers abundant workspace and flows seamlessly into the dining area, creating an inviting gathering space for family and friends. The first-floor primary suite features two walk-in closets and a well-appointed bath with a tiled shower, dual vanities, and a vaulted ceiling. French doors open to an expansive deck, perfect for outdoor dining, entertaining, or simply enjoying the scenic golf course setting. Additional highlights include a two-car garage, separate laundry room, spacious attic storage area, and a circular driveway. Situated on a beautiful one-acre lot with golf course frontage, this exceptional Timber Trails property offers the perfect blend of privacy, convenience, and resort-style living.

Save
Ask
Tour
Hide
Share
Listing Snapshot
Price 
$899,000
Days On Site 
3 Days
Bedrooms 
4
Inside Area (SqFt) 
3,055 sqft
Total Baths 
3
Full Baths 
3
Partial Baths 
N/A
Lot Size 
1.16 Acres
Year Built 
1994
MLS® Number 
PM-145511
Status 
Active
Property Tax 
$15,899.1
HOA/Condo/Coop Fees 
$240.83 monthly
Sq Ft Source 
Plans
Friends & Family
Recent Activity
3 days agoListing first seen on site
3 days agoListing updated with changes from the MLS®
General Features
Acres 
1.16
Attached Garage 
Yes
Disclosures 
Resale Certificate
Garage 
Yes
Garage Spaces 
2
Parking 
Circular DrivewayDrivewayGarage Faces FrontGravelAttached
Parking Spaces 
8
Property Sub Type 
Single Family Residence
Sewer 
Septic Tank
Special Circumstances 
Standard
SqFt Above 
3055
SqFt Total 
3604
Style 
Contemporary
Water Source 
Well
Zoning 
R-2
Interior Features
Appliances 
Electric RangeRefrigeratorWater HeaterWine CoolerDishwasherMicrowaveStainless Steel Appliance(s)WasherDryer
Basement 
Crawl Space
Cooling 
Ceiling Fan(s)Central Air
Fireplace 
Yes
Fireplace Features 
Living RoomWood Burning
Fireplaces 
1
Flooring 
VinylCarpetCeramic Tile
Furnished 
Furnished
Heating 
BaseboardCentralForced AirHeat PumpElectric
Interior 
Kitchen IslandDouble VanityHigh CeilingsHis and Hers ClosetsWalk-In Closet(s)Open FloorplanBookcasesCeiling Fan(s)Storage
Laundry Features 
Main Level
Bathroom 2 
Dimensions - 9.00x7.00Level - First
Bathroom 3 
Dimensions - 9.00x5.00Level - Second
Bedroom 2 
Dimensions - 13.00x12.00Level - First
Bedroom 3 
Dimensions - 13.00x12.00Level - Second
Bedroom 4 
Dimensions - 13.00x11.00Level - Second
Dining Room 
Dimensions - 14.00x14.00Level - First
Family Room 
Dimensions - 18.00x18.00Level - FirstDescription - Opens to deck
Foyer Area 
Dimensions - 18.00x9.00Level - First
Kitchen 
Dimensions - 14.00x13.00Level - FirstDescription - Island
Laundry 
Dimensions - 20.00x6.00Level - FirstDescription - Laundry/mudroom
Living Room 
Dimensions - 25.00x15.00Level - FirstDescription - Two story, fireplace, opens to deck
Loft 
Dimensions - 25.00x14.00Level - Second
Other 
Dimensions - 23.00x23.00Level - FirstDescription - Garage
Primary Bathroom 
Dimensions - 12.00x10.00Level - FirstDescription - Updated, shower, double vanity
Primary Bedroom 
Dimensions - 23.00x15.00Level - FirstDescription - Bath ensuite, 2 walk-in closets
Save
Ask
Tour
Hide
Share
Exterior Features
Construction Details 
Wood Siding
Lot Features 
Cul-De-SacOn Golf CourseClose to ClubhouseBack YardFront YardLandscapedWooded
Patio And Porch 
Front PorchDeck
Road Frontage 
Private Road
Roof 
AsphaltFiberglass
View 
Golf CourseTrees/Woods
Waterview 
Golf CourseTrees/Woods
Community Features
Association Amenities 
SecurityGatedClubhousePicnic AreaSaunaPlaygroundRecreation FacilitiesGame RoomGolf CourseIndoor PoolSpa/Hot TubFitness CenterJogging PathTrail(s)Tennis Court(s)Basketball CourtSport CourtPool
Association Fee 
$2890.0
Association Fee Frequency 
Annually
School District 
Pocono Mountain
Financing Terms Available 
CashConventional
Roads 
Paved
Schools
School District
Pocono Mountain
Elementary School
Unknown
Middle School
Unknown
High School
Unknown
Listing courtesy of Caroline Salvino, Associate Broker of Classic Properties - Mountainhome


Listing information is provided by Participants of the Pocono Mountains Association of Realtors MLS. IDX information is provided exclusively for personal, non-commercial use, and may not be used for any purpose other than to identify prospective properties consumers may be interested in purchasing. Information is deemed reliable but not guaranteed. Copyright 2026, Pocono Mountains Association of Realtors MLS.
Data last updated at: 2026-10-13 09:46 AM UTC

Neighborhood & Commute
Source: Walkscore
Disclosure: Community information and market data powered by Constellation Data Labs. Information is deemed reliable but not guaranteed.
Save
Ask
Tour
Hide
Share