Save
Ask
Tour
Hide
$335,000
11 Days On Site
65D Lower Ridge View CircleEast Stroudsburg, PA 18302
For Sale|Single Family Residence|Active
3
Beds
3
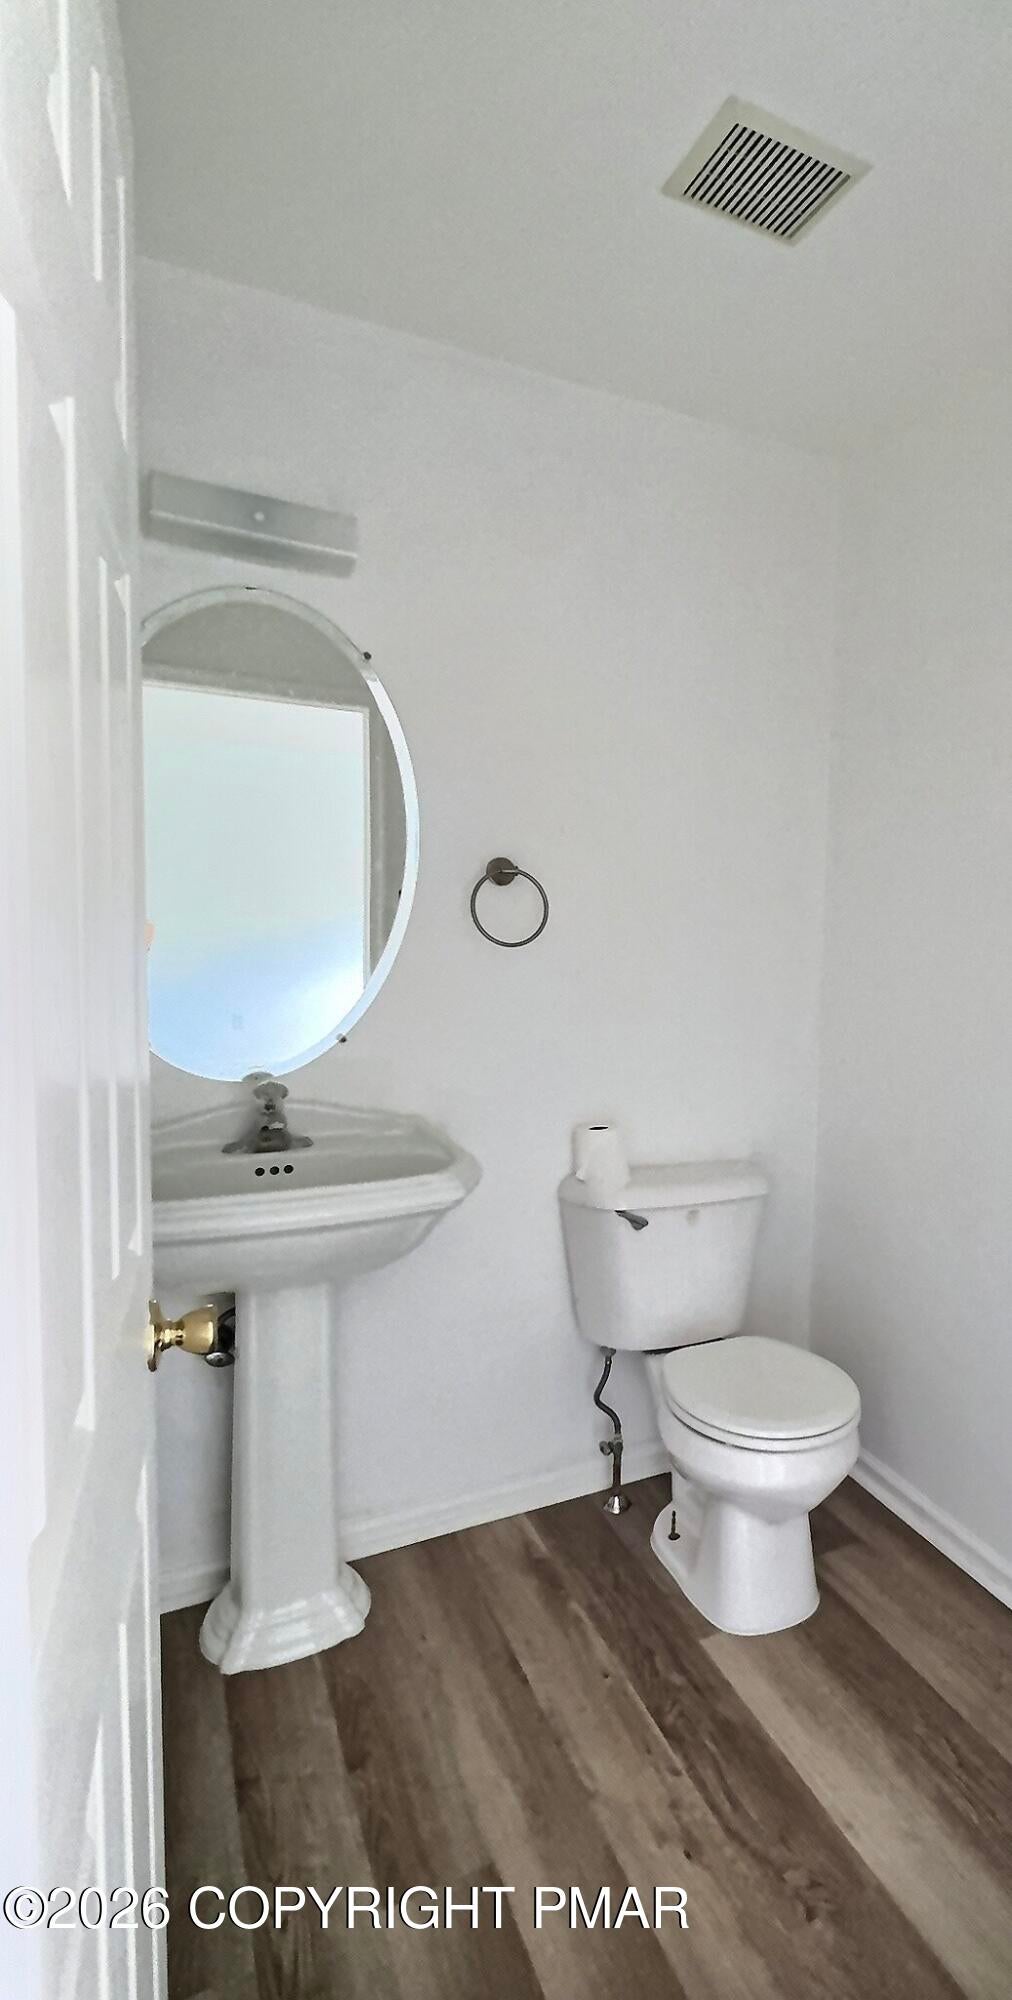
Total Baths
2
Full Baths
1
Partial Bath
2,954
SqFt
$113
/SqFt
2004
Built
Subdivision:
Shawnee Village
County:
Monroe
Listing courtesy of Yasmin Marie Diaz of exp Realty, LLC - Philadelphia
Call Now: (570) 355-1640
Is this the listing for you? We can help make it yours.
(570) 355-1640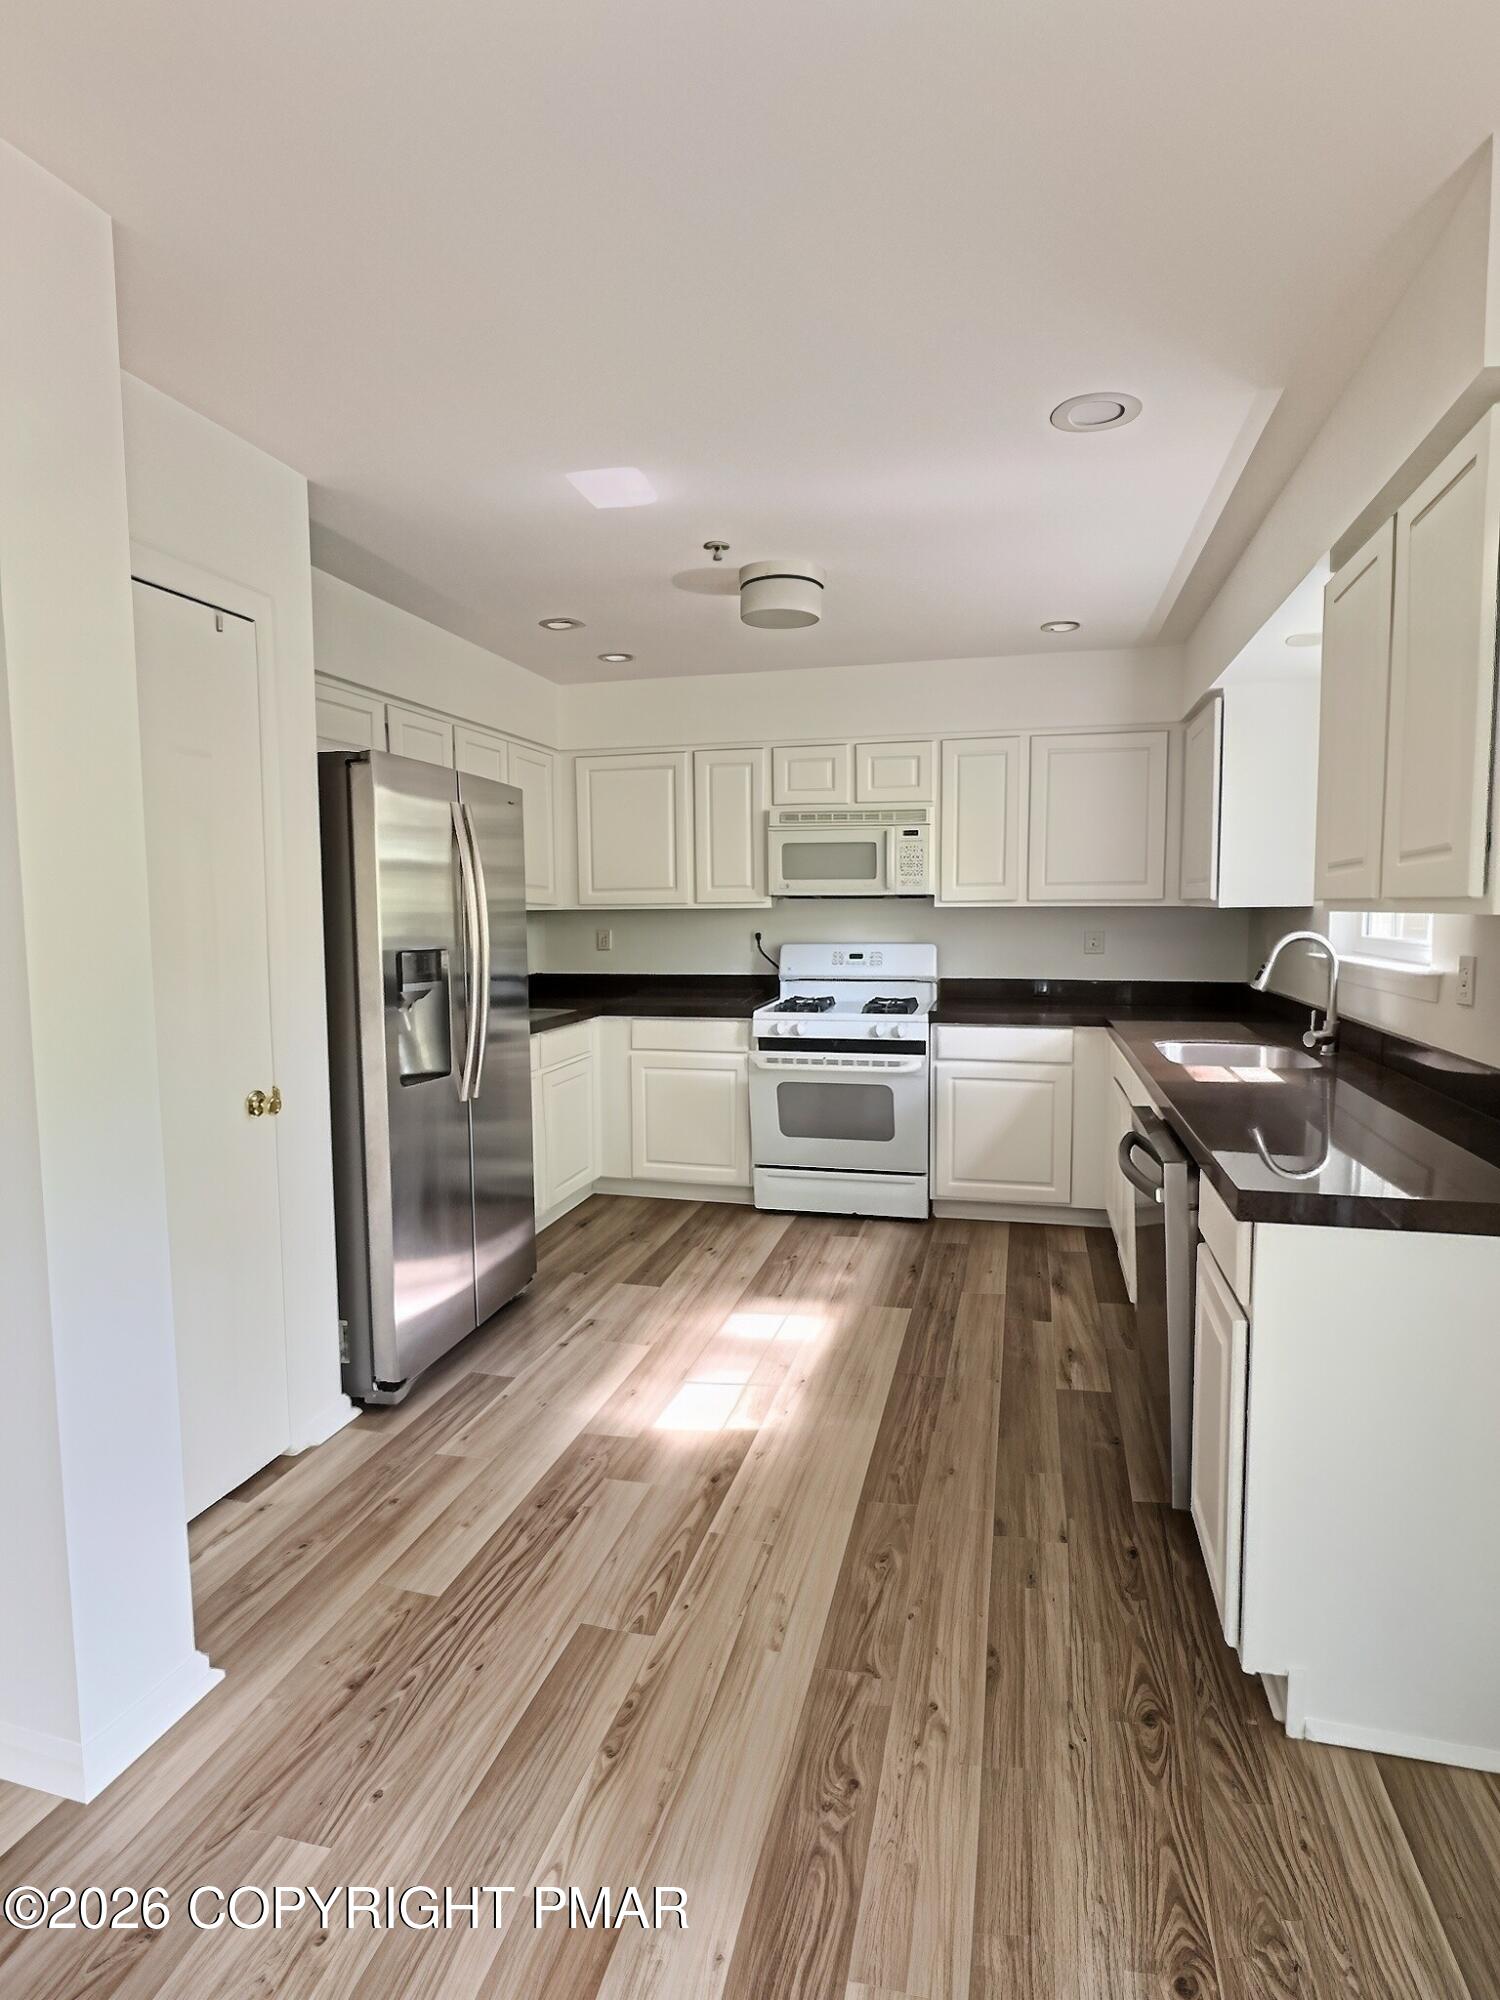
Save
Ask
Tour
Hide
Mortgage Calculator
Monthly Payment (Est.)
Enter an interest rate to see your estimated monthly payment.Calculator powered by Showcase IDX, a Constellation1 Company. Copyright ©2026 Information is deemed reliable but not guaranteed.
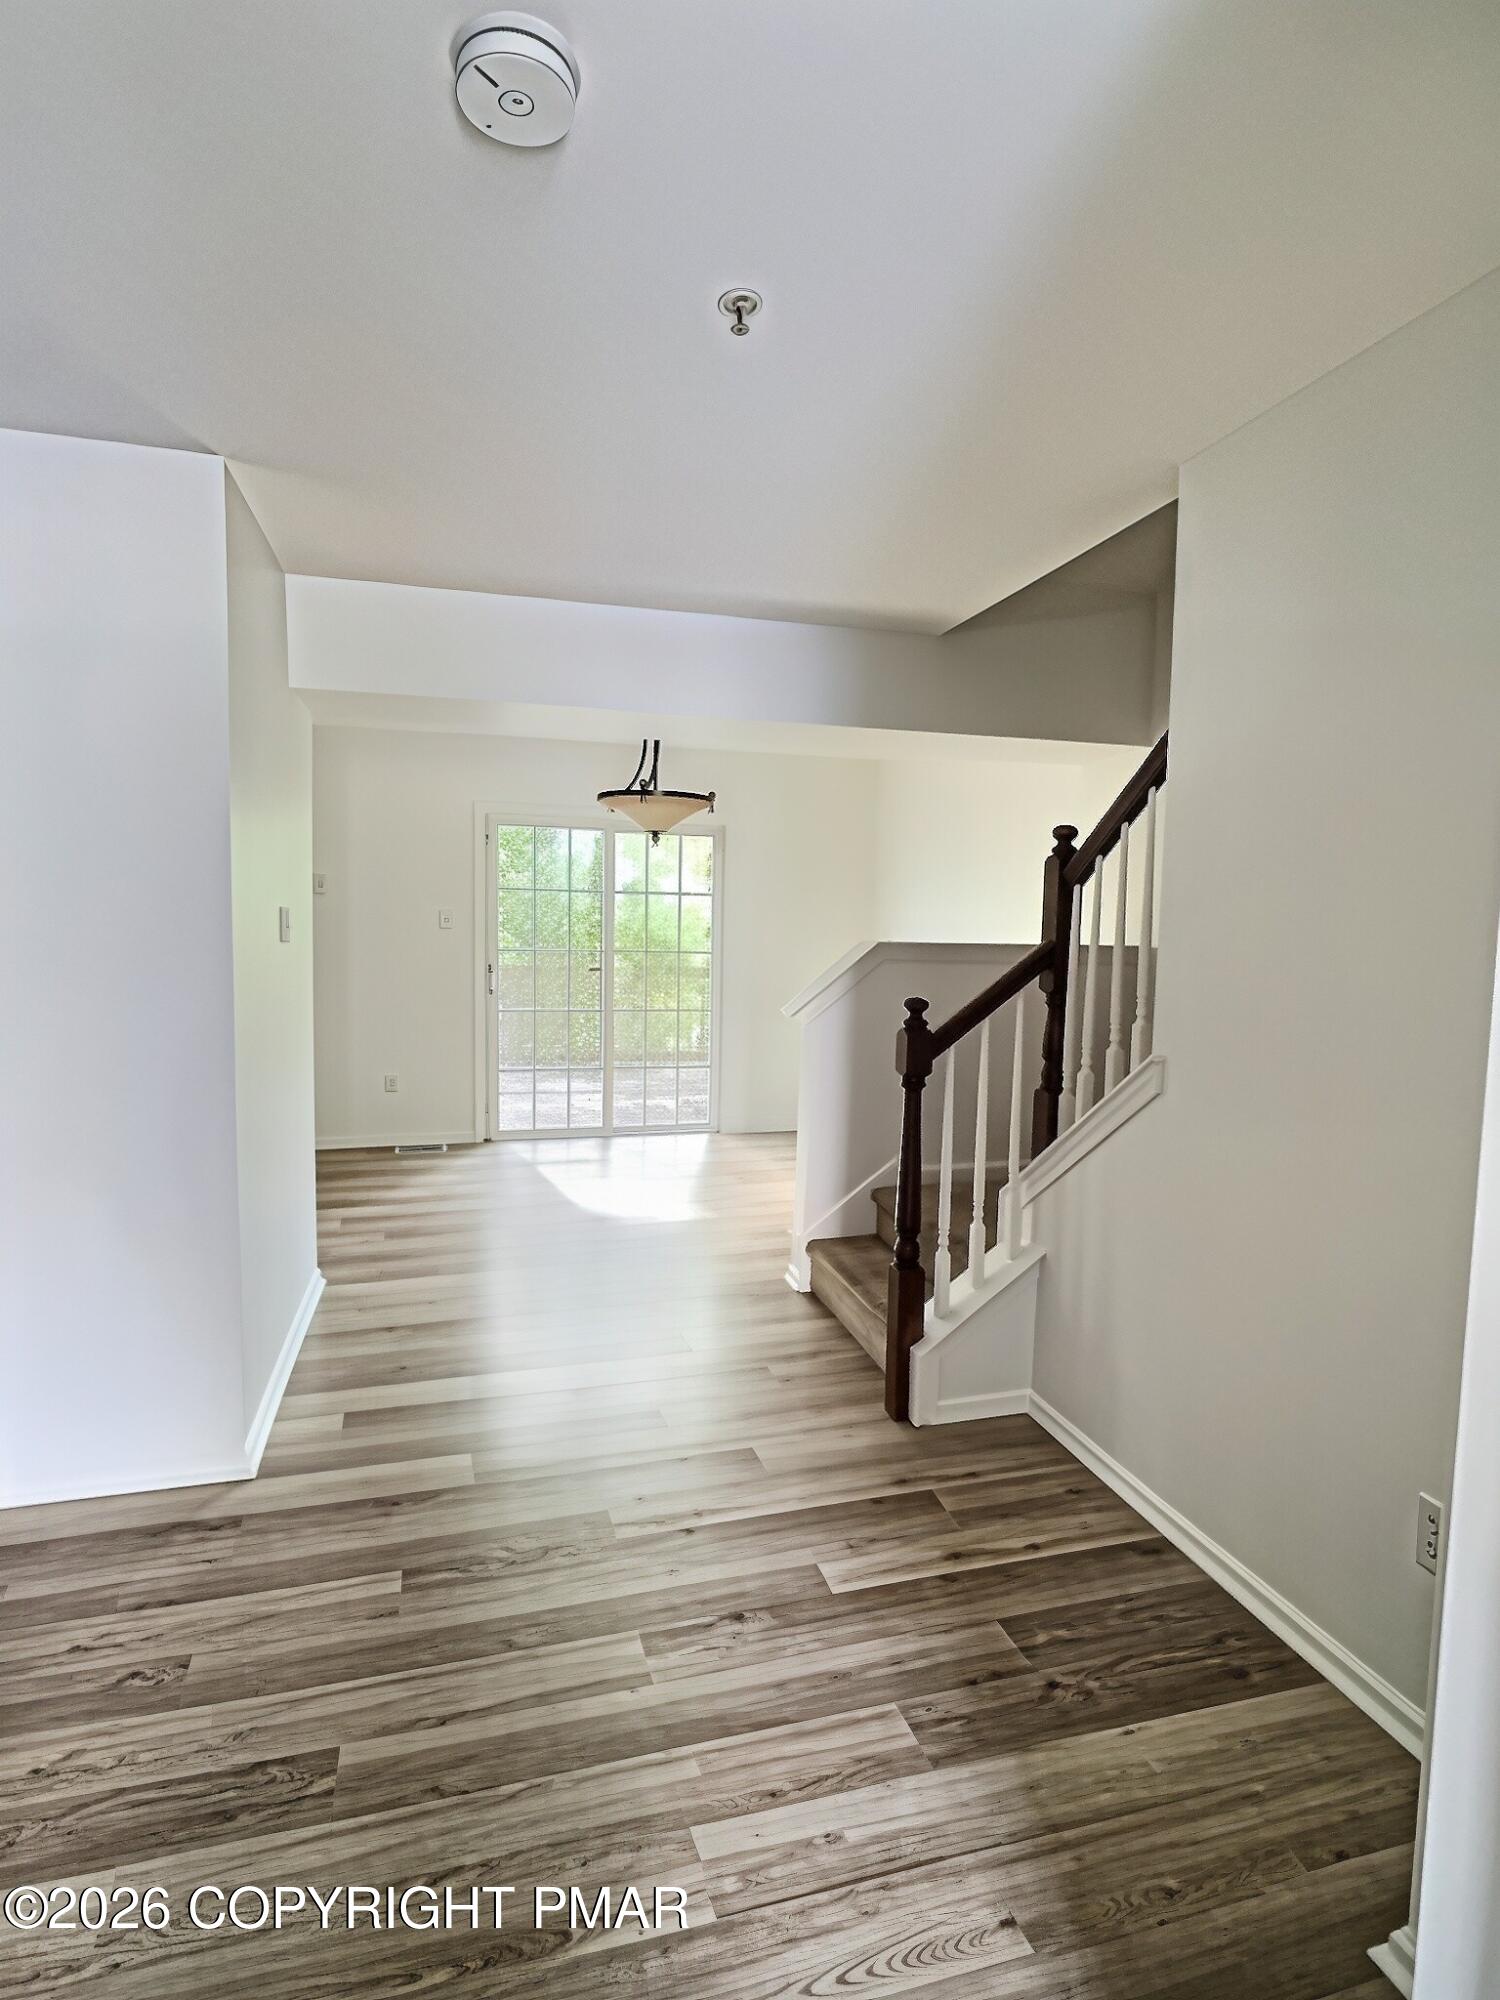
Discover this 3-bedroom, 2.5 Bathroom with addental bonus loft as well as full unfinished walkout basement offering tons of storage and potential for additional living space. Bring your visions to this beautiful townhouse, located in the Poconos close to all shops and markets as well as Shawnee Ski slopes!! This townhome offers luxury and convenience located only minutes away from I80
Save
Ask
Tour
Hide
Listing Snapshot
Price
$335,000
Days On Site
11 Days
Bedrooms
3
Inside Area (SqFt)
2,954 sqft
Total Baths
3
Full Baths
2
Partial Baths
1
Lot Size
0.05 Acres
Year Built
2004
MLS Number
PM-145489
Status
Active
Property Tax
$4,535.78
HOA/Condo/Coop Fees
$241.67 monthly
Sq Ft Source
Public Records
Friends & Family
Recent Activity
| 2 weeks ago | Listing first seen on site | |
| 2 weeks ago | Listing updated with changes from the MLS |
General Features
Acres
0.05
Additional Property Use
Residential
Foundation
Other
Green Energy Efficient
HVACWater Heater
Land Lease
No
Number Of Stories
3
Parking
AssignedOff Site
Parking Spaces
4
Property Sub Type
Single Family Residence
Security
24 Hour SecuritySmoke Detector(s)
Sewer
Public Sewer
SqFt Above
2110
SqFt Below
844
SqFt Total
2954
Style
Other
Water Source
Public
Zoning
Residential
Interior Features
Appliances
CooktopElectric CooktopElectric RangeRefrigeratorWasherDryer
Basement
Dimensions - 25.00x25.00Level - Lower
Cooling
Central AirOther
Electric
150 Amp Service220 Volts220 Volts in Workshop
Flooring
Laminate
Furnished
Unfurnished
Heating
Central
Interior
PantryEat-in KitchenGranite CountersSoaking TubHigh CeilingsVaulted Ceiling(s)His and Hers ClosetsWalk-In Closet(s)Open FloorplanRecessed Lighting
Laundry Features
Upper Level
Bedroom 2
Dimensions - 10.00x11.00Level - Upper
Bedroom 3
Dimensions - 11.00x11.00Level - Upper
Bonus Room
Dimensions - 11.00x9.00Level - Upper
Dining Room
Dimensions - 11.00x12.00Level - Main
Kitchen
Dimensions - 11.00x12.00Level - Main
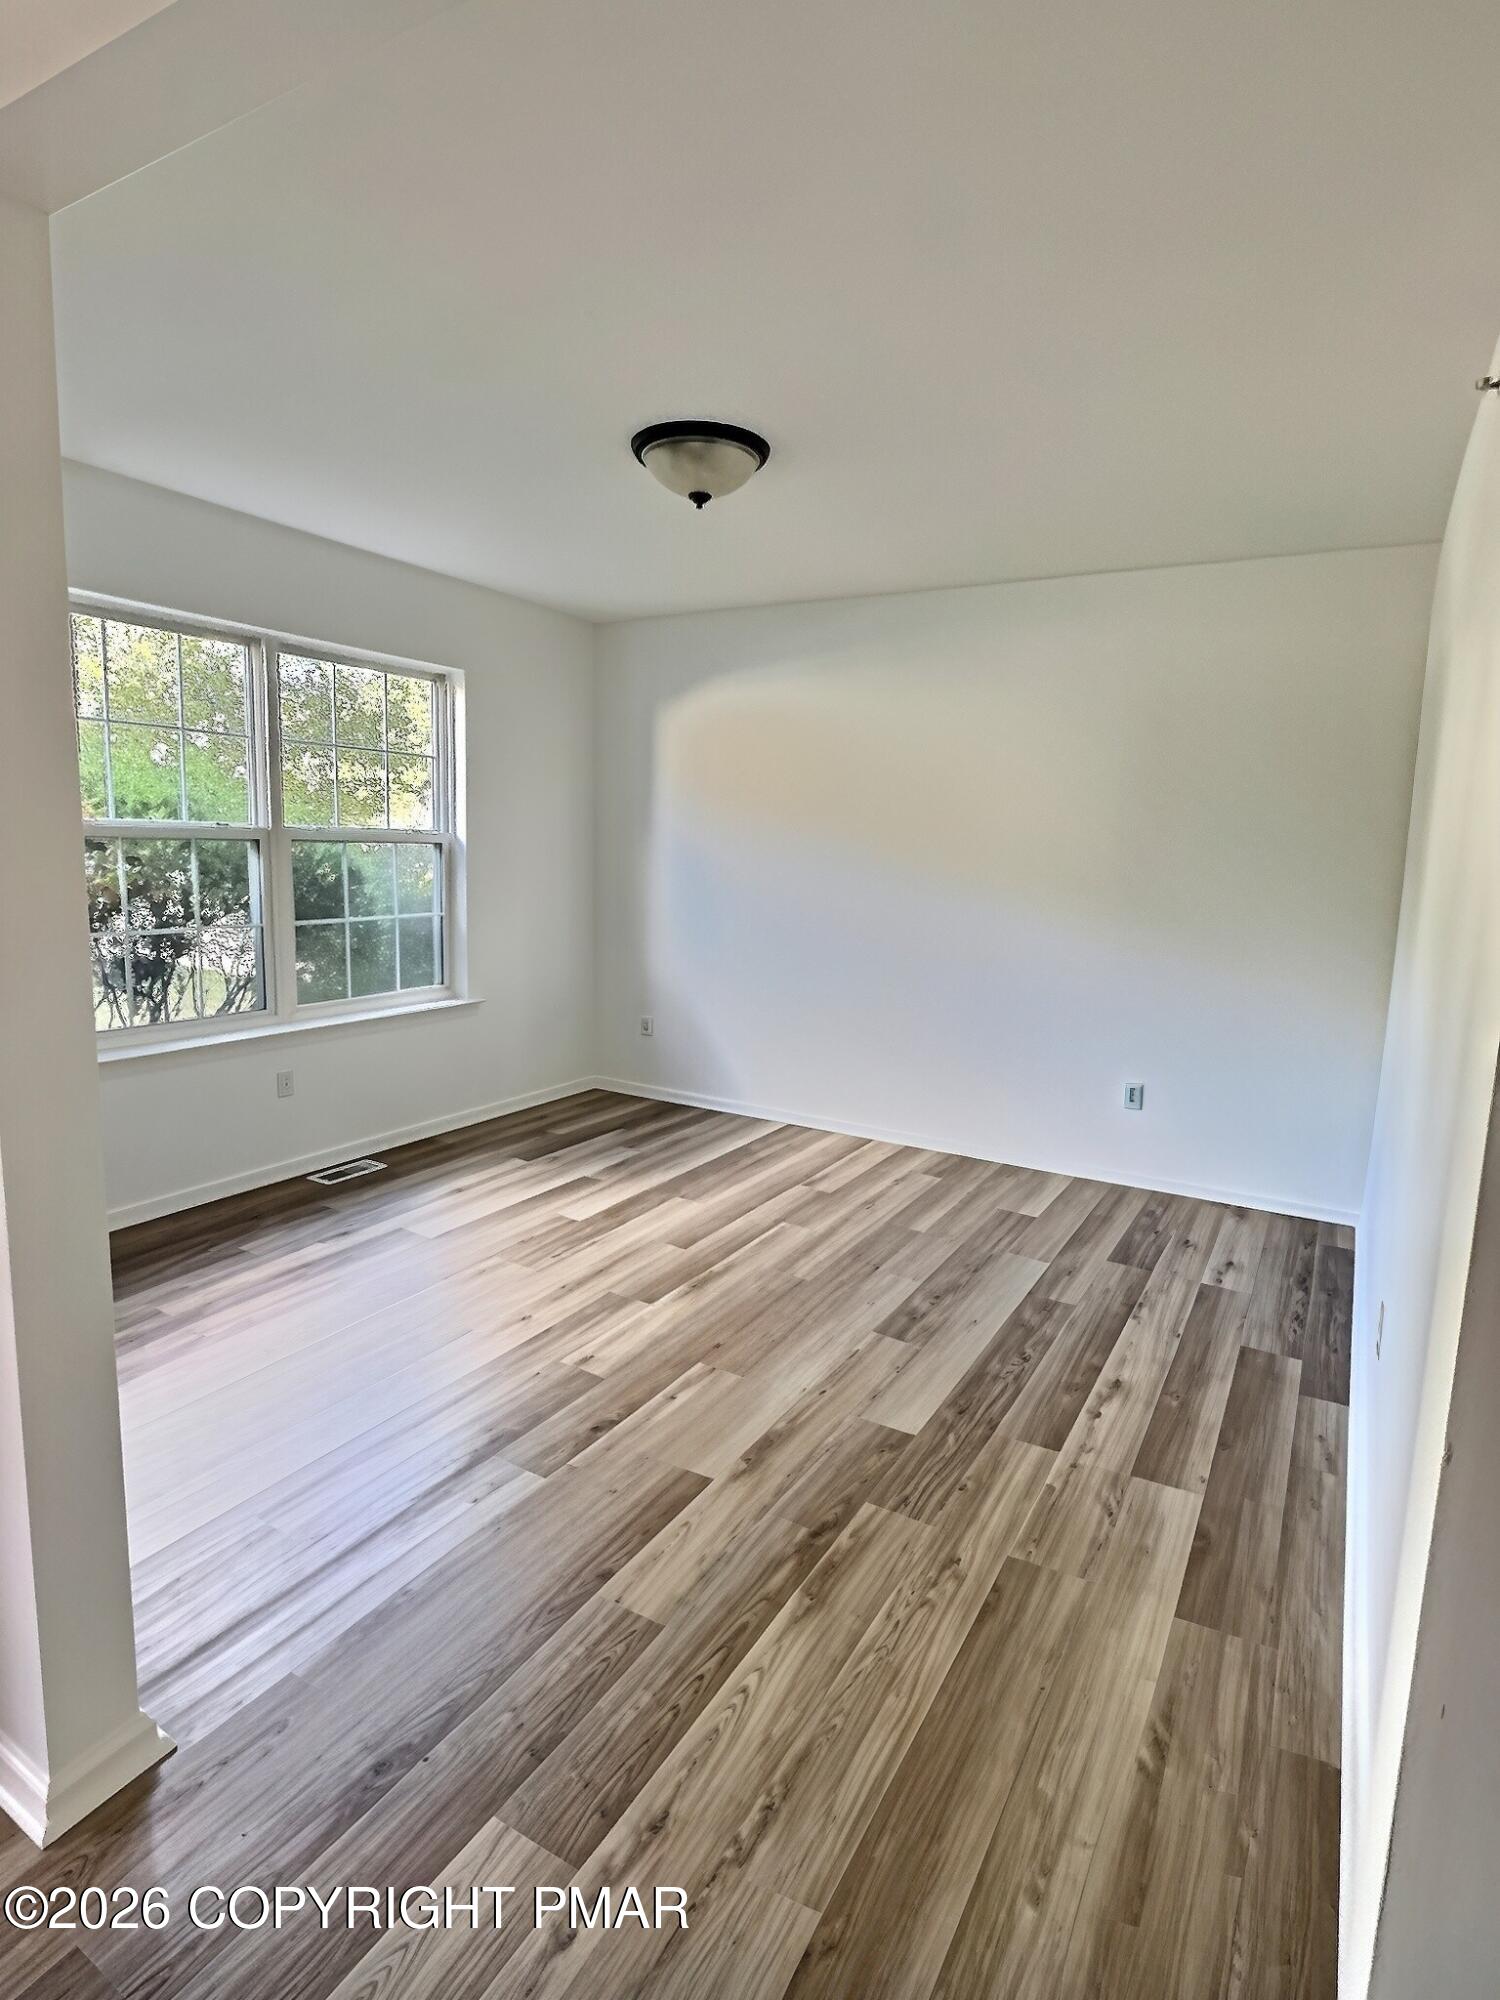
Living Room
Dimensions - 12.00x12.00Level - Main
Primary Bathroom
Dimensions - 5.00x8.00Level - Upper
Primary Bedroom
Dimensions - 18.00x12.00Level - Upper
Save
Ask
Tour
Hide
Exterior Features
Construction Details
AsphaltVinyl Siding
Exterior
Basketball CourtPlaygroundPrivate Yard
Patio And Porch
Rear Porch
Roof
Asphalt
View
Other
Waterview
Other
Windows/Doors
Sliding Doors
Community Features
Accessibility Features
Enhanced Accessible
Association Amenities
SecurityClubhousePlaygroundPool
Association Fee
$2900.0
Association Fee Frequency
Annually
School District
East Stroudsburg Area
Financing Terms Available
CashConventionalFHAVA Loan1031 Exchange
Schools
School District
East Stroudsburg Area
Elementary School
Unknown
Middle School
Unknown
High School
Unknown
Listing courtesy of Yasmin Marie Diaz of exp Realty, LLC - Philadelphia

Listing information is provided by Participants of the Pocono Mountains Association of Realtors MLS. IDX information is provided exclusively for personal, non-commercial use, and may not be used for any purpose other than to identify prospective properties consumers may be interested in purchasing. Information is deemed reliable but not guaranteed. Copyright 2026, Pocono Mountains Association of Realtors MLS.
Data last updated at: 2026-10-20 07:37 PM UTC
Neighborhood & Commute
Source: Walkscore
Disclosure: Community information and market data powered by Constellation Data Labs. Information is deemed reliable but not guaranteed.
Save
Ask
Tour
Hide
Did you know? You can invite friends and family to your search. They can join your search, rate and discuss listings with you.