126 Dunchurch DriveBushkill, PA 18324
Mortgage Calculator
Monthly Payment (Est.)
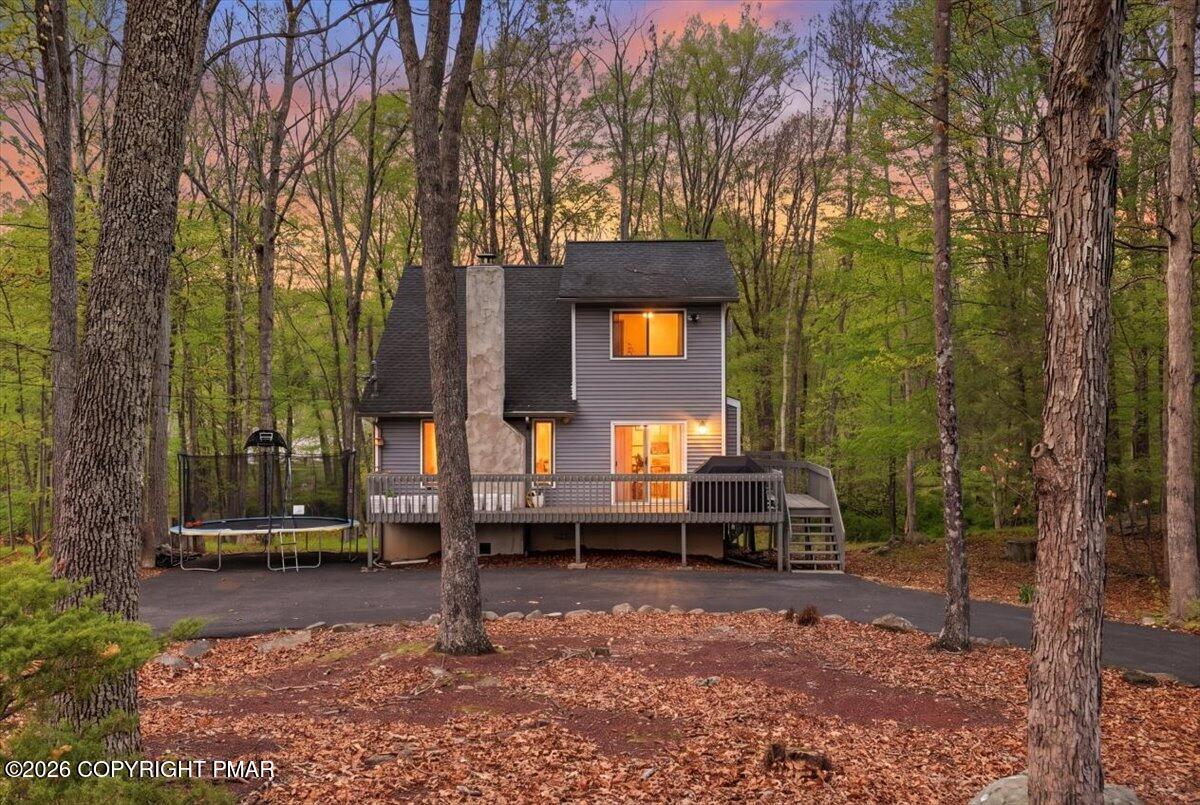
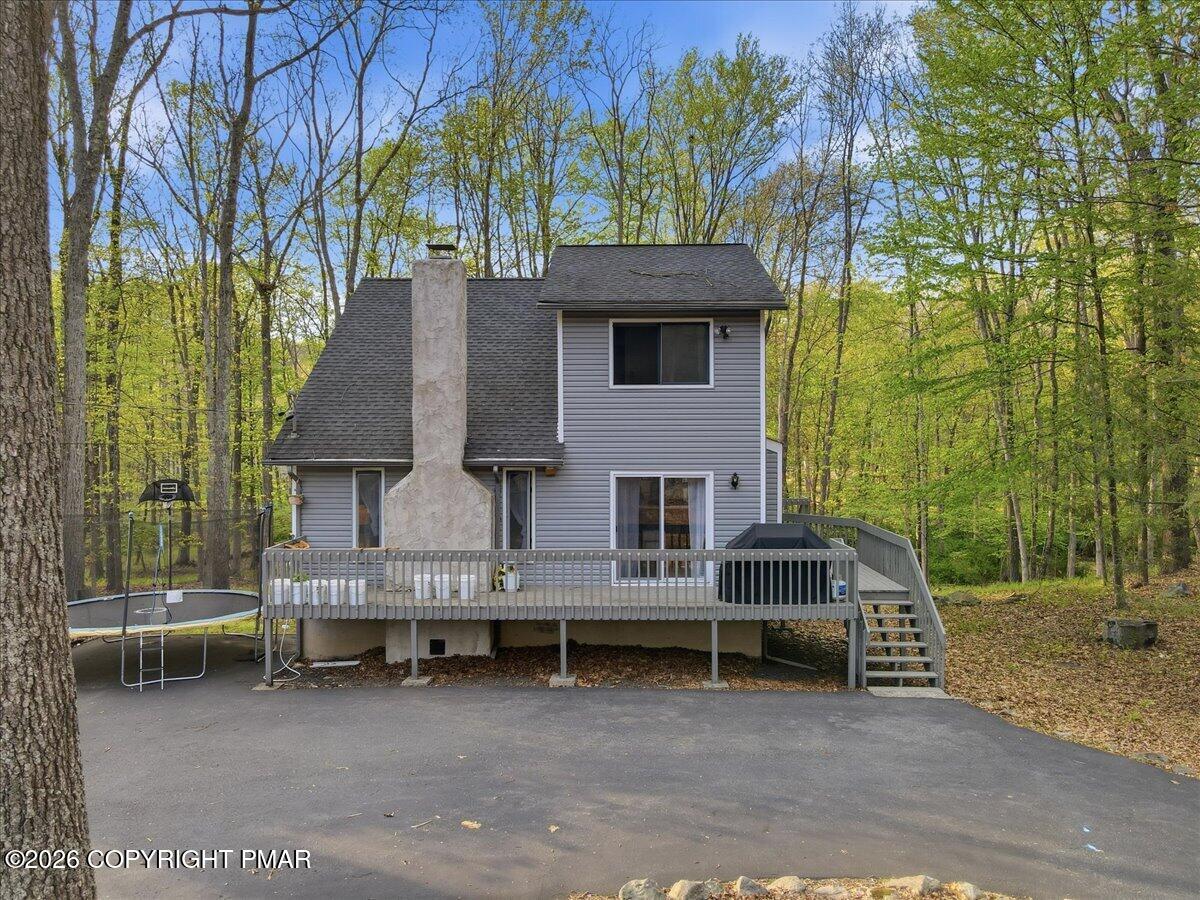
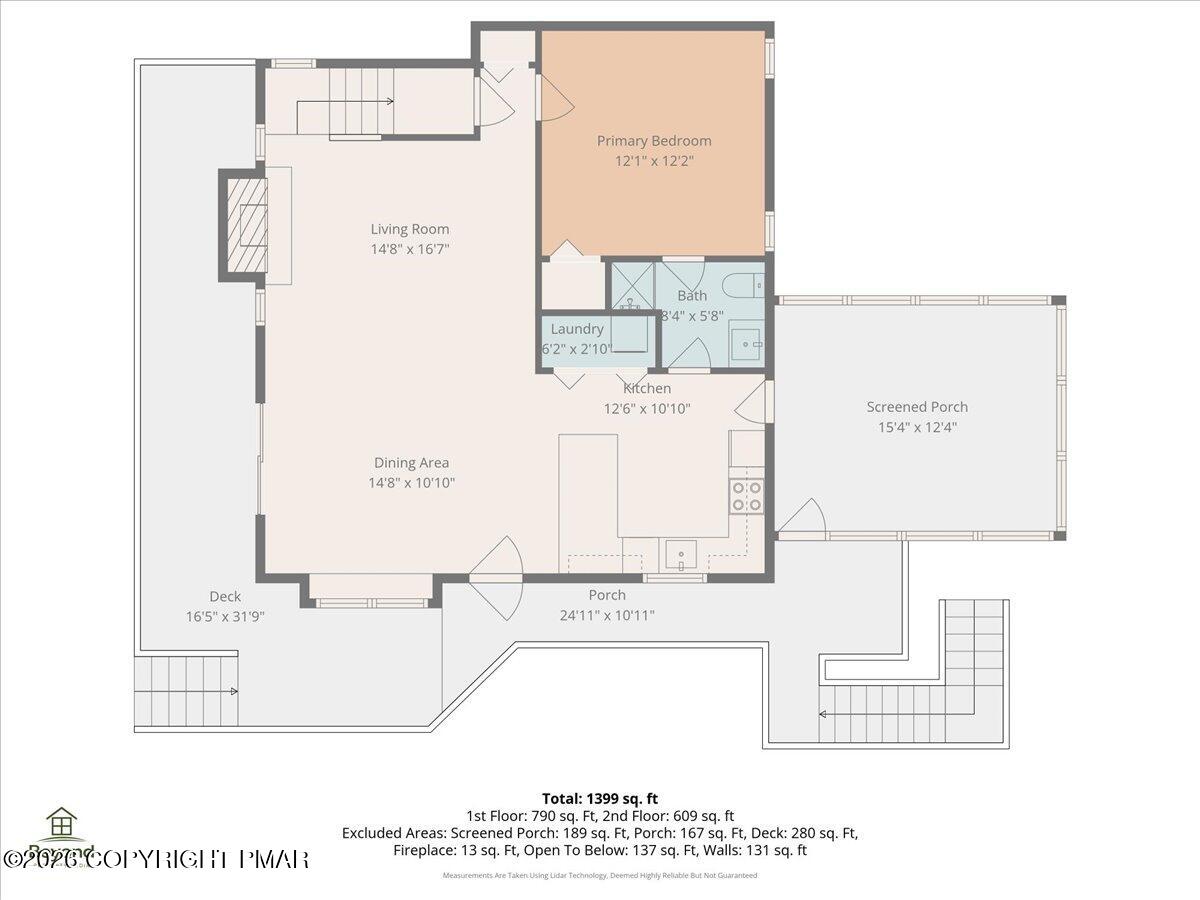
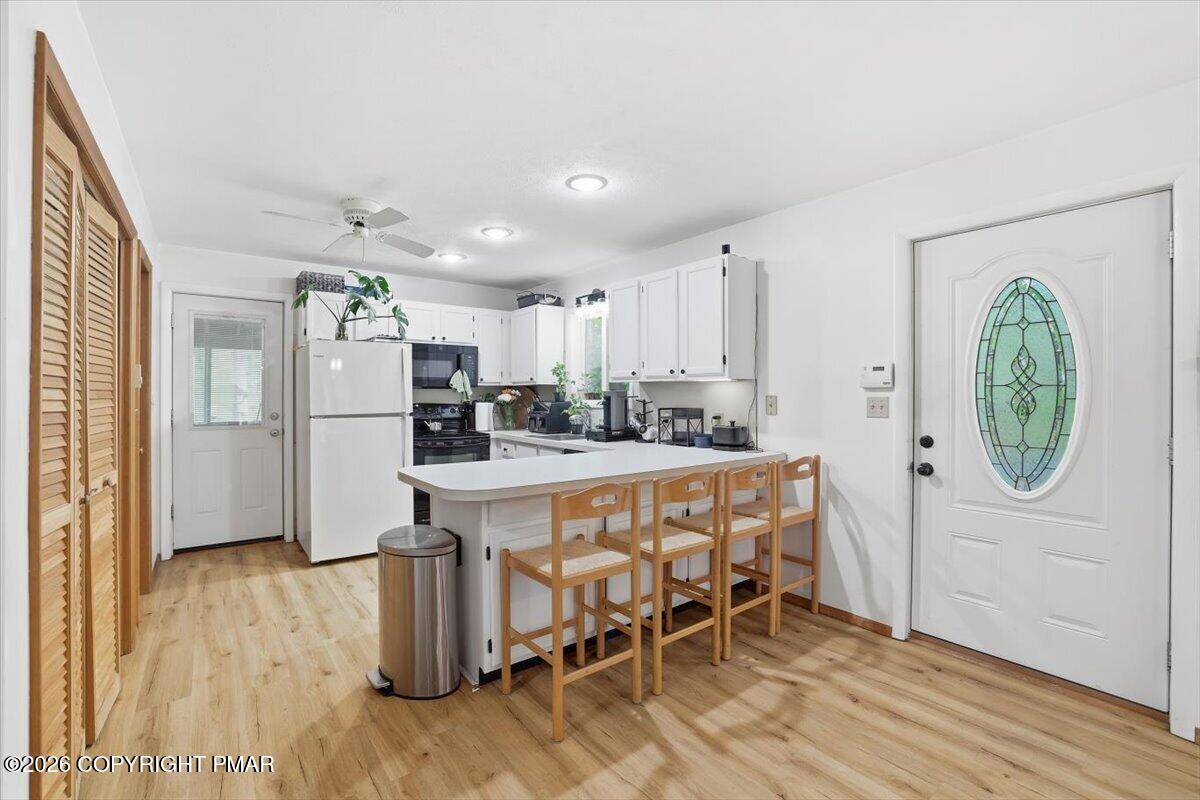
Enter an interest rate to see your estimated monthly payment.Nestled among the trees on a private half-acre in Saw Creek Estates, this inviting 3-bedroom, 2-bath home in Bushkill, PA offers a peaceful setting, comfortable layout, and the kind of atmosphere you appreciate the moment you walk through the door. The U-shaped driveway provides plenty of parking and welcomes you home. Inside, vaulted ceilings and an open-concept layout create a bright, spacious feel. The living room is the heart of the home, featuring a wood-burning fireplace with a painted brick surround and durable laminate flooring that flows throughout the main living areas. The living room, dining area, and kitchen connect seamlessly, creating an easy and comfortable space for everyday living and entertaining. The kitchen offers white cabinetry, a breakfast bar with seating, and generous counter space. A stackable washer and dryer are conveniently located on the main level. Upstairs, the open loft overlooks the living room and provides additional flexible space for an office, reading area, or whatever suits your needs. The primary bedroom is filled with natural light and offers peaceful views of the surrounding trees from multiple windows. It also features direct access to the full bathroom, which is additionally accessible from the hallway. Step outside to the screened porch and you may find your favorite spot in the house. With an exposed-beam ceiling, ceiling fan, and wooded views in every direction, it is the perfect place to enjoy your morning coffee, unwind at the end of the day, or simply take in the tranquility of the setting. And then there is Saw Creek Estates. Residents enjoy an impressive collection of amenities, including indoor and outdoor pools, basketball and tennis courts, lakes, and 24/7 gated security. Here, you get the best of both worlds: a half-acre of wooded privacy with a full array of community amenities just beyond your door. Come experience the setting, the layout, and the feeling for yourself. Schedule your private tour today.
| 2 weeks ago | Listing first seen on site | |
| 2 weeks ago | Listing updated with changes from the MLS |

Listing information is provided by Participants of the Pocono Mountains Association of Realtors MLS. IDX information is provided exclusively for personal, non-commercial use, and may not be used for any purpose other than to identify prospective properties consumers may be interested in purchasing. Information is deemed reliable but not guaranteed. Copyright 2026, Pocono Mountains Association of Realtors MLS.
Data last updated at: 2026-10-20 09:32 PM UTC
Did you know? You can invite friends and family to your search. They can join your search, rate and discuss listings with you.