Save
Ask
Tour
Hide
Share
$219,000
11 Days On Site

111 Forest View Drive
Hawley, PA 18428

For Sale|Single Family Residence|Active
3
Beds
1
Total Bath
1
Full Bath
960
SqFt
$228
/SqFt
1975
Built
Subdivision:
Fawn Lake Forest
County:
Pike
Listing courtesy of Julia Giambalvo-LaBar of Redstone Run Realty, LLC - Stroudsburg
Call Now: (570) 355-1640
Is this the listing for you? We can help make it yours.
(570) 355-1640
111 Forest View Drive111 Forest View Drive111 Forest View Drive111 Forest View Drive
Save
Ask
Tour
Hide
Share

Mortgage Calculator

Monthly Payment (Est.)

Enter an interest rate to see your estimated monthly payment.
Calculator powered by Showcase IDX, a Constellation1 Company. Copyright ©2026 Information is deemed reliable but not guaranteed.

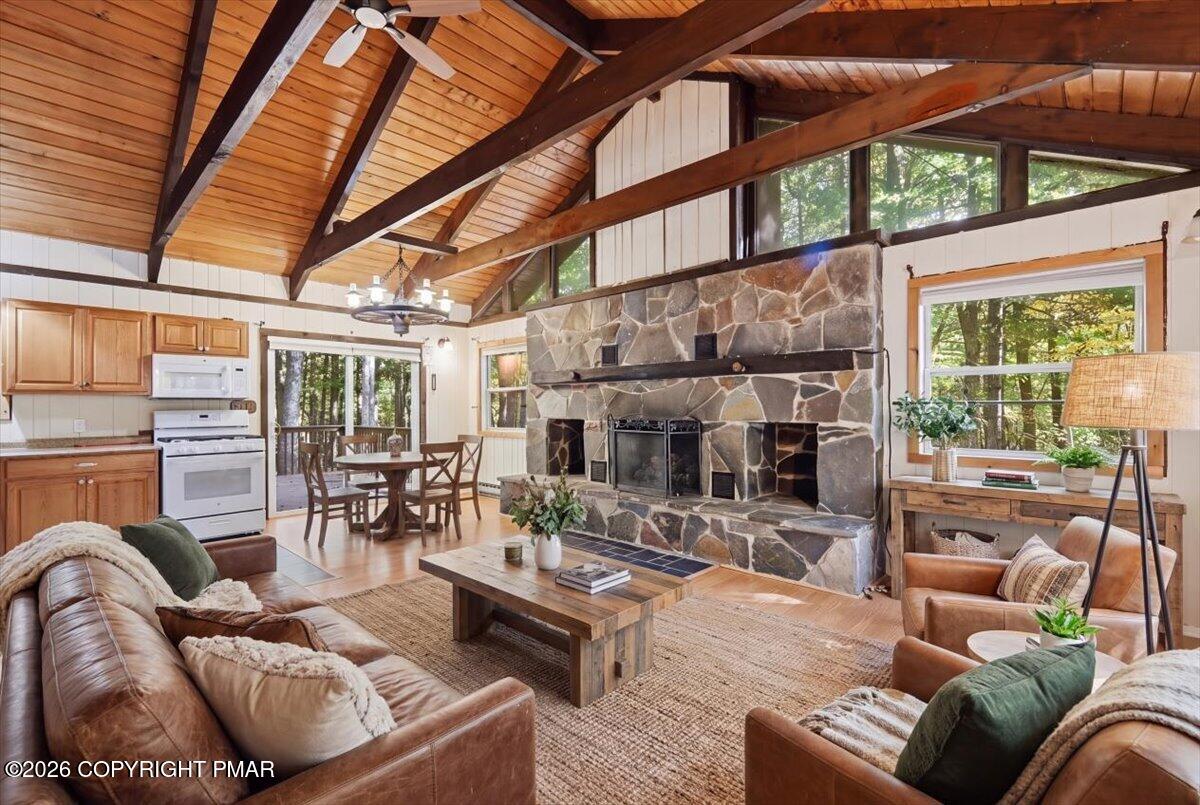
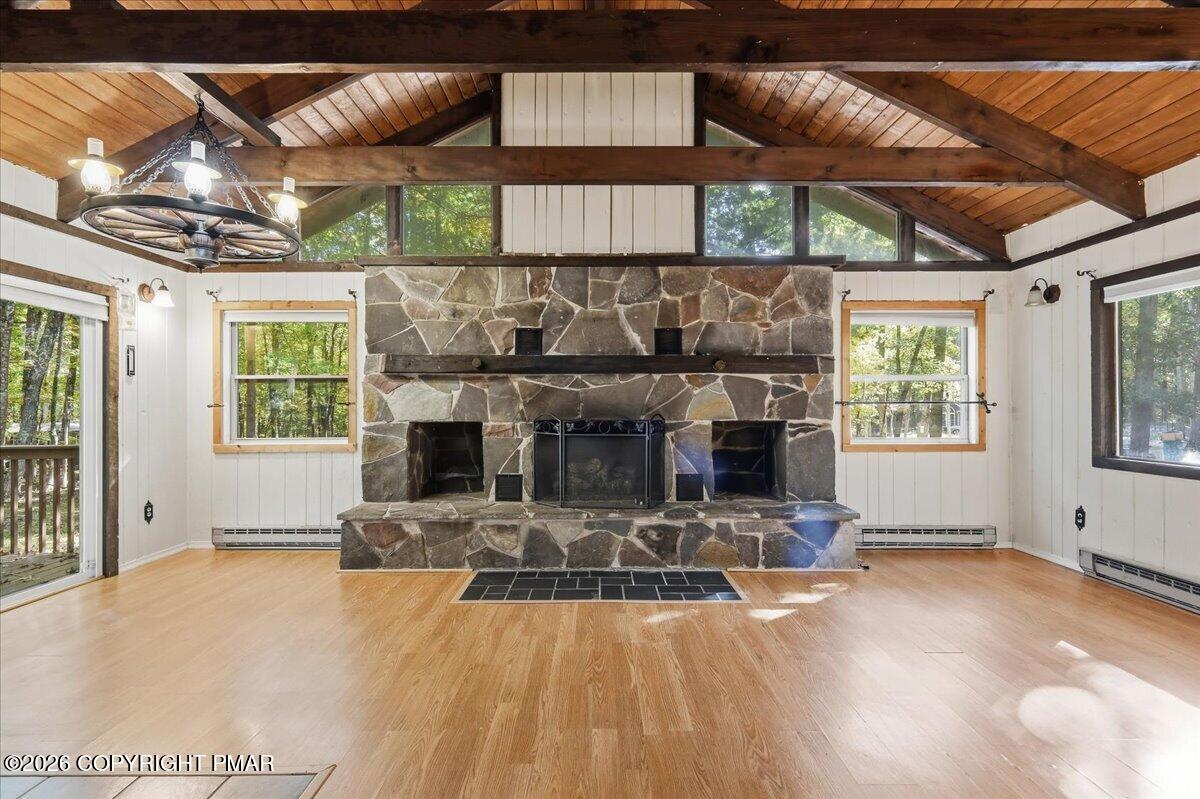
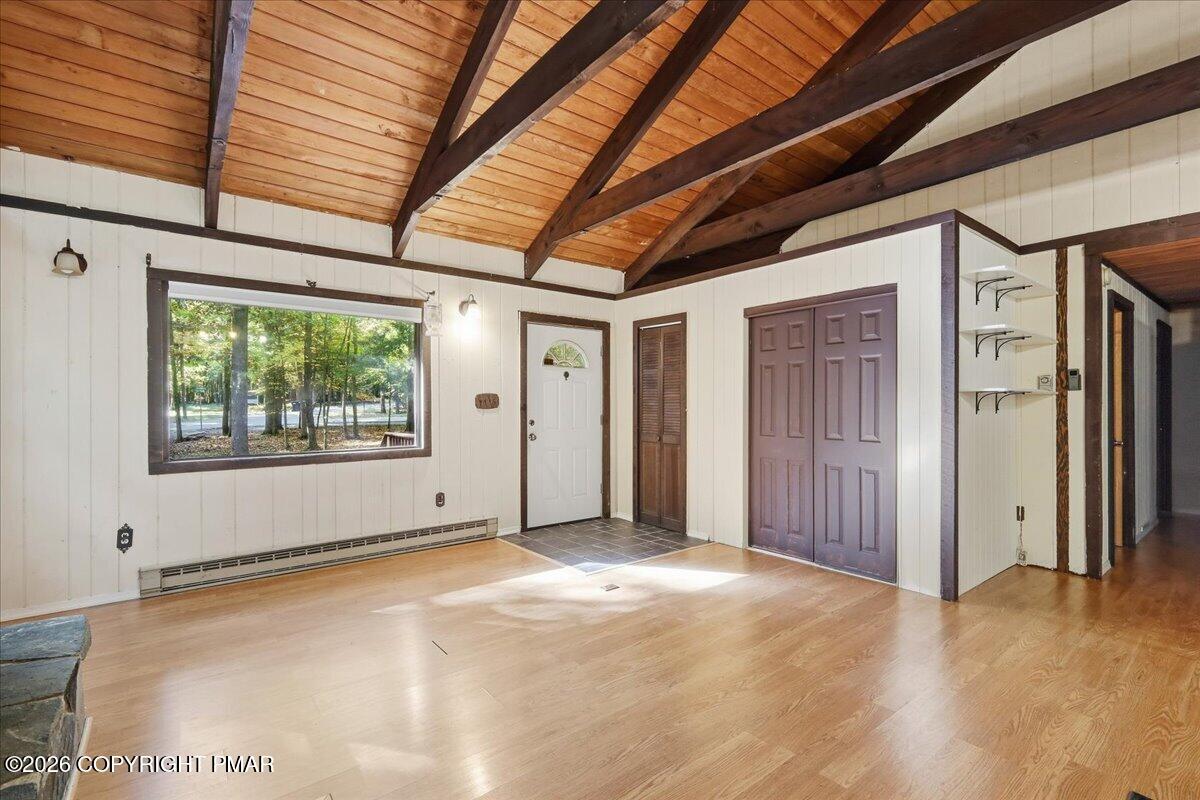
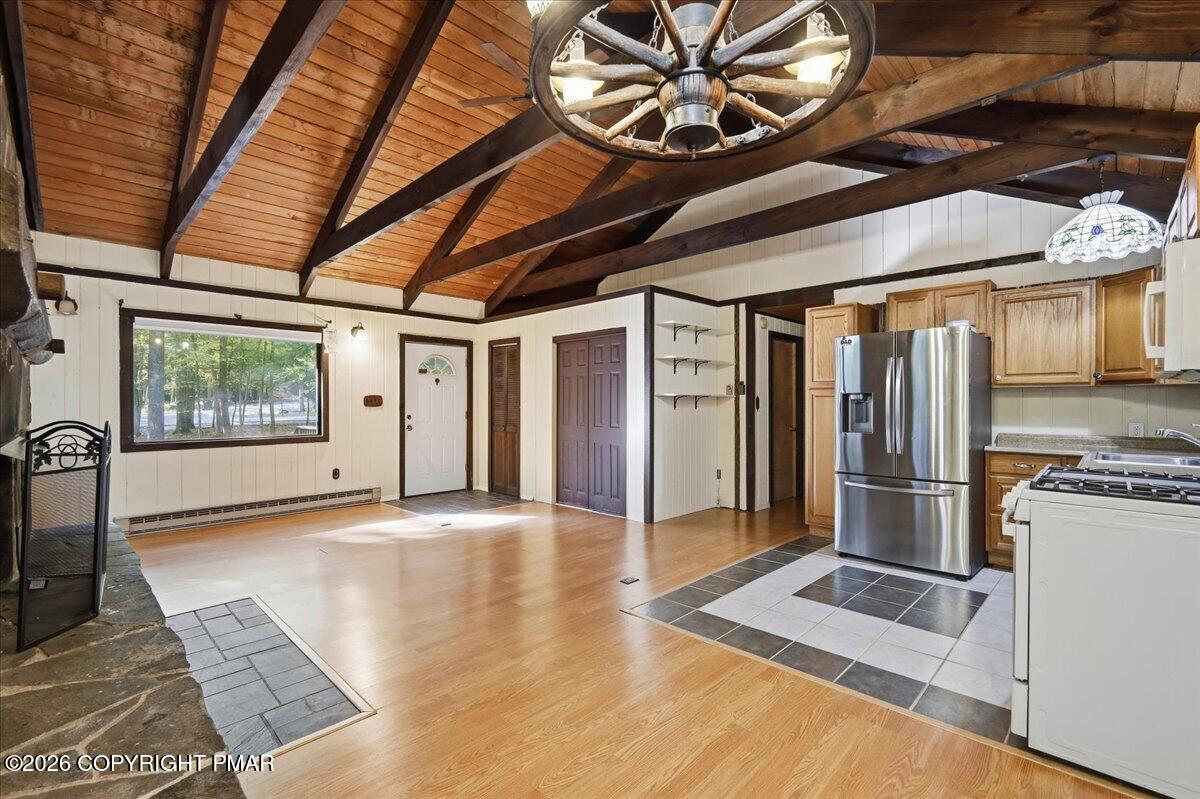
Do Not Wait to See This Charming 3-Bedroom Pocono Ranch on a Wooded Corner Lot Just Moments From Fawn Lake, Community Clubhouse and Indoor Pool! Offering the perfect combination of rustic mountain character, convenient one-level living and a peaceful setting, this home is an excellent choice for a full-time residence or weekend getaway. Step inside to a stunning open-concept living space featuring soaring cathedral tongue-and-groove wood ceilings, exposed beams and a beautiful floor-to-ceiling fieldstone fireplace with wood pellet insert. Large windows bring in natural light and wooded views, while the open layout connects the living, dining and kitchen areas for easy everyday living and entertaining. Sliding glass doors lead to a spacious new rear deck overlooking the trees, perfect for morning coffee, outdoor dining or relaxing after a day enjoying the Poconos. Three bedrooms and a full bath are conveniently located on one level, including a bedroom with warm wood-paneled walls and vaulted ceiling that adds to the home's cozy cabin feel. Outside, enjoy a wooded corner lot, paved driveway, welcoming front entry and plenty of room to unwind. Located in an amenity-filled community with convenient access to Lake Wallenpaupack, downtown Hawley and year-round Pocono recreation. Whether You're Looking for a Mountain Escape or an Easy-to-Maintain Primary Home, Schedule Your Private Tour Today!

Save
Ask
Tour
Hide
Share
Listing Snapshot
Price 
$219,000
Days On Site 
11 Days
Bedrooms 
3
Inside Area (SqFt) 
960 sqft
Total Baths 
1
Full Baths 
1
Partial Baths 
N/A
Lot Size 
0.59 Acres
Year Built 
1975
MLS Number 
PM-145462
Status 
Active
Property Tax 
$2,153.79
HOA/Condo/Coop Fees 
$160.92 monthly
Sq Ft Source 
Public Records
Friends & Family
Recent Activity
2 weeks agoListing first seen on site
2 weeks agoListing updated with changes from the MLS
General Features
Acres 
0.59
Parking 
DrivewayOff StreetPaved
Parking Spaces 
4
Property Sub Type 
Single Family Residence
Sewer 
Septic Tank
Special Circumstances 
Standard
SqFt Above 
960
SqFt Total 
960
Style 
Ranch
Zoning 
Residential
Interior Features
Appliances 
Gas RangeRefrigeratorWater HeaterMicrowaveWasherDryer
Basement 
Crawl Space
Cooling 
Ceiling Fan(s)
Fireplace 
Yes
Fireplace Features 
Living RoomStone
Fireplaces 
1
Flooring 
TileWood
Furnished 
Unfurnished
Heating 
BaseboardElectric
Interior 
Laminate CountersBeamed CeilingsCathedral Ceiling(s)High CeilingsVaulted Ceiling(s)Open FloorplanCeiling Fan(s)Natural Woodwork
Laundry Features 
Main LevelIn Bathroom
Bedroom 2 
Dimensions - 12.75x7.75Level - Main
Bedroom 3 
Dimensions - 7.50x11.00Level - Main
Eating Area 
Dimensions - 9.00x8.00Level - Main
Kitchen 
Dimensions - 10.75x8.00Level - Main
Living Room 
Dimensions - 18.75x14.50Level - Main
Primary Bathroom 
Dimensions - 7.00x7.75Level - MainDescription - w/ Laundry
Primary Bedroom 
Dimensions - 11.75x11.25Level - Main
Save
Ask
Tour
Hide
Share
Exterior Features
Construction Details 
Wood Siding
Exterior 
Rain GuttersLighting
Lot Features 
LevelBack YardFront YardClearedWooded
Patio And Porch 
PorchFront PorchDeck
Road Frontage 
Private Road
Roof 
AsphaltFiberglassShingle
Windows/Doors 
Sliding Doors
Community Features
Association Amenities 
ClubhousePicnic AreaPlaygroundPool
Association Fee 
$1931.0
Association Fee Frequency 
Annually
School District 
Wallenpaupack Area
Financing Terms Available 
CashConventionalFHAVA Loan
Roads 
Paved
Schools
School District
Wallenpaupack Area
Elementary School
Unknown
Middle School
Unknown
High School
Unknown
Listing courtesy of Julia Giambalvo-LaBar of Redstone Run Realty, LLC - Stroudsburg


Listing information is provided by Participants of the Pocono Mountains Association of Realtors MLS. IDX information is provided exclusively for personal, non-commercial use, and may not be used for any purpose other than to identify prospective properties consumers may be interested in purchasing. Information is deemed reliable but not guaranteed. Copyright 2026, Pocono Mountains Association of Realtors MLS.
Data last updated at: 2026-10-21 05:40 AM UTC

Neighborhood & Commute
Source: Walkscore
Disclosure: Community information and market data powered by Constellation Data Labs. Information is deemed reliable but not guaranteed.
Save
Ask
Tour
Hide
Share