Save
Ask
Tour
Hide
Share
$665,000
12 Days On Site

114 Pine Needle Lane
Pocono Pines, PA 18350

For Sale|Single Family Residence|Active
5
Beds
4
Total Baths
3
Full Baths
1
Partial Bath
4,931
SqFt
$135
/SqFt
2008
Built
Subdivision:
Pinecrest Lake Golf & CC
County:
Monroe
Listing courtesy of Teresa Jeanne Staiano of Realty Executives - Pocono Pines
Call Now: (570) 355-1640
Is this the listing for you? We can help make it yours.
(570) 355-1640
114 Pine Needle Lane114 Pine Needle Lane114 Pine Needle Lane114 Pine Needle Lane
Save
Ask
Tour
Hide
Share

Mortgage Calculator

Monthly Payment (Est.)

Enter an interest rate to see your estimated monthly payment.
Calculator powered by Showcase IDX, a Constellation1 Company. Copyright ©2026 Information is deemed reliable but not guaranteed.

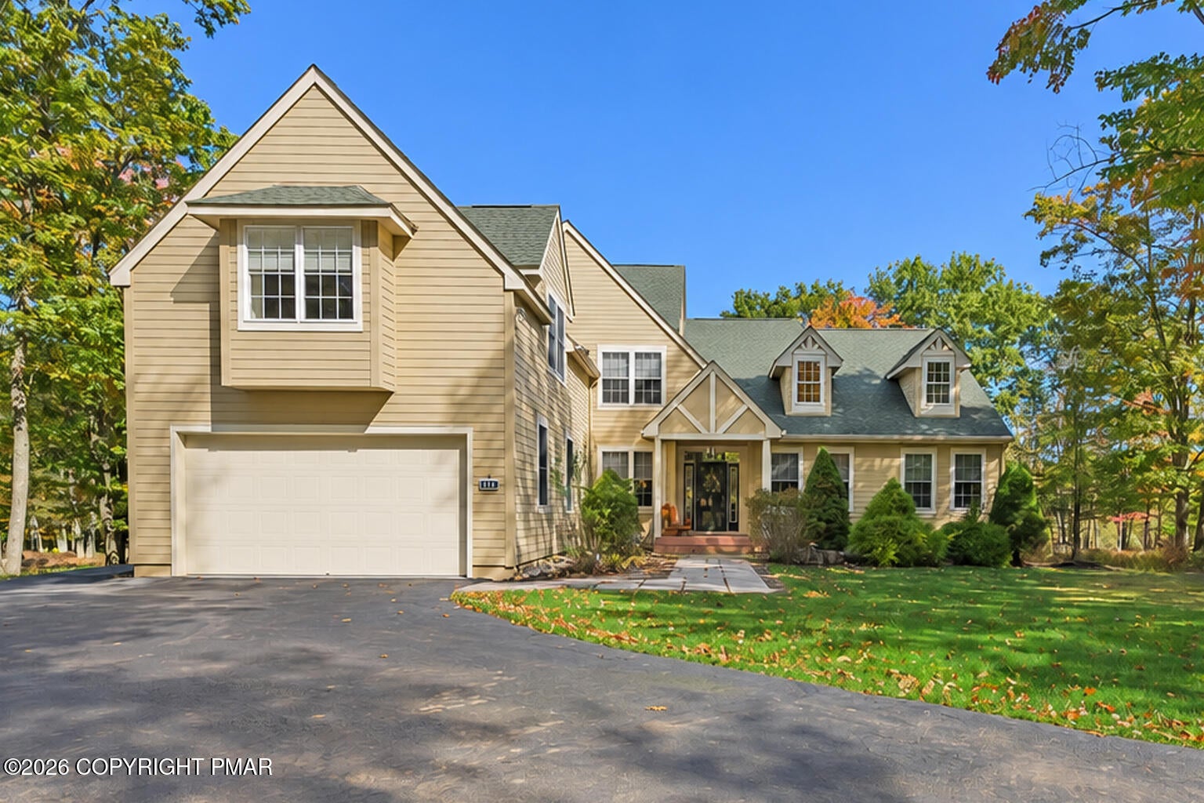
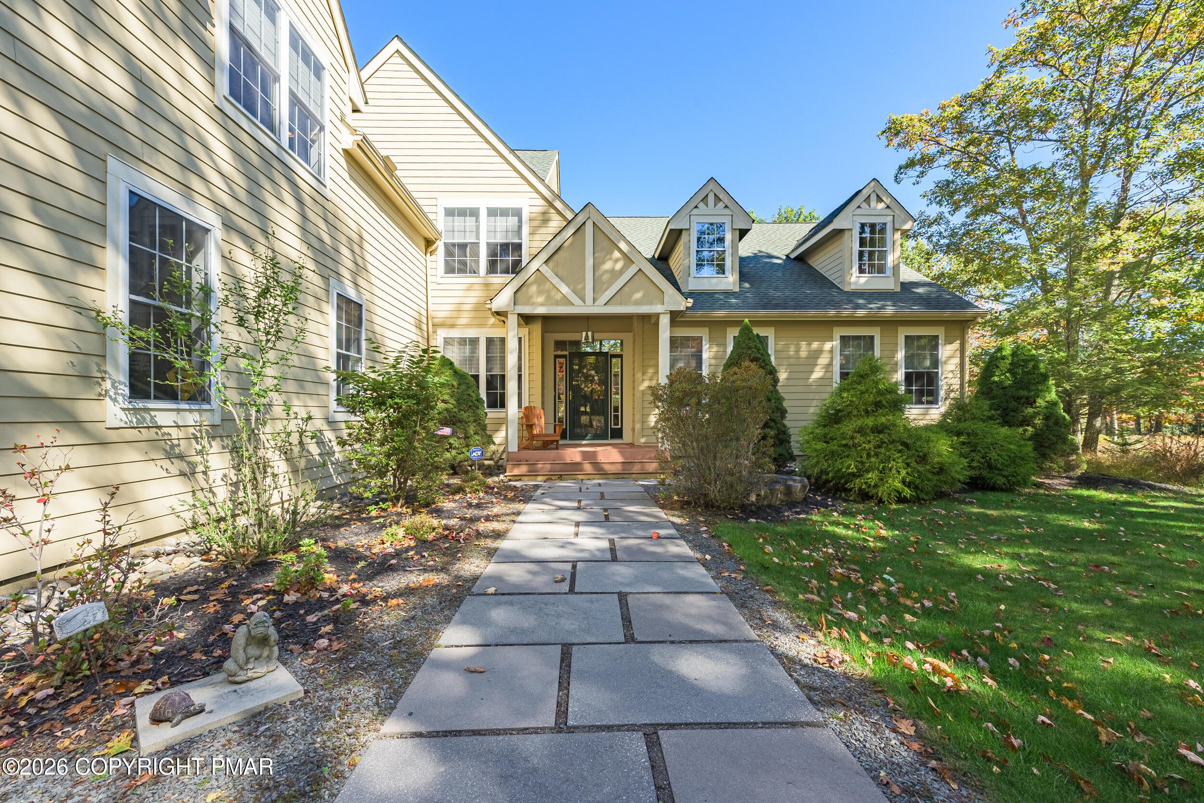
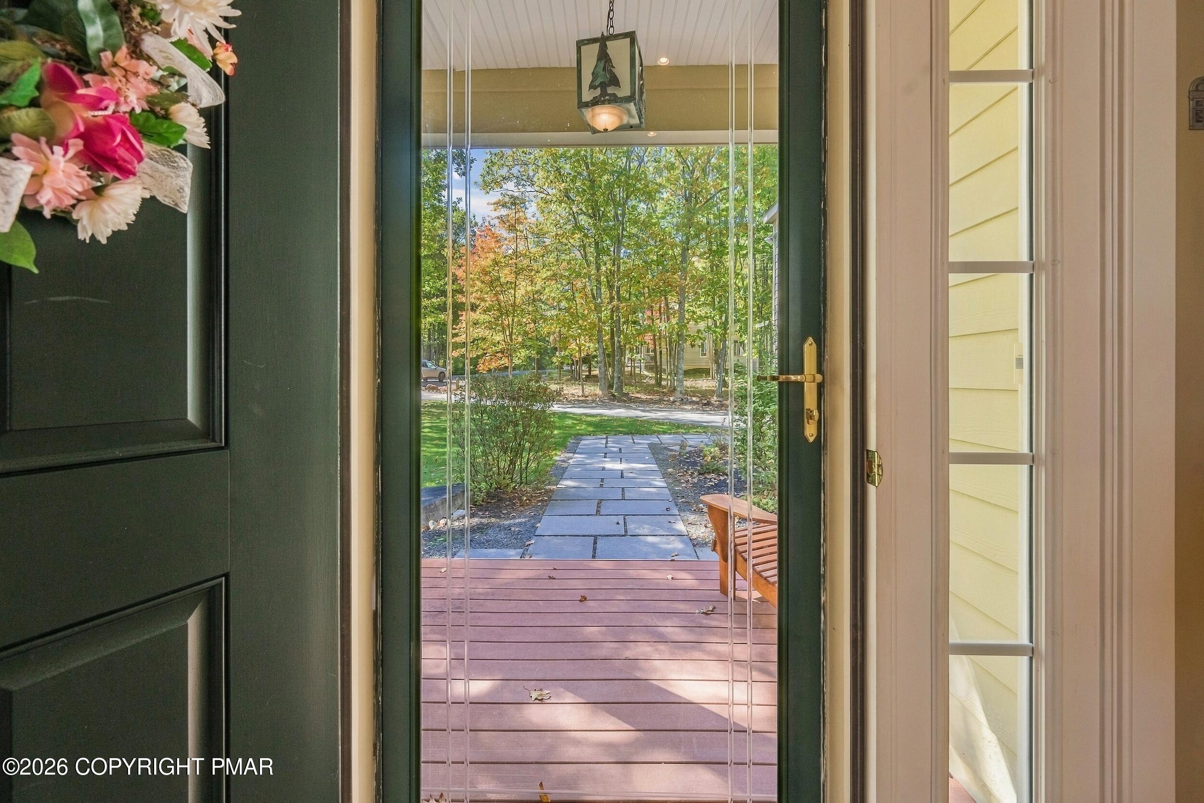
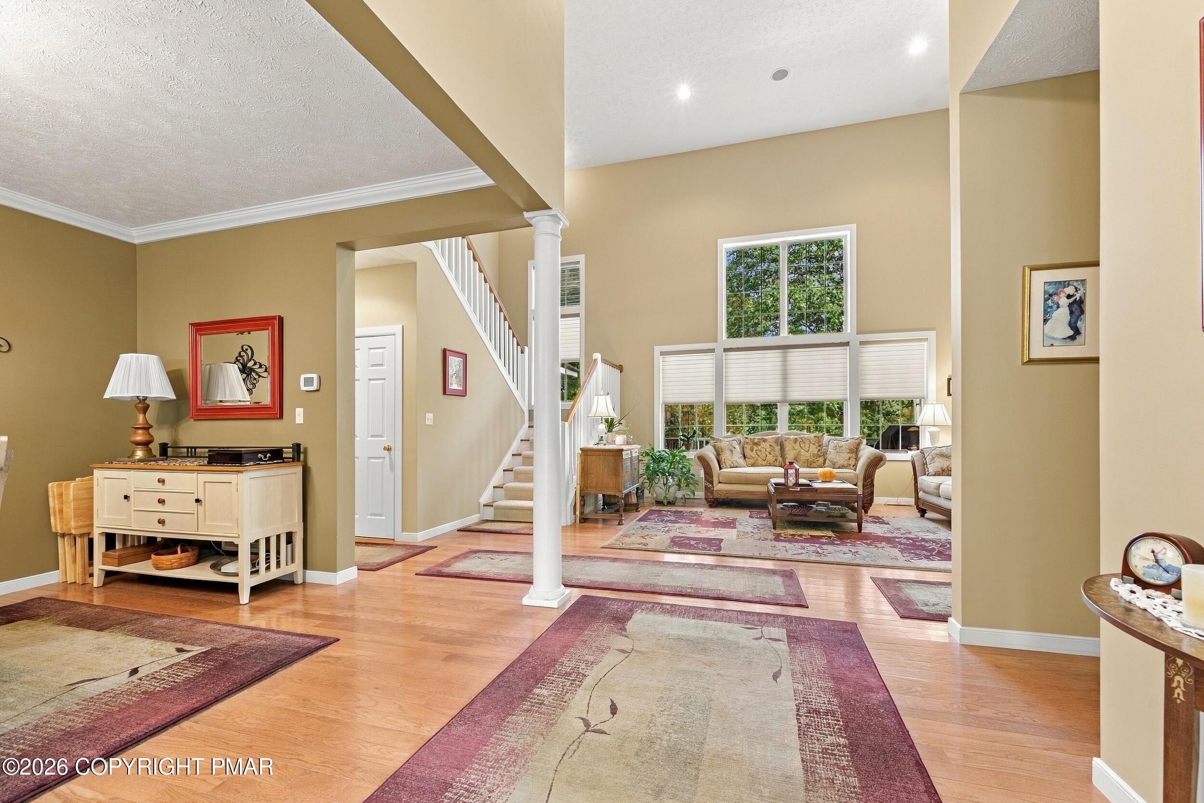
Welcome to this spacious 5-bedroom home located on a quiet cul-de-sac in Pinecrest Lake Golf & Country Club in Pocono Pines. Situated on .68 acres, this property offers a unique setting with the golf course as your backyard, overlooking the 4th and 5th fairways, while also backing onto approximately 82 acres of Pinecrest community-owned land, providing an exceptional level of privacy. This home offers the best views and location on the golf course with a view from every room. With nearly 5,000 square feet of living space, this home offers plenty of room for family and entertaining. The main level features an open-concept kitchen, dining, and family room, with soaring ceilings and abundant natural light. The eat-in kitchen offers granite countertops, stainless steel appliances, and ample cabinet space. The adjacent family room features a stone propane fireplace and French doors leading to the enclosed deck and additional outdoor deck, taking full advantage of the golf course views. The first-floor primary suite is a true retreat, featuring an expansive bedroom with a beautiful extended sitting area accented by architectural columns. The private en-suite bath includes a soaking tub and separate shower. The main level also includes an office, laundry room, powder room, and walk-in pantry. Upstairs, an open staircase leads to three additional generously sized bedrooms and a full bathroom. The expansive lower level provides additional living and entertaining space and is currently used as a family room. This level also includes a full bathroom and offers the potential to create an additional bedroom with exterior access through the French doors. The space could also work well as a billiards room, game room, home theater, or recreation area. Additional features include hardwood floors, ceramic tile, updated finishes, abundant storage, and a 2-car garage. The home is equipped with geothermal heating and cooling with three separate zones, allowing each level of the home to be independently controlled for year-round comfort and efficiency. Pinecrest Lake Golf & Country Club offers an extensive array of amenities, including an 18-hole golf course, lake, beach, swimming pool, tennis and pickleball courts, fitness center, clubhouse, pro shop, restaurant, and bar. A spacious home, private setting, golf course views, and access to one of Pocono Pines' most desirable communities make this property a rare opportunity.

Save
Ask
Tour
Hide
Share
Listing Snapshot
Price 
$665,000
Days On Site 
12 Days
Bedrooms 
5
Inside Area (SqFt) 
4,931 sqft
Total Baths 
4
Full Baths 
3
Partial Baths 
1
Lot Size 
0.66 Acres
Year Built 
2008
MLS Number 
PM-145443
Status 
Active
Property Tax 
$8,995.99
HOA/Condo/Coop Fees 
$818 monthly
Sq Ft Source 
Other
Friends & Family
Recent Activity
2 weeks agoListing first seen on site
2 weeks agoListing updated with changes from the MLS
General Features
Acres 
0.66
Additional Property Use 
Residential
Attached Garage 
Yes
Disclosures 
Resale CertificateDeed Restrictions
Foundation 
Concrete Perimeter
Garage 
Yes
Garage Spaces 
2
Number Of Stories 
3
Parking 
AsphaltDrivewayGarage Door OpenerGarage Faces FrontOff StreetPavedAttached
Parking Spaces 
7
Property Sub Type 
Single Family Residence
Sewer 
Private Sewer
Special Circumstances 
Standard
SqFt Above 
3992
SqFt Below 
939
SqFt Total 
6297
Style 
Contemporary
Water Source 
Private
Zoning 
Residential
Interior Features
Appliances 
Induction CooktopConvection OvenDouble OvenRefrigeratorDishwasherExhaust FanRange HoodStainless Steel Appliance(s)WasherDryer
Basement 
FullWalk-Out AccessPartially FinishedSump Pump
Cooling 
Ceiling Fan(s)Central AirZoned
Electric 
200+ Amp ServiceCircuit Breakers
Fireplace 
Yes
Fireplace Features 
Family RoomPropaneStone
Fireplaces 
1
Flooring 
CarpetTileWood
Furnished 
Unfurnished
Heating 
CentralFireplace(s)Forced AirGeothermalZoned
Interior 
Breakfast BarPantryEat-in KitchenKitchen IslandGranite CountersTile CountersDouble VanitySoaking TubCathedral Ceiling(s)Vaulted Ceiling(s)His and Hers ClosetsWalk-In Closet(s)Open FloorplanChandelierRecessed LightingHigh Speed InternetCeiling Fan(s)
Laundry Features 
Main Level
Bathroom 2 
Dimensions - 4.11x5.20Level - Main
Bathroom 3 
Dimensions - 7.80x8.00Level - Upper
Bathroom 4 
Dimensions - 9.10x7.10Level - Lower
Bedroom 2 
Dimensions - 12.10x12.40Level - Upper
Bedroom 3 
Dimensions - 10.70x14.20Level - Upper
Bedroom 4 
Dimensions - 20.20x30.00Level - Upper
Dining Room 
Dimensions - 11.50x17.30Level - Main
Family Room 
Dimensions - 28.50x15.70Level - Main
Foyer Area 
Dimensions - 10.20x13.70Level - Main
Game Room 
Dimensions - 40.50x23.50Level - Lower
Kitchen 
Dimensions - 16.90x11.12Level - Main
Laundry 
Dimensions - 10.10x6.10Level - Main
Living Room 
Dimensions - 18.60x15.70Level - Main
Office 
Dimensions - 10.50x11.80Level - Main
Other 
Dimensions - 59.30x39.70Level - Lower
Primary Bathroom 
Dimensions - 12.40x13.30Level - Main
Primary Bedroom 
Dimensions - 16.40x27.70Level - Main
Save
Ask
Tour
Hide
Share
Exterior Features
Construction Details 
HardiPlank Type
Exterior 
Gas Grill
Lot Features 
Cul-De-SacOn Golf CourseCleared
Patio And Porch 
Rear PorchDeckEnclosedScreened
Pool Features 
See Remarks
Roof 
AsphaltShingle
View 
Golf CourseTrees/Woods
Waterview 
Golf CourseTrees/Woods
Community Features
Accessibility Features 
Grip-Accessible Features
Association Amenities 
BarbecueClubhousePlaygroundGolf CourseFitness CenterJogging PathTennis Court(s)Pool
Association Fee 
$9816.0
Association Fee Frequency 
Annually
School District 
Pocono Mountain
Financing Terms Available 
CashConventional
Roads 
PavedAsphalt
Schools
School District
Pocono Mountain
Elementary School
Unknown
Middle School
Unknown
High School
Unknown
Listing courtesy of Teresa Jeanne Staiano of Realty Executives - Pocono Pines


Listing information is provided by Participants of the Pocono Mountains Association of Realtors MLS. IDX information is provided exclusively for personal, non-commercial use, and may not be used for any purpose other than to identify prospective properties consumers may be interested in purchasing. Information is deemed reliable but not guaranteed. Copyright 2026, Pocono Mountains Association of Realtors MLS.
Data last updated at: 2026-10-21 12:58 AM UTC

Neighborhood & Commute
Source: Walkscore
Disclosure: Community information and market data powered by Constellation Data Labs. Information is deemed reliable but not guaranteed.
Save
Ask
Tour
Hide
Share