Save
Ask
Tour
Hide
$279,000
12 Days On Site
212 Summit DriveAlbrightsville, PA 18210
For Sale|Single Family Residence|Active
3
Beds
2
Total Baths
2
Full Baths
1,575
SqFt
$177
/SqFt
2006
Built
Subdivision:
Indian Mountain Lakes
County:
Monroe
Listing courtesy of Jeffrey H Siglin of Carr Realty of the Poconos
Call Now: (570) 355-1640
Is this the listing for you? We can help make it yours.
(570) 355-1640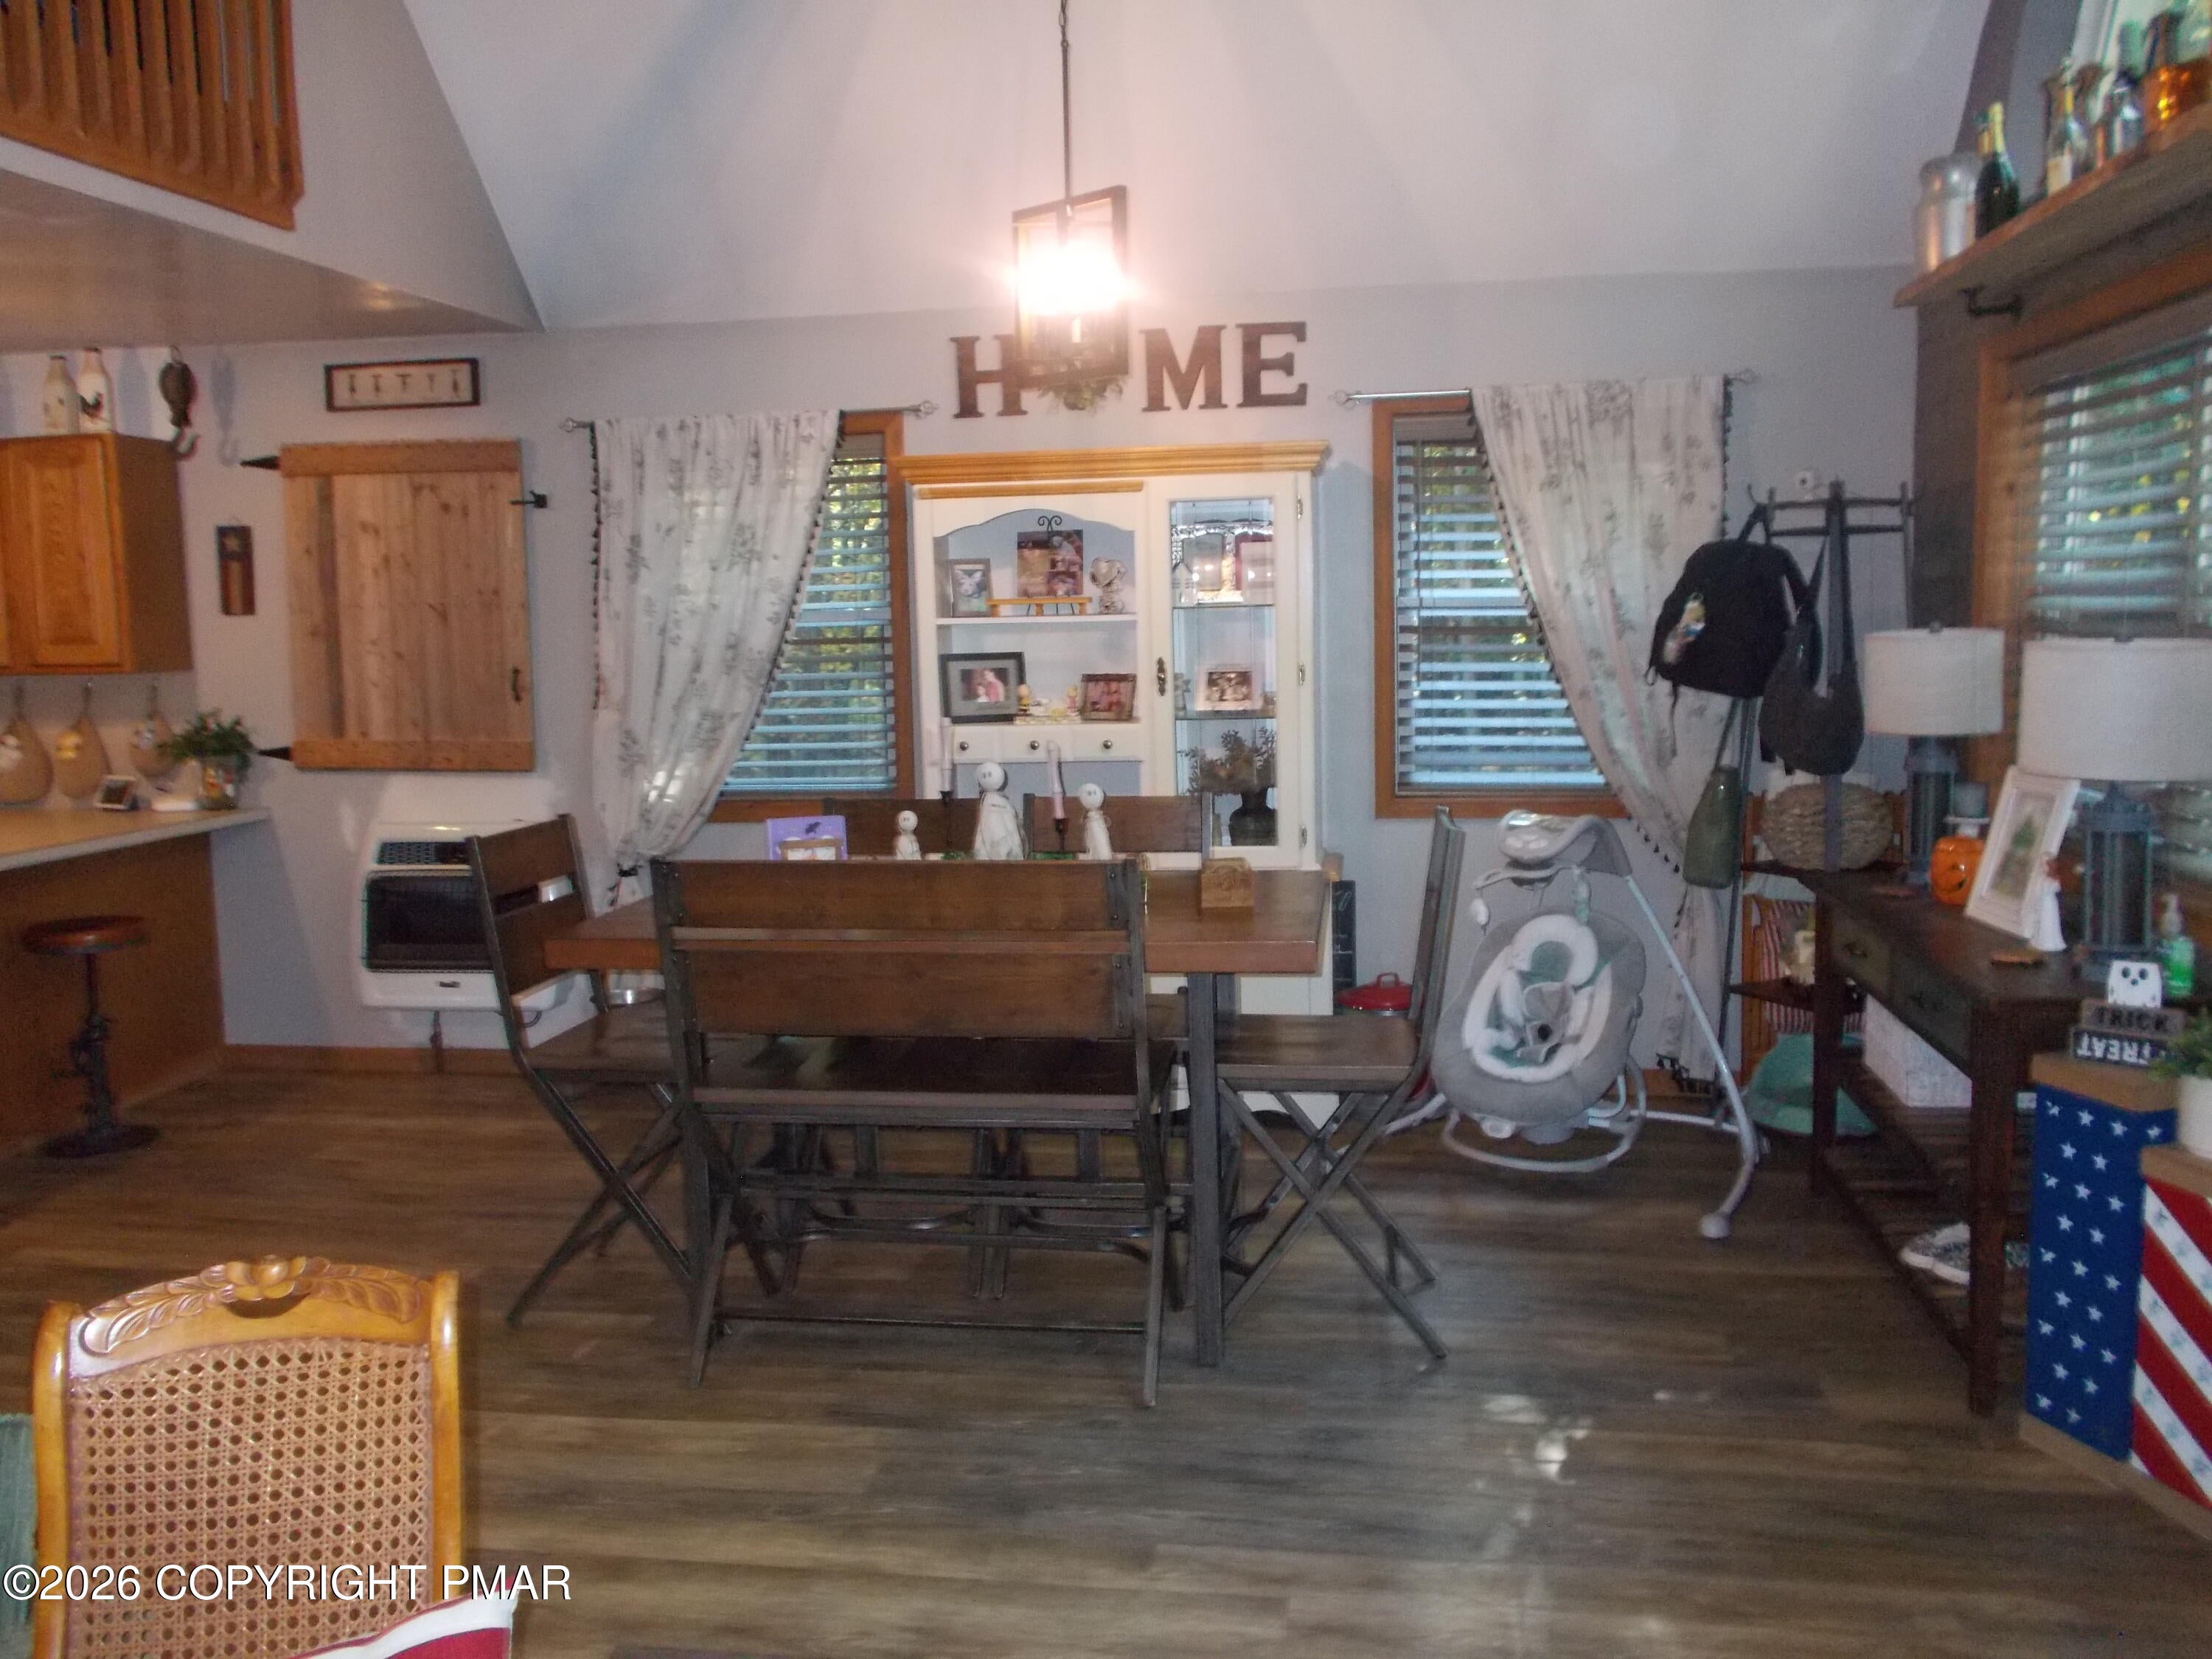
Save
Ask
Tour
Hide
Mortgage Calculator
Monthly Payment (Est.)
Enter an interest rate to see your estimated monthly payment.Calculator powered by Showcase IDX, a Constellation1 Company. Copyright ©2026 Information is deemed reliable but not guaranteed.
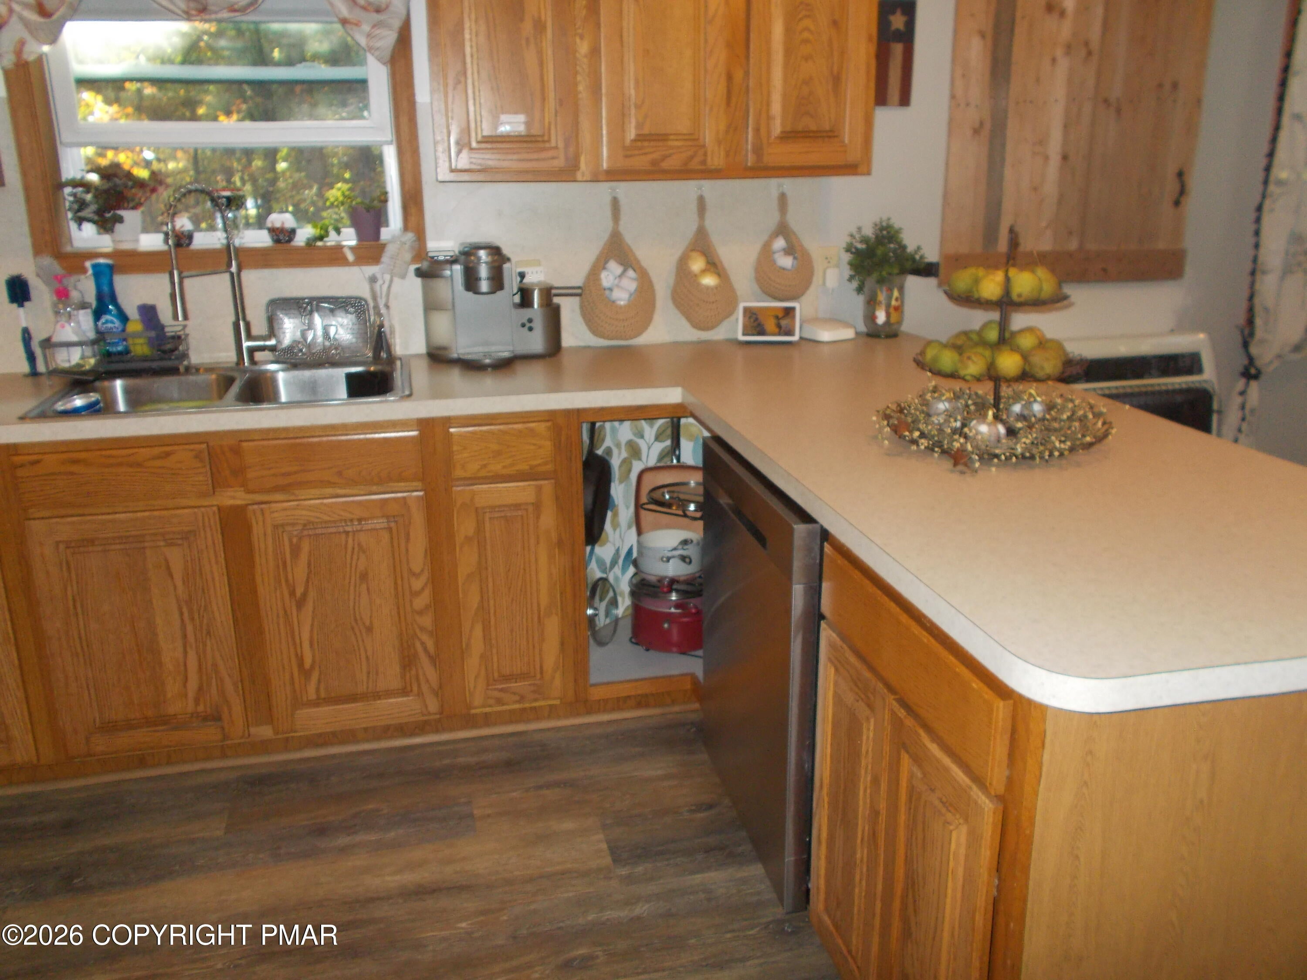
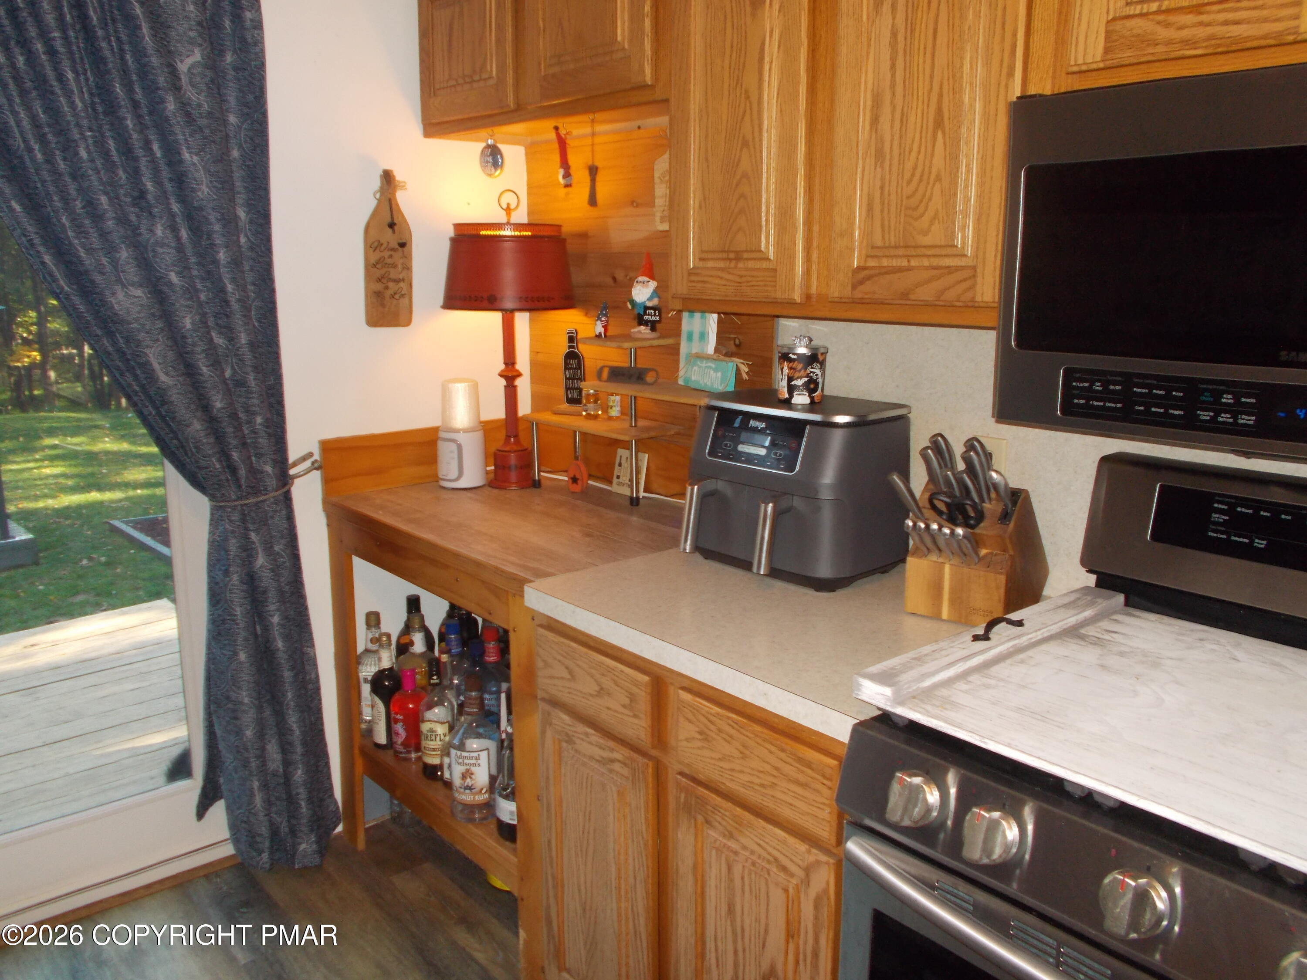
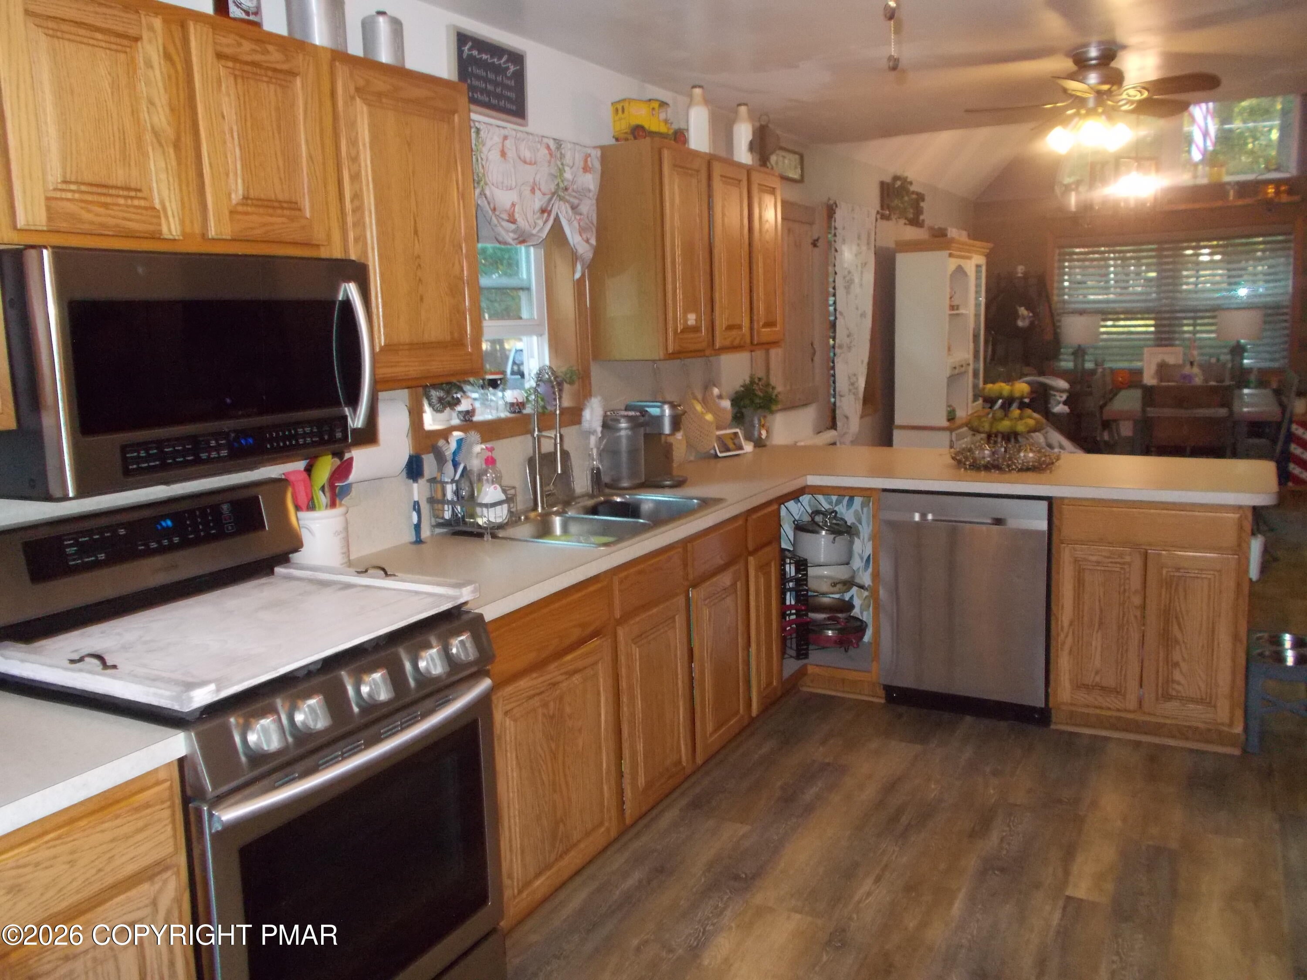
Immaculate three bedroom chalet style home in Indian Mountain Lakes. Offers primary bedroom/bath on first floor with two bedrooms, full bath and small loft on second floor. Open concept first floor consisting of kitchen, dining area and living room with propane fireplace. Laminate flooring throughout for easy maintenance. Breakfast counter for additional seating. Vinyl siding exterior. Large rear deck with covered patio structure as well as separate deck area for grilling. Storage shed plus paved drive add to value.
Save
Ask
Tour
Hide
Listing Snapshot
Price
$279,000
Days On Site
12 Days
Bedrooms
3
Inside Area (SqFt)
1,575 sqft
Total Baths
2
Full Baths
2
Partial Baths
N/A
Lot Size
0.39 Acres
Year Built
2006
MLS Number
PM-145420
Status
Active
Property Tax
$3,398.83
HOA/Condo/Coop Fees
$112.5 monthly
Sq Ft Source
Public Records
Friends & Family
Recent Activity
| 2 weeks ago | Listing first seen on site | |
| 2 weeks ago | Listing updated with changes from the MLS |
General Features
Acres
0.39
Additional Property Use
Residential
Foundation
Block
Land Lease
No
Parking
DrivewayOn SiteParking PadPaved
Parking Spaces
5
Property Sub Type
Single Family Residence
Security
Security GateSecurity Guard
Sewer
Mound SepticSeptic Tank
Special Circumstances
Standard
SqFt Above
1575
SqFt Total
1575
Style
Chalet
Utilities
Propane
Water Source
Well
Zoning
residential
Interior Features
Appliances
Propane CooktopGas OvenGas RangeRefrigeratorDishwasherMicrowaveWasher
Basement
Crawl SpaceSump Pump
Cooling
Ceiling Fan(s)Window Unit(s)
Electric
200+ Amp ServiceCircuit Breakers
Fireplace
Yes
Fireplace Features
Living RoomGas LogPropaneBlower FanGlass DoorsRaised Hearth
Flooring
Laminate
Furnished
Unfurnished
Heating
BaseboardElectricPropane
Interior
Breakfast BarPantryOpen FloorplanRecessed Lighting
Laundry Features
Main LevelIn KitchenGas Dryer HookupWasher Hookup
Spa
Yes
Window Features
Double Pane WindowsInsulated Windows
Bathroom 2
Dimensions - 10.00x5.00Level - Second
Bedroom 2
Dimensions - 10.00x10.00Level - Second
Bedroom 3
Dimensions - 16.00x11.00Level - Second
Dining Room
Dimensions - 18.00x13.00Level - MainDescription - laminate flooring
Kitchen
Dimensions - 16.00x12.00Level - MainDescription - breakfast bar, pantry area
Living Room
Dimensions - 17.00x13.00Level - MainDescription - propane fireplace
Primary Bathroom
Dimensions - 9.00x5.00Level - Main
Primary Bedroom
Dimensions - 13.00x10.00Level - Main
Save
Ask
Tour
Hide
Exterior Features
Construction Details
Vinyl Siding
Exterior
BarbecuePrivate YardStorage
Lot Features
Back YardFront YardCleared
Other Structures
CabanaShed(s)
Patio And Porch
Rear PorchDeckCovered
Road Frontage
Private Road
Roof
Fiberglass
Spa
Yes
Spa Features
Heated
Windows/Doors
Double Pane WindowsInsulated Windows
Community Features
Association Amenities
SecurityGatedClubhouseParty Room
Association Fee
$1350.0
Association Fee Frequency
Annually
School District
Pocono Mountain
Financing Terms Available
CashConventionalFHAVA Loan
Roads
Paved
Schools
School District
Pocono Mountain
Elementary School
Unknown
Middle School
Unknown
High School
Unknown
Listing courtesy of Jeffrey H Siglin of Carr Realty of the Poconos

Listing information is provided by Participants of the Pocono Mountains Association of Realtors MLS. IDX information is provided exclusively for personal, non-commercial use, and may not be used for any purpose other than to identify prospective properties consumers may be interested in purchasing. Information is deemed reliable but not guaranteed. Copyright 2026, Pocono Mountains Association of Realtors MLS.
Data last updated at: 2026-10-21 01:41 AM UTC
Neighborhood & Commute
Source: Walkscore
Disclosure: Community information and market data powered by Constellation Data Labs. Information is deemed reliable but not guaranteed.
Save
Ask
Tour
Hide
Did you know? You can invite friends and family to your search. They can join your search, rate and discuss listings with you.