Save
Ask
Tour
Hide
Share
$249,900
12 Days On Site

667 Sullivan Trail
Long Pond, PA 18334

For Sale|Single Family Residence|Active
3
Beds
2
Total Baths
2
Full Baths
1,344
SqFt
$186
/SqFt
1980
Built
Subdivision:
Emerald Lakes
County:
Monroe
Listing courtesy of James Galligan of Keller Williams Real Estate - Stroudsburg 803 Main
Call Now: (570) 355-1640
Is this the listing for you? We can help make it yours.
(570) 355-1640
667 Sullivan Trail667 Sullivan Trail667 Sullivan Trail667 Sullivan Trail
Save
Ask
Tour
Hide
Share

Mortgage Calculator

Monthly Payment (Est.)

Enter an interest rate to see your estimated monthly payment.
Calculator powered by Showcase IDX, a Constellation1 Company. Copyright ©2026 Information is deemed reliable but not guaranteed.

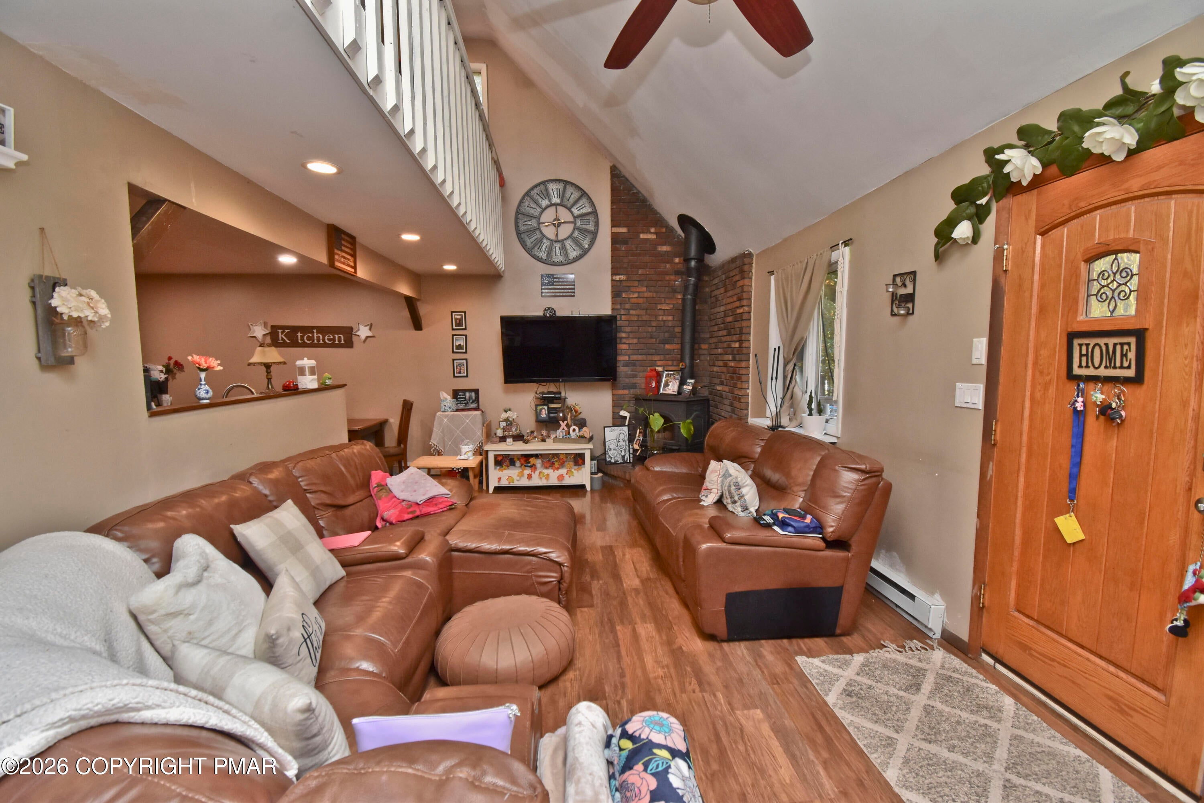
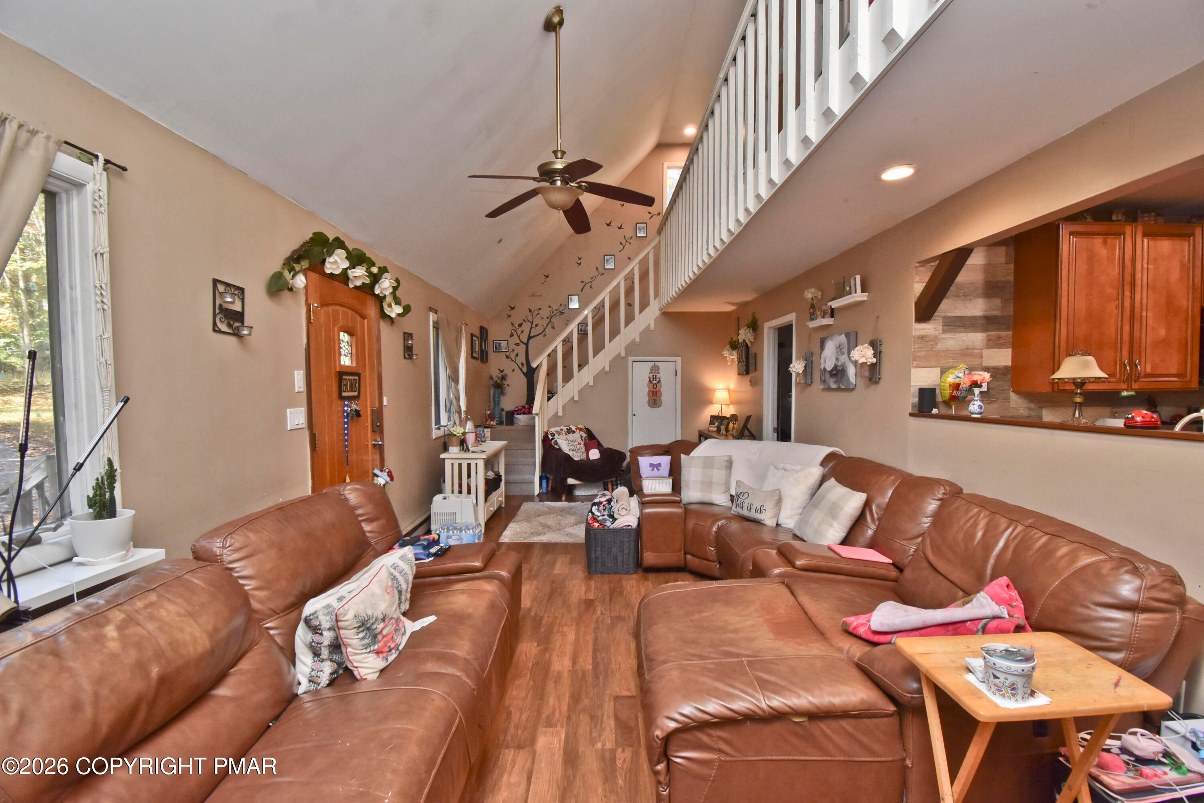
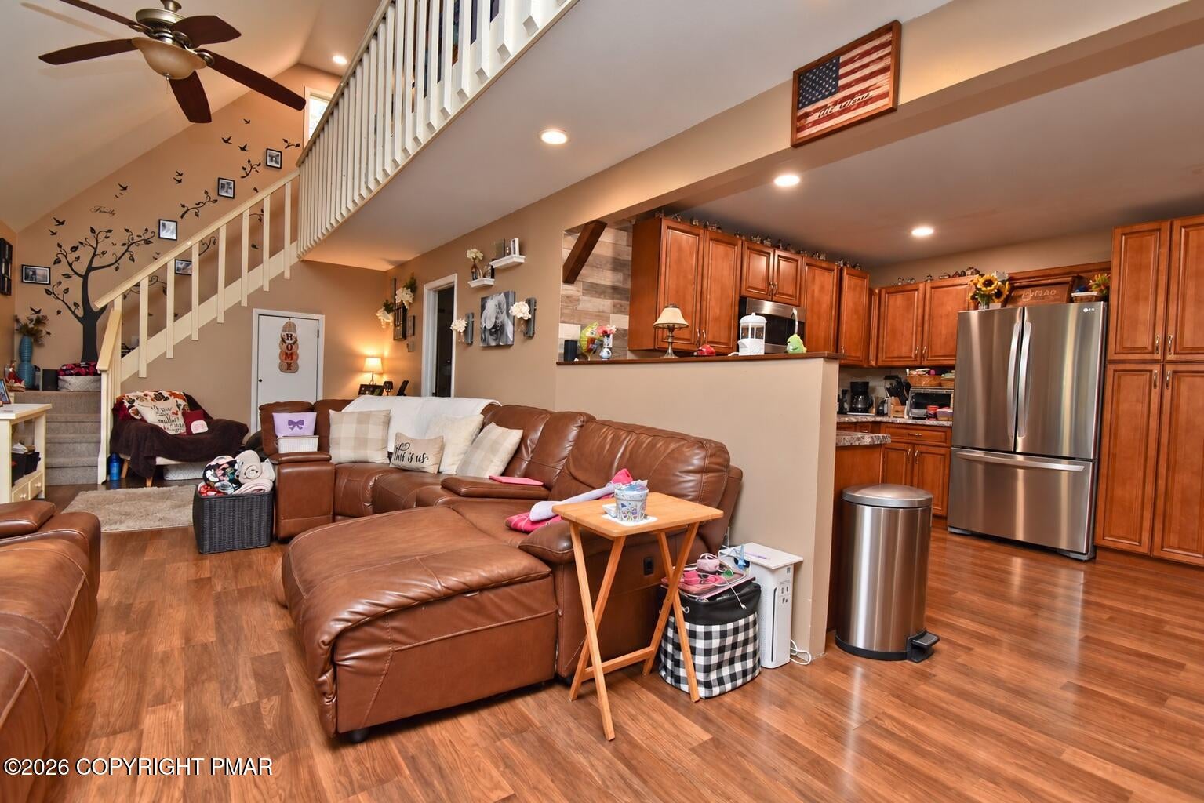
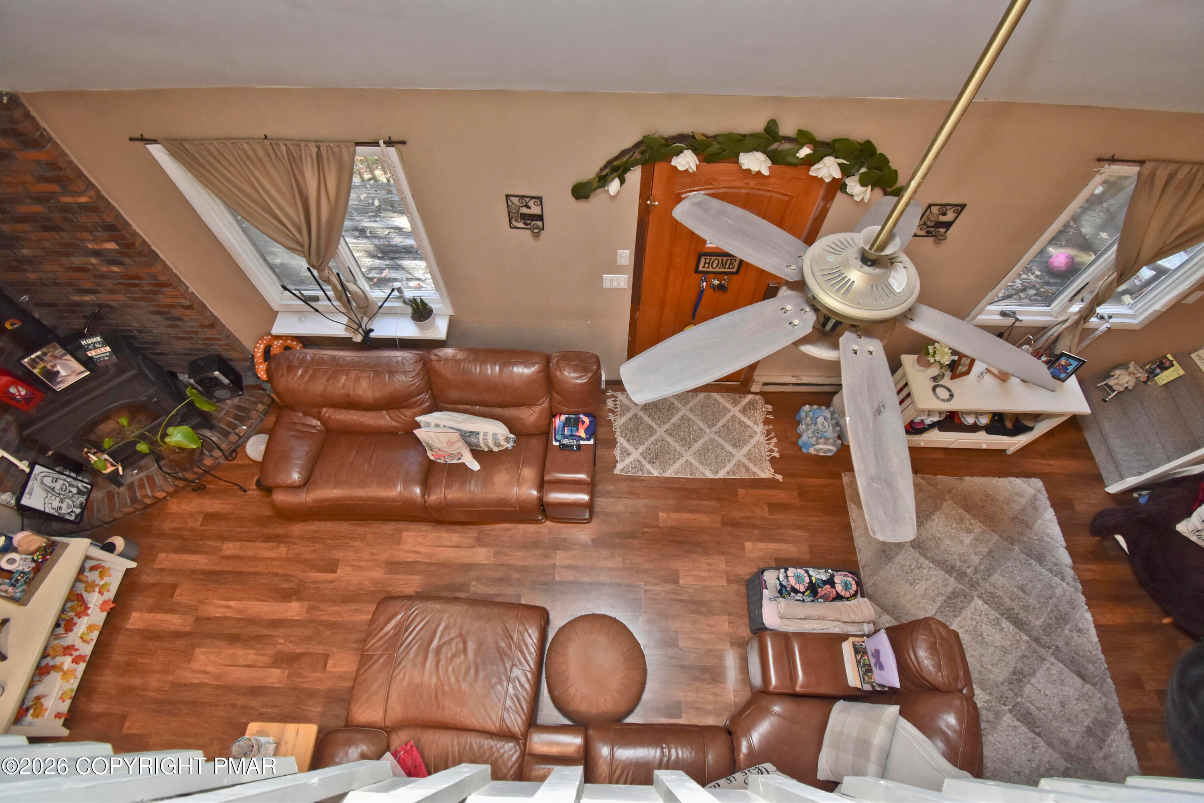
SPACIOUS & OPEN STONE-FRONT Contemporary in amenity-filled Emerald Lakes, a SHORT-TERM RENTAL FRIENDLY community that makes this home a great option for full-time living, a Poconos getaway, or an investment property. Emerald Lakes offers plenty to enjoy, including lakes, beaches, pools, tennis, basketball, playgrounds, & more. You'll also be close to Camelback, Kalahari, Outlet Mall, golf, skiing, hiking, dining & shopping, w/ easy access to major routes for exploring everything the Poconos has to offer. Inside, the Living Room makes an impression w/ soaring cathedral ceilings, a floor-to-ceiling brick hearth w/ stove & laminate flooring that flows into the open Dining Area. The Kitchen offers a nice amount of cabinet & counter space, keeping everyone connected while entertaining. The 1ST-FLOOR PRIMARY BEDROOM has its own bath, while upstairs you'll find 2 nice-sized bds & a full bath. Outside, enjoy the front porch, back deck overlooking the HUGE BACKYARD, circular driveway w/ plenty of parking & a shed for extra storage. PRICED TO SELL & SHOWING WELL, this is a great opportunity to own in one of the Poconos' popular STR friendly communities!

Save
Ask
Tour
Hide
Share
Listing Snapshot
Price 
$249,900
Days On Site 
12 Days
Bedrooms 
3
Inside Area (SqFt) 
1,344 sqft
Total Baths 
2
Full Baths 
2
Partial Baths 
N/A
Lot Size 
0.53 Acres
Year Built 
1980
MLS Number 
PM-145419
Status 
Active
Property Tax 
$2,820.99
HOA/Condo/Coop Fees 
$100 monthly
Sq Ft Source 
Public Records
Friends & Family
Recent Activity
2 weeks agoListing first seen on site
2 weeks agoListing updated with changes from the MLS
General Features
Acres 
0.53
Additional Property Use 
Residential
Direction Faces 
Southwest
Disclosures 
Resale Certificate
Foundation 
Block
Land Lease 
No
Number Of Stories 
2
Parking 
Circular DrivewayDrivewayGravelOff StreetOn SiteUnpaved
Parking Spaces 
8
Property Sub Type 
Single Family Residence
Security 
Smoke Detector(s)
Sewer 
Septic Tank
Special Circumstances 
Standard
SqFt Above 
1344
SqFt Total 
1344
Style 
ContemporarySalt Box
Utilities 
Phone AvailableCable Available
Water Source 
Well
Zoning 
R2
Interior Features
Appliances 
OvenElectric OvenElectric RangeRefrigeratorWater HeaterMicrowaveStainless Steel Appliance(s)Dryer
Basement 
Crawl Space
Cooling 
Ceiling Fan(s)
Electric 
200+ Amp ServiceCircuit Breakers
Fireplace 
Yes
Fireplace Features 
MasonryLiving RoomFree StandingWood Burning
Fireplaces 
1
Flooring 
CarpetCeramic TileLaminateTile
Furnished 
Unfurnished
Heating 
BaseboardWood StoveElectric
Interior 
Eat-in KitchenLaminate CountersCathedral Ceiling(s)High CeilingsOpen FloorplanBuilt-in FeaturesCeiling Fan(s)OtherSee Remarks
Laundry Features 
Main LevelIn BathroomElectric Dryer HookupWasher Hookup
Window Features 
Insulated Windows
Bathroom 2 
Dimensions - 11.50x6.20Level - Second
Bedroom 2 
Dimensions - 11.50x11.20Level - Second
Bedroom 3 
Dimensions - 11.50x13.30Level - Second
Kitchen 
Dimensions - 11.60x14.30Level - FirstDescription - Eat-in
Living Room 
Dimensions - 28.60x11.70Level - FirstDescription - Brick Hearth
Loft 
Dimensions - 31.60x3.00Level - Second
Primary Bathroom 
Dimensions - 4.10x11.60Level - FirstDescription - w/ Laundry
Primary Bedroom 
Dimensions - 11.50x11.50Level - First
Save
Ask
Tour
Hide
Share
Exterior Features
Construction Details 
Vinyl SidingFrame
Exterior 
Private YardStorage
Lot Features 
LevelBack YardFew Trees
Other Structures 
Shed(s)
Patio And Porch 
PorchFront PorchDeck
Road Frontage 
County Road
Roof 
AsphaltFiberglassShingle
Waterfront Features 
Pine Tree Lake
Windows/Doors 
Insulated Windows
Community Features
Association Amenities 
SecurityClubhouseParty RoomPlaygroundIndoor PoolTennis Court(s)Basketball CourtSport CourtPool
Association Fee 
$1200.0
Association Fee Frequency 
Annually
School District 
Pocono Mountain
Financing Terms Available 
CashConventionalFHAVA Loan
Roads 
Paved
Schools
School District
Pocono Mountain
Elementary School
Unknown
Middle School
Unknown
High School
Unknown
Listing courtesy of James Galligan of Keller Williams Real Estate - Stroudsburg 803 Main


Listing information is provided by Participants of the Pocono Mountains Association of Realtors MLS. IDX information is provided exclusively for personal, non-commercial use, and may not be used for any purpose other than to identify prospective properties consumers may be interested in purchasing. Information is deemed reliable but not guaranteed. Copyright 2026, Pocono Mountains Association of Realtors MLS.
Data last updated at: 2026-10-21 01:36 AM UTC

Neighborhood & Commute
Source: Walkscore
Disclosure: Community information and market data powered by Constellation Data Labs. Information is deemed reliable but not guaranteed.
Save
Ask
Tour
Hide
Share