Save
Ask
Tour
Hide
Share
$299,000
13 Days On Site

103 Dunchurch Drive
Bushkill, PA 18324

For Sale|Single Family Residence|Active
3
Beds
2
Total Baths
2
Full Baths
1,021
SqFt
$293
/SqFt
1994
Built
Subdivision:
Saw Creek Estates
County:
Pike
Listing courtesy of Joseph J Salerno of Iron Valley Real Estate - Mountainside
Call Now: (570) 355-1640
Is this the listing for you? We can help make it yours.
(570) 355-1640
103 Dunchurch Drive103 Dunchurch Drive103 Dunchurch Drive103 Dunchurch Drive
Save
Ask
Tour
Hide
Share

Mortgage Calculator

Monthly Payment (Est.)

Enter an interest rate to see your estimated monthly payment.
Calculator powered by Showcase IDX, a Constellation1 Company. Copyright ©2026 Information is deemed reliable but not guaranteed.

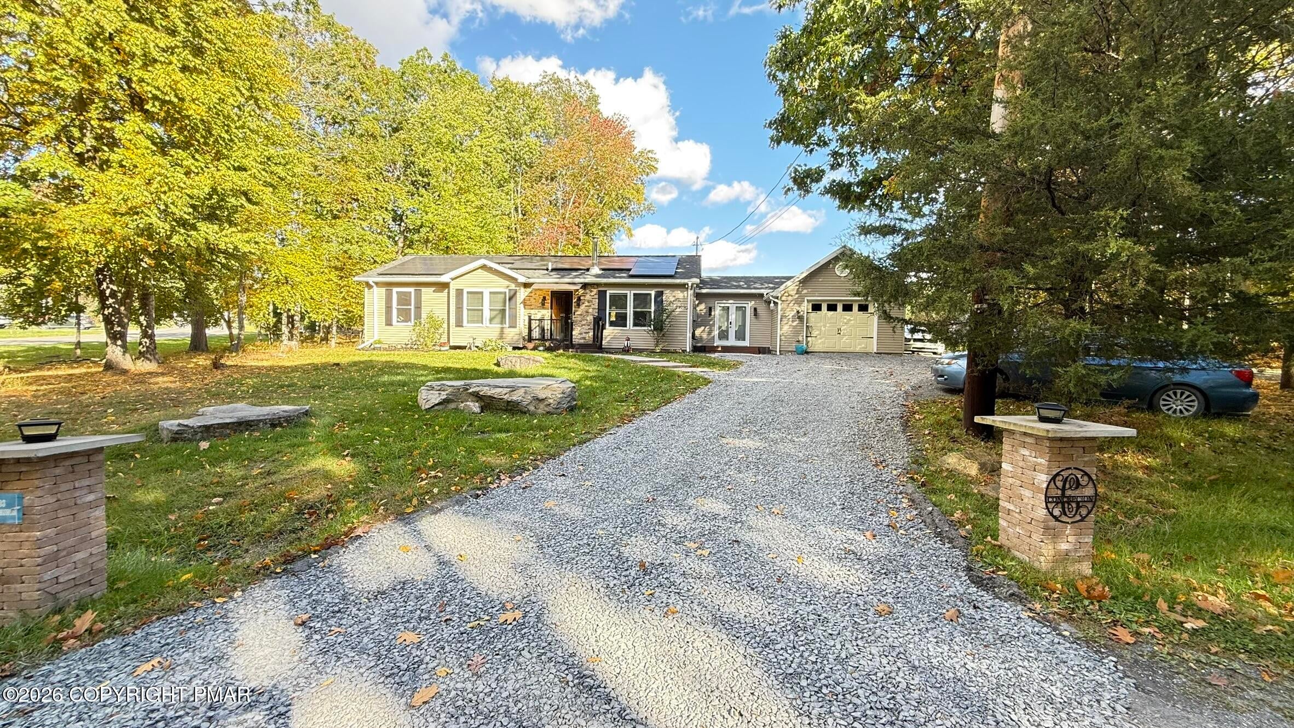
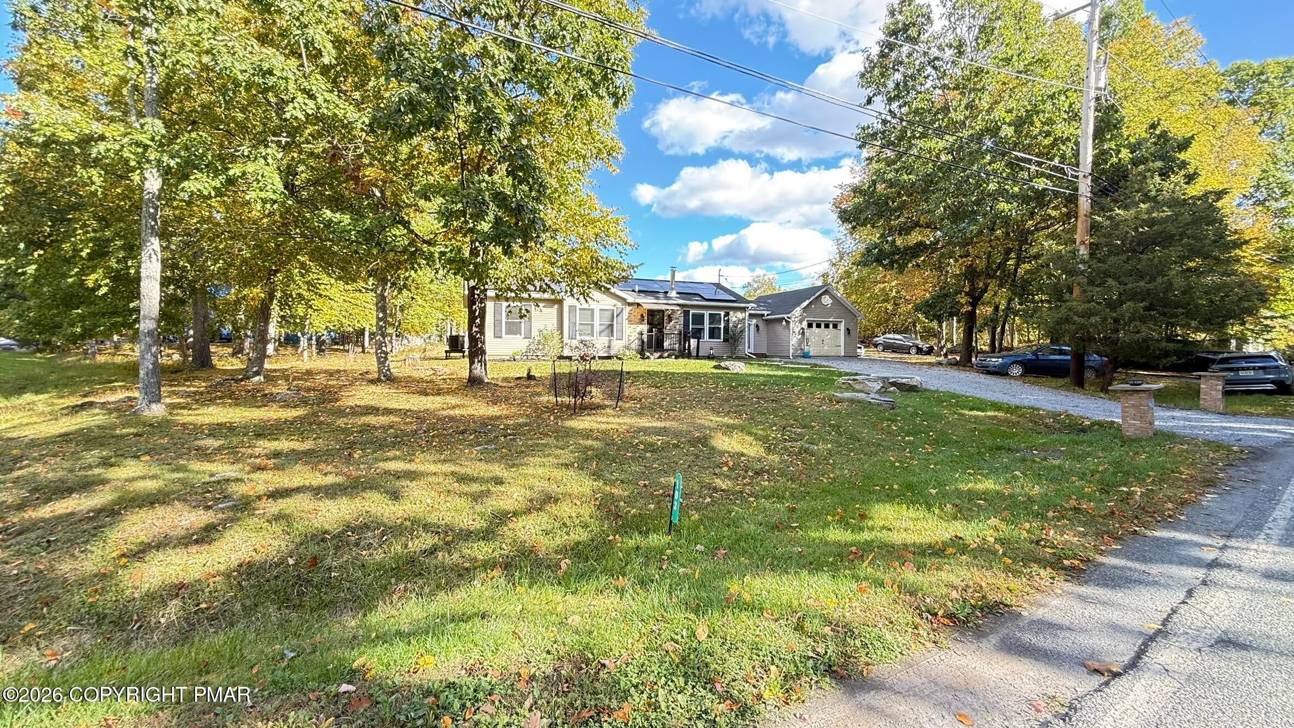
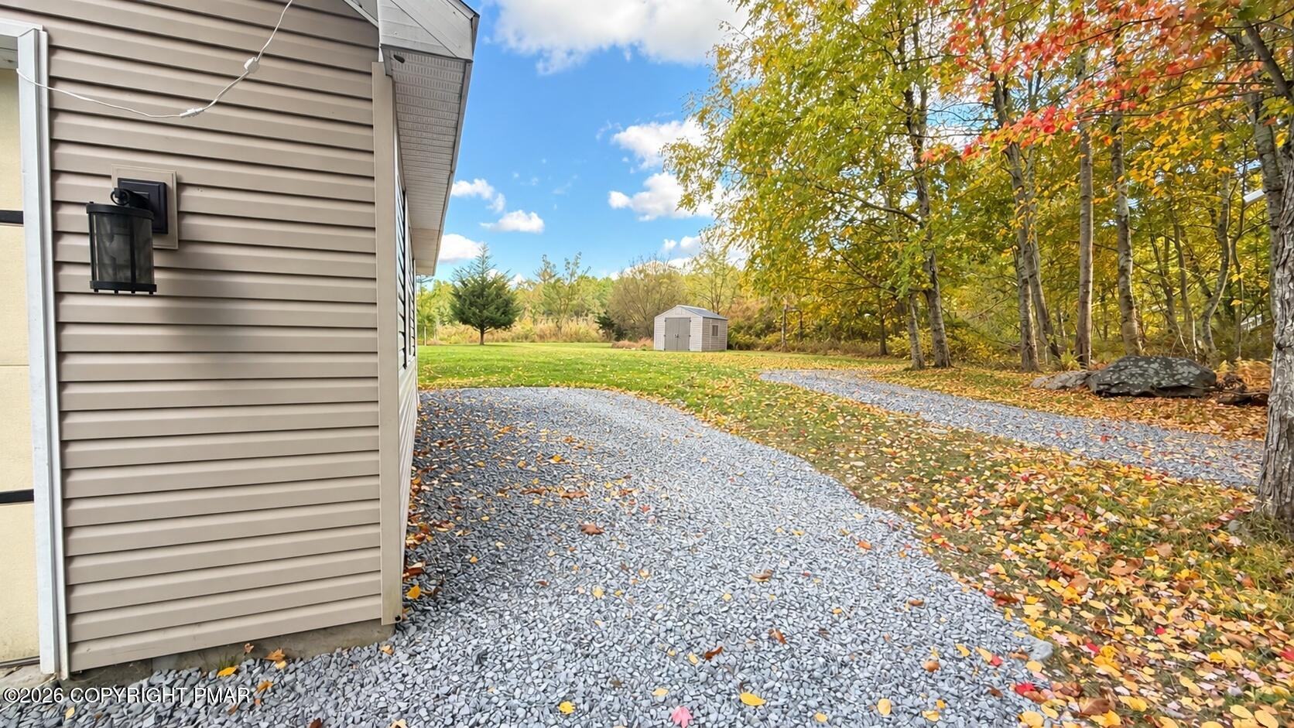
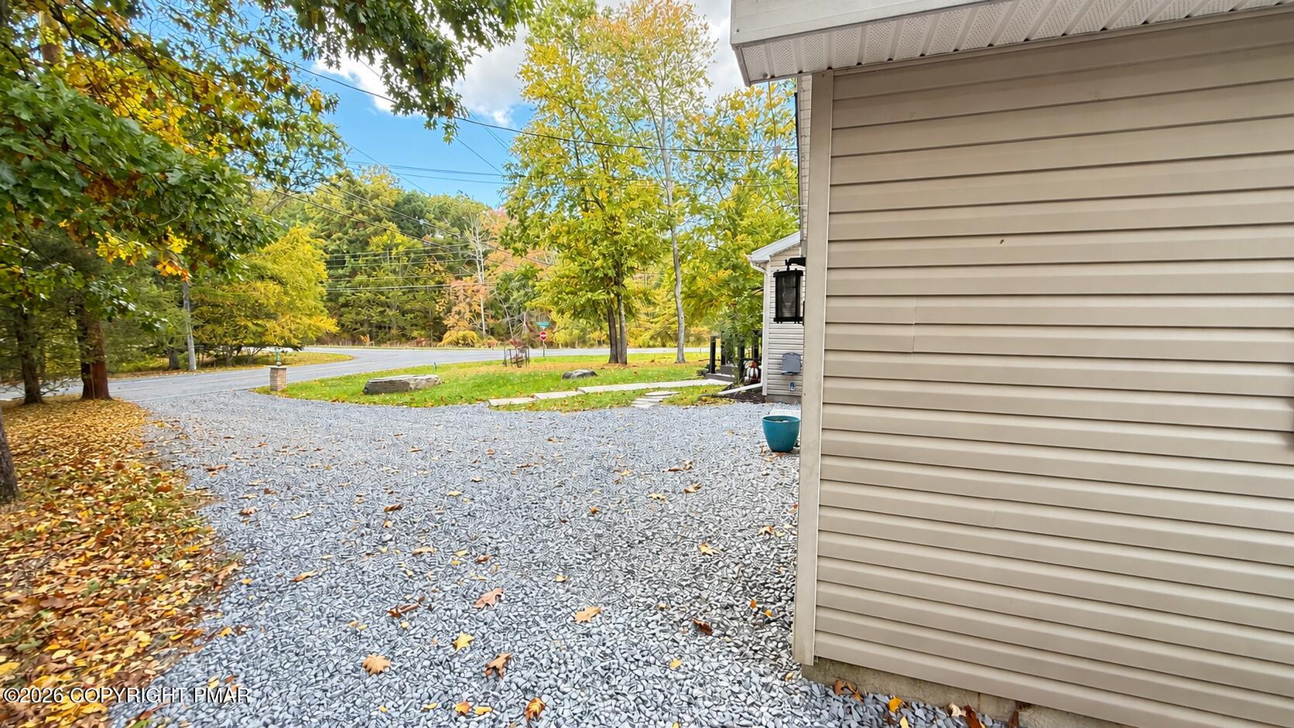
Walk to the Lake Beach ! Corner Lot, Almost 1 Acre, Level Land ! Welcome home to this beautifully Renovated 3 bedroom 2 bathroom home with a comfortable layout and generous living space. The bright, open kitchen and living area creates an inviting space for everyday living and entertaining, while the dining area is surrounded by natural light and provides easy access to the outdoors. Major upgrades include HVAC/heat pump installed 2020, new roof 2022, solar pannels (barley any electric bill cost )14.6KW installed 2022/Full warranty until 2047, Rheem 40 gal water heater performance platinum model with smart connect 2018, New Construction Pella windows installed 2020, entire house reinsulated 2015, plus EV charger. These improvements offer valuable updates to many of the home's major systems and energy-efficiency features. The modern kitchen features ample cabinetry, extensive counter space, updated finishes, and an open flow into the main living area. Additional highlights include updated flooring, recessed lighting, a comfortable dining space, and a large walk-in shower. Outside, enjoy a spacious yard surrounded by mature trees, along with a wide driveway and attached garage. A property with this many significant improvements already completed offers a great opportunity for the next owner to move in and enjoy. Located in a Gold Star Four Season Community! Enjoy an abundance of incredible amenities, including: - Indoor and outdoor swimming pools & Hot Tubs- Competitive tennis courts - Pickleball Courts, State-of-the-art fitness center - Two skiing trails with their own snow-making capabilities - Beautiful beach area and fishing dock - Enjoy leisurely days with pedal boats and rowboats - Racquetball and basketball courts for fitness and fun - Baseball field and playgrounds for family recreation - Ice skating in the winter months - Full restaurant and bar for your dining pleasure. Schedule your private tour today!

Save
Ask
Tour
Hide
Share
Listing Snapshot
Price 
$299,000
Days On Site 
13 Days
Bedrooms 
3
Inside Area (SqFt) 
1,021 sqft
Total Baths 
2
Full Baths 
2
Partial Baths 
N/A
Lot Size 
0.97 Acres
Year Built 
1994
MLS Number 
PM-145387
Status 
Active
Property Tax 
$5,501.41
HOA/Condo/Coop Fees 
$173.58 monthly
Sq Ft Source 
Public Records
Friends & Family
Recent Activity
2 weeks agoListing first seen on site
2 weeks agoListing updated with changes from the MLS
General Features
Acres 
0.97
Additional Property Use 
Residential
Attached Garage 
Yes
Foundation 
Slab
Garage 
Yes
Garage Spaces 
1
Parking 
Direct AccessDrivewayGarage Faces FrontGravelAttached
Parking Spaces 
9
Property Sub Type 
Single Family Residence
Sewer 
Public Sewer
Special Circumstances 
Standard
SqFt Above 
1021
SqFt Total 
1494
Style 
Ranch
Utilities 
Cable Available
Water Source 
Public
Zoning 
R00
Interior Features
Appliances 
Electric CooktopElectric OvenRefrigeratorDishwasherMicrowaveWasherDryer
Basement 
Crawl Space
Cooling 
Ceiling Fan(s)Central Air
Fireplace 
Yes
Fireplace Features 
Living RoomFree StandingWood Burning
Fireplaces 
1
Flooring 
Ceramic TileHardwood
Furnished 
Unfurnished
Heating 
Forced AirHeat PumpWood StoveElectric
Interior 
PantryEat-in KitchenStone CountersOpen FloorplanChandelierRecessed LightingCeiling Fan(s)
Laundry Features 
Main Level
Bathroom 2 
Dimensions - 9.00x7.00Level - First
Bedroom 2 
Dimensions - 12.00x12.00Level - First
Bedroom 3 
Dimensions - 12.00x12.00Level - First
Dining Room 
Dimensions - 11.00x11.00Level - FirstDescription - access to outside doors
Kitchen 
Dimensions - 14.00x12.00Level - First
Living Room 
Dimensions - 16.00x15.00Level - FirstDescription - wood burning fire place
Primary Bathroom 
Dimensions - 8.00x6.00Level - First
Primary Bedroom 
Dimensions - 12.00x12.00Level - FirstDescription - full bath
Save
Ask
Tour
Hide
Share
Exterior Features
Construction Details 
StoneVinyl Siding
Exterior 
Private Yard
Fencing 
Back YardPartial
Lot Features 
Level
Patio And Porch 
Patio
Roof 
AsphaltFiberglass
Community Features
Association Amenities 
SecurityGatedClubhouseMeeting RoomParty RoomSaunaPlaygroundParkRecreation RoomGame RoomSki AccessibleIndoor PoolSpa/Hot TubFitness CenterJogging PathTennis Court(s)RacquetballBasketball CourtPool
Association Fee 
$2083.0
Association Fee Frequency 
Annually
School District 
East Stroudsburg Area
Financing Terms Available 
CashConventionalFHAVA Loan
Roads 
Paved
Schools
School District
East Stroudsburg Area
Elementary School
Unknown
Middle School
Unknown
High School
Unknown
Listing courtesy of Joseph J Salerno of Iron Valley Real Estate - Mountainside


Listing information is provided by Participants of the Pocono Mountains Association of Realtors MLS. IDX information is provided exclusively for personal, non-commercial use, and may not be used for any purpose other than to identify prospective properties consumers may be interested in purchasing. Information is deemed reliable but not guaranteed. Copyright 2026, Pocono Mountains Association of Realtors MLS.
Data last updated at: 2026-10-20 09:32 PM UTC

Neighborhood & Commute
Source: Walkscore
Disclosure: Community information and market data powered by Constellation Data Labs. Information is deemed reliable but not guaranteed.
Save
Ask
Tour
Hide
Share