Save
Ask
Tour
Hide
Share
$499,000
14 Days On Site

53 Aspenwall
Lake Harmony, PA 18624

For Sale|Single Family Residence|Active
4
Beds
3
Total Baths
2
Full Baths
1
Partial Bath
2,053
SqFt
$243
/SqFt
1988
Built
Subdivision:
Snow Ridge Village
County:
Carbon
Listing courtesy of Rosalie A Bueti of Keller Williams Real Estate - Stroudsburg
Call Now: (570) 355-1640
Is this the listing for you? We can help make it yours.
(570) 355-1640
53 Aspenwall53 Aspenwall53 Aspenwall53 Aspenwall
Save
Ask
Tour
Hide
Share

Mortgage Calculator

Monthly Payment (Est.)

Enter an interest rate to see your estimated monthly payment.
Calculator powered by Showcase IDX, a Constellation1 Company. Copyright ©2026 Information is deemed reliable but not guaranteed.

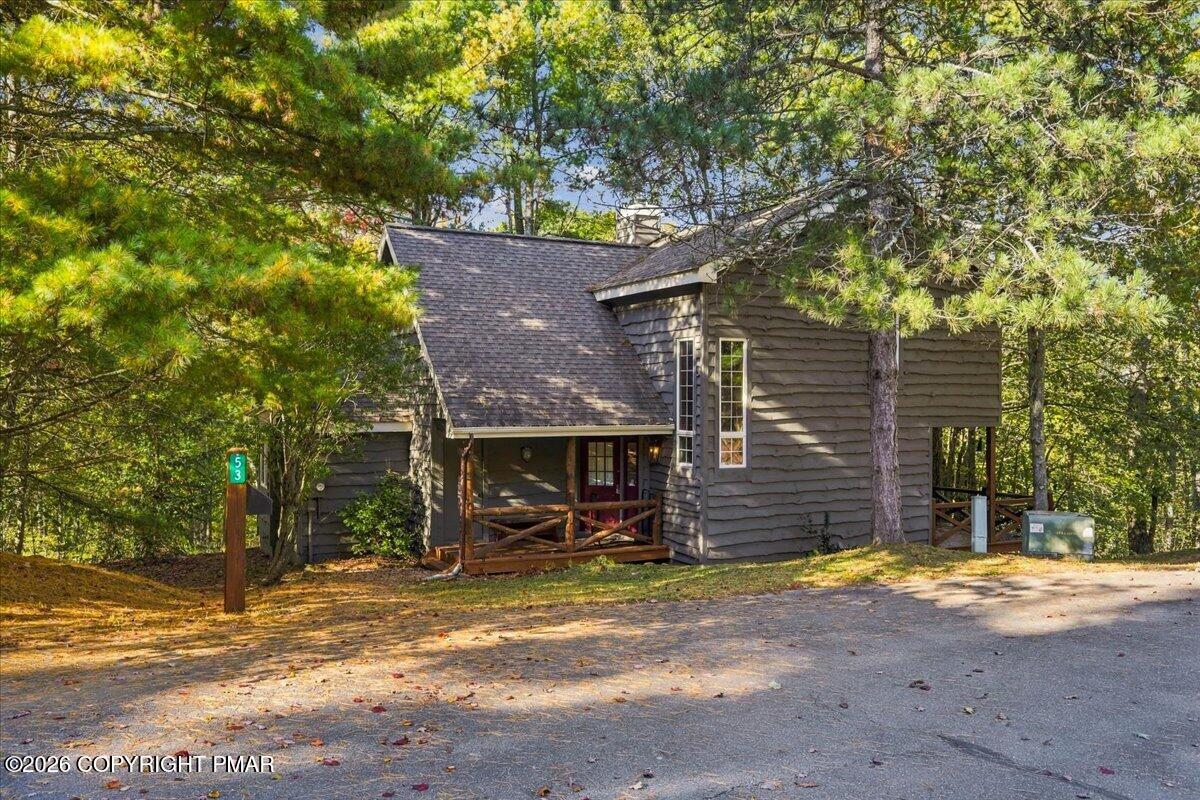
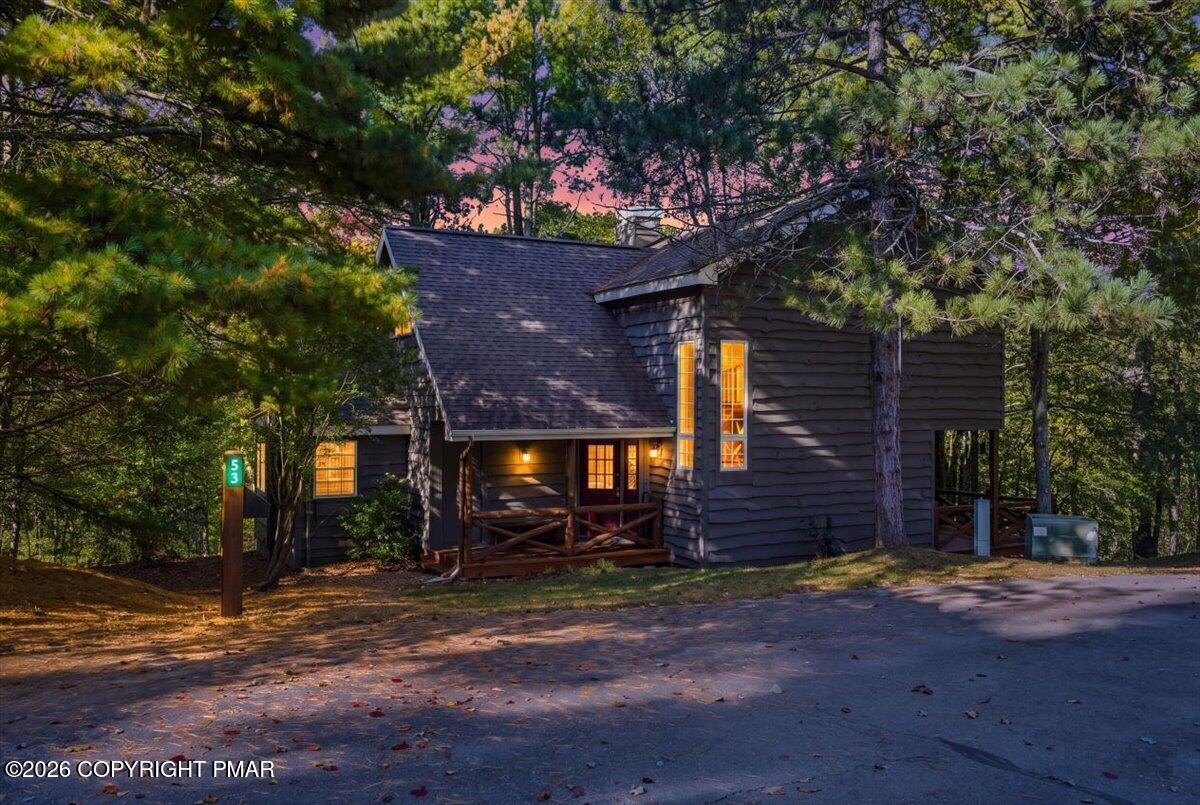
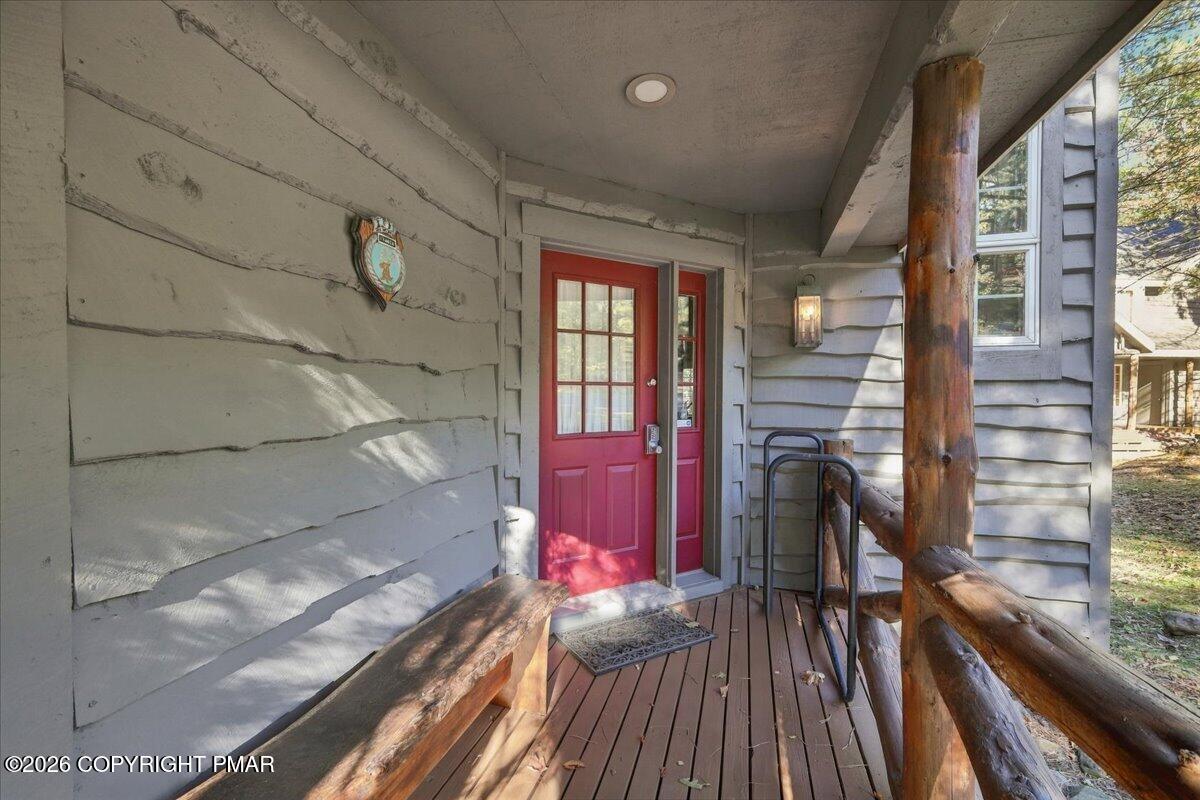
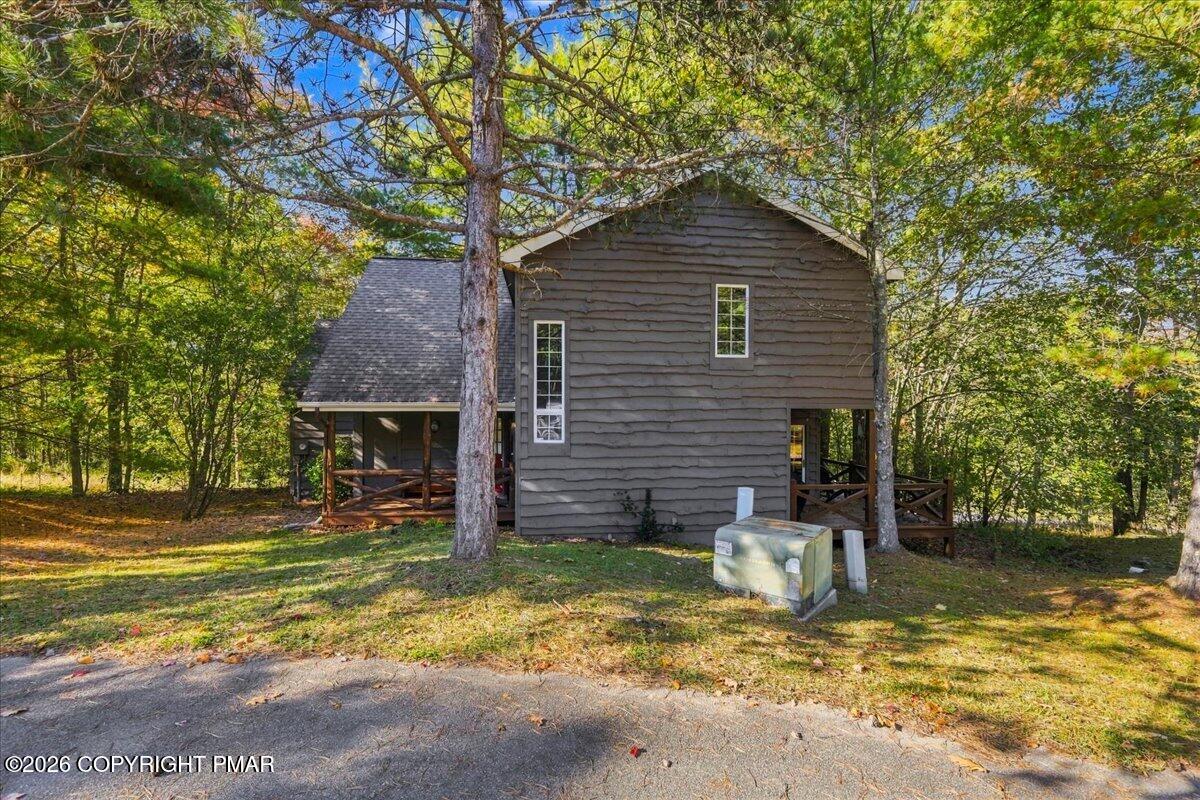
Charming Private 4-bedroom, 2.5-bath Rustic Mountain Home nestled in the most desirable section of Snow Ridge Village on a quiet cul-de-sac! Step into an open main level with Vaulted Ceilings, Rustic Details, Wood trim Accents, updated light fixtures, and a cozy Two-Sided, Stone, Wood-burning Fireplace. The large Kitchen features ample cabinets and extensive counter space, perfect for entertaining. Unwind in your private indoor Hot Tub room filled with natural light from an overhead Skylight, or relax outdoors on the Covered Porch and brand-new deck. Generously sized bedrooms offer large closets, highlighted by a spacious Primary Suite complete with a Walk-in Closet and Private Bath featuring Double Sinks, a Jacuzzi tub, and separate shower. Many upgrades have been done including custom planation shutters, tiling and work trim, etc. and the property has only been for private use. Beautifully decorated and being offered generally furnished. Enjoy true low-maintenance mountain living, HOA includes trash removal, and walkway snow shoveling right to your front door! Direct walking path access to the ski bunny slope, optional membership to the Buck Run Fishing & Hunting Club, and convenient access to major highways and Pocono attractions!

Save
Ask
Tour
Hide
Share
Listing Snapshot
Price 
$499,000
Days On Site 
14 Days
Bedrooms 
4
Inside Area (SqFt) 
2,053 sqft
Total Baths 
3
Full Baths 
2
Partial Baths 
1
Lot Size 
0.03 Acres
Year Built 
1988
MLS Number 
PM-145373
Status 
Active
Property Tax 
$3,925.22
HOA/Condo/Coop Fees 
$388.53 monthly
Sq Ft Source 
Public Records
Friends & Family
Recent Activity
2 weeks agoListing first seen on site
2 weeks agoListing updated with changes from the MLS
General Features
Acres 
0.03
Additional Property Use 
Residential
Disclosures 
Resale Certificate
Parking 
On StreetUnassigned
Parking Spaces 
4
Property Sub Type 
Single Family Residence
Sewer 
Private Sewer
SqFt Above 
2053
SqFt Total 
2053
Style 
ChaletContemporary
Water Source 
Private
Zoning 
Residential
Interior Features
Appliances 
Electric RangeRefrigeratorDishwasherMicrowaveWasher/Dryer Stacked
Basement 
Crawl Space
Cooling 
Ceiling Fan(s)
Fireplace 
Yes
Fireplace Features 
Living RoomDouble SidedWood BurningStoneOther
Flooring 
VinylCarpetHardwoodTile
Furnished 
Unfurnished
Heating 
Electric
Interior 
Kitchen IslandDouble VanityVaulted Ceiling(s)Crown MoldingOpen FloorplanNatural Woodwork
Laundry Features 
Main LevelLaundry Closet
Window Features 
Skylight(s)Plantation Shutters
Bathroom 2 
Dimensions - 5.40x5.60Level - MainDescription - half bath
Bathroom 3 
Dimensions - 8.60x10.90Level - Upper
Bedroom 2 
Dimensions - 15.20x10.90Level - UpperDescription - Carpet
Bedroom 3 
Dimensions - 12.90x10.00Level - UpperDescription - Carpet
Bedroom 4 
Dimensions - 15.20x9.80Level - UpperDescription - Carpet
Dining Room 
Dimensions - 18.70x11.11Level - Main
Foyer Area 
Dimensions - 9.70x16.11Level - MainDescription - HW floors, vaulted ceiling
Kitchen 
Dimensions - 12.00x11.70Level - Main
Living Room 
Dimensions - 15.10x11.10Level - MainDescription - Carpet, Stone Fireplace
Other 
Dimensions - 9.10x15.70Level - MainDescription - Hot Tub Room
Primary Bathroom 
Dimensions - 8.10x10.00Level - MainDescription - Double sink, jetted tub
Primary Bedroom 
Dimensions - 17.70x15.10Level - MainDescription - Carpet
Save
Ask
Tour
Hide
Share
Exterior Features
Exterior 
Private Entrance
Lot Features 
Cul-De-Sac
Other Structures 
Storage
Patio And Porch 
Front PorchDeckCovered
Roof 
AsphaltFiberglass
Windows/Doors 
Skylight(s)Plantation Shutters
Community Features
Association Amenities 
Ski AccessibleTrail(s)
Association Fee 
$4662.3
Association Fee Frequency 
Annually
School District 
Weatherly Area
Financing Terms Available 
CashConventional
Roads 
Paved
Schools
School District
Weatherly Area
Elementary School
Unknown
Middle School
Unknown
High School
Unknown
Listing courtesy of Rosalie A Bueti of Keller Williams Real Estate - Stroudsburg


Listing information is provided by Participants of the Pocono Mountains Association of Realtors MLS. IDX information is provided exclusively for personal, non-commercial use, and may not be used for any purpose other than to identify prospective properties consumers may be interested in purchasing. Information is deemed reliable but not guaranteed. Copyright 2026, Pocono Mountains Association of Realtors MLS.
Data last updated at: 2026-10-22 03:54 AM UTC

Neighborhood & Commute
Source: Walkscore
Disclosure: Community information and market data powered by Constellation Data Labs. Information is deemed reliable but not guaranteed.
Save
Ask
Tour
Hide
Share