Save
Ask
Tour
Hide
Share
$239,900
16 Days On Site

2121 White Oaks Terrace
Stroudsburg, PA 18360

Single Family Residence|Pending
2
Beds
2
Total Baths
2
Full Baths
1,186
SqFt
$202
/SqFt
1967
Built
Subdivision:
None
County:
Monroe
Listing courtesy of James Galligan of Keller Williams Real Estate - Stroudsburg 803 Main
Call Now: (570) 355-1640
Is this the listing for you? We can help make it yours.
(570) 355-1640
2121 White Oaks Terrace2121 White Oaks Terrace2121 White Oaks Terrace2121 White Oaks Terrace
Save
Ask
Tour
Hide
Share

Mortgage Calculator

Monthly Payment (Est.)

Enter an interest rate to see your estimated monthly payment.
Calculator powered by Showcase IDX, a Constellation1 Company. Copyright ©2026 Information is deemed reliable but not guaranteed.

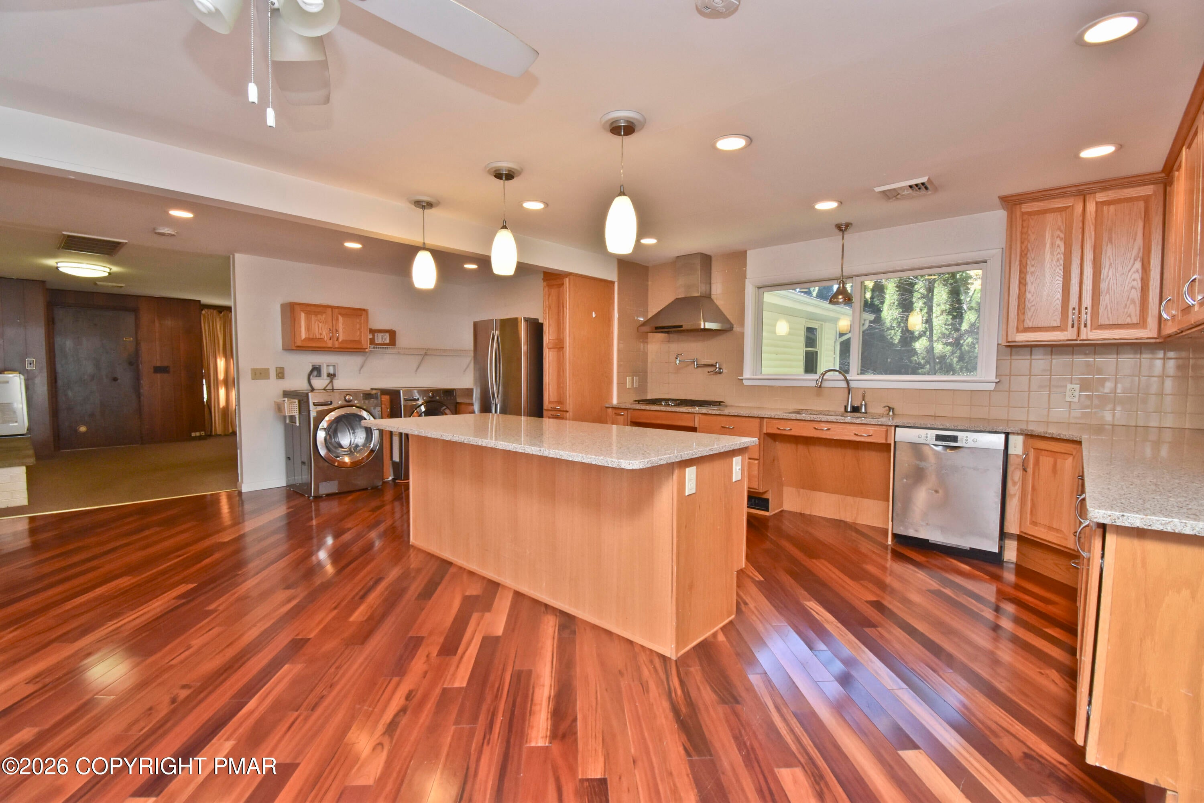
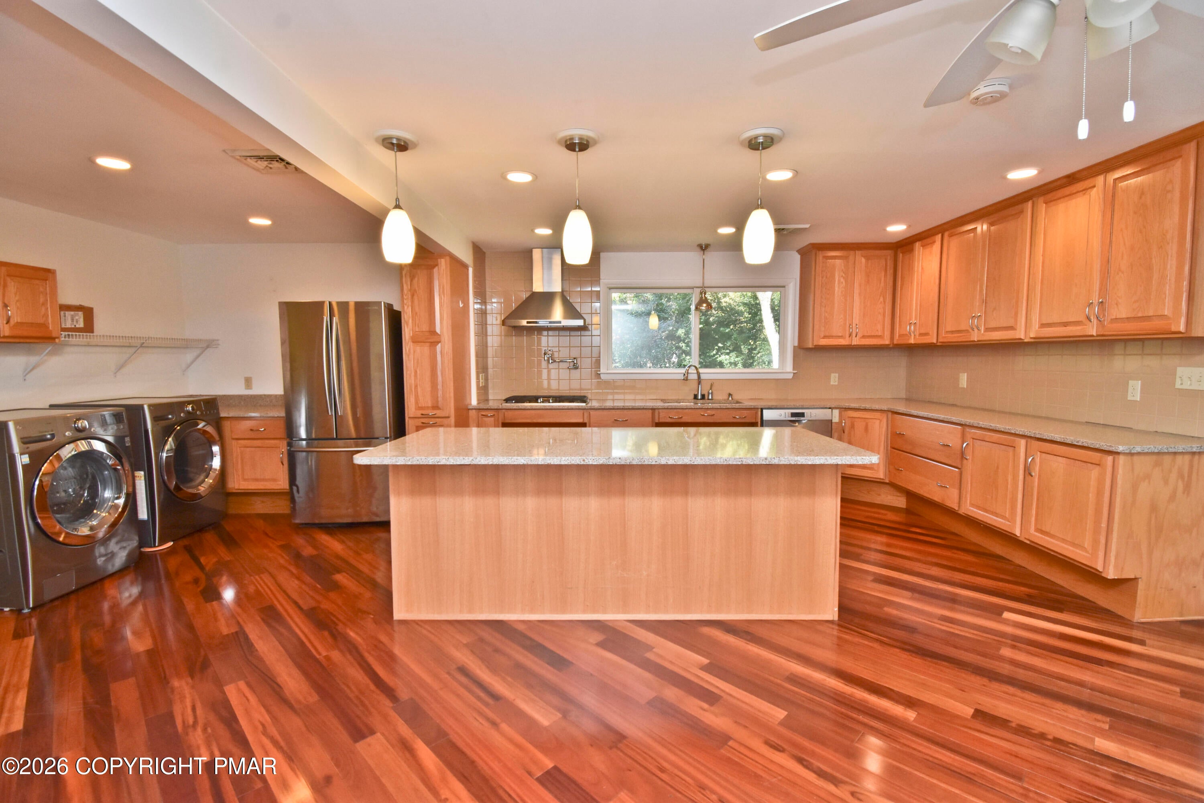
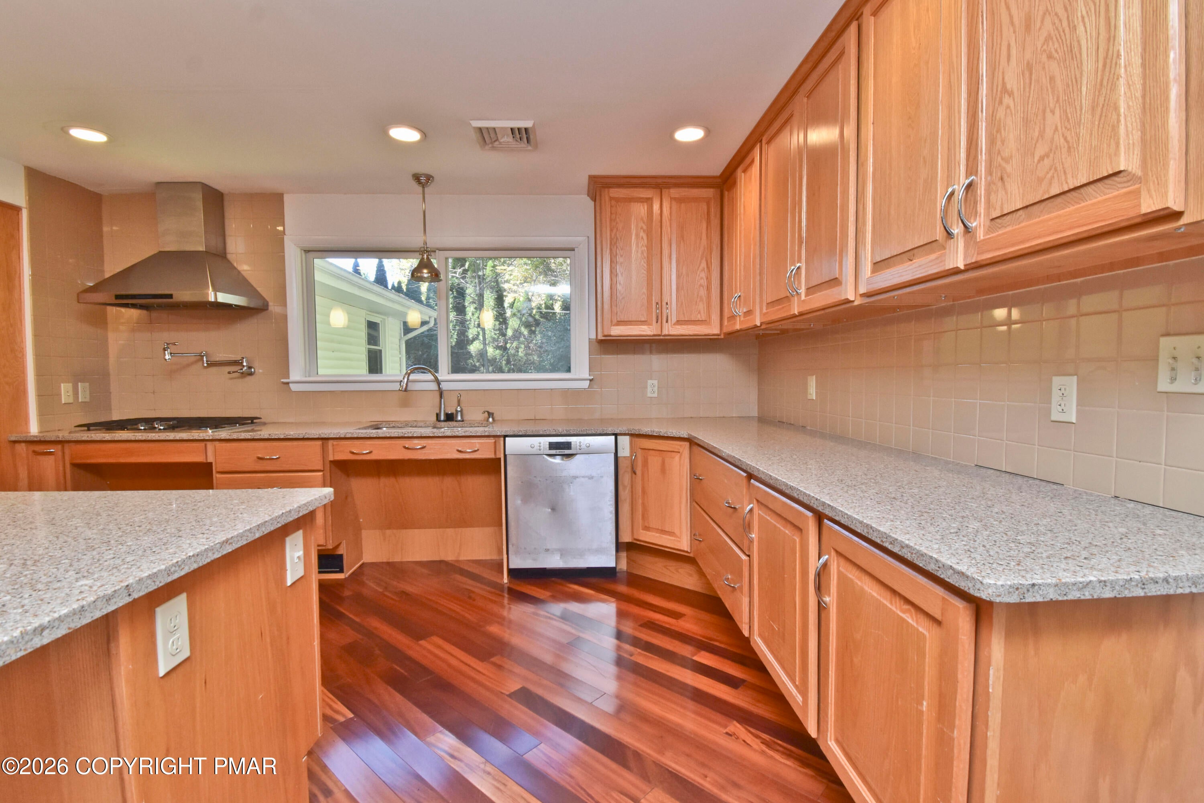
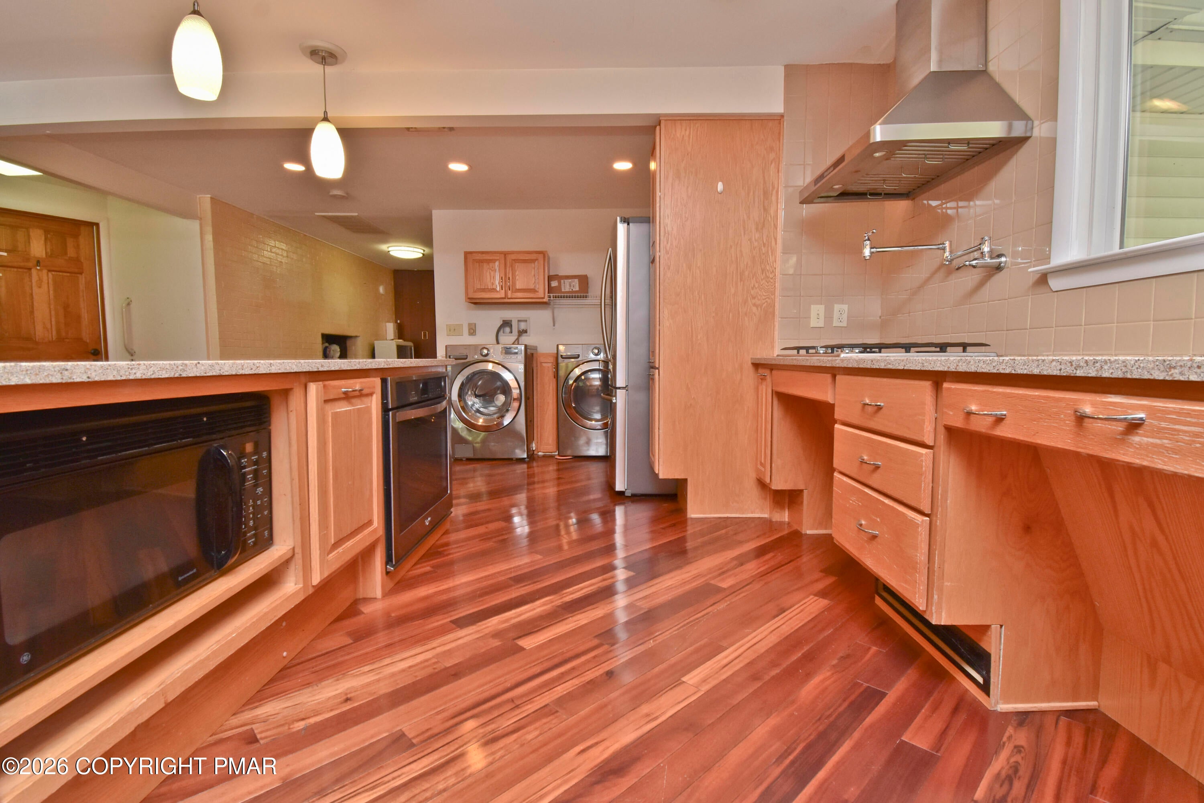
GREAT OPPORTUNITY in a convenient Hamilton Twp location! This 2bd/2ba Ranch offers a comfortable layout, VALUABLE UPDATES, & plenty of space to make it your own. The location puts you close to everything Stroudsburg has to offer, while still giving you a place to enjoy the relaxed Poconos lifestyle. Inside, the Living Room features a brick fireplace & monitor heating & flows into the SPACIOUS REMODELED Eat-in Kitchen, where hardwood fls, GRANITE countertops, a LARGE island, & stainless steel appliances create a great gathering space. The Kitchen was thoughtfully designed w/ wheelchair accessibility in mind. 2bds & a full bath complete the main level, while RECENT IMPROVEMENTS include a newer roof, newer sliding door & windows, hot water on demand, & central A/C. Outside, the OVERSIZED 2-car garage offers tons of storage, while the spacious Trex deck w/ built-in benches is ready for morning coffee, summer gatherings, or simply enjoying the fresh Poconos air. A WHOLE-HOUSE GENERATOR & storage shed add even more convenience. W/ the major pieces in place & room for your own finishing touches, this home offers a great opportunity to add your personal style & make it shine. DON'T WAIT! THIS ONE WON'T LAST LONG!

Save
Ask
Tour
Hide
Share
Listing Snapshot
Price 
$239,900
Days On Site 
16 Days
Bedrooms 
2
Inside Area (SqFt) 
1,186 sqft
Total Baths 
2
Full Baths 
2
Partial Baths 
N/A
Lot Size 
0.62 Acres
Year Built 
1967
MLS Number 
PM-145370
Status 
Pending
Property Tax 
$4,201.9
HOA/Condo/Coop Fees 
N/A
Sq Ft Source 
Public Records
Friends & Family
Recent Activity
a week agoListing updated with changes from the MLS
a week agoStatus changed to Pending
2 weeks agoListing first seen on site
General Features
Acres 
0.62
Additional Property Use 
Residential
Attached Garage 
Yes
Direction Faces 
South
Foundation 
Block
Garage 
Yes
Garage Spaces 
2
Green Energy Efficient 
AppliancesWater Heater
Land Lease 
No
Number Of Stories 
1
Parking 
DrivewayGarage Door OpenerGarage Faces SideOff StreetOn SiteOversizedPavedStorageAttached
Parking Spaces 
10
Property Sub Type 
Single Family Residence
Security 
Carbon Monoxide Detector(s)Smoke Detector(s)
Sewer 
Septic Tank
Special Circumstances 
Standard
SqFt Above 
1186
SqFt Total 
1186
Style 
Ranch
Utilities 
Phone AvailableCable Available
Water Source 
Well
Zoning 
A
Interior Features
Appliances 
Gas CooktopElectric OvenRefrigeratorFreezerWater HeaterDishwasherRange HoodMicrowaveStainless Steel Appliance(s)WasherDryer
Basement 
Crawl Space
Cooling 
Ceiling Fan(s)Central Air
Electric 
200+ Amp ServiceCircuit BreakersFuses
Fireplace 
Yes
Fireplace Features 
MasonryLiving RoomWood Burning
Fireplaces 
1
Flooring 
CarpetHardwoodVinylWoodOtherSee Remarks
Furnished 
Unfurnished
Heating 
BaseboardElectricKerosene
Interior 
Eat-in KitchenKitchen IslandGranite CountersHis and Hers ClosetsRecessed LightingBuilt-in FeaturesCeiling Fan(s)StorageOtherSee Remarks
Laundry Features 
Main LevelIn GarageIn KitchenMultiple LocationsElectric Dryer HookupWasher Hookup
Window Features 
Insulated Windows
Bathroom 2 
Dimensions - 8.20x4.80Level - FirstDescription - In Garage
Bedroom 1 
Dimensions - 11.50x5.00Level - FirstDescription - 2 Closets | Built-in Shelves
Bedroom 2 
Dimensions - 10.00x11.60Level - FirstDescription - Carpet Floors
Kitchen 
Dimensions - 22.00x19.40Level - FirstDescription - Remodeled | Eat-in | Sliders
Living Room 
Dimensions - 17.20x18.50Level - FirstDescription - Carpet Floors | Brick Fireplace
Primary Bathroom 
Dimensions - 8.00x7.10Level - First
Save
Ask
Tour
Hide
Share
Exterior Features
Construction Details 
Vinyl SidingFrame
Exterior 
Private YardStorage
Lot Features 
LevelBack YardFront YardFew Trees
Other Structures 
Shed(s)
Patio And Porch 
Deck
Road Frontage 
County Road
Roof 
AsphaltFiberglassShingleSee Remarks
Windows/Doors 
Insulated Windows
Community Features
Accessibility Features 
Accessible Approach with RampAccessible Central Living AreaAccessible KitchenCentral Living AreaStandby GeneratorAccessible Entrance
School District 
Stroudsburg Area
Financing Terms Available 
CashConventional
Roads 
Paved
Schools
School District
Stroudsburg Area
Elementary School
Unknown
Middle School
Unknown
High School
Unknown
Listing courtesy of James Galligan of Keller Williams Real Estate - Stroudsburg 803 Main


Listing information is provided by Participants of the Pocono Mountains Association of Realtors MLS. IDX information is provided exclusively for personal, non-commercial use, and may not be used for any purpose other than to identify prospective properties consumers may be interested in purchasing. Information is deemed reliable but not guaranteed. Copyright 2026, Pocono Mountains Association of Realtors MLS.
Data last updated at: 2026-10-24 01:34 AM UTC

Neighborhood & Commute
Source: Walkscore
Disclosure: Community information and market data powered by Constellation Data Labs. Information is deemed reliable but not guaranteed.
Save
Ask
Tour
Hide
Share