Save
Ask
Tour
Hide
Share
$359,900
17 Days On Site

1541 Ann Lane
Effort, PA 18330

Single Family Residence|Pending
4
Beds
2
Total Baths
2
Full Baths
1,604
SqFt
$224
/SqFt
1992
Built
Subdivision:
Birch Brier Estates
County:
Monroe
Listing courtesy of Terri B. Harris of RE/MAX Crossroads
Call Now: (570) 355-1640
Is this the listing for you? We can help make it yours.
(570) 355-1640
1541 Ann Lane1541 Ann Lane1541 Ann Lane1541 Ann Lane
Save
Ask
Tour
Hide
Share

Mortgage Calculator

Monthly Payment (Est.)

Enter an interest rate to see your estimated monthly payment.
Calculator powered by Showcase IDX, a Constellation1 Company. Copyright ©2026 Information is deemed reliable but not guaranteed.

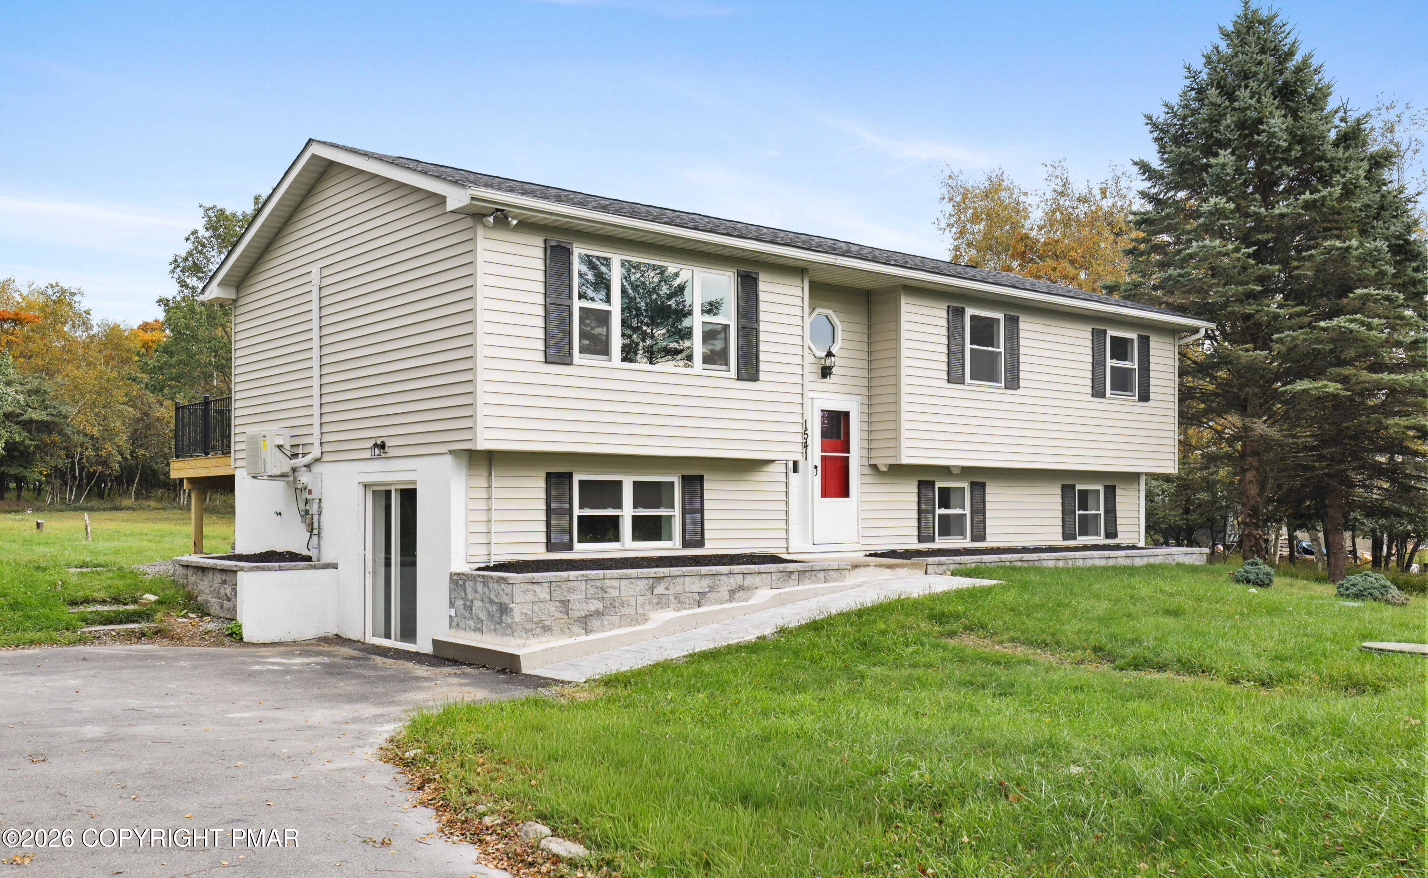
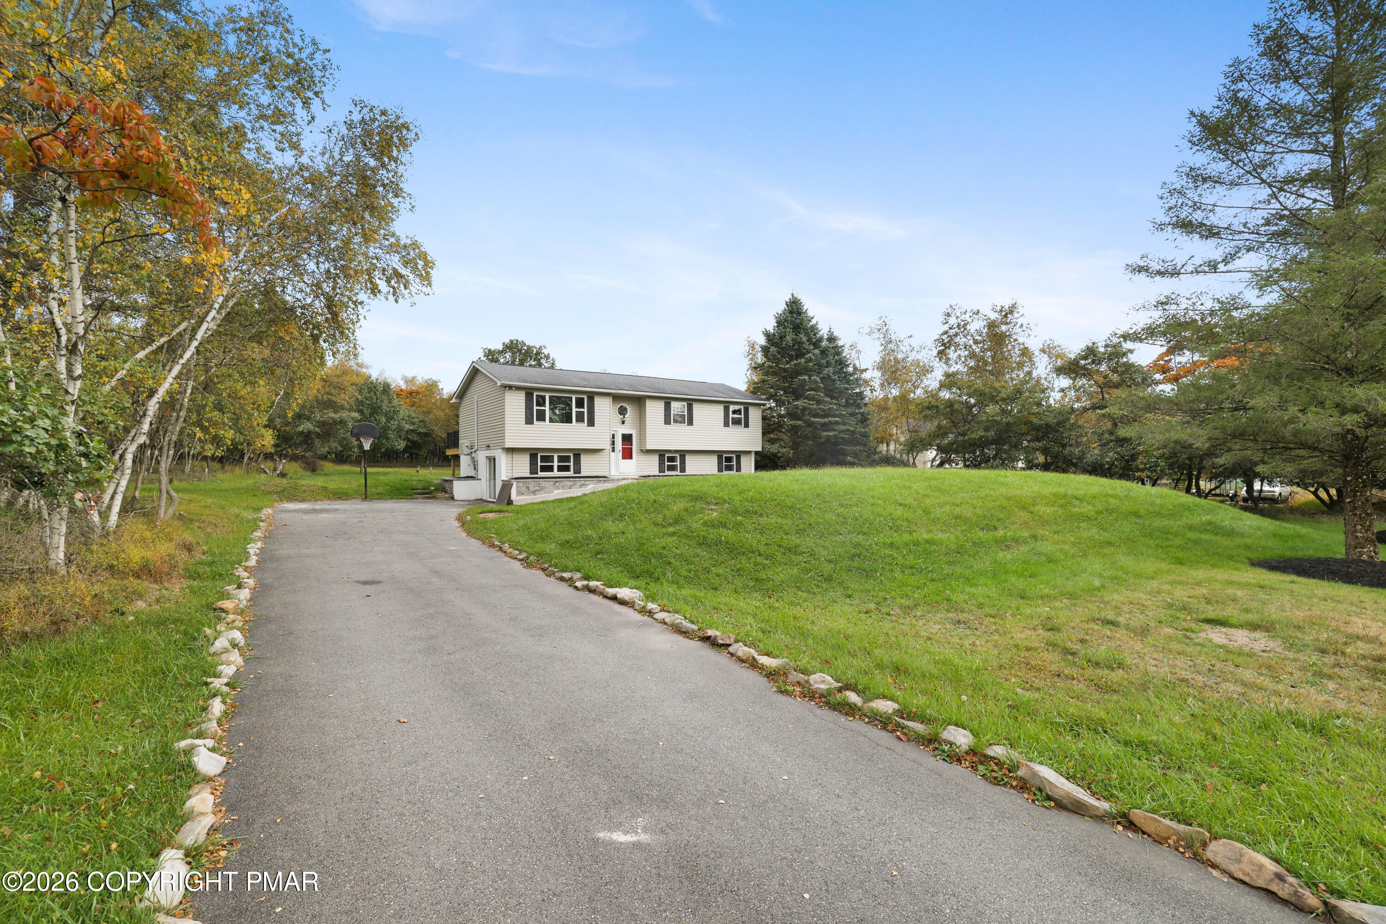
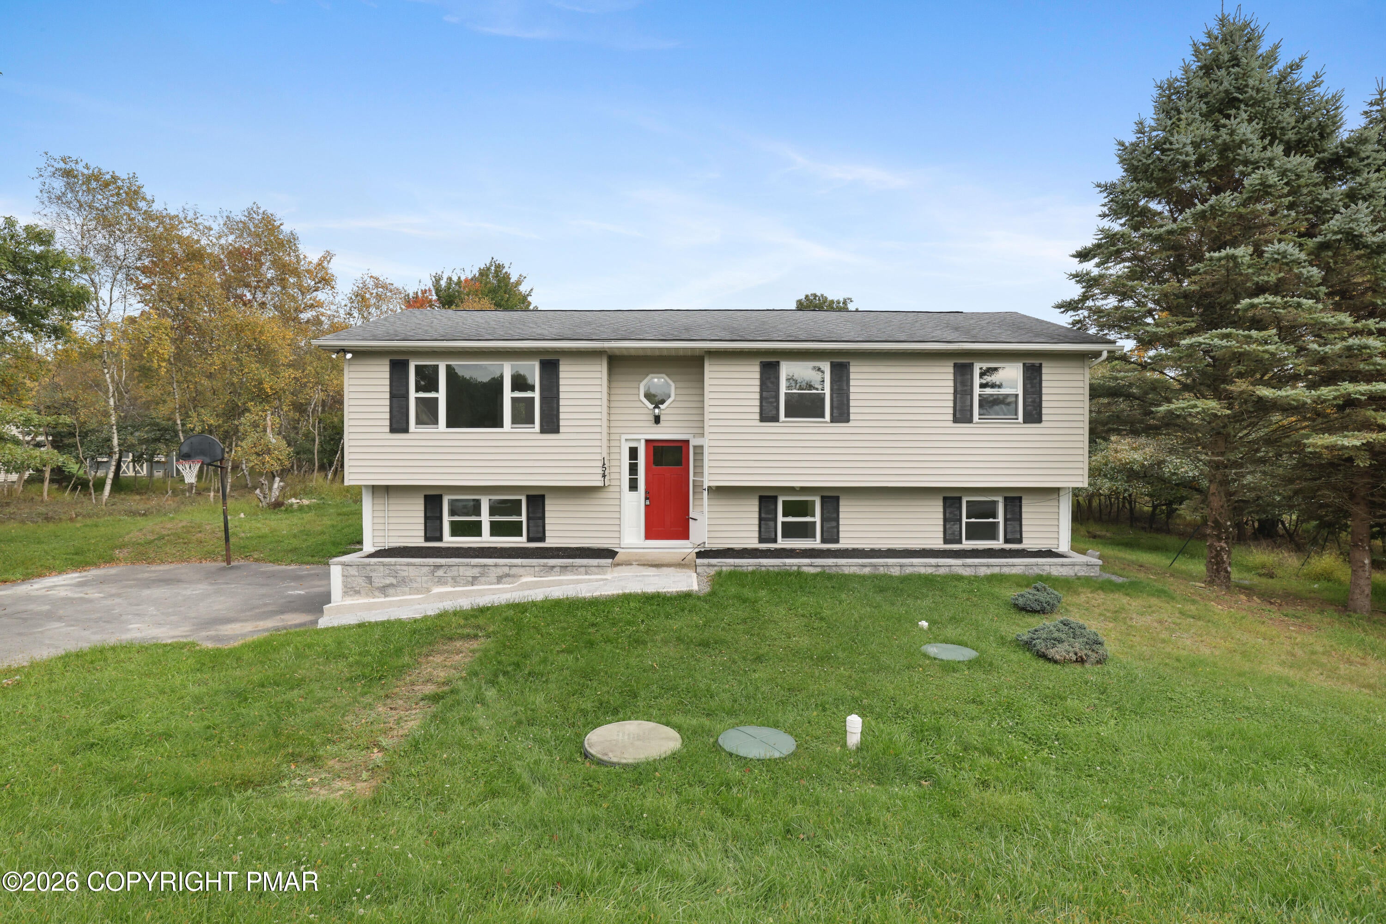
Contemporary, Move-In Ready & Designed for Flexible Living! Welcome to this beautifully renovated 4-bedroom, 2-bath home in Birch Brier Estates. Renovated throughout, the home features new flooring, new windows, updated kitchens, updated bathrooms, and fresh paint. The versatile layout is ideal for a growing family or multi-generational living. The lower level, complete with its own kitchenette, can easily serve as an in-law suite, apartment for your son or daughter, or a guest suite. The expansive open-concept design is enhanced by soaring cathedral ceilings and an abundance of natural light streaming through windows, French doors, and sliding glass doors. Mini-splits and ceiling fans keep things comfortable in summer, while a wood-burning stove adds cozy warmth during the winter. Outside, enjoy a level 1-acre lot on a quiet street, with a long paved driveway offering plenty of parking for 4-5 cars. Located in the Pleasant Valley School District, this home also offers the added benefits of no HOA dues and reasonable taxes. Whether you're buying your first home, looking for space to accommodate the whole family, or simply ready for a low-stress move, this home delivers the comfort, space, flexibility, and convenience you've been looking for. Come see this gem for yourself and discover all it has to offer! Schedule your showing today.

Save
Ask
Tour
Hide
Share
Listing Snapshot
Price 
$359,900
Days On Site 
17 Days
Bedrooms 
4
Inside Area (SqFt) 
1,604 sqft
Total Baths 
2
Full Baths 
2
Partial Baths 
N/A
Lot Size 
1.03 Acres
Year Built 
1992
MLS Number 
PM-145361
Status 
Pending
Property Tax 
$4,041.51
HOA/Condo/Coop Fees 
N/A
Sq Ft Source 
Estimated
Friends & Family
Recent Activity
6 days agoListing updated with changes from the MLS
6 days agoStatus changed to Pending
2 weeks agoListing first seen on site
General Features
Acres 
1.03
Additional Property Use 
Residential
Foundation 
Slab
Land Lease 
No
Number Of Stories 
2
Parking 
DrivewayOn SitePaved
Parking Spaces 
6
Property Sub Type 
Single Family Residence
Sewer 
Mound SepticSeptic Tank
Special Circumstances 
Standard
SqFt Above 
856
SqFt Below 
748
SqFt Total 
1604
Style 
Bi-Level
Utilities 
Cable Available
Water Source 
Well
Zoning 
RES
Interior Features
Appliances 
Electric RangeRefrigeratorWater HeaterDishwasherMicrowaveStainless Steel Appliance(s)
Cooling 
Ceiling Fan(s)Ductless
Electric 
200+ Amp ServiceCircuit Breakers
Flooring 
LaminateMarble
Furnished 
Unfurnished
Heating 
BaseboardDuctlessWood StoveElectricWood
Interior 
PantryKitchen IslandGranite CountersDouble VanityCathedral Ceiling(s)Open FloorplanRecessed LightingCeiling Fan(s)
Laundry Features 
Lower LevelIn BathroomElectric Dryer HookupWasher Hookup
Bathroom 1 
Dimensions - 7.50x7.90Level - UpperDescription - porcelain tiles @ floor & shower
Bathroom 2 
Dimensions - 10.11x8.11Level - LowerDescription - laundry room included
Bedroom 1 
Dimensions - 9.10x11.40Level - UpperDescription - ceiling fan
Bedroom 2 
Dimensions - 10.11x11.40Level - UpperDescription - ceiling fan
Bedroom 3 
Dimensions - 11.50x11.10Level - UpperDescription - ceiling fan
Bedroom 4 
Dimensions - 11.20x20.40Level - LowerDescription - ceiling fan
Dining Room 
Dimensions - 8.90x11.10Level - UpperDescription - mini split unit
Family Room 
Dimensions - 32.11x11.10Level - LowerDescription - wood stove in middle of room
Foyer Area 
Dimensions - 6.30x3.10Level - Upper
Kitchen 
Dimensions - 13.10x11.10Level - UpperDescription - granite counters
Living Room 
Dimensions - 18.50x11.80Level - UpperDescription - cathedral ceilings, exposed beam
Utility Room 
Dimensions - 6.30x8.10Level - LowerDescription - electric water heater
Save
Ask
Tour
Hide
Share
Exterior Features
Construction Details 
AsphaltVinyl Siding
Exterior 
Private Yard
Fencing 
Back Yard
Lot Features 
Few Trees
Other Structures 
Guest House
Patio And Porch 
Deck
Roof 
AsphaltShingle
Windows/Doors 
French DoorsSliding Doors
Community Features
School District 
Pleasant Valley
Financing Terms Available 
CashConventional
Roads 
Paved
Schools
School District
Pleasant Valley
Elementary School
Unknown
Middle School
Unknown
High School
Unknown
Listing courtesy of Terri B. Harris of RE/MAX Crossroads


Listing information is provided by Participants of the Pocono Mountains Association of Realtors MLS. IDX information is provided exclusively for personal, non-commercial use, and may not be used for any purpose other than to identify prospective properties consumers may be interested in purchasing. Information is deemed reliable but not guaranteed. Copyright 2026, Pocono Mountains Association of Realtors MLS.
Data last updated at: 2026-10-24 01:40 AM UTC

Neighborhood & Commute
Source: Walkscore
Disclosure: Community information and market data powered by Constellation Data Labs. Information is deemed reliable but not guaranteed.
Save
Ask
Tour
Hide
Share