Save
Ask
Tour
Hide
Share
$245,000
14 Days On Site

108 Sundance Drive
Pocono Lake, PA 18347

For Sale|Single Family Residence|Active
3
Beds
2
Total Baths
1
Full Bath
1
Partial Bath
1,343
SqFt
$182
/SqFt
1968
Built
Subdivision:
Arrowhead Lakes
County:
Monroe
Listing courtesy of Gerard Grlica of CENTURY 21 Select Group - Blakeslee
Call Now: (570) 355-1640
Is this the listing for you? We can help make it yours.
(570) 355-1640
108 Sundance Drive108 Sundance Drive108 Sundance Drive108 Sundance Drive
Save
Ask
Tour
Hide
Share

Mortgage Calculator

Monthly Payment (Est.)

Enter an interest rate to see your estimated monthly payment.
Calculator powered by Showcase IDX, a Constellation1 Company. Copyright ©2026 Information is deemed reliable but not guaranteed.

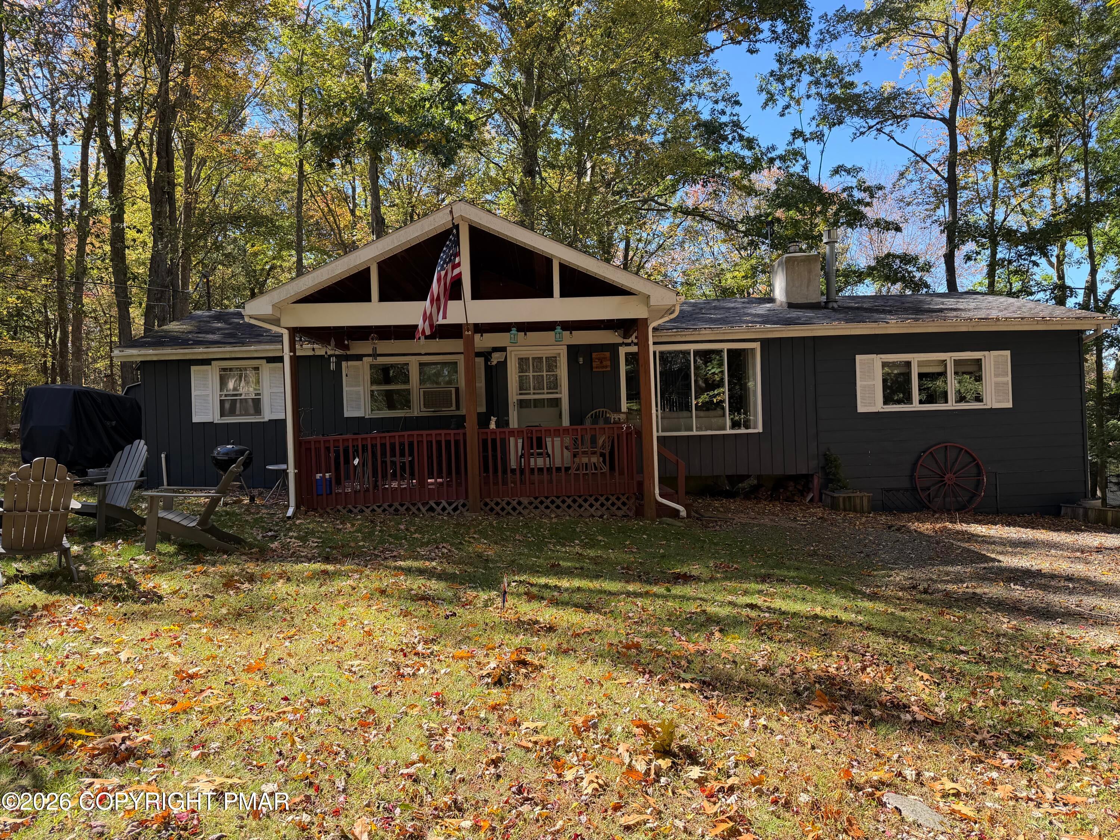
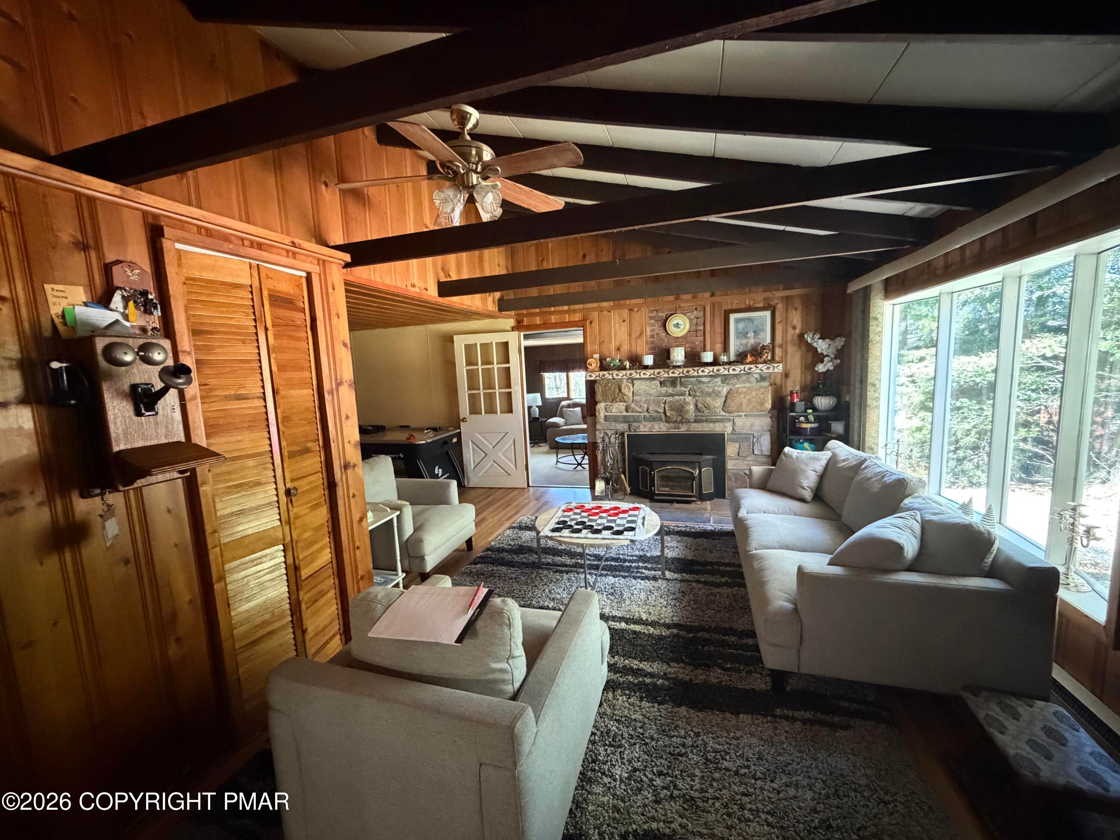
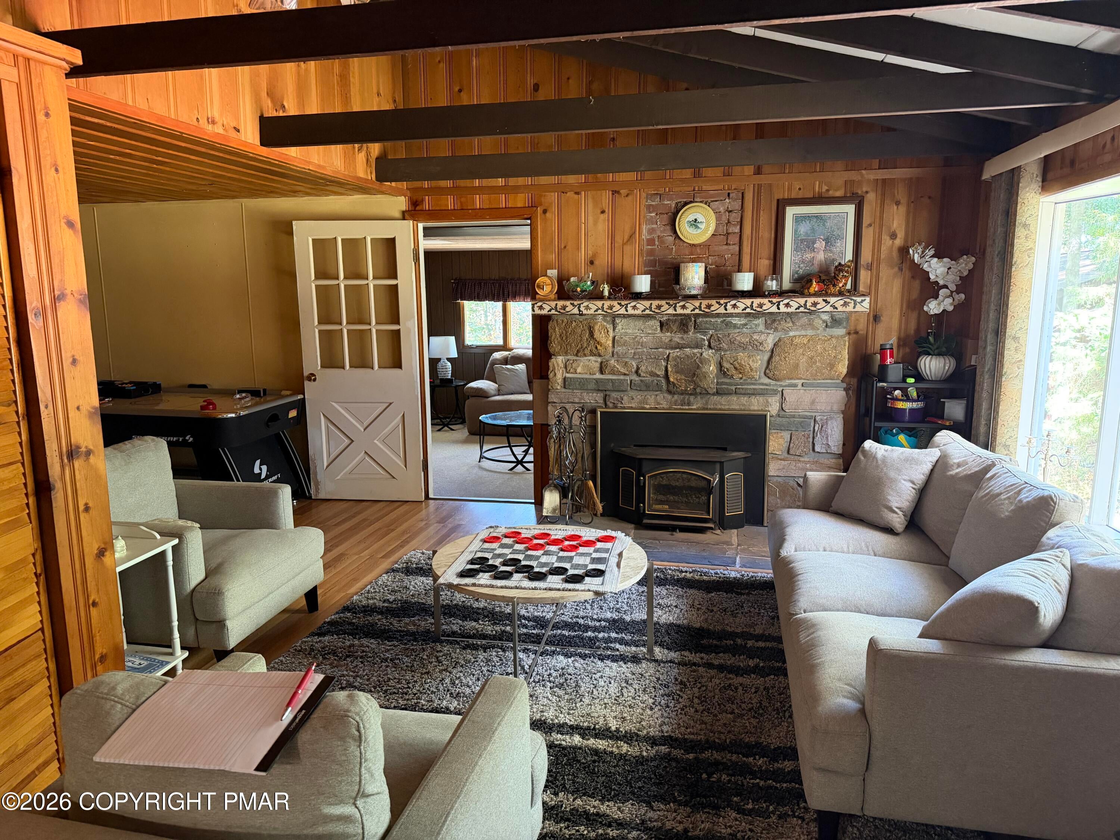
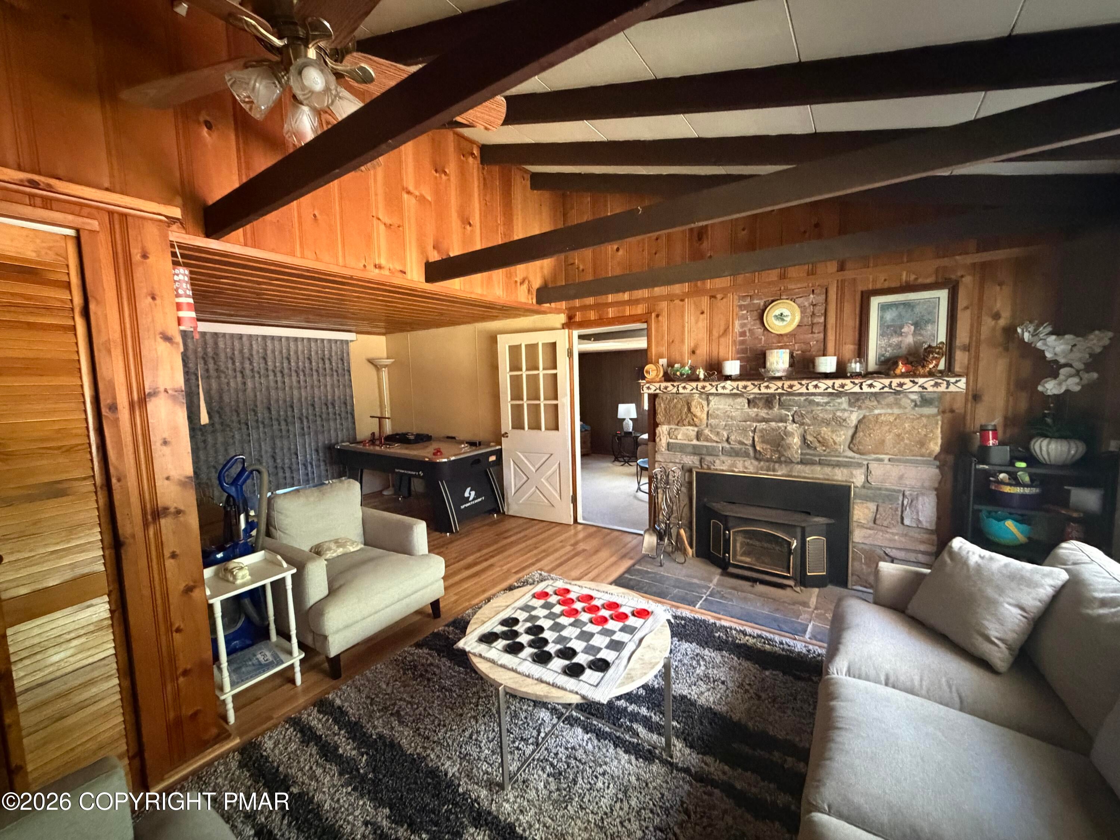
Pocono Lake Escape | Arrowhead Lake Community 3 Bedrooms | 1.5 Bathrooms | Ranch-Style Home Welcome to your serene Pocono getaway! Located in the highly sought-after, gated Arrowhead Lake community, this comfortable single-level Ranch offers the perfect blend of relaxation, outdoor adventure, and everyday convenience. Home Highlights: Easy Single-Level Living: Features 3 well-proportioned bedrooms and 1.5 bathrooms, designed with an efficient layout that maximizes living space and comfort. Warm & Welcoming Interior: An open living area complete with rustic accents, ideal for gathering with family or unwinding after a day outdoors. Outdoor Space: Enjoy a private yard and deck space--perfect for morning coffee, evening cookouts, and breathing in the fresh mountain air. Prime Community & Location Perks: Beach Access: Just a short distance to one of Arrowhead Lake's pristine white-sand beaches and swimming areas. Gated Security: 24/7 security in a quiet, amenity-rich community. Resort-Style Amenities: Take advantage of 2 lake locations, multiple heated pools, tennis and pickleball courts, playgrounds, and a modern clubhouse. All-Season Destination: Minutes from top Pocono attractions, including ski resorts, hiking trails, state parks, and water parks. Whether you are searching for a peaceful full-time residence, a weekend retreat, or an investment opportunity in the heart of the Poconos, this home delivers. Schedule your private tour today and start living the lake lifestyle!

Save
Ask
Tour
Hide
Share
Listing Snapshot
Price 
$245,000
Days On Site 
14 Days
Bedrooms 
3
Inside Area (SqFt) 
1,343 sqft
Total Baths 
2
Full Baths 
1
Partial Baths 
1
Lot Size 
0.22 Acres
Year Built 
1968
MLS Number 
PM-145357
Status 
Active
Property Tax 
$3,391.49
HOA/Condo/Coop Fees 
$172.5 monthly
Sq Ft Source 
Public Records
Friends & Family
Recent Activity
2 weeks agoListing first seen on site
2 weeks agoListing updated with changes from the MLS
General Features
Acres 
0.22
Additional Property Use 
Residential
Direction Faces 
Northeast
Foundation 
Block
Land Lease 
No
Number Of Stories 
1
Parking 
Off Street
Parking Spaces 
5
Property Sub Type 
Single Family Residence
Sewer 
Septic Tank
Special Circumstances 
Standard
SqFt Above 
1343
SqFt Total 
1343
Style 
Ranch
Water Source 
Well
Zoning 
R-2
Interior Features
Appliances 
Electric RangeRefrigeratorWasher/Dryer Stacked
Basement 
Crawl Space
Cooling 
Ceiling Fan(s)
Electric 
200+ Amp Service
Fireplace 
Yes
Fireplace Features 
Living RoomWood Burning
Fireplaces 
1
Flooring 
CarpetLaminateTileVinyl
Furnished 
Partially
Heating 
BaseboardElectricWoodFireplace Insert
Interior 
Ceiling Fan(s)
Laundry Features 
In Kitchen
Window Features 
Bay Window(s)
Bathroom 1 
Dimensions - 6.00x510.00Level - MainDescription - Tile
Bathroom 2 
Dimensions - 109.00x97.00Level - MainDescription - Carpet
Bedroom 1 
Dimensions - 911.00x810.00Level - MainDescription - Carpet
Dining Room 
Dimensions - 10.00x94.00Level - MainDescription - Vinyl
Family Room 
Dimensions - 21.40x14.80Level - MainDescription - Carpet
Game Room 
Dimensions - 9.40x10.00Level - MainDescription - Laminate
Kitchen 
Dimensions - 96.00x94.00Level - MainDescription - Vinyl
Living Room 
Dimensions - 17.00x10.60Level - MainDescription - Laminate
Other 
Dimensions - 9.00x14.00Level - MainDescription - Screen Porch Carpet
Primary Bathroom 
Dimensions - 48.00x4.00Level - MainDescription - Tile
Primary Bedroom 
Dimensions - 126.00x103.00Level - MainDescription - Carpet
Save
Ask
Tour
Hide
Share
Exterior Features
Construction Details 
Aluminum SidingVinyl Siding
Lot Features 
Wooded
Other Structures 
Shed(s)
Patio And Porch 
Deck
Roof 
AsphaltFiberglassShingleNone
Windows/Doors 
Bay Window(s)
Community Features
Association Amenities 
SecurityGatedMeeting RoomPicnic AreaPlaygroundGame RoomFitness CenterTennis Court(s)Basketball CourtShuffleboard CourtPool
Association Fee 
$2070.0
Association Fee Frequency 
Annually
School District 
Pocono Mountain
Financing Terms Available 
CashConventional
Roads 
Dirt
Schools
School District
Pocono Mountain
Elementary School
Unknown
Middle School
Unknown
High School
Unknown
Listing courtesy of Gerard Grlica of CENTURY 21 Select Group - Blakeslee


Listing information is provided by Participants of the Pocono Mountains Association of Realtors MLS. IDX information is provided exclusively for personal, non-commercial use, and may not be used for any purpose other than to identify prospective properties consumers may be interested in purchasing. Information is deemed reliable but not guaranteed. Copyright 2026, Pocono Mountains Association of Realtors MLS.
Data last updated at: 2026-10-21 02:25 AM UTC

Neighborhood & Commute
Source: Walkscore
Disclosure: Community information and market data powered by Constellation Data Labs. Information is deemed reliable but not guaranteed.
Save
Ask
Tour
Hide
Share