Save
Ask
Tour
Hide
Share
$360,000
17 Days On Site

6361 Cherokee Trail
Tobyhanna, PA 18466

For Sale|Single Family Residence|Active
3
Beds
2
Total Baths
2
Full Baths
1,925
SqFt
$187
/SqFt
1989
Built
Subdivision:
Pocono Farms Country Club
County:
Monroe
Listing courtesy of Galina S Sergueeva of RE/MAX Centre Bucks - Jamison
Call Now: (570) 355-1640
Is this the listing for you? We can help make it yours.
(570) 355-1640
6361 Cherokee Trail6361 Cherokee Trail6361 Cherokee Trail6361 Cherokee Trail
Save
Ask
Tour
Hide
Share

Mortgage Calculator

Monthly Payment (Est.)

Enter an interest rate to see your estimated monthly payment.
Calculator powered by Showcase IDX, a Constellation1 Company. Copyright ©2026 Information is deemed reliable but not guaranteed.

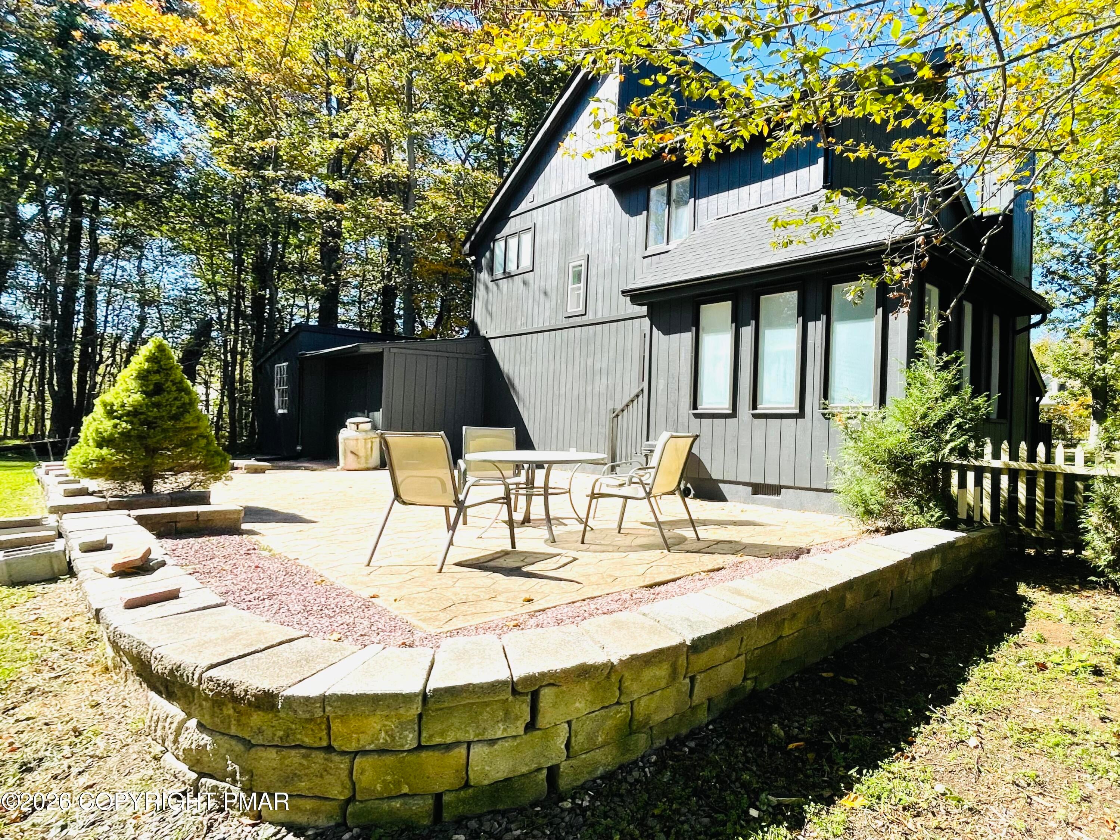
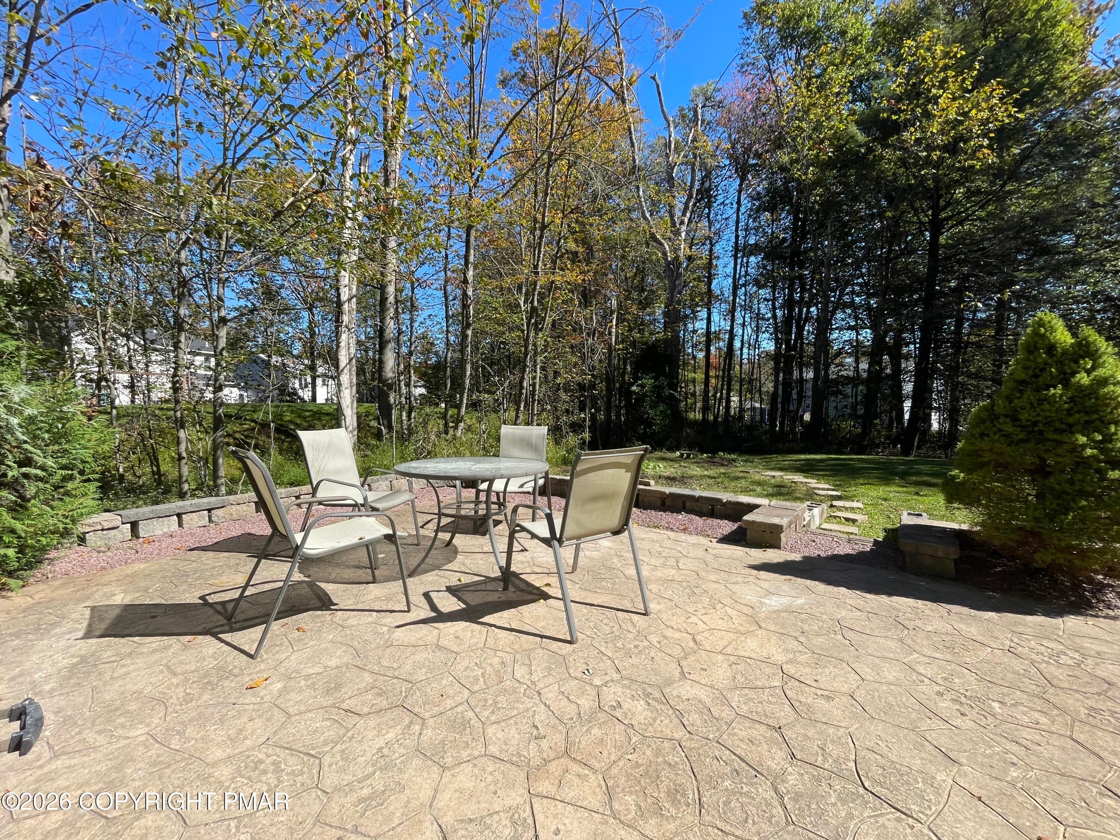
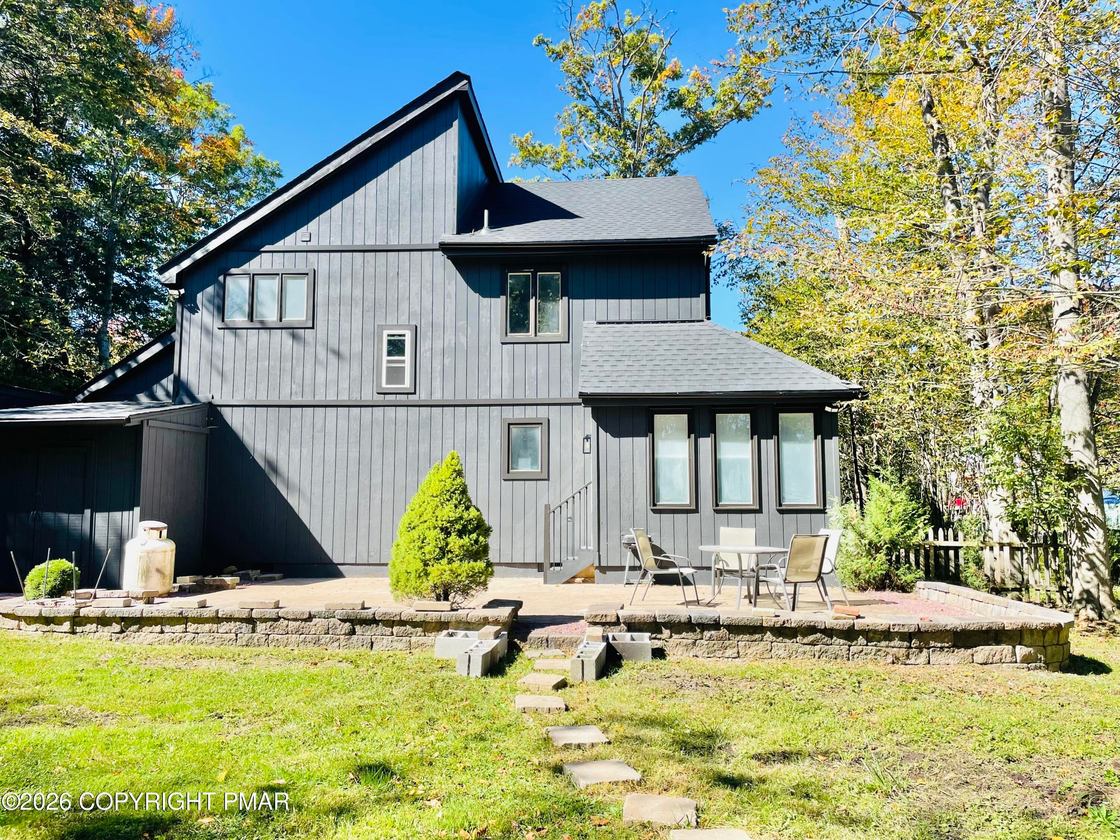
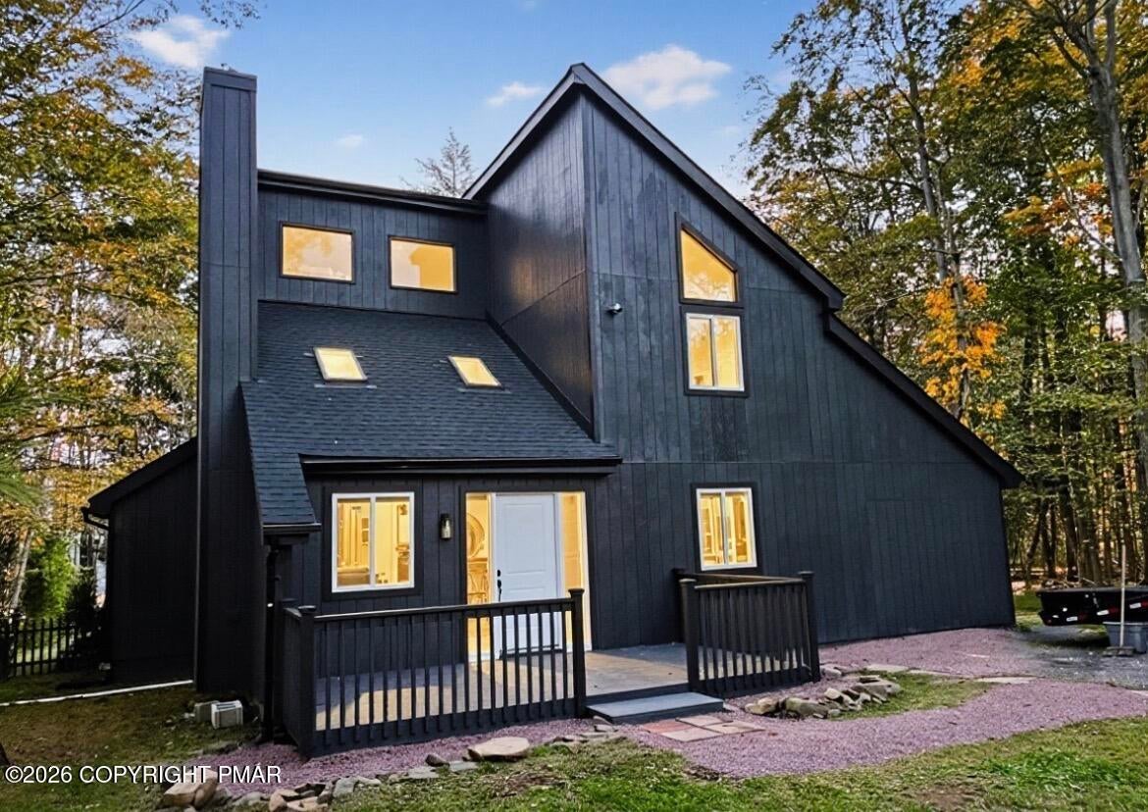
SHORT-TERM-RENTALS FRIENDLY HOA, PUBLIC WATER! Beautifully FURNISHED and fully REMODELED, home with a BONUS ROOM which the seller is using as AN ADDITIONAL BEDROOM sits in a sought-after GOLF community and offers the perfect blend of COMFORT and MODERN upgrades. The interior features a NEW KITCHEN, two stylishly UPDATED BATHROOMS, NEW WOOD FLOORING, FRESH PAINT, NEW LIGHT FIXTURES, and newly completed EXTERIOR PAINT and LANDSCAPING. Step outside to a PRIVATE BACKYARD designed for enjoyment, complete with a CUSTOM entertainment PATIO, children's SWING PLAY AREA, and an oversized SHED for tools and equipment. The FRONT DECK is ideal for morning coffee and quiet moments. Located in the highly desirable Pocono Farms Country Club, this home offers a true resort-style lifestyle with access to a lakeside beach, championship golf course, fitness center, pool, restaurant, bar, and year-round community amenities. Just minutes from Kalahari, Camelback skiing and waterparks, Mt. Airy Casino, state parks, shopping, and I-80, the location delivers unbeatable convenience and strong year-round demand! Whether you're looking for a FULL-TIME residence, VACATION HOME, or INVESTMENT property, this one delivers SPACE, CHARM, and CONVENIENCE. Book your private showing TODAY. ***PRE-LISTING INSPECTION AVAILABLE UPON REQUEST.***

Save
Ask
Tour
Hide
Share
Listing Snapshot
Price 
$360,000
Days On Site 
17 Days
Bedrooms 
3
Inside Area (SqFt) 
1,925 sqft
Total Baths 
2
Full Baths 
2
Partial Baths 
N/A
Lot Size 
0.29 Acres
Year Built 
1989
MLS Number 
PM-145337
Status 
Active
Property Tax 
$3,313.16
HOA/Condo/Coop Fees 
$145.83 monthly
Sq Ft Source 
Estimated
Friends & Family
Recent Activity
7 days agoListing updated with changes from the MLS
7 days agoStatus changed to Active
2 weeks agoListing first seen on site
General Features
Acres 
0.29
Additional Property Use 
Residential
Foundation 
Concrete PerimeterRaisedPermanent
Green Energy Efficient 
AppliancesConstructionDoorsInsulationLightingRoofThermostatWater HeaterWindows
Number Of Stories 
2
Parking 
DrivewayGravelLightedOversized
Parking Spaces 
8
Property Sub Type 
Single Family Residence
Security 
Carbon Monoxide Detector(s)Security Lights
Sewer 
Septic Tank
Special Circumstances 
Standard
SqFt Above 
1925
SqFt Total 
2125
Style 
Bi-LevelMid-Century Modern
Water Source 
Public
Zoning 
R-3
Interior Features
Appliances 
Electric CooktopElectric OvenSelf Cleaning OvenRangeElectric RangeRefrigeratorWater HeaterDishwasherExhaust FanRange HoodVented Exhaust FanMicrowaveStainless Steel Appliance(s)
Basement 
Exterior EntryConcreteCrawl SpaceSump Pump
Cooling 
Ceiling Fan(s)ElectricZoned
Electric 
200+ Amp Service
Fireplace 
Yes
Fireplace Features 
MasonryLiving RoomWood Burning
Fireplaces 
1
Flooring 
LaminateWoodHardwood
Furnished 
Furnished
Heating 
BaseboardFireplace(s)ElectricWoodZoned
Interior 
Breakfast BarEat-in KitchenKitchen IslandSoaking TubCathedral Ceiling(s)High CeilingsWalk-In Closet(s)Open FloorplanChandelierRecessed LightingTrack LightingBuilt-in FeaturesCeiling Fan(s)Storage
Laundry Features 
Main LevelIn BathroomLaundry Closet
Window Features 
Garden Window(s)Skylight(s)Insulated WindowsDrapesWindow CoveringsWindow TreatmentsTinted Windows
Bathroom 2 
Dimensions - 8.00x7.00Level - MainDescription - estimated
Bedroom 2 
Dimensions - 13.70x12.00Level - UpperDescription - estimated
Bedroom 3 
Dimensions - 12.00x11.00Level - MainDescription - estimated
Bonus Room 
Dimensions - 13.00x12.50Level - MainDescription - estimated
Primary Bathroom 
Dimensions - 12.00x9.00Level - UpperDescription - estimated
Primary Bedroom 
Dimensions - 13.00x13.00Level - UpperDescription - estimated
Save
Ask
Tour
Hide
Share
Exterior Features
Construction Details 
BlockConcreteVertical SidingWood SidingAttic/Crawl Hatchway(s) Insulated
Exterior 
Rain GuttersBasketball CourtTennis Court(s)Fire PitGardenLightingPrivate EntrancePrivate YardStorage
Fencing 
Back YardPartialPrivacyWood
Lot Features 
Near Golf CourseNear Public TransitFront YardClearedFew TreesLandscapedWooded
Other Structures 
Shed(s)StorageWorkshop
Patio And Porch 
PatioFront PorchWrap AroundDeck
Pool Features 
Private
Private Pool 
Yes
Roof 
AsphaltShingle
View 
Mountain(s)Panoramic
Waterview 
Mountain(s)Panoramic
Windows/Doors 
Garden Window(s)Skylight(s)Insulated WindowsDrapesWindow CoveringsWindow TreatmentsTinted Windows
Community Features
Accessibility Features 
Accessible BedroomAccessible Central Living AreaAccessible Common AreaAccessible EntranceAccessible Full BathAccessible KitchenCentral Living AreaVisitor BathroomSmart Technology
Association Amenities 
BarbecueCabanaClubhouseMeeting RoomParty RoomPicnic AreaRoof DeckWorkshop AreaPlaygroundParkingRecreation FacilitiesRecreation RoomGame RoomGolf CourseExercise CourseFitness CenterTrail(s)Tennis Court(s)RacquetballBasketball CourtGame Court ExteriorSport CourtPool
Association Fee 
$1750.0
Association Fee Frequency 
Annually
School District 
Pocono Mountain
Financing Terms Available 
CashConventionalFHAUSDA LoanVA LoanContract1031 ExchangeRelocation Property
Roads 
Paved
Schools
School District
Pocono Mountain
Elementary School
Unknown
Middle School
Unknown
High School
Unknown
Listing courtesy of Galina S Sergueeva of RE/MAX Centre Bucks - Jamison


Listing information is provided by Participants of the Pocono Mountains Association of Realtors MLS. IDX information is provided exclusively for personal, non-commercial use, and may not be used for any purpose other than to identify prospective properties consumers may be interested in purchasing. Information is deemed reliable but not guaranteed. Copyright 2026, Pocono Mountains Association of Realtors MLS.
Data last updated at: 2026-10-23 03:50 AM UTC

Neighborhood & Commute
Source: Walkscore
Disclosure: Community information and market data powered by Constellation Data Labs. Information is deemed reliable but not guaranteed.
Save
Ask
Tour
Hide
Share