Save
Ask
Tour
Hide
Share
$715,000
16 Days On Site

4116 Catawissa Drive
Pocono Lake, PA 18347

Single Family Residence|Pending
7
Beds
4
Total Baths
4
Full Baths
2,800
SqFt
$255
/SqFt
2024
Built
Subdivision:
Arrowhead Lakes
County:
Monroe
Listing courtesy of Gerard Grlica of CENTURY 21 Select Group - Blakeslee
Call Now: (570) 355-1640
Is this the listing for you? We can help make it yours.
(570) 355-1640
4116 Catawissa Drive4116 Catawissa Drive4116 Catawissa Drive4116 Catawissa Drive
Save
Ask
Tour
Hide
Share

Mortgage Calculator

Monthly Payment (Est.)

Enter an interest rate to see your estimated monthly payment.
Calculator powered by Showcase IDX, a Constellation1 Company. Copyright ©2026 Information is deemed reliable but not guaranteed.

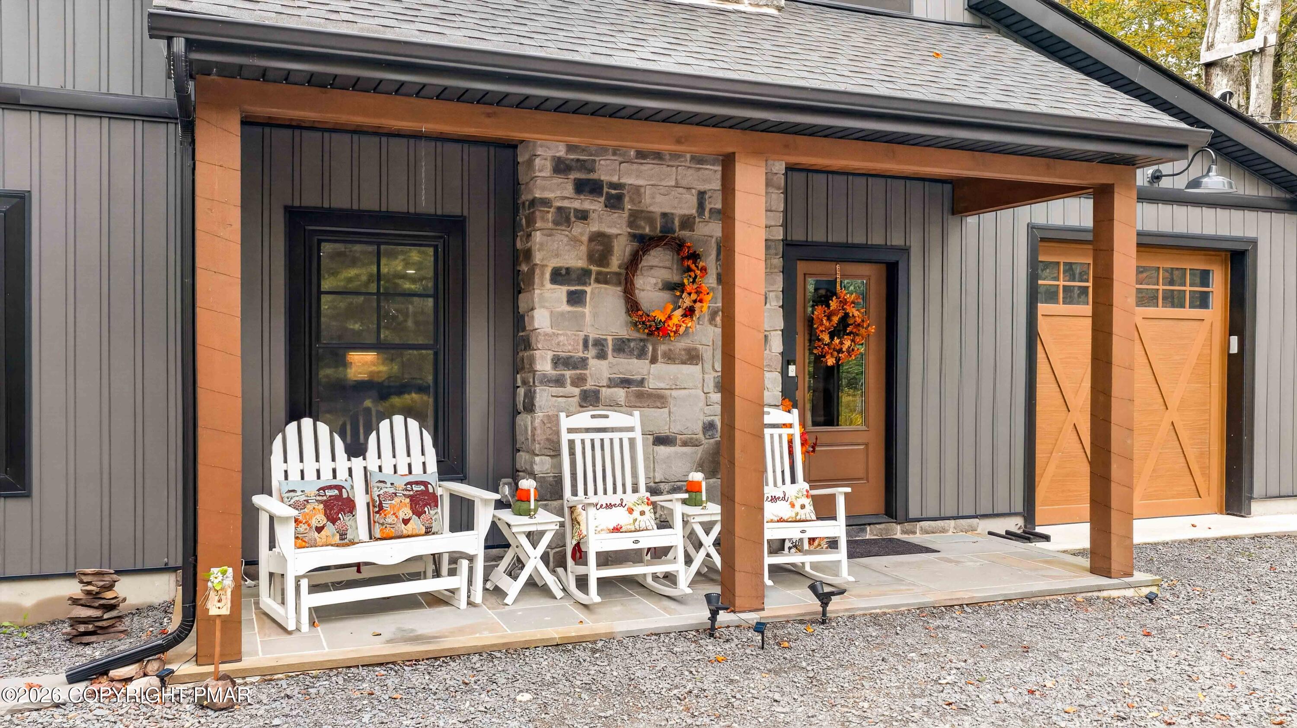
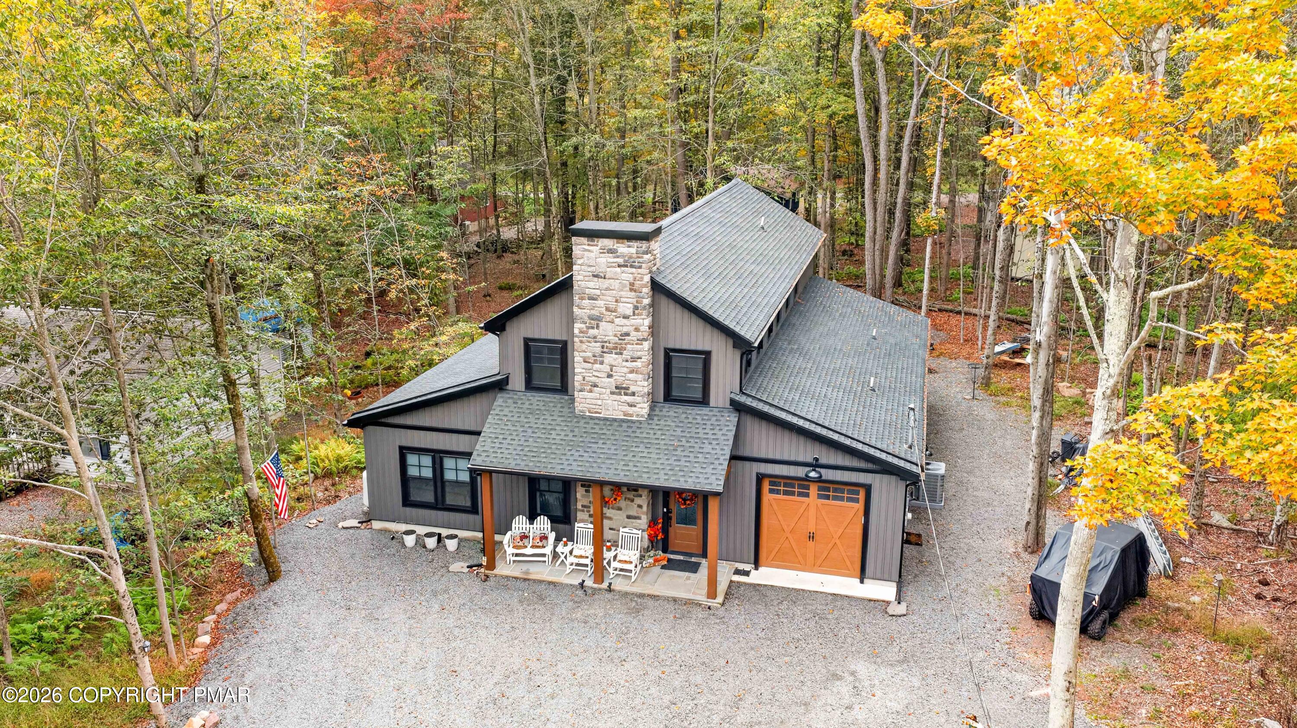
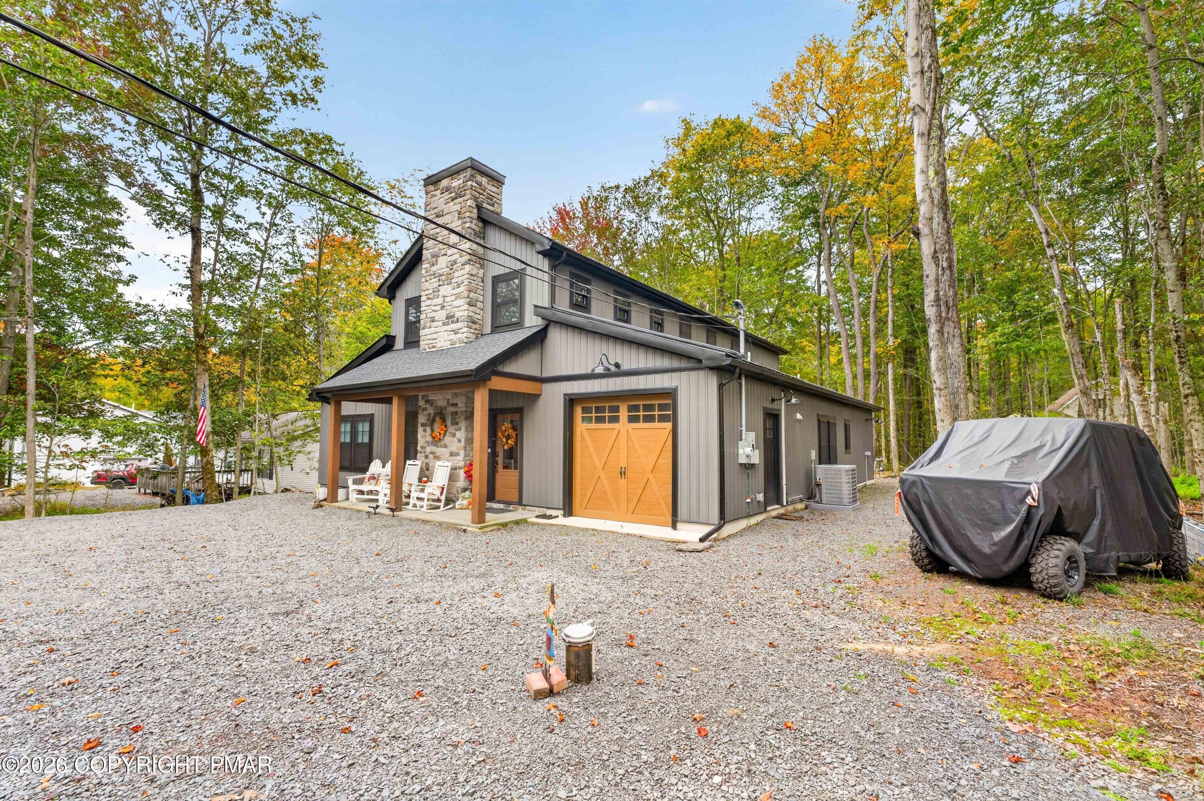
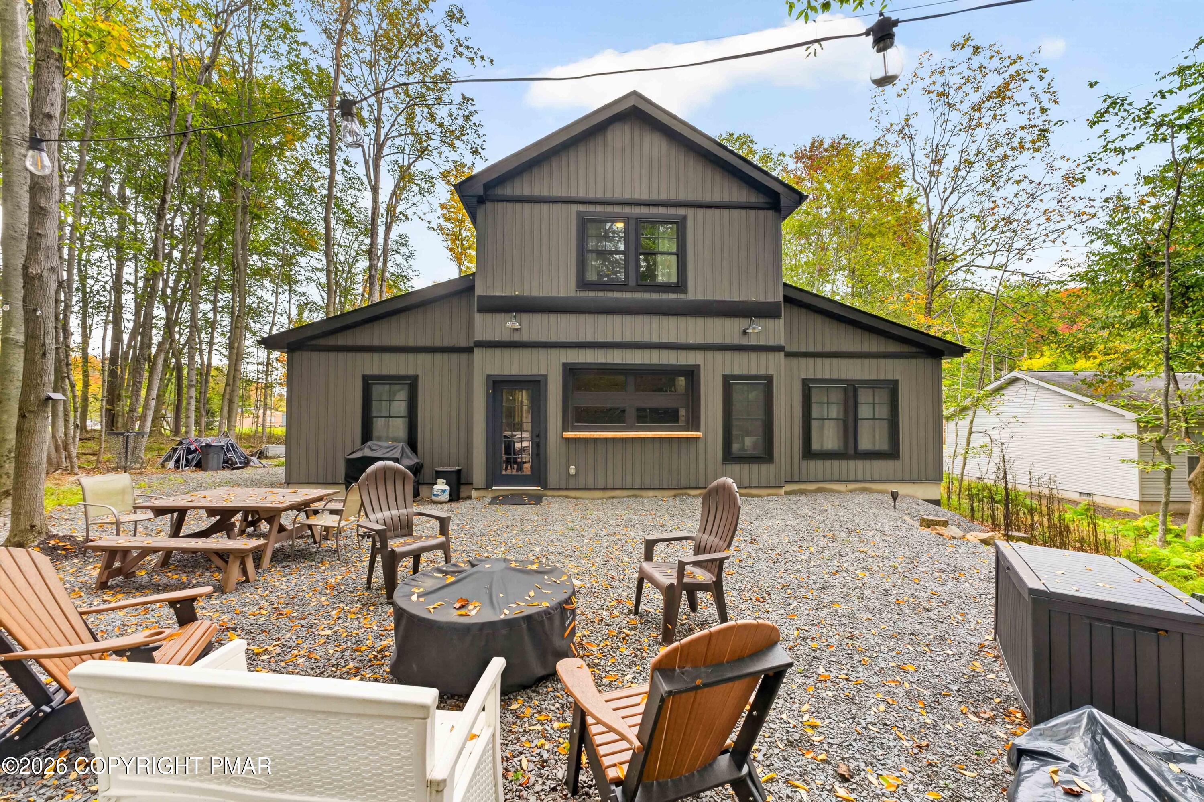
Your Ultimate Vacation Getaway or High-Yield Investment Property Awaits! Whether you are looking for the ultimate family retreat or a turnkey, high-capacity investment opportunity, this recently built 7-bedroom, 4-bathroom showcase home delivers on every level. Designed specifically with large groups and effortless entertaining in mind, this home combines modern convenience with rustic charm to create an unforgettable experience from the moment you step through the front door. Highlight Features: Unmatched Space: 7 spacious bedrooms and 4 full bathrooms offer comfortable accommodations for large families, multi-generational gatherings, or vacation rental guests. Open-Concept Living: A bright, expansive main floor plan seamlessly connects living and dining areas, complete with stylish rustic barn doors and contemporary finishes throughout. Custom Sports Bar: The absolute crown jewel for hostings--featuring rich, custom rustic woodwork that creates an authentic, high-end lounge atmosphere right at home. Built for Growth: Entertainment area designed with a pre-planned footprint to easily accommodate a 20' x 12' extension, allowing you to expand your living or game space down the line. Year-Round Comfort: Equipped with central air conditioning and a high-efficiency heat pump to keep energy costs low and indoor temperatures perfect in every season. It's right across the street from one of 3 community swimming pools with tennis courts and a playground. Properties offering this blend of capacity, contemporary design, and entertainment value rarely stay on the market long. Schedule your private tour today--this is a property you must see in person to truly appreciate! TAXES HAVE NOT YET BEEN ASSESSED.

Save
Ask
Tour
Hide
Share
Listing Snapshot
Price 
$715,000
Days On Site 
16 Days
Bedrooms 
7
Inside Area (SqFt) 
2,800 sqft
Total Baths 
4
Full Baths 
4
Partial Baths 
N/A
Lot Size 
0.27 Acres
Year Built 
2024
MLS Number 
PM-145305
Status 
Pending
Property Tax 
$580.7
HOA/Condo/Coop Fees 
$172.5 monthly
Sq Ft Source 
Builder
Friends & Family
Recent Activity
2 weeks agoListing updated with changes from the MLS
2 weeks agoStatus changed to Pending
2 weeks agoListing first seen on site
General Features
Acres 
0.27
Additional Property Use 
Residential
Attached Garage 
Yes
Direction Faces 
North
Disclosures 
Resale Certificate
Foundation 
Slab
Garage 
Yes
Garage Spaces 
1
Land Lease 
No
Number Of Stories 
2
Parking 
Garage Faces FrontGravelHeated GarageOff StreetParking LotAttached
Parking Spaces 
5
Property Sub Type 
Single Family Residence
Security 
Carbon Monoxide Detector(s)Smoke Detector(s)
Sewer 
Private Sewer
Special Circumstances 
Standard
SqFt Above 
3024
SqFt Total 
3024
Style 
Contemporary
Utilities 
Phone AvailableCable AvailablePropane
Water Source 
Well
Zoning 
R-3
Interior Features
Appliances 
CooktopElectric CooktopOvenElectric OvenDouble OvenRefrigeratorBar FridgeIce MakerDishwasherWasher/Dryer StackedWater Purifier OwnedWater Softener Owned
Cooling 
Ceiling Fan(s)Central Air
Electric 
200+ Amp Service
Fireplace 
Yes
Fireplace Features 
Living Room
Fireplaces 
1
Flooring 
Ceramic TileLaminate
Furnished 
Unfurnished
Heating 
BaseboardHeat PumpRadiant Floor
Interior 
PantryKitchen IslandBarWet BarGranite CountersHigh CeilingsChandelierRecessed LightingBuilt-in FeaturesCeiling Fan(s)
Laundry Features 
Main LevelOther
Bathroom 2 
Dimensions - 68.00x68.00Level - FirstDescription - Tile
Bathroom 3 
Dimensions - 9.00x54.00Level - FirstDescription - Tile
Bathroom 4 
Dimensions - 118.00x6.00Level - SecondDescription - Tile
Bedroom 2 
Dimensions - 124.00x12.00Level - FirstDescription - Laminate
Bedroom 3 
Dimensions - 124.00x12.00Level - FirstDescription - Laminate
Bedroom 4 
Dimensions - 9.00x12.00Level - FirstDescription - Laminate
Bedroom 5 
Dimensions - 124.00x114.00Level - FirstDescription - Laminate
Bedroom 6 
Dimensions - 132.00x11.00Level - SecondDescription - Laminate
Bedroom 7 
Dimensions - 136.00x1310.00Level - SecondDescription - Laminate
Dining Room 
Dimensions - 18.00x9.00Level - FirstDescription - Laminate
Family Room 
Dimensions - 19.00x12.00Level - FirstDescription - Laminate
Kitchen 
Dimensions - 18.00x106.00Level - FirstDescription - Laminate
Laundry 
Dimensions - 124.00x6.00Level - FirstDescription - Laminate
Living Room 
Dimensions - 19.00x19.00Level - FirstDescription - Laminate
Primary Bathroom 
Dimensions - 9.00x54.00Level - FirstDescription - Tile
Primary Bedroom 
Dimensions - 124.00x12.00Level - FirstDescription - Laminate
Save
Ask
Tour
Hide
Share
Exterior Features
Construction Details 
Vertical SidingVinyl Siding
Patio And Porch 
Front Porch
Road Frontage 
Private Road
Roof 
Fiberglass
Community Features
Association Amenities 
SecurityGatedClubhouseMeeting RoomPicnic AreaPlaygroundRecreation FacilitiesRecreation RoomBilliard RoomGame RoomFitness CenterTennis Court(s)Basketball CourtGame Court InteriorShuffleboard CourtSport CourtPool
Association Fee 
$2070.0
Association Fee Frequency 
Annually
School District 
Pocono Mountain
Financing Terms Available 
CashConventional
Roads 
Other
Schools
School District
Pocono Mountain
Elementary School
Unknown
Middle School
Unknown
High School
Unknown
Listing courtesy of Gerard Grlica of CENTURY 21 Select Group - Blakeslee


Listing information is provided by Participants of the Pocono Mountains Association of Realtors MLS. IDX information is provided exclusively for personal, non-commercial use, and may not be used for any purpose other than to identify prospective properties consumers may be interested in purchasing. Information is deemed reliable but not guaranteed. Copyright 2026, Pocono Mountains Association of Realtors MLS.
Data last updated at: 2026-10-21 04:47 AM UTC

Neighborhood & Commute
Source: Walkscore
Disclosure: Community information and market data powered by Constellation Data Labs. Information is deemed reliable but not guaranteed.
Save
Ask
Tour
Hide
Share