Save
Ask
Tour
Hide
Share
$699,000
16 Days On Site

9 Woods End
Lake Harmony, PA 18624

For Sale|Single Family Residence|Active
5
Beds
4
Total Baths
3
Full Baths
1
Partial Bath
3,365
SqFt
$208
/SqFt
1997
Built
Subdivision:
Split Rock
County:
Carbon
Listing courtesy of Michelle DeLuca of Keller Williams Real Estate - Albrightsville
Call Now: (570) 355-1640
Is this the listing for you? We can help make it yours.
(570) 355-1640
9 Woods End9 Woods End9 Woods End9 Woods End
Save
Ask
Tour
Hide
Share

Mortgage Calculator

Monthly Payment (Est.)

Enter an interest rate to see your estimated monthly payment.
Calculator powered by Showcase IDX, a Constellation1 Company. Copyright ©2026 Information is deemed reliable but not guaranteed.

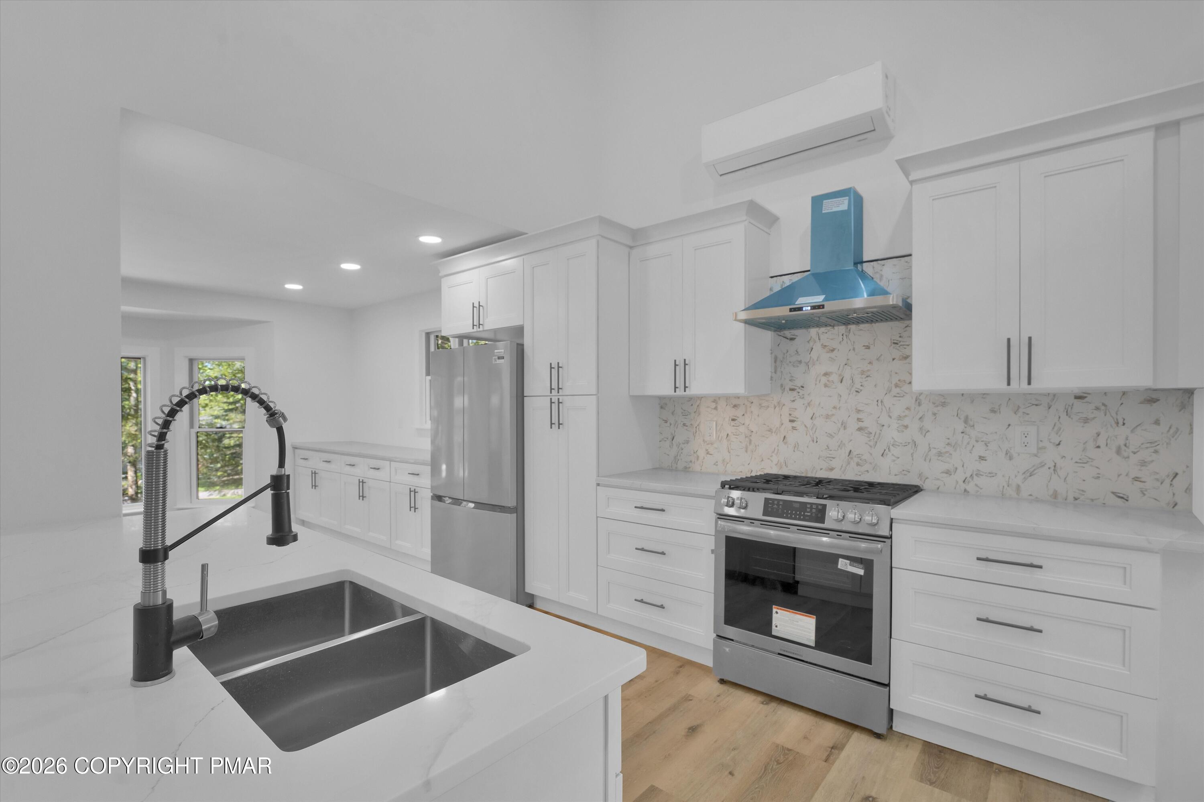
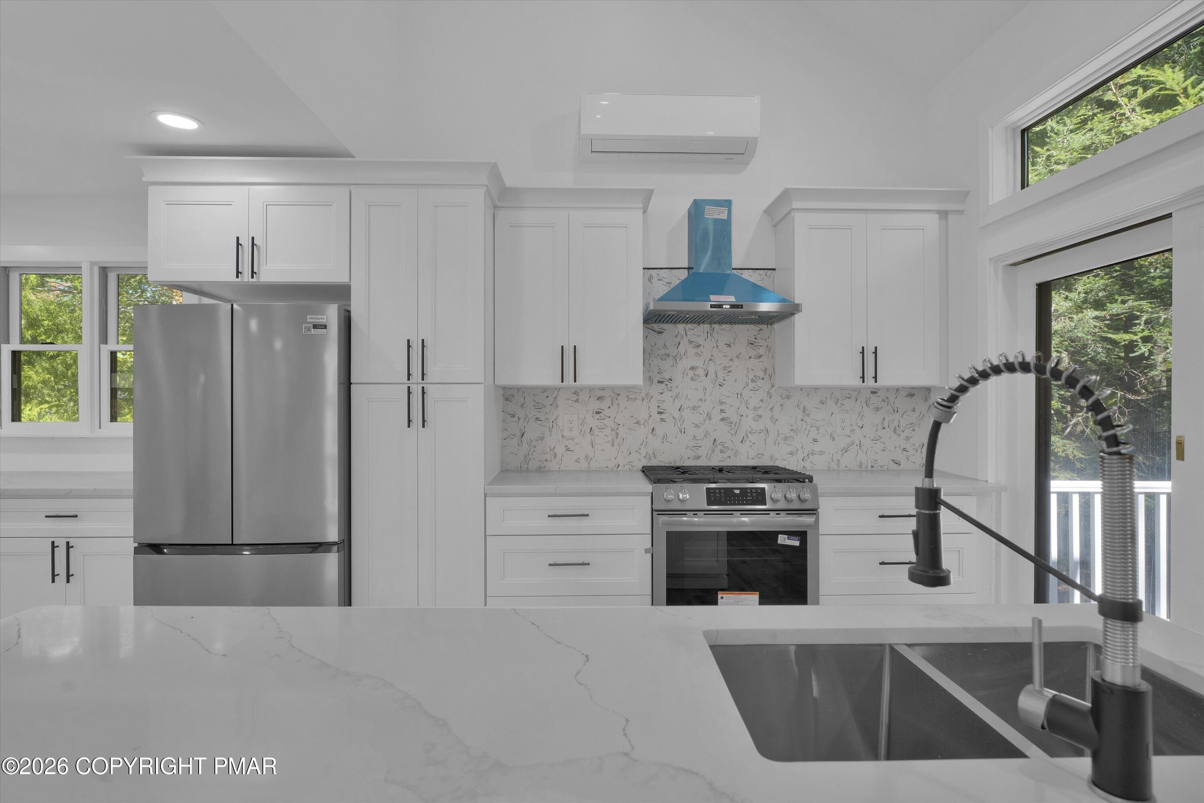
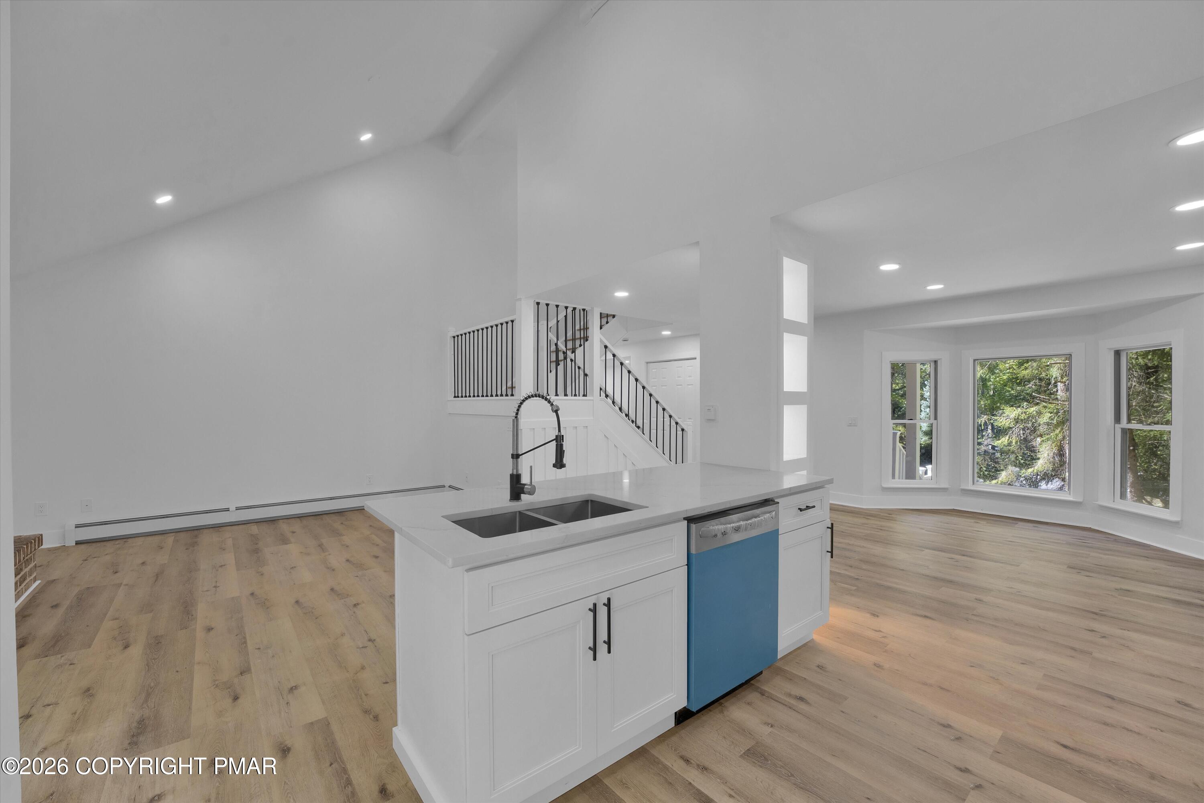
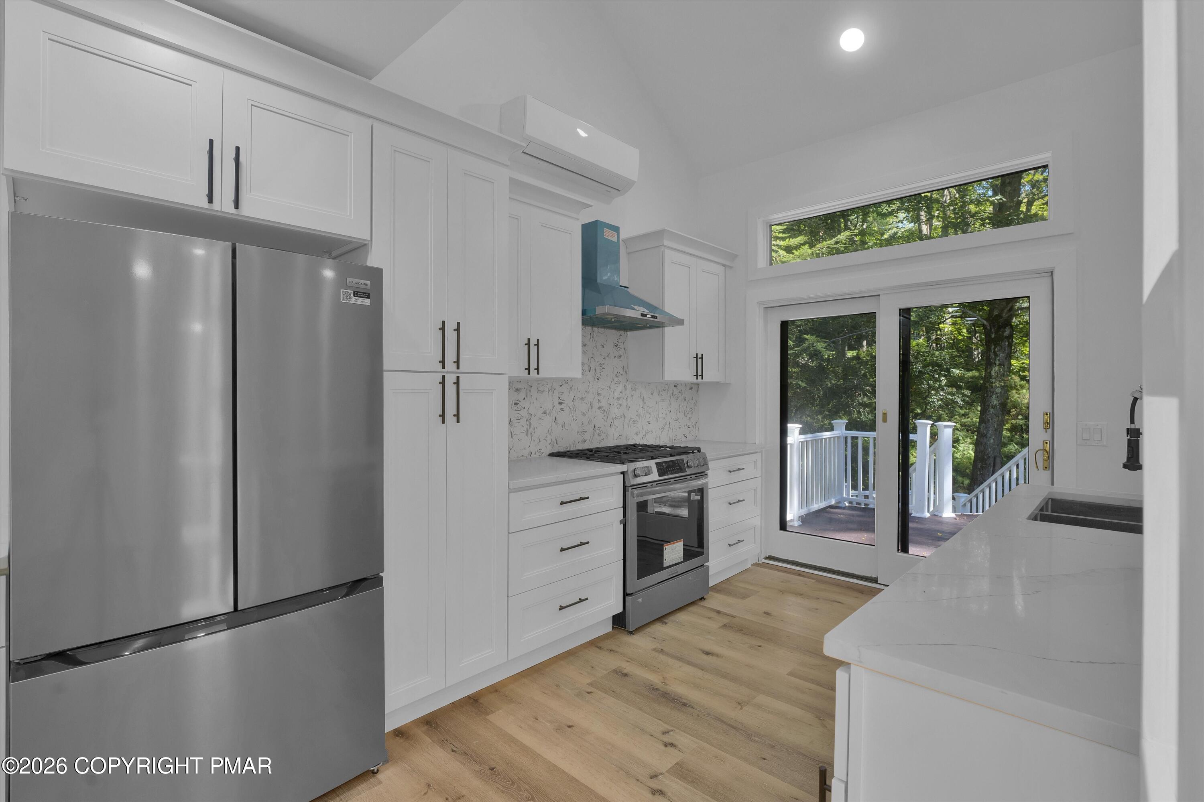
LUXURY GOLF COURSE LIVING at 9 Woods End, Lake Harmony, PA, a NEWLY RENOVATED 5-BEDROOM, 3.5-BATH HOME in the heart of the POCONO MOUNTAINS. Picture your mornings here: coffee in hand, sunlight streaming through CATHEDRAL CEILINGS, and the fairway stretching out beyond the windows. This is the kind of home where every day feels like a getaway. The open layout flows into a kitchen made for gathering, with QUARTZ COUNTERTOPS, ALL-NEW APPLIANCES, and HIGH-END FINISHES throughout. Cook a big breakfast before a round of golf, host holiday dinners with everyone around one table, or pour a glass of wine and sit in front of the stunning fireplace. Five bedrooms and three and a half baths give family and friends room to stay, linger, and make memories, and the TWO-CAR GARAGE keeps gear, bikes, and skis organized and ready. MOVE-IN READY and TURNKEY, this LAKE HARMONY GOLF COURSE HOME is the perfect year round LUXURY HOME or POCONOS VACATION HOME. Winter mornings begin at JACK FROST and BIG BOULDER SKI AREAS, then end by the fire. Summer means golf, hiking, and boating on the lake, with KALAHARI RESORTS, AQUATOPIA INDOOR WATERPARK, and POCONO WHITEWATER RAFTING close by for the kids and guests. Shoppers have THE CROSSINGS PREMIUM OUTLETS, and date nights are easy with POCONO CASINOS and the charming shops and restaurants of historic JIM THORPE. With quick access to INTERSTATE 80 and I-476 (PENNSYLVANIA TURNPIKE NORTHEAST EXTENSION), this Pocono LUXURY HOME is an effortless escape from NEW YORK CITY, NEW JERSEY, and PHILADELPHIA. Come for the weekend, and you may never want to leave.

Save
Ask
Tour
Hide
Share
Listing Snapshot
Price 
$699,000
Days On Site 
16 Days
Bedrooms 
5
Inside Area (SqFt) 
3,365 sqft
Total Baths 
4
Full Baths 
3
Partial Baths 
1
Lot Size 
0.38 Acres
Year Built 
1997
MLS Number 
PM-145297
Status 
Active
Property Tax 
$10,816.92
HOA/Condo/Coop Fees 
N/A
Sq Ft Source 
Estimated
Friends & Family
Recent Activity
2 weeks agoListing first seen on site
2 weeks agoListing updated with changes from the MLS
General Features
Acres 
0.38
Additional Property Use 
Residential
Attached Garage 
Yes
Disclosures 
Right of First Refusal
Foundation 
Slab
Garage 
Yes
Garage Spaces 
2
Parking 
DrivewayOff StreetPavedAttached
Parking Spaces 
4
Property Sub Type 
Single Family Residence
Sewer 
Public Sewer
Special Circumstances 
Standard
SqFt Above 
2406
SqFt Below 
959
SqFt Total 
3486
Style 
Contemporary
Water Source 
Well
Zoning 
R1
Interior Features
Appliances 
Gas RangeRefrigeratorWater HeaterDishwasherMicrowave
Basement 
Dimensions - 30.00x24.00Level - BasementDescription - RECREATIONAL ROOM
Cooling 
Ceiling Fan(s)DuctlessWall Unit(s)
Fireplace 
Yes
Fireplace Features 
Living Room
Fireplaces 
1
Flooring 
VinylCarpetCeramic TileLaminate
Furnished 
Unfurnished
Heating 
BaseboardHot Water
Interior 
Eat-in KitchenKitchen IslandWalk-In Closet(s)
Bathroom 1 
Dimensions - 7.00x5.00Level - Basement
Bathroom 2 
Dimensions - 4.00x5.00Level - First
Bathroom 3 
Dimensions - 4.00x8.00Level - Third
Bedroom 1 
Dimensions - 13.00x12.00Level - Basement
Bedroom 2 
Dimensions - 10.00x13.00Level - Third
Bedroom 3 
Dimensions - 11.00x12.00Level - Third
Bonus Room 
Dimensions - 18.00x19.00Level - SecondDescription - ROOM
Dining Room 
Dimensions - 17.00x11.00Level - First
Kitchen 
Dimensions - 9.00x12.00Level - First
Laundry 
Dimensions - 7.00x5.00Level - Basement
Living Room 
Dimensions - 14.00x18.00Level - First
Other 
Dimensions - 18.00x24.00Level - FirstDescription - GARAGE
Primary Bathroom 
Dimensions - 7.00x11.00Level - First
Primary Bedroom 
Dimensions - 19.00x16.00Level - First
Utility Room 
Dimensions - 11.00x11.00Level - Basement
Save
Ask
Tour
Hide
Share
Exterior Features
Lot Features 
On Golf CourseSlopedWooded
Patio And Porch 
PatioDeck
Road Frontage 
Private Road
Community Features
School District 
Jim Thorpe Area
Financing Terms Available 
CashConventional
Roads 
Paved
Schools
School District
Jim Thorpe Area
Elementary School
Unknown
Middle School
Unknown
High School
Unknown
Listing courtesy of Michelle DeLuca of Keller Williams Real Estate - Albrightsville


Listing information is provided by Participants of the Pocono Mountains Association of Realtors MLS. IDX information is provided exclusively for personal, non-commercial use, and may not be used for any purpose other than to identify prospective properties consumers may be interested in purchasing. Information is deemed reliable but not guaranteed. Copyright 2026, Pocono Mountains Association of Realtors MLS.
Data last updated at: 2026-10-21 12:58 AM UTC

Neighborhood & Commute
Source: Walkscore
Disclosure: Community information and market data powered by Constellation Data Labs. Information is deemed reliable but not guaranteed.
Save
Ask
Tour
Hide
Share