Save
Ask
Tour
Hide
Share
$285,000
15 Days On Site

179 Kensington Drive
Bushkill, PA 18324

For Sale|Single Family Residence|Active
3
Beds
3
Total Baths
2
Full Baths
1
Partial Bath
2,214
SqFt
$129
/SqFt
2005
Built
Subdivision:
Saw Creek Estates
County:
Pike
Listing courtesy of Shane Murphy of Iron Valley Real Estate - Mountainside
Call Now: (570) 355-1640
Is this the listing for you? We can help make it yours.
(570) 355-1640
179 Kensington Drive179 Kensington Drive179 Kensington Drive179 Kensington Drive
Save
Ask
Tour
Hide
Share

Mortgage Calculator

Monthly Payment (Est.)

Enter an interest rate to see your estimated monthly payment.
Calculator powered by Showcase IDX, a Constellation1 Company. Copyright ©2026 Information is deemed reliable but not guaranteed.

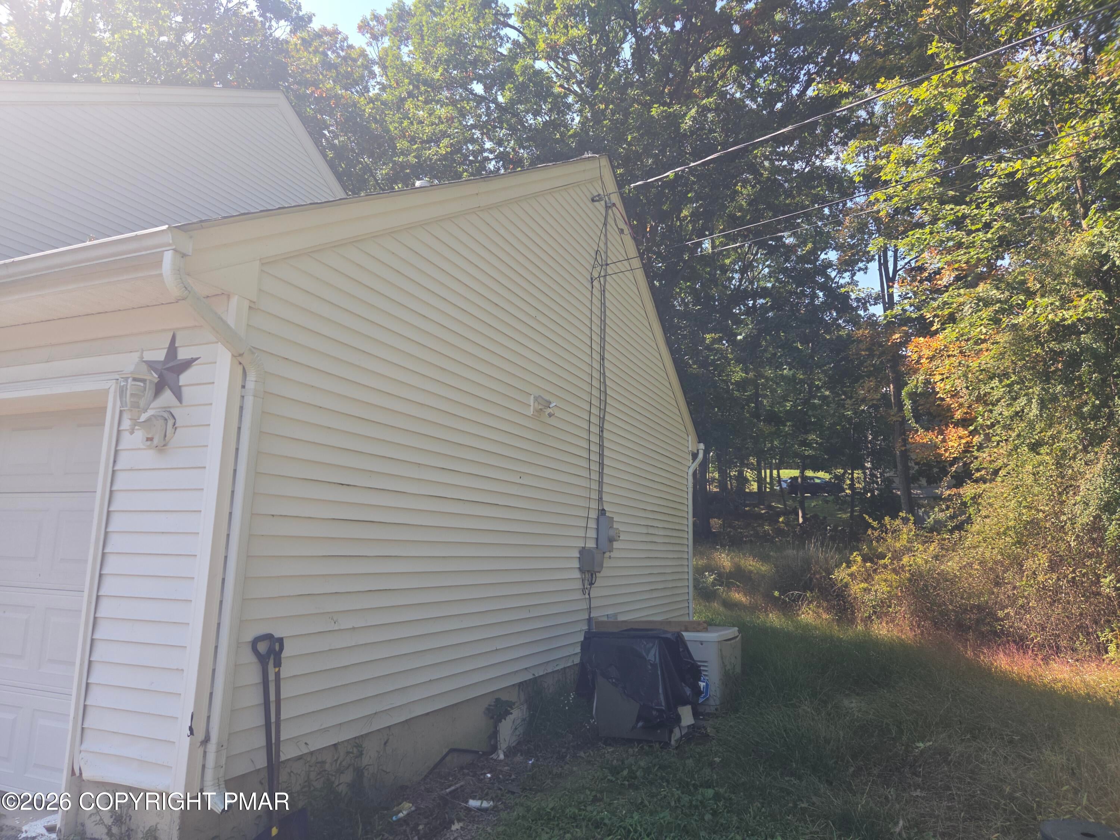
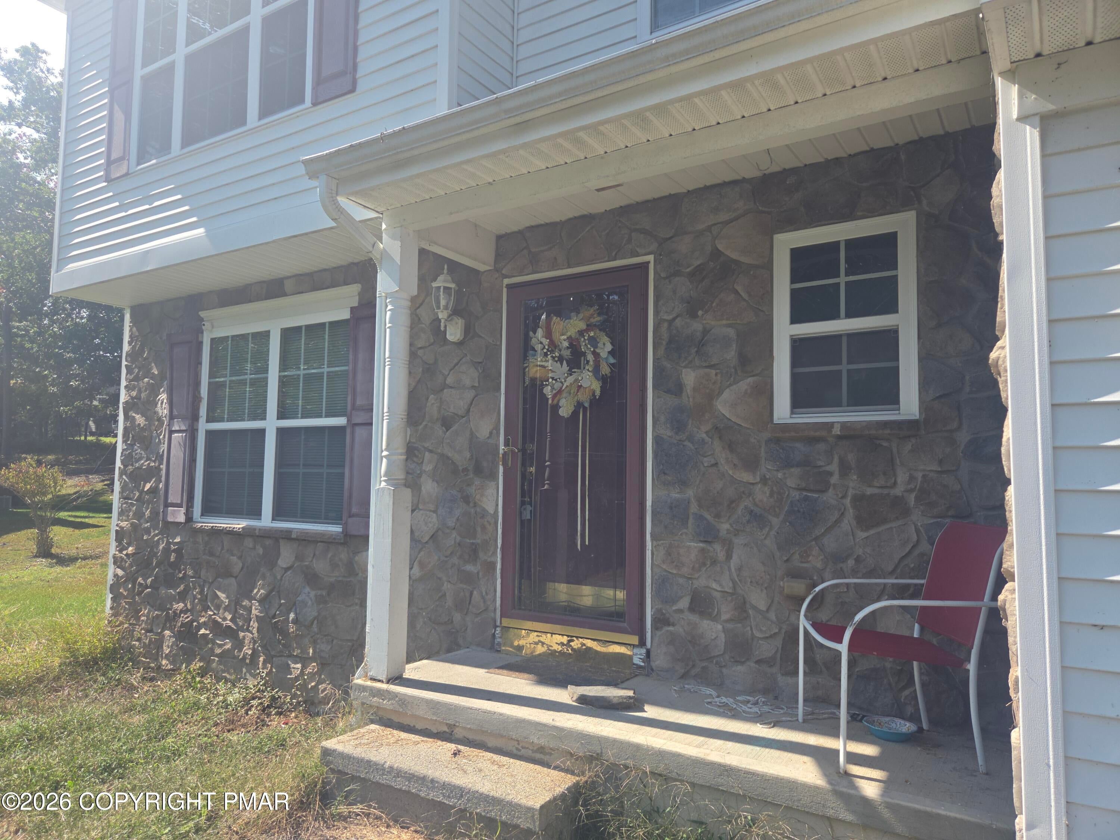
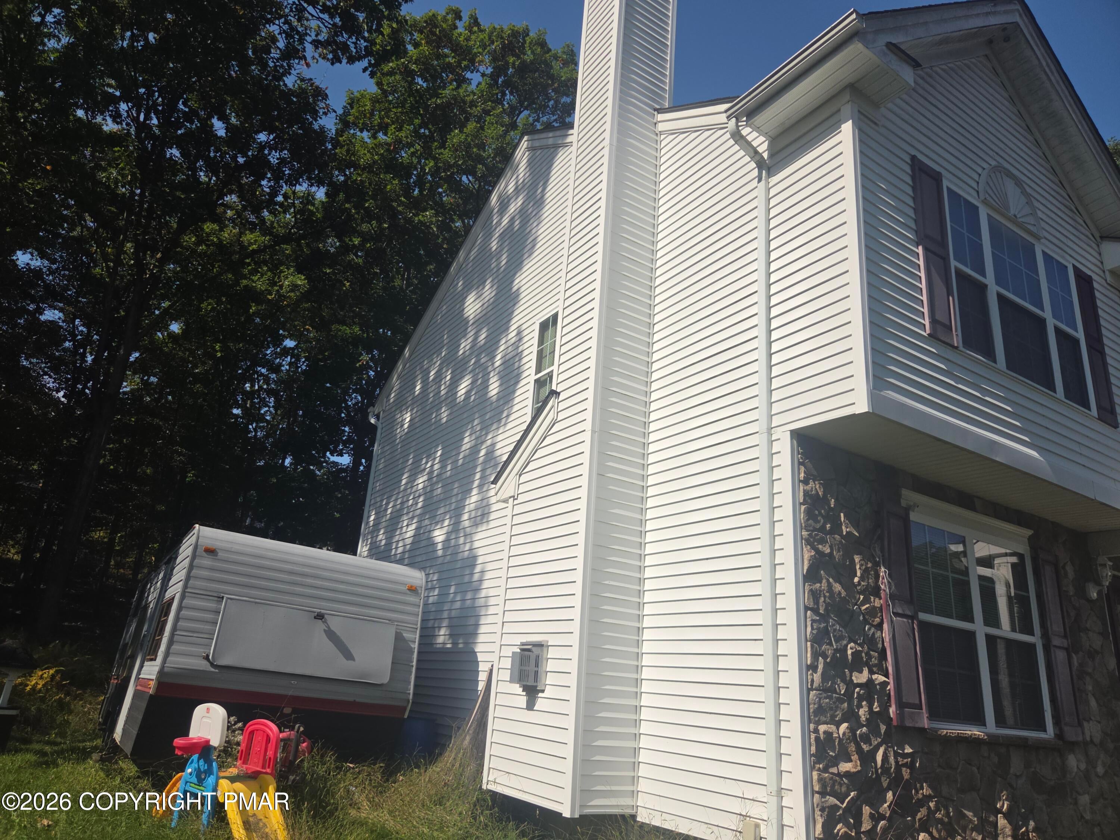
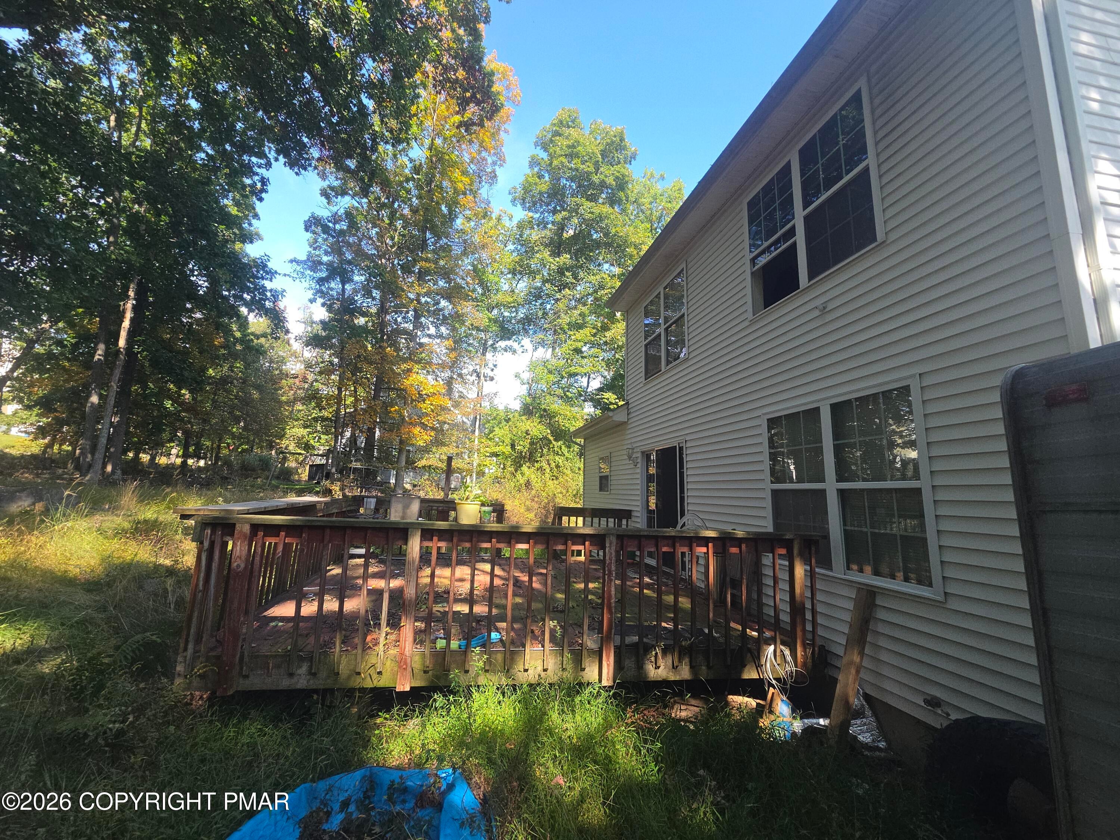
179 KENSINGTON DRIVE, BUSHKILL, PA Bring Your Vision and Unlock the Potential! Opportunity awaits at 179 Kensington Drive in Bushkill, PA, located in the highly desirable Saw Creek Estates community in the heart of the Pocono Mountains! This spacious Colonial offers approximately 2,214 square feet, 3 bedrooms, 2.5 bathrooms, and a 2-car attached garage, providing an excellent foundation for investors, contractors, and buyers looking to build equity through renovations and improvements. Situated on a level lot of approximately 0.35 acres, the property features an eat-in kitchen, fireplace, walk-in closet, and heated basement. With its generous layout and desirable community setting, this home offers plenty of potential for someone ready to bring it back to life. PLEASE NOTE: THE PROPERTY IS BEING SOLD AS-IS. Buyers should be prepared to make improvements and updates to bring the property to its full potential. WHY SAW CREEK ESTATES? a private, gated, four-season community known for it Residents enjoy access to a variety of recreational amenities, including: • Indoor and outdoor swimming pools • Indoor and outdoor tennis courts • Pickleball and basketball courts • Fitness facilities • Walking and jogging trails • Playgrounds and recreation facilities • Lakes and water recreation • Community ski area • Gated entry and security These amenities make Saw Creek Estates appealing to full-time residents, second-home owners, and vacation-home buyers alike Potential opportunities include: • Renovating and reselling for a potential profit • Creating a personalized Pocono getaway • Updating the home for long-term ownership • Exploring potential rental opportunities, subject to community regulations and applicable local requirements The size is there. The community is there. The potential is there. Now it's time to bring your vision!

Save
Ask
Tour
Hide
Share
Listing Snapshot
Price 
$285,000
Days On Site 
15 Days
Bedrooms 
3
Inside Area (SqFt) 
2,214 sqft
Total Baths 
3
Full Baths 
2
Partial Baths 
1
Lot Size 
0.35 Acres
Year Built 
2005
MLS Number 
PM-145293
Status 
Active
Property Tax 
$5,930.56
HOA/Condo/Coop Fees 
$206.67 monthly
Sq Ft Source 
Estimated
Friends & Family
Recent Activity
2 weeks agoListing first seen on site
2 weeks agoListing updated with changes from the MLS
General Features
Acres 
0.35
Additional Property Use 
Residential
Attached Garage 
Yes
Garage 
Yes
Garage Spaces 
2
Parking 
BasementDeckGarage Faces FrontAttached
Parking Spaces 
4
Property Sub Type 
Single Family Residence
Security 
Security GateSecurity Guard
Sewer 
Public Sewer
SqFt Above 
1614
SqFt Below 
600
SqFt Total 
2714
Style 
Colonial
Water Source 
Public
Zoning 
Residential
Interior Features
Appliances 
Gas OvenGas RangeDishwasherMicrowave
Basement 
Concrete
Cooling 
Central Air
Electric 
200+ Amp Service
Fireplace 
Yes
Fireplace Features 
Living Room
Flooring 
Carpet
Furnished 
Unfurnished
Heating 
Forced Air
Interior 
PantryEat-in KitchenWalk-In Closet(s)
Bathroom 1 
Dimensions - 4.00x5.00Level - MainDescription - 1/2
Bathroom 2 
Dimensions - 7.00x5.00Level - UpperDescription - common bath
Bathroom 3 
Dimensions - 12.00x9.00Level - UpperDescription - master bath
Bedroom 1 
Dimensions - 17.00x14.00Level - UpperDescription - master
Bedroom 2 
Dimensions - 10.00x10.00Level - UpperDescription - estimate
Bedroom 3 
Dimensions - 11.00x10.00Level - UpperDescription - estimate
Kitchen 
Dimensions - 10.00x9.00Level - MainDescription - estimate
Living Room 
Dimensions - 25.00x12.00Level - MainDescription - estimate
Save
Ask
Tour
Hide
Share
Exterior Features
Lot Features 
Level
Roof 
Asphalt
Windows/Doors 
Sliding Doors
Community Features
Accessibility Features 
Grip-Accessible Features
Association Amenities 
SecurityGatedBarbecueMeeting RoomParty RoomRecreation FacilitiesRecreation RoomIndoor PoolSpa/Hot TubExercise CourseFitness CenterJogging PathTrail(s)Tennis Court(s)RacquetballBasketball CourtGame Court ExteriorGame Court InteriorSport CourtPool
Association Fee 
$2480.0
Association Fee Frequency 
Annually
School District 
East Stroudsburg Area
Financing Terms Available 
CashConventionalFHAUSDA LoanVA Loan
Roads 
Paved
Schools
School District
East Stroudsburg Area
Elementary School
Unknown
Middle School
Unknown
High School
Unknown
Listing courtesy of Shane Murphy of Iron Valley Real Estate - Mountainside


Listing information is provided by Participants of the Pocono Mountains Association of Realtors MLS. IDX information is provided exclusively for personal, non-commercial use, and may not be used for any purpose other than to identify prospective properties consumers may be interested in purchasing. Information is deemed reliable but not guaranteed. Copyright 2026, Pocono Mountains Association of Realtors MLS.
Data last updated at: 2026-10-20 10:13 PM UTC

Neighborhood & Commute
Source: Walkscore
Disclosure: Community information and market data powered by Constellation Data Labs. Information is deemed reliable but not guaranteed.
Save
Ask
Tour
Hide
Share