Save
Ask
Tour
Hide
Share
$579,000
15 Days On Site

10 Linden Drive
Lake Harmony, PA 18624

For Sale|Single Family Residence|Active
3
Beds
2
Total Baths
2
Full Baths
1,900
SqFt
$305
/SqFt
1987
Built
Subdivision:
Split Rock
County:
Carbon
Listing courtesy of Patricia Haney of Pocono Mountain Lakes Realty - Blakeslee
Call Now: (570) 355-1640
Is this the listing for you? We can help make it yours.
(570) 355-1640
10 Linden Drive10 Linden Drive10 Linden Drive10 Linden Drive
Save
Ask
Tour
Hide
Share

Mortgage Calculator

Monthly Payment (Est.)

Enter an interest rate to see your estimated monthly payment.
Calculator powered by Showcase IDX, a Constellation1 Company. Copyright ©2026 Information is deemed reliable but not guaranteed.

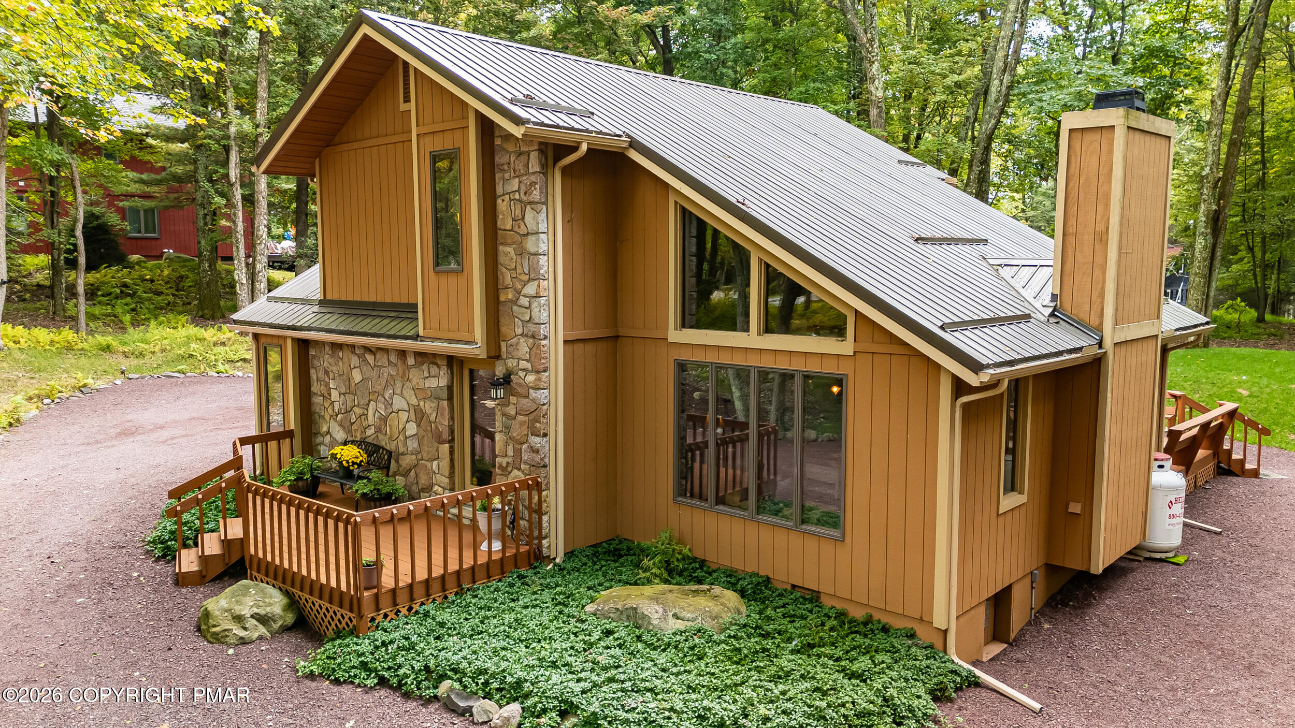
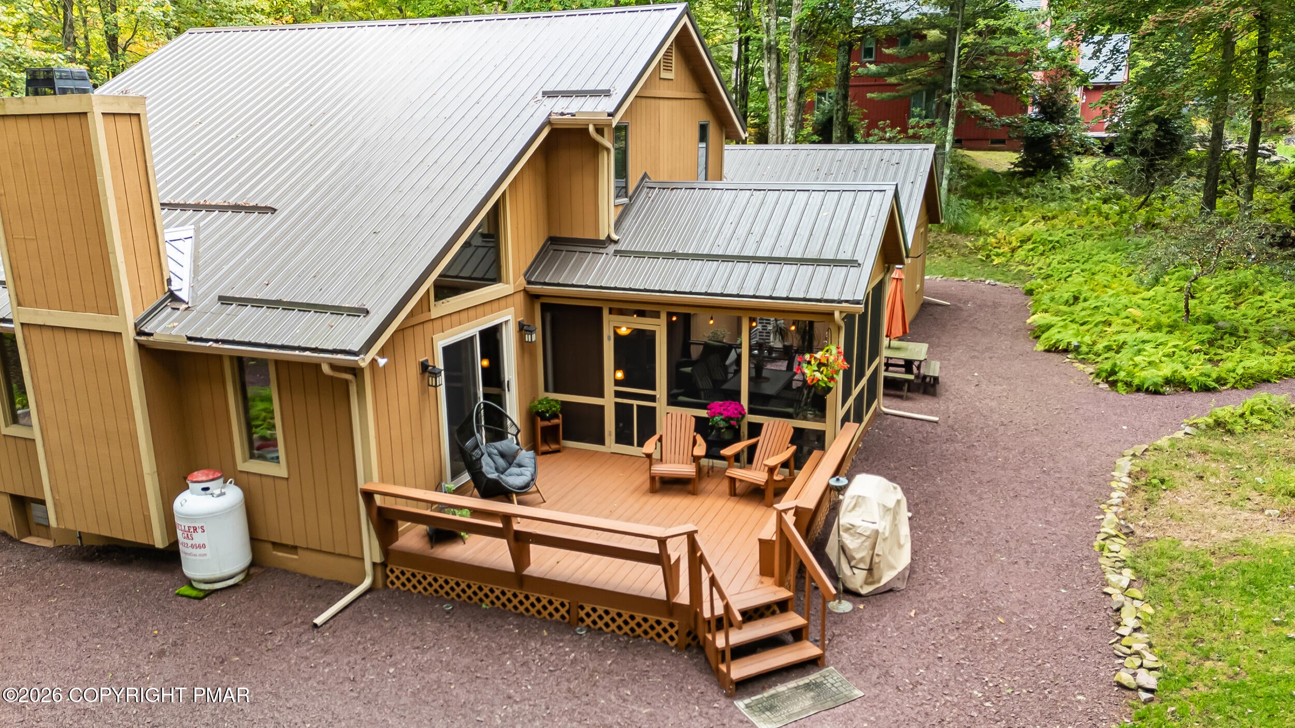
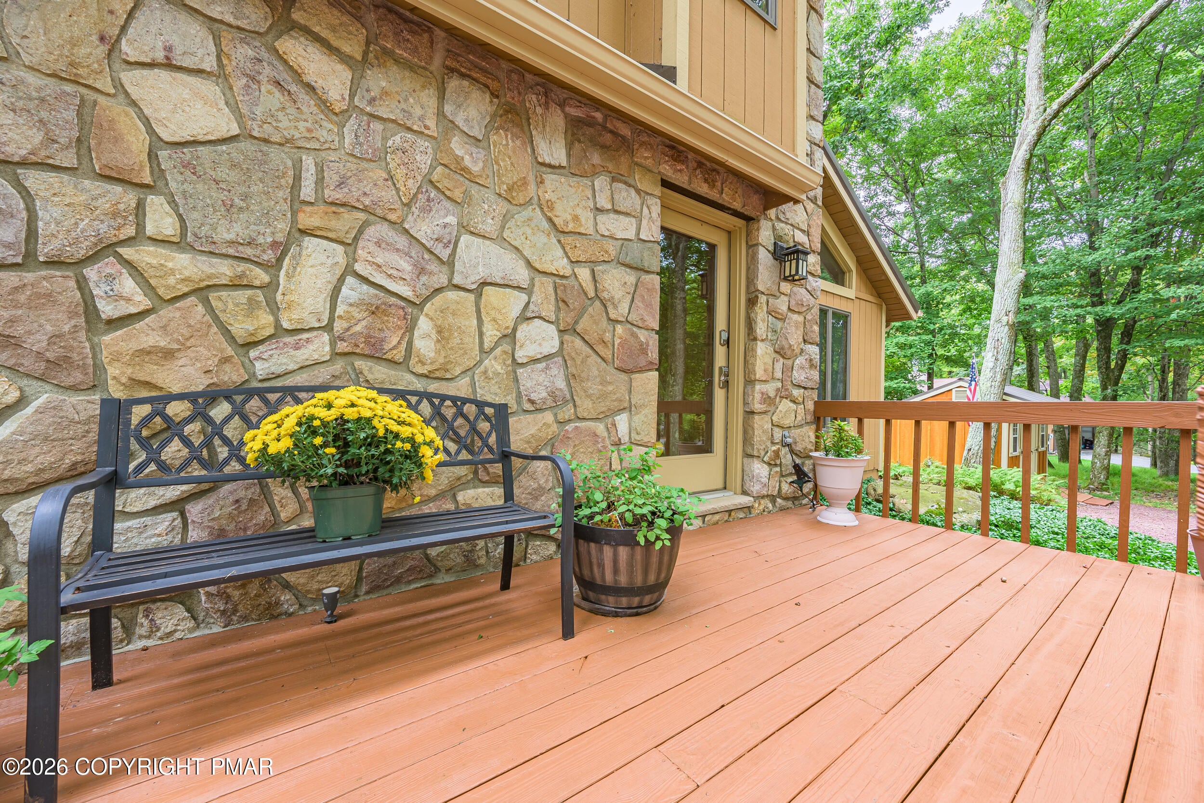
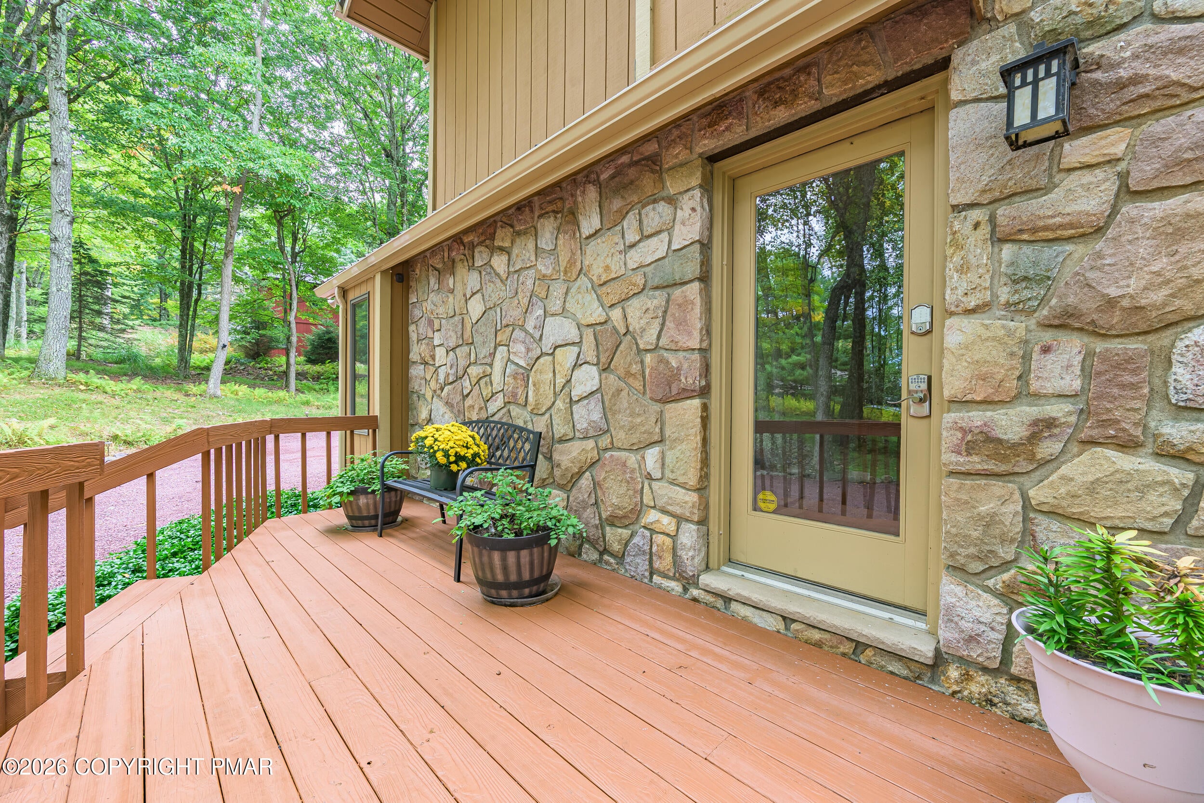
Welcome to your mountain sanctuary, tucked away in a quiet cul de sac on this secluded wooded 1+ acre lot. Unwind after a day on the slopes in front of the floor-to-ceiling stone fireplace (new propane insert). Living room boasts cathedral ceilings with wood beams, floor-to-ceiling windows and knotty pine stairwell wall. The open concept flows into the kitchen for easy entertaining, with breakfast bar, granite countertops, tile backsplash, newer stainless appliances and oak cabinets. Updated baths with tile flooring, master bath with marble countertop and jacuzzi tub. Rustic laminate flooring and decorative ceiling fans throughout. Energy efficient five head ductless mini split cooling/heating system. New sliding Anderson doors for smooth access to the back deck. Attached two car heated garage, fully insulated and painted with cabinets. Sand mound containing new septic pump. This home features multiple freshly painted pressure treated wood decks in the front, side and back. Large screened-in porch off the dining room, ideal for morning coffee, evening dining and relaxing, including custom porch panels. Step outside and gather around the large firepit for those crisp Autumn evenings and weekend gatherings. Keyless entry pads provide additional security. Built to last, the newer metal roof will withstand harsh weather and includes warranty. Newer gutters. Plenty of storage inside and out, including sizable 10 x 4 shed. Situated in a prime recreational hub, you are minutes away from the lake, Jack Frost and Big Boulder Ski areas, Jack Frost National Golf Club, and Split Rock Golf Club. The area offers the best of mountain biking, hiking, skiing, white water rafting, boating, golfing, dining and much more. Enjoy weekend outings just minutes from local state parks and riverfront trails and just a short drive to historic Jim Thorpe. Whether you are looking for your new primary home or weekend oasis, you won't want to pass this one up!

Save
Ask
Tour
Hide
Share
Listing Snapshot
Price 
$579,000
Days On Site 
15 Days
Bedrooms 
3
Inside Area (SqFt) 
1,900 sqft
Total Baths 
2
Full Baths 
2
Partial Baths 
N/A
Lot Size 
1.17 Acres
Year Built 
1987
MLS Number 
PM-145292
Status 
Active
Property Tax 
$7,084.3
HOA/Condo/Coop Fees 
N/A
Sq Ft Source 
Public Records
Friends & Family
Recent Activity
2 weeks agoListing first seen on site
2 weeks agoListing updated with changes from the MLS
General Features
Acres 
1.17
Additional Property Use 
Residential
Attached Garage 
Yes
Disclosures 
Certificate of Occupancy RequiredRight of First Refusal
Foundation 
Block
Garage 
Yes
Garage Spaces 
2
Number Of Stories 
2
Parking 
Garage Door OpenerGarage Faces FrontHeated GarageInside EntranceAttached
Parking Spaces 
5
Property Sub Type 
Single Family Residence
Security 
Carbon Monoxide Detector(s)Smoke Detector(s)OtherSee Remarks
Sewer 
Mound SepticSeptic TankHolding Tank
Special Circumstances 
Standard
SqFt Above 
1900
SqFt Total 
2350
Style 
Contemporary
Utilities 
Phone AvailableCable AvailablePropane
Water Source 
Well
Zoning 
Residential
Interior Features
Appliances 
Electric CooktopElectric OvenElectric RangeRefrigeratorWater HeaterDishwasherMicrowaveWasherDryer
Basement 
Crawl Space
Cooling 
Ceiling Fan(s)Ductless
Electric 
200+ Amp Service
Fireplace 
Yes
Fireplace Features 
Living RoomPropaneStone
Fireplaces 
1
Flooring 
CarpetCeramic TileLaminate
Furnished 
Partially
Heating 
BaseboardDuctlessElectricPropaneSee Remarks
Interior 
Breakfast BarPantryGranite CountersCathedral Ceiling(s)Ceiling Fan(s)Storage
Laundry Features 
Main Level
Window Features 
Aluminum Frames
Bathroom 2 
Dimensions - 9.00x5.00Level - SecondDescription - Tile floor
Bedroom 2 
Dimensions - 11.00x12.00Level - SecondDescription - Laminate flooring
Bedroom 3 
Dimensions - 9.50x9.50Level - SecondDescription - Laminate flooring
Dining Room 
Dimensions - 10.00x11.00Level - MainDescription - Floor to ceiling stone fireplace, laminate flooring
Kitchen 
Dimensions - 10.00x9.00Level - MainDescription - Breakfast bar, Granite countertops, tile backsplash, Stainless appliances, Oak cabiinets, laminate flooring
Laundry 
Dimensions - 7.00x10.00Level - MainDescription - Mud room dividing garage and kitchen with washer and dryer
Living Room 
Dimensions - 22.00x13.00Level - MainDescription - Floor to ceiling stone fireplace, cathedral ceiling
Loft 
Dimensions - 11.00x9.00Level - SecondDescription - Quit reading nook
Primary Bathroom 
Dimensions - 7.00x10.00Level - MainDescription - Tile floor, marble vanity top
Primary Bedroom 
Dimensions - 15.00x10.00Level - MainDescription - Laminate flooring
Save
Ask
Tour
Hide
Share
Exterior Features
Construction Details 
BlockStone
Exterior 
Rain GuttersFire PitPrivate Yard
Lot Features 
Cul-De-SacNear Golf CourseLandscapedWooded
Other Structures 
Shed(s)See Remarks
Patio And Porch 
Front PorchRear PorchSide PorchDeckScreenedSee Remarks
Roof 
Metal
Windows/Doors 
Aluminum Frames
Community Features
School District 
Jim Thorpe Area
Financing Terms Available 
CashConventional
Roads 
Paved
Schools
School District
Jim Thorpe Area
Elementary School
Unknown
Middle School
Unknown
High School
Unknown
Listing courtesy of Patricia Haney of Pocono Mountain Lakes Realty - Blakeslee


Listing information is provided by Participants of the Pocono Mountains Association of Realtors MLS. IDX information is provided exclusively for personal, non-commercial use, and may not be used for any purpose other than to identify prospective properties consumers may be interested in purchasing. Information is deemed reliable but not guaranteed. Copyright 2026, Pocono Mountains Association of Realtors MLS.
Data last updated at: 2026-10-21 01:41 AM UTC

Neighborhood & Commute
Source: Walkscore
Disclosure: Community information and market data powered by Constellation Data Labs. Information is deemed reliable but not guaranteed.
Save
Ask
Tour
Hide
Share