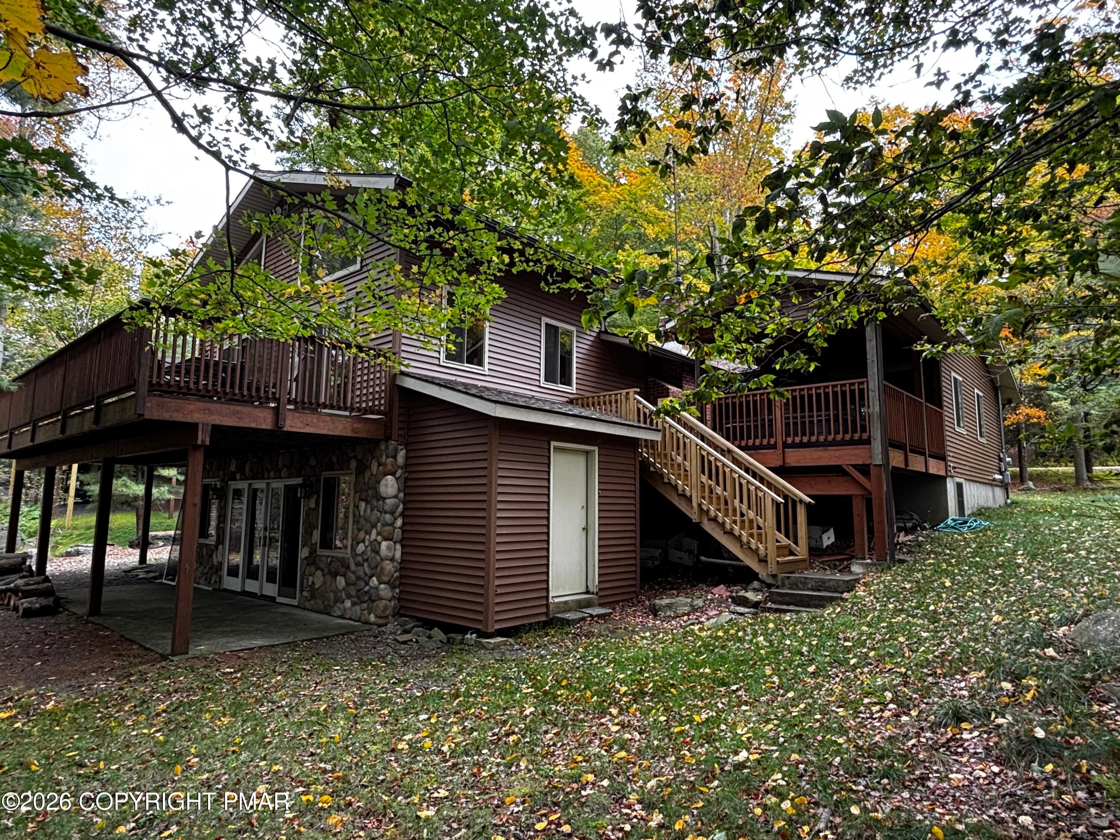
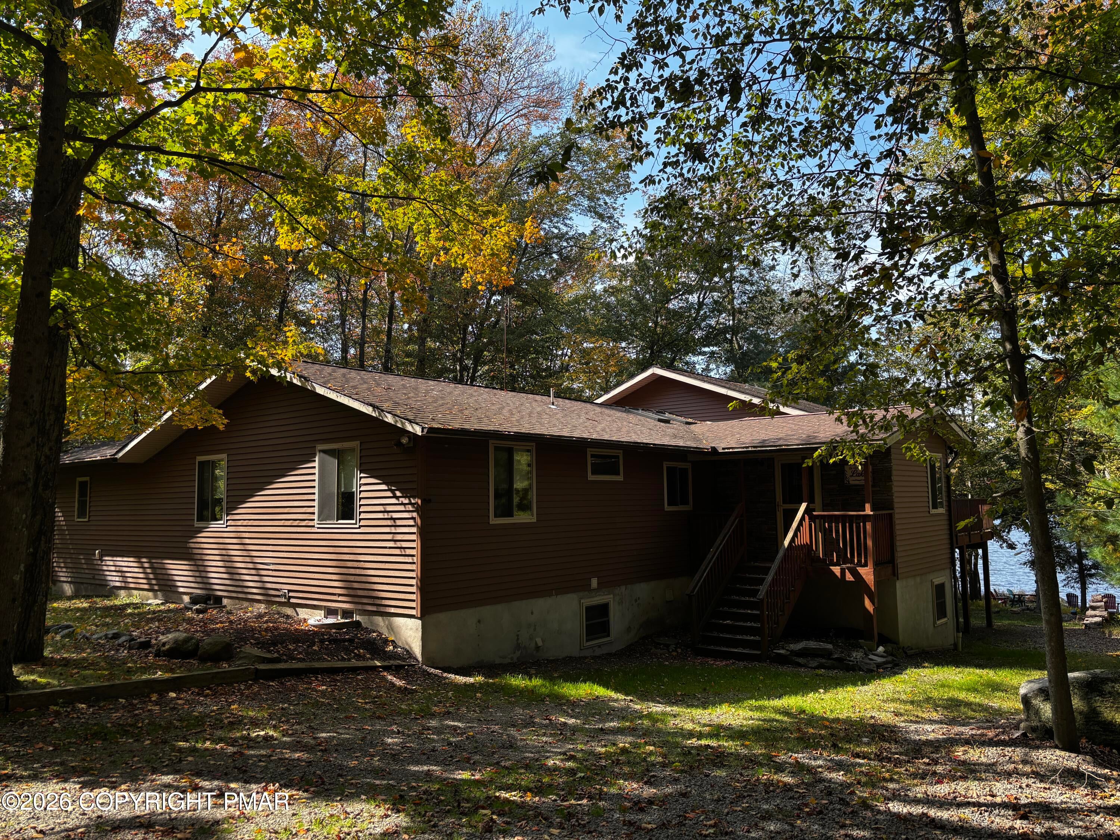
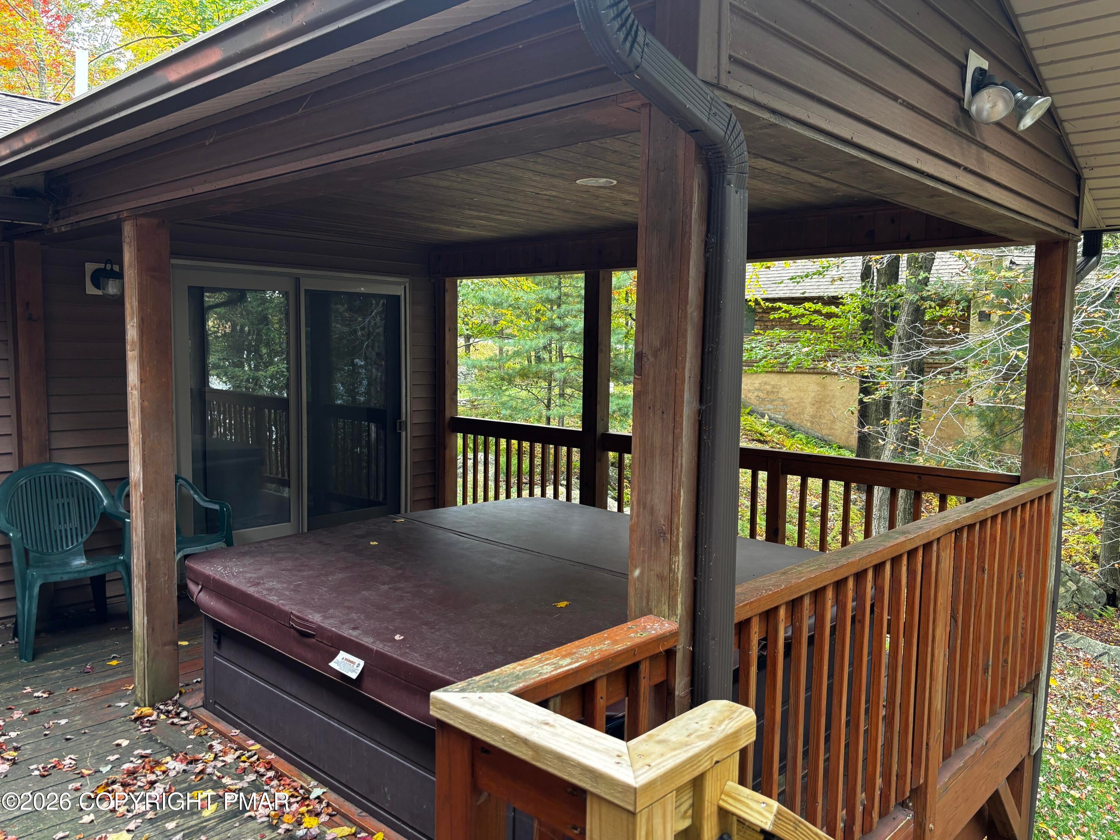
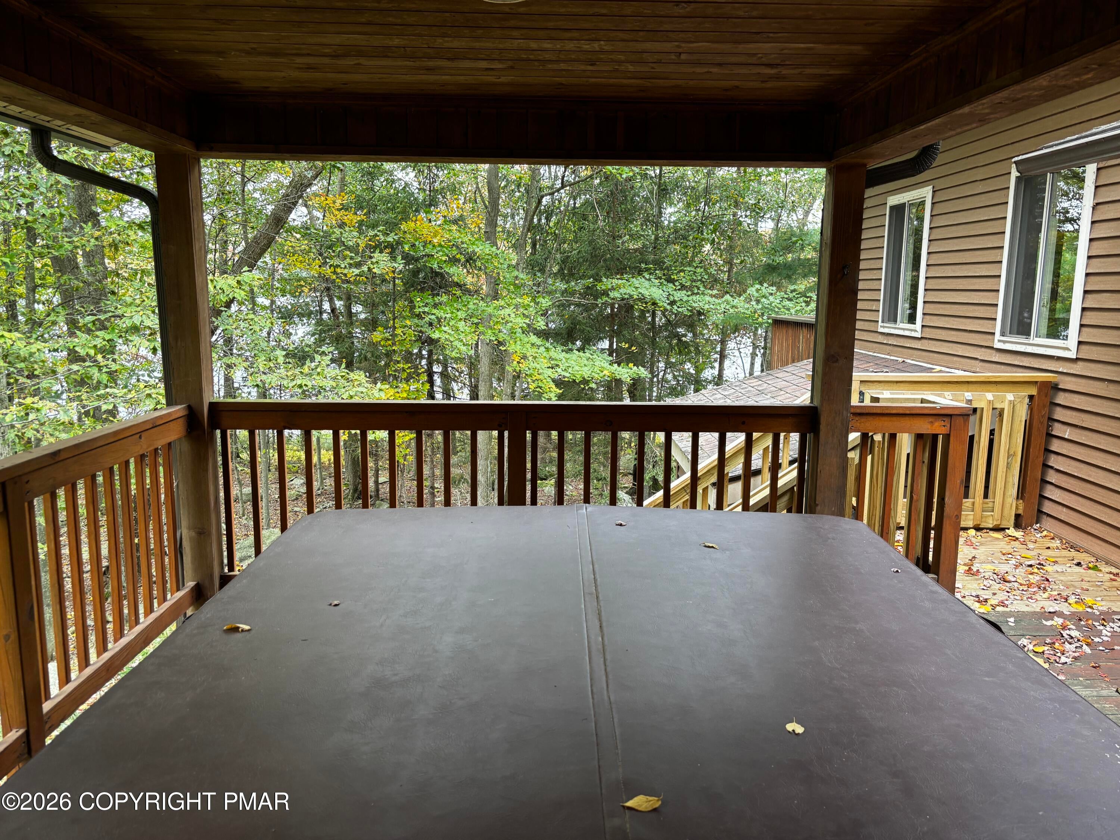
LAKEFRONT WITH ROOM TO ROAM: Check out this large lakefront packed with it's own amenities! This 4 bed, 3 bath home has been used extensively as a STR & sleeps the max occupancy of 12 people set by the HOA. Perfect for large gatherings of friends & family, this house features a large den overlooking the lake, a family room in the basement, an office/5th sleeping area (with radiant floor heat), floor-to-ceiling stone-faced wood-burning fireplace, cedar T&G accent walls, tile shower enclosures, hardwood & tile floors, & more! In-house amenities (transfer with the sale) include a covered hot tub on the deck, table tennis, foosball, & air hockey tables, & comes fully furnished. Enjoy a campfire down on the sandy beach, overlooking Big Bass Lake! Enjoy boating, fishing, swimming, beach volleyball, ice skating, & other BBLCA amenities such as the Outdoor Pool complex, which includes a heated outdoor pool, basketball court, tennis & pickleball courts, a splash pad, snack bar, clubhouse, & playground. Other amenities include a 2nd beach, a total of 3 lakes, an Indoor Pool Complex featuring a heated indoor pool, sledding & tubing hill, dry sauna, fitness room, locker rooms, a snack stand, & more! BBLCA is conveniently located near Interstate 380 & Pocono attractions such as casinos, restaurants, skiing, indoor & outdoor waterparks, & more. Taxes & measurements approximate.
Save
Ask
Tour
Hide
Share
Listing Snapshot
Price
$825,000
Days On Site
18 Days
Bedrooms
4
Inside Area (SqFt)
3,522 sqft
Total Baths
3
Full Baths
3
Partial Baths
N/A
Lot Size
0.5 Acres
Year Built
1974
MLS Number
PM-145291
Status
Pending
Property Tax
$10,237
HOA/Condo/Coop Fees
$201.67 monthly
Sq Ft Source
N/A
Friends & Family
React
Comment
Invite
No Comments Yet
Did you know? You can invite friends and family to your search. They can join your search, rate and discuss listings with you.
Recent Activity
2 weeks ago
Listing updated with changes from the MLS
2 weeks ago
Status changed to Pending
3 weeks ago
Listing first seen on site
General Features
Acres
0.5
Additional Property Use
ResidentialSee Remarks
Disclosures
Resale CertificateDeed RestrictionsRight of First Refusal
Foundation
BlockPermanent
Parking Spaces
6
Property Sub Type
Single Family Residence
Sewer
Septic Tank
Special Circumstances
Standard
SqFt Above
1848
SqFt Below
1674
SqFt Total
3756
Style
Raised RanchOther
Utilities
Phone AvailableCable AvailablePropane
Water Source
Well
Zoning
Residential
Interior Features
Appliances
Gas RangeRefrigeratorWater HeaterDishwasherMicrowaveWasherDryer
Listing courtesy of Michael P Crawley, Jr. of Big Bass Lake Realty, Inc.
Listing information is provided by Participants of the Pocono Mountains Association of Realtors MLS. IDX information is provided exclusively for personal, non-commercial use, and may not be used for any purpose other than to identify prospective properties consumers may be interested in purchasing. Information is deemed reliable but not guaranteed. Copyright 2026, Pocono Mountains Association of Realtors MLS.
Data last updated at: 2026-10-22 03:00 AM UTC
Neighborhood & Commute
Source: Walkscore
Disclosure: Community information and market data powered by Constellation Data Labs. Information is deemed reliable but not guaranteed.

Did you know? You can invite friends and family to your search. They can join your search, rate and discuss listings with you.