Save
Ask
Tour
Hide
Share
$599,000
18 Days On Site

159 Winding Way
Albrightsville, PA 18210

For Sale|Single Family Residence|Active
4
Beds
3
Total Baths
2
Full Baths
1
Partial Bath
2,943
SqFt
$204
/SqFt
2007
Built
Subdivision:
Indian Mountain Lakes
County:
Monroe
Listing courtesy of Caroline Lopopolo of RE/MAX Real Estate - Allentown
Call Now: (570) 355-1640
Is this the listing for you? We can help make it yours.
(570) 355-1640
159 Winding Way159 Winding Way159 Winding Way159 Winding Way
Save
Ask
Tour
Hide
Share

Mortgage Calculator

Monthly Payment (Est.)

Enter an interest rate to see your estimated monthly payment.
Calculator powered by Showcase IDX, a Constellation1 Company. Copyright ©2026 Information is deemed reliable but not guaranteed.

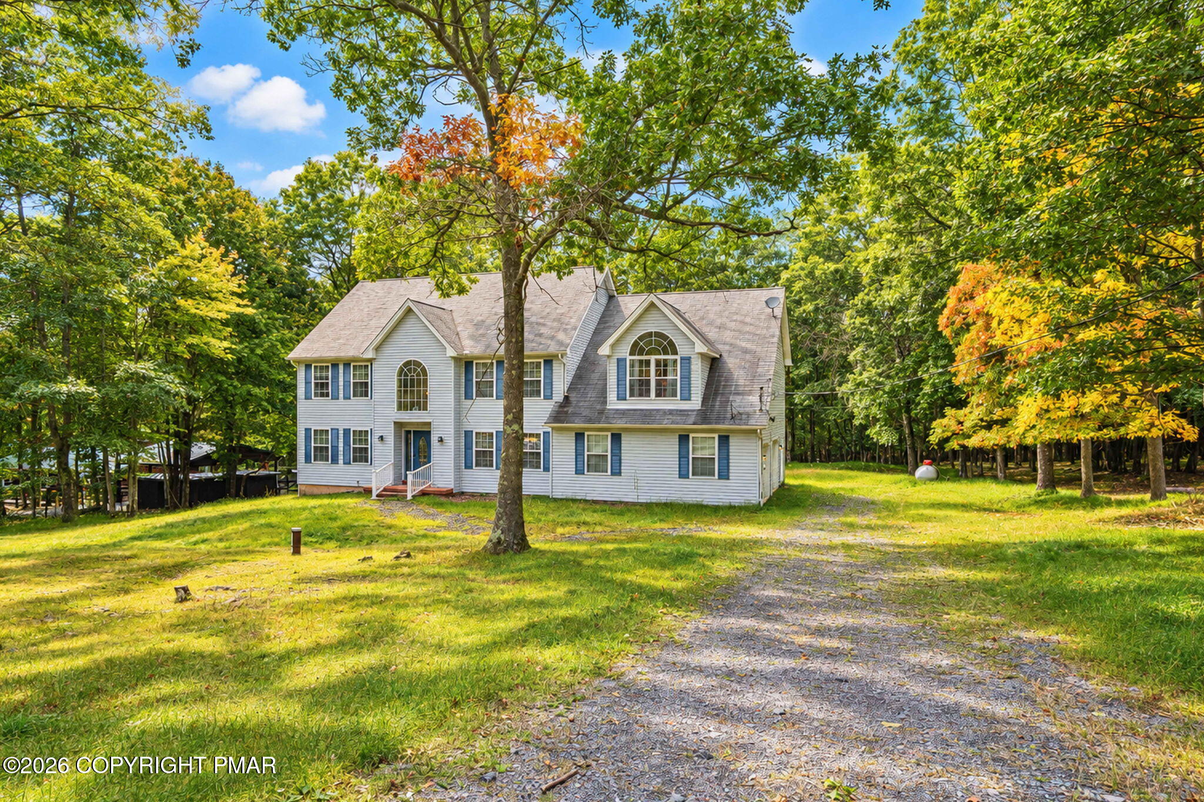
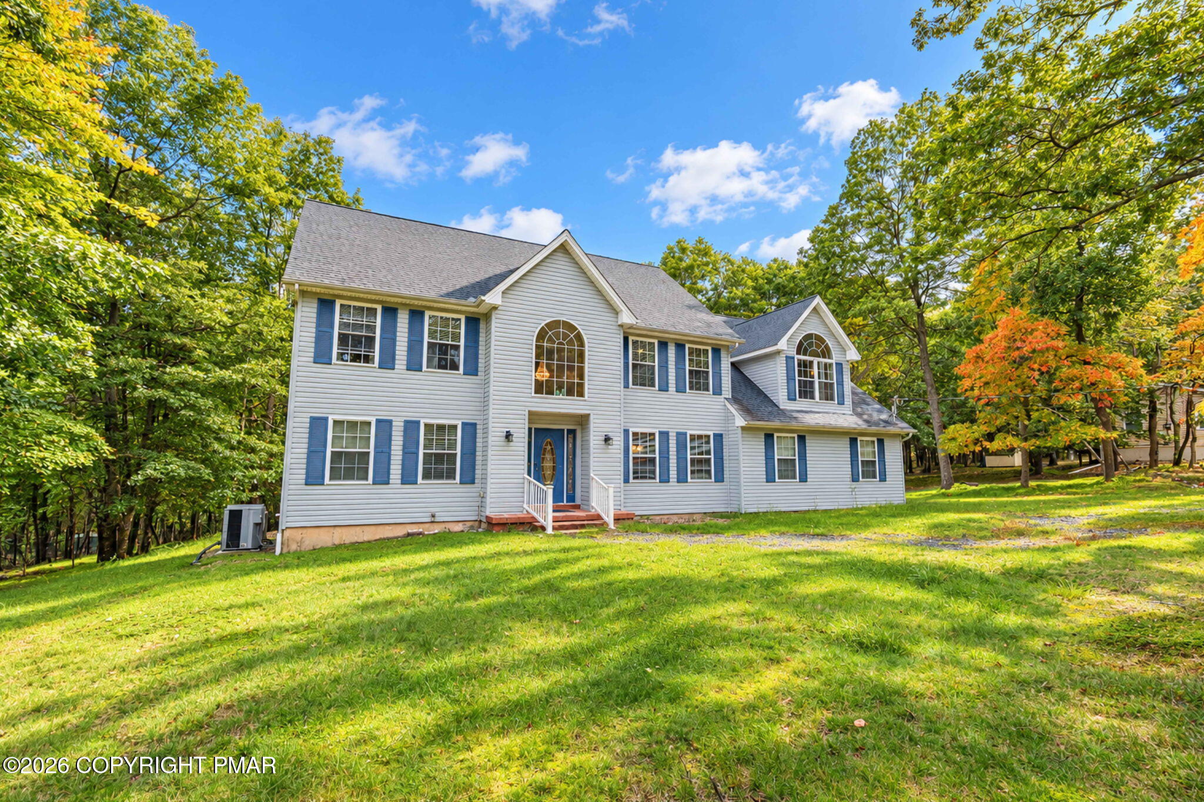
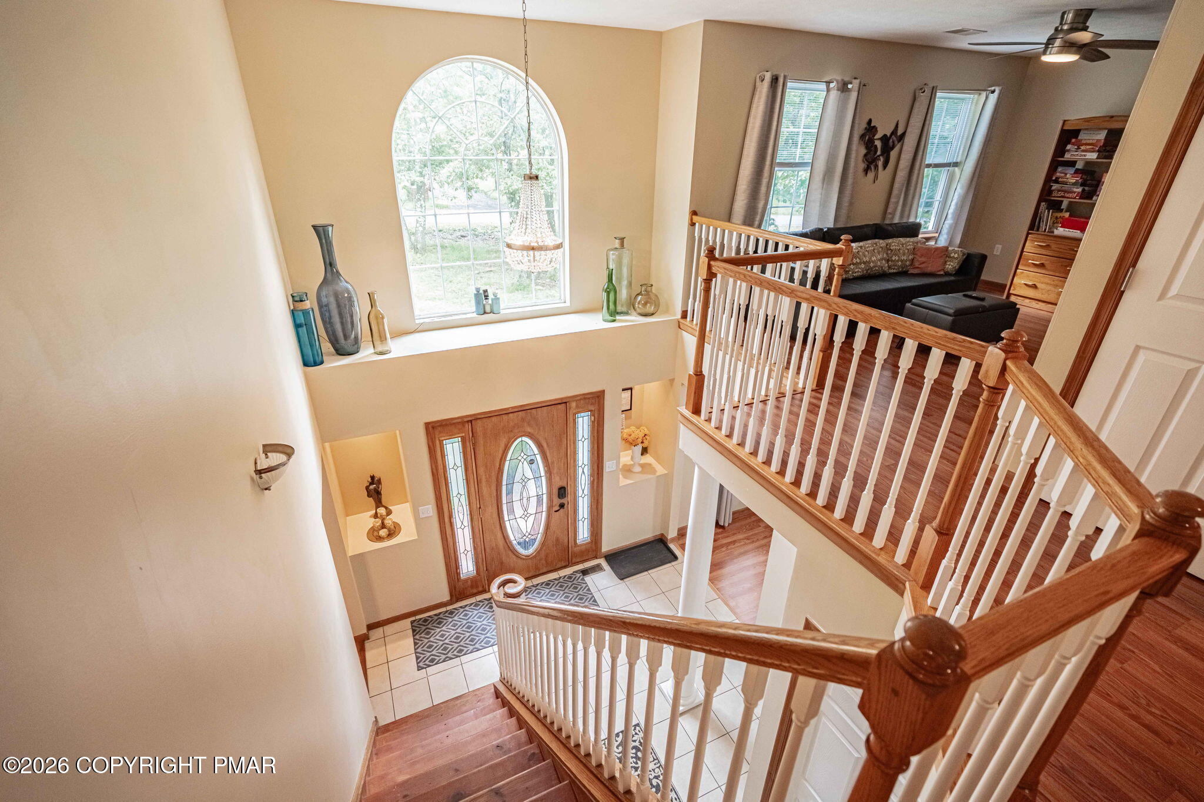
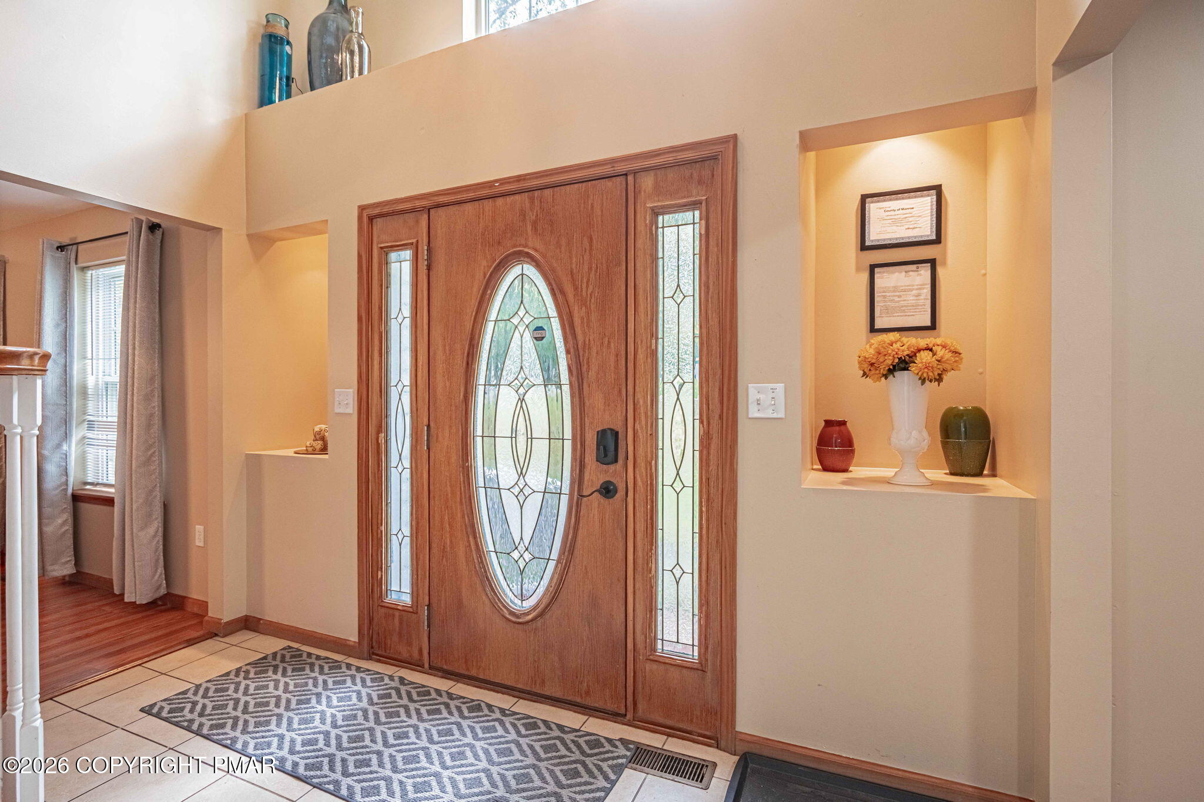
This spacious FULLY FURNISHED 4-bedroom, 3-bath colonial offers over 2,800 sq ft of beautifully designed living space, plus an additional office and game room, all set on more than an acre of land in an amenity-filled, STR-friendly community. Step into a grand foyer with a striking 17' ceiling and a gorgeous wooden banister staircase leading upstairs. The home features a formal dining room with oak floors, a large eat-in kitchen with an island, built-in desk, wine rack, and pantry closet, along with a living room, den, and convenient laundry room. A full basement provides endless possibilities for future expansion--whether a home theater, gym, workshop, or additional living space. The oversized bedrooms include a stunning primary suite with a walk-in closet and ensuite bath featuring his-and-her oak vanities, a jacuzzi tub, and separate shower. Enjoy outdoor living on the Trex deck overlooking a private, wooded backdrop. A 2-car garage that includes a Tesla Mobile Connector/EV chrarging cable included. A two-story layout offering plenty of space for everyday living and entertaining. Located in a community offering 5 lakes, 2 pools, clubhouse, walking trails, and walking distance to the tennis courts, basketball courts, and one of the pools, and just minutes to Route 80, the Turnpike, skiing, Jim Thorpe, water parks, casinos, and more--this home is the perfect full-time residence, weekend retreat, or turn-key investment property.

Save
Ask
Tour
Hide
Share
Listing Snapshot
Price 
$599,000
Days On Site 
18 Days
Bedrooms 
4
Inside Area (SqFt) 
2,943 sqft
Total Baths 
3
Full Baths 
2
Partial Baths 
1
Lot Size 
1.03 Acres
Year Built 
2007
MLS Number 
PM-145279
Status 
Active
Property Tax 
$7,705.9
HOA/Condo/Coop Fees 
$112.5 monthly
Sq Ft Source 
Other
Friends & Family
Recent Activity
3 weeks agoListing first seen on site
3 weeks agoListing updated with changes from the MLS
General Features
Acres 
1.03
Additional Property Use 
Residential
Attached Garage 
Yes
Disclosures 
Owner Licensed Real Estate
Garage 
Yes
Garage Spaces 
4
Number Of Stories 
2
Parking 
DrivewayGravelAttached
Parking Spaces 
6
Property Sub Type 
Single Family Residence
Security 
24 Hour SecuritySecurity GateSecurity GuardSecurity SystemSmoke Detector(s)
Sewer 
Septic Tank
Special Circumstances 
Standard
SqFt Above 
2308
SqFt Below 
635
SqFt Total 
2943
Style 
Colonial
Water Source 
Well
Zoning 
Residential
Interior Features
Appliances 
Electric OvenRefrigeratorDishwasherMicrowaveStainless Steel Appliance(s)WasherDryer
Basement 
Dimensions - 38.80x28.40Level - Lower
Cooling 
Ceiling Fan(s)Central Air
Electric 
200+ Amp Service
Flooring 
VinylWood
Furnished 
Furnished
Heating 
BaseboardCentralElectricZoned
Interior 
PantryEat-in KitchenKitchen IslandSoaking TubHigh CeilingsHis and Hers ClosetsWalk-In Closet(s)Ceiling Fan(s)
Laundry Features 
Lower Level
Window Features 
Blinds
Bathroom 2 
Dimensions - 5.00x7.00Level - Upper
Bathroom 3 
Dimensions - 7.00x8.00Level - Main
Bedroom 2 
Dimensions - 10.00x10.00Level - Upper
Bedroom 3 
Dimensions - 10.00x12.00Level - Upper
Bedroom 4 
Dimensions - 12.00x14.00Level - Upper
Dining Room 
Dimensions - 14.00x14.00Level - Main
Family Room 
Dimensions - 14.00x12.00Level - Main
Kitchen 
Dimensions - 14.00x20.00Level - Main
Living Room 
Dimensions - 14.00x17.00Level - Main
Primary Bathroom 
Dimensions - 14.00x16.00Level - Upper
Primary Bedroom 
Dimensions - 20.00x15.00Level - Upper
Save
Ask
Tour
Hide
Share
Exterior Features
Construction Details 
AsphaltVinyl Siding
Exterior 
Private Yard
Lot Features 
LevelBack YardLandscapedWooded
Patio And Porch 
Rear Porch
Roof 
Asphalt
Windows/Doors 
Blinds
Community Features
Association Amenities 
SecurityGatedClubhousePicnic AreaPlaygroundTrail(s)Tennis Court(s)RacquetballPool
Association Fee 
$1350.0
Association Fee Frequency 
Annually
School District 
Pocono Mountain
Financing Terms Available 
CashConventionalFHAUSDA LoanVA Loan
Roads 
Paved
Schools
School District
Pocono Mountain
Elementary School
Unknown
Middle School
Unknown
High School
Unknown
Listing courtesy of Caroline Lopopolo of RE/MAX Real Estate - Allentown


Listing information is provided by Participants of the Pocono Mountains Association of Realtors MLS. IDX information is provided exclusively for personal, non-commercial use, and may not be used for any purpose other than to identify prospective properties consumers may be interested in purchasing. Information is deemed reliable but not guaranteed. Copyright 2026, Pocono Mountains Association of Realtors MLS.
Data last updated at: 2026-10-21 01:36 AM UTC

Neighborhood & Commute
Source: Walkscore
Disclosure: Community information and market data powered by Constellation Data Labs. Information is deemed reliable but not guaranteed.
Save
Ask
Tour
Hide
Share