Save
Ask
Tour
Hide
Share
$225,000
18 Days On Site

37 Free Style
Lake Harmony, PA 18624

For Sale|Townhouse|Active
2
Beds
2
Total Baths
1
Full Bath
1
Partial Bath
1,069
SqFt
$210
/SqFt
1986
Built
Subdivision:
Snow Ridge Village
County:
Carbon
Listing courtesy of Cynthia Derolf of Pocono Area Realty Benz Group, LLC
Call Now: (570) 355-1640
Is this the listing for you? We can help make it yours.
(570) 355-1640
37 Free Style37 Free Style37 Free Style37 Free Style
Save
Ask
Tour
Hide
Share

Mortgage Calculator

Monthly Payment (Est.)

Enter an interest rate to see your estimated monthly payment.
Calculator powered by Showcase IDX, a Constellation1 Company. Copyright ©2026 Information is deemed reliable but not guaranteed.

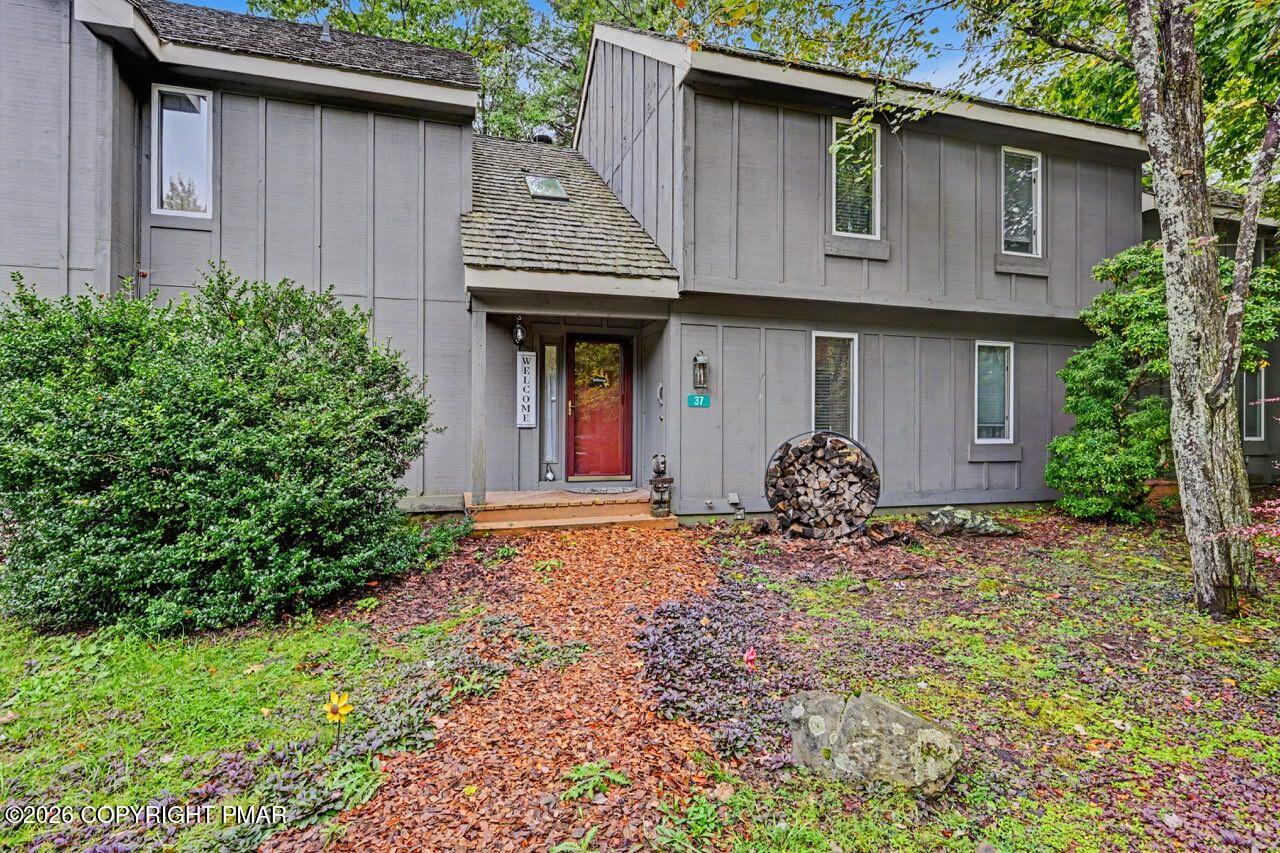
Calling all snow enthusiasts--ski season is knocking, and 37 Free Style puts you right at Jack Frost Mountain! Situated on a private cul-de-sac in beautiful Snow Ridge Village, this furnished 2-bedroom, 1.5-bath townhome offers hardwood floors, a galley kitchen, and a wood-burning fireplace for cozy nights after a day on the slopes. A full bar setup adds a fun touch for entertaining and unwinding. Whether you're looking for a winter getaway, an affordable mountain retreat, short term rental investment property or easy living close to the action, this home delivers. HOA services cover basic necessities, giving you more time to enjoy nearby Lake Harmony restaurants and year-round Pocono recreation. Sold turnkey/furnished. When summer arrives, access to Big Boulder Lake is available through a separate, optional membership to Boulder Lake Club. Make this your mountain home base for every season!

Save
Ask
Tour
Hide
Share
Listing Snapshot
Price 
$225,000
Days On Site 
18 Days
Bedrooms 
2
Inside Area (SqFt) 
1,069 sqft
Total Baths 
2
Full Baths 
1
Partial Baths 
1
Lot Size 
0.01 Acres
Year Built 
1986
MLS Number 
PM-145246
Status 
Active
Property Tax 
$2,792.65
HOA/Condo/Coop Fees 
$388.53 monthly
Sq Ft Source 
N/A
Friends & Family
Recent Activity
3 weeks agoListing first seen on site
3 weeks agoListing updated with changes from the MLS
General Features
Acres 
0.01
Additional Property Use 
Residential
Disclosures 
Resale CertificateCertificate of Occupancy RequiredRight of First Refusal
Foundation 
Block
Parking 
On StreetPavedSide By SideUnassigned
Parking Spaces 
2
Property Sub Type 
Townhouse
Security 
Carbon Monoxide Detector(s)Security System
Sewer 
Private Sewer
Special Circumstances 
Standard
SqFt Above 
1069
SqFt Total 
1069
Style 
Chalet
Utilities 
Phone AvailableCable ConnectedNatural Gas Not AvailableUnderground Utilities
Water Source 
Private
Zoning 
Residential
Interior Features
Appliances 
Electric RangeWater HeaterBar FridgeDishwasherMicrowaveStainless Steel Appliance(s)WasherDryerWasher/Dryer Stacked
Basement 
Crawl Space
Cooling 
Ceiling Fan(s)
Electric 
Circuit Breakers
Fireplace 
Yes
Fireplace Features 
Family RoomWood BurningStone
Fireplaces 
1
Flooring 
CarpetCeramic TileHardwood
Furnished 
Furnished
Heating 
BaseboardElectric
Interior 
Dry BarBeamed CeilingsVaulted Ceiling(s)High Speed InternetCeiling Fan(s)Natural Woodwork
Laundry Features 
Main LevelIn KitchenElectric Dryer HookupWasher HookupLaundry Closet
Window Features 
Skylight(s)Double Pane Windows
Bathroom 1 
Dimensions - 7.00x8.00Level - Second
Bathroom 2 
Dimensions - 3.00x7.00Level - MainDescription - half bath
Bedroom 2 
Dimensions - 11.00x14.00Level - Second
Dining Room 
Dimensions - 6.00x15.00Level - MainDescription - set up as bar
Kitchen 
Dimensions - 8.00x11.00Level - Main
Living Room 
Dimensions - 13.00x15.00Level - Main
Primary Bedroom 
Dimensions - 13.00x10.00Level - Second
Save
Ask
Tour
Hide
Share
Exterior Features
Lot Features 
Cul-De-Sac
Patio And Porch 
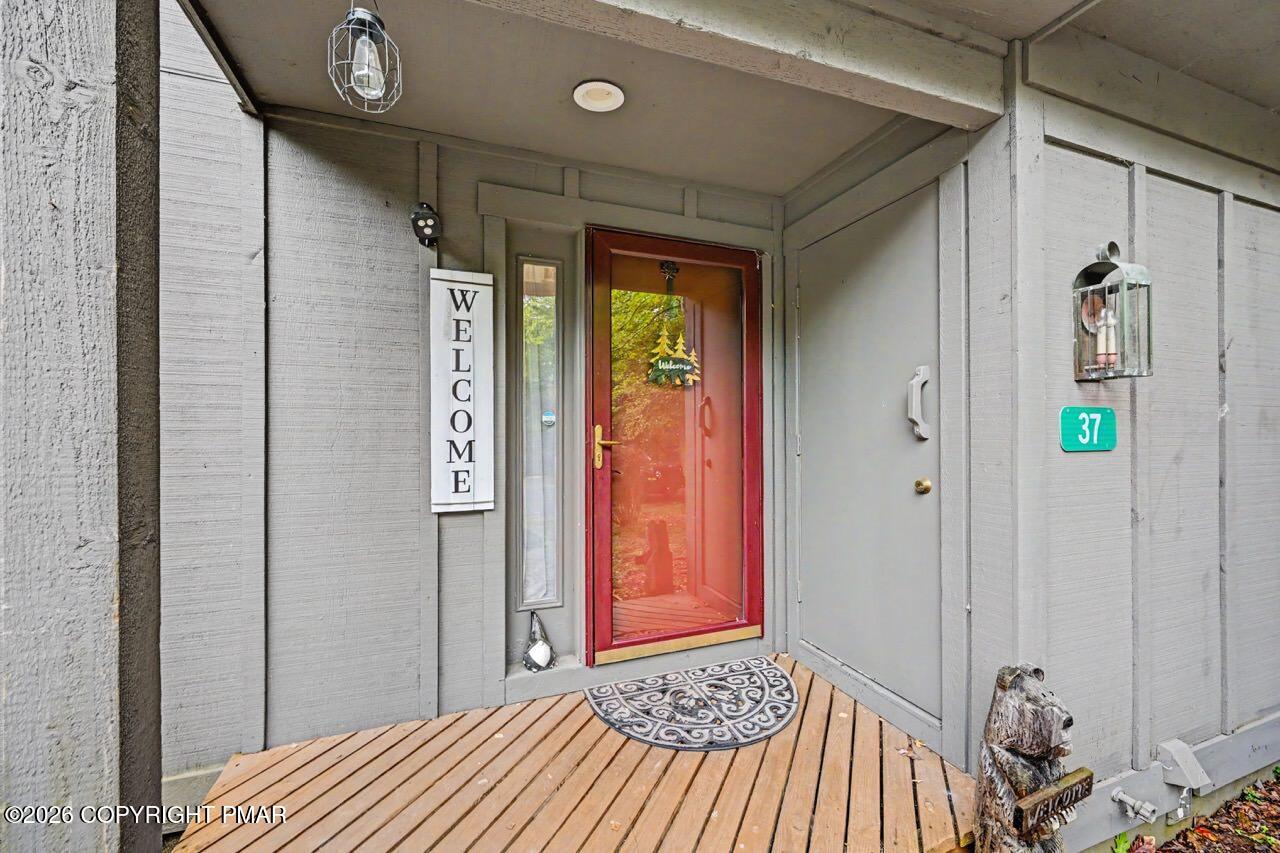
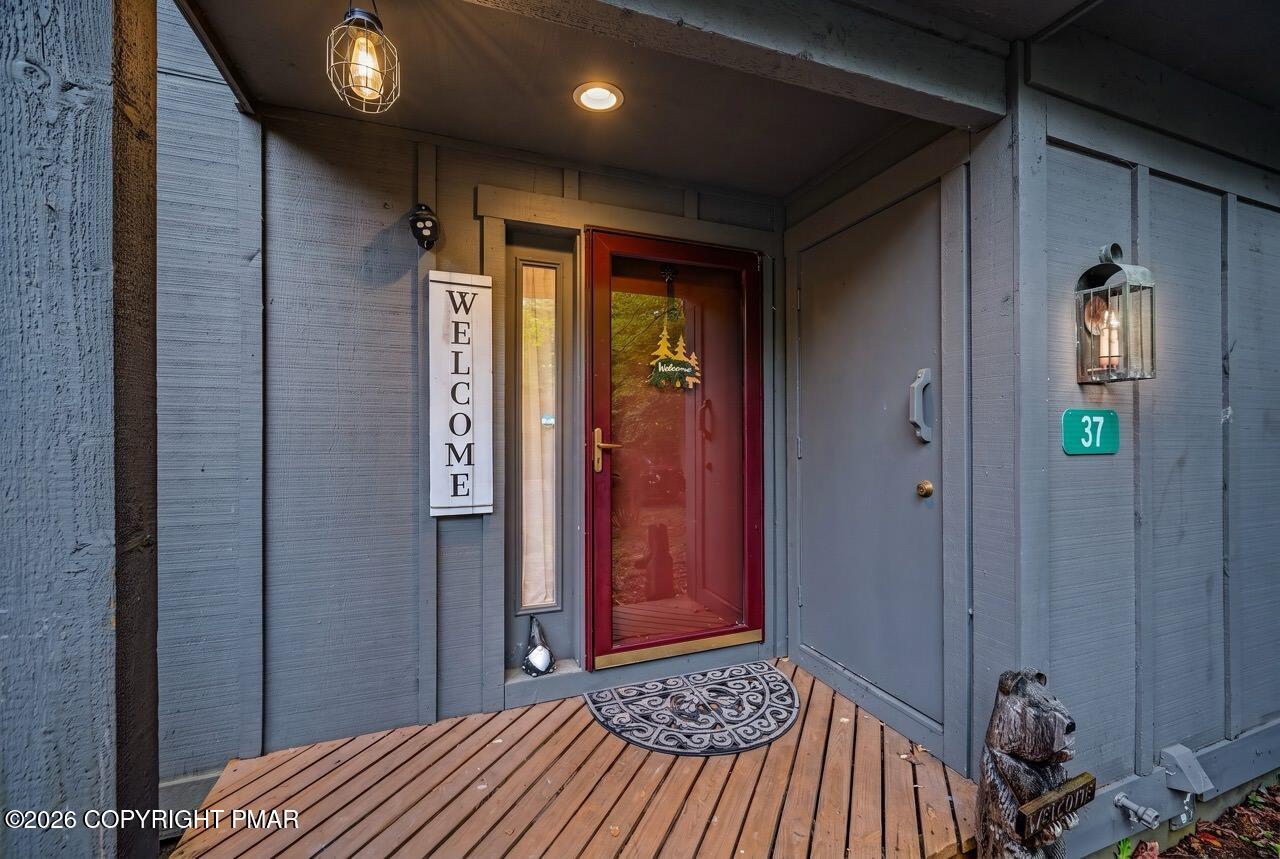
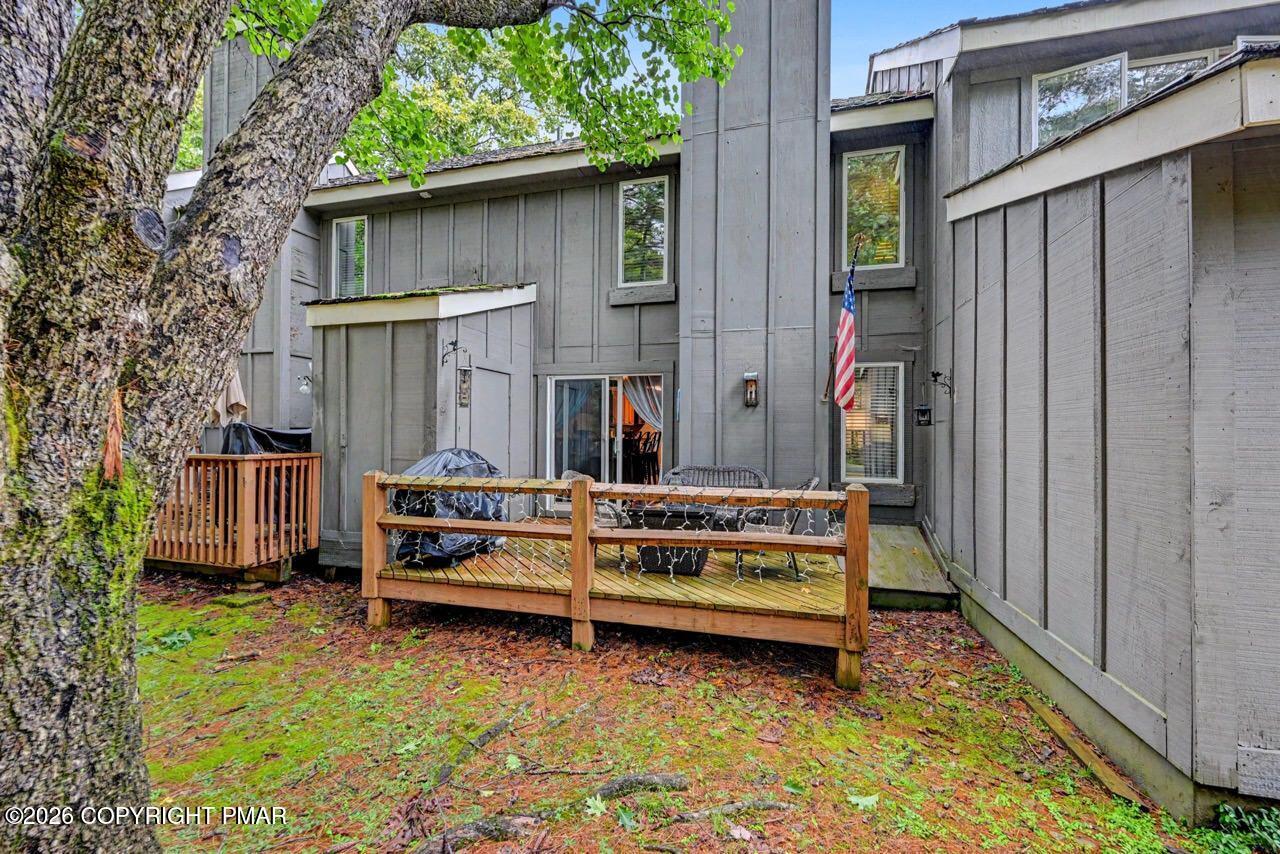
Front PorchRear PorchDeck
Road Frontage 
Private Road
Roof 
Shake
Windows/Doors 
Skylight(s)Double Pane Windows
Community Features
Association Fee 
$4662.3
Association Fee Frequency 
Annually
School District 
Weatherly Area
Financing Terms Available 
CashConventional
Roads 
Paved
Schools
School District
Weatherly Area
Elementary School
Unknown
Middle School
Unknown
High School
Unknown
Listing courtesy of Cynthia Derolf of Pocono Area Realty Benz Group, LLC


Listing information is provided by Participants of the Pocono Mountains Association of Realtors MLS. IDX information is provided exclusively for personal, non-commercial use, and may not be used for any purpose other than to identify prospective properties consumers may be interested in purchasing. Information is deemed reliable but not guaranteed. Copyright 2026, Pocono Mountains Association of Realtors MLS.
Data last updated at: 2026-10-21 01:36 AM UTC

Neighborhood & Commute
Source: Walkscore
Disclosure: Community information and market data powered by Constellation Data Labs. Information is deemed reliable but not guaranteed.
Save
Ask
Tour
Hide
Share