Save
Ask
Tour
Hide
Share
$444,000
19 Days On Site

212 Wild Pines Drive
Pocono Pines, PA 18350

For Sale|Single Family Residence|Active
3
Beds
3
Total Baths
2
Full Baths
1
Partial Bath
1,845
SqFt
$241
/SqFt
2007
Built
Subdivision:
Pinecrest Lake Golf & CC
County:
Monroe
Listing courtesy of Annette Triano of Dembinski Realty Company
Call Now: (570) 355-1640
Is this the listing for you? We can help make it yours.
(570) 355-1640
212 Wild Pines Drive212 Wild Pines Drive212 Wild Pines Drive212 Wild Pines Drive
Save
Ask
Tour
Hide
Share

Mortgage Calculator

Monthly Payment (Est.)

Enter an interest rate to see your estimated monthly payment.
Calculator powered by Showcase IDX, a Constellation1 Company. Copyright ©2026 Information is deemed reliable but not guaranteed.

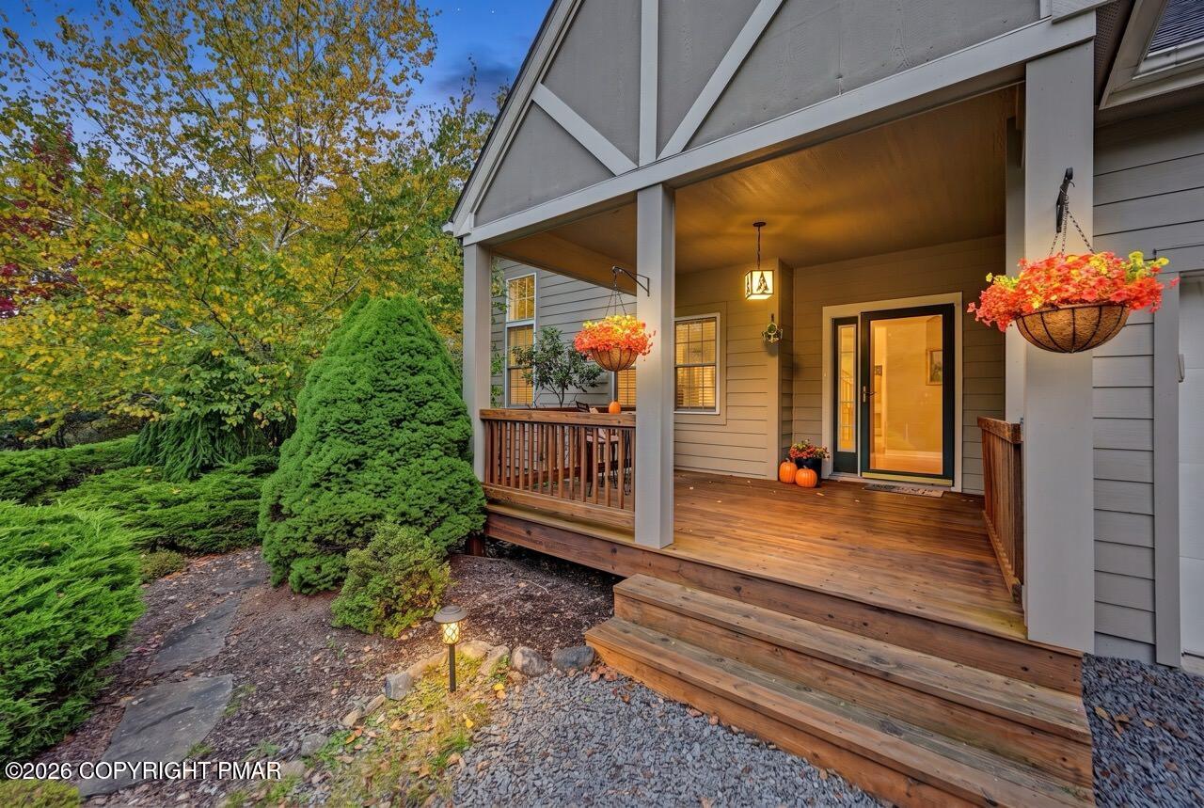
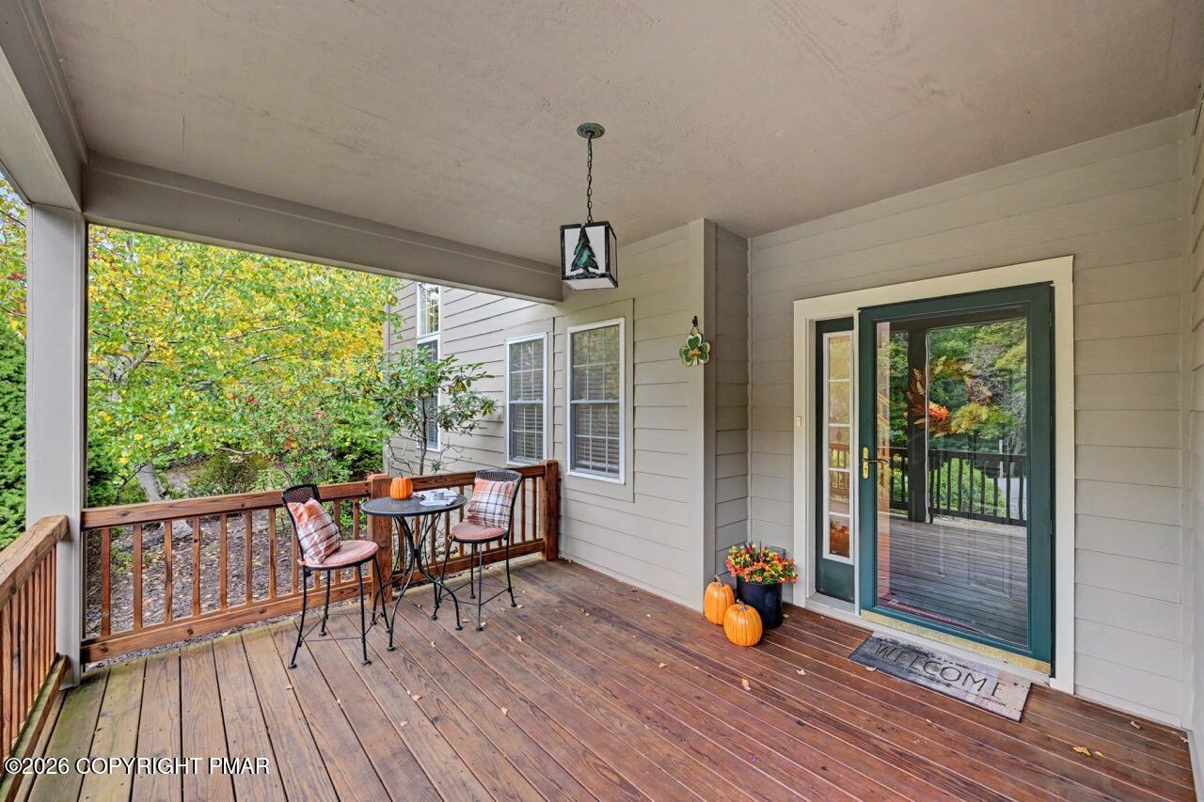
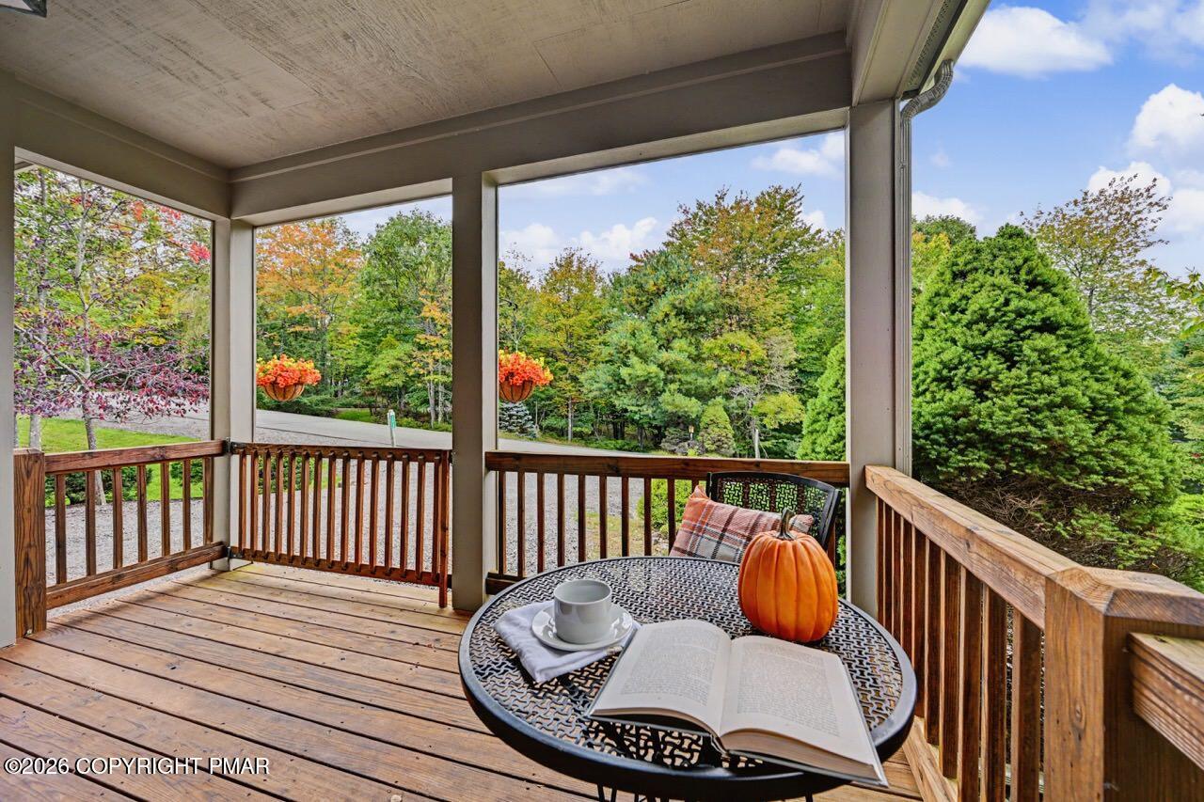
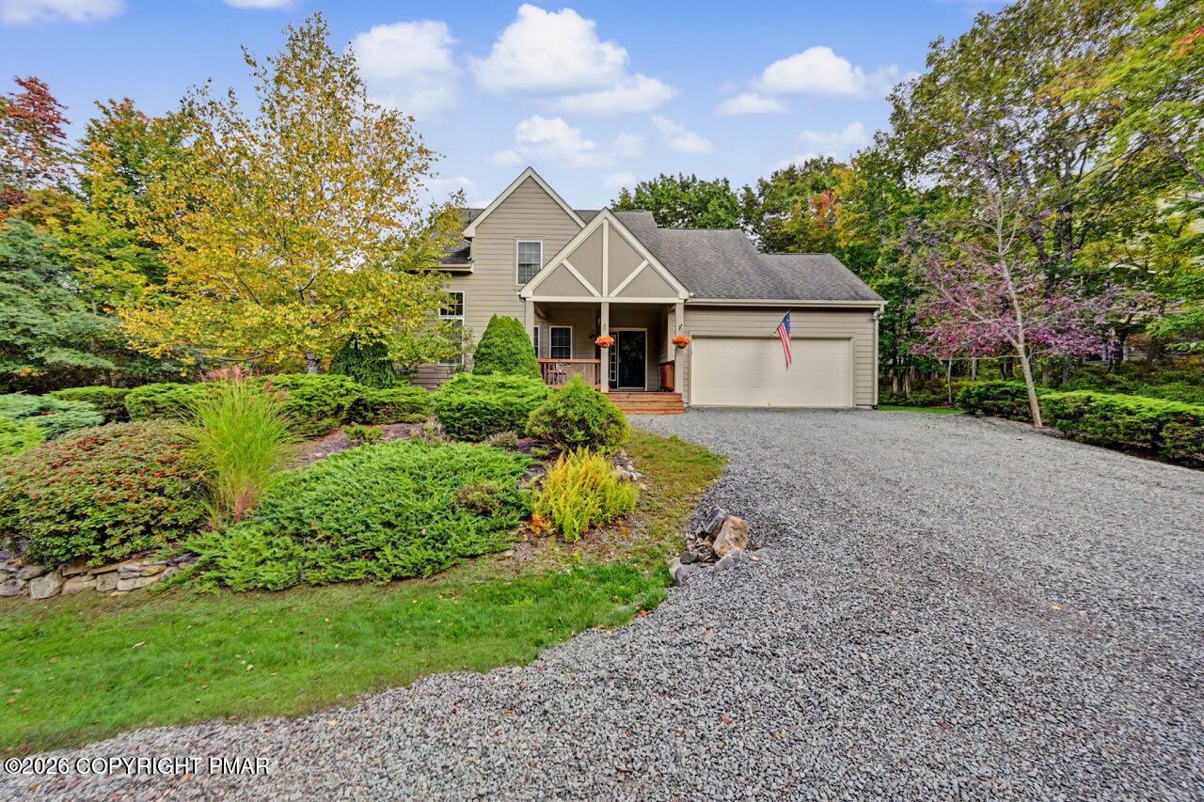
Tucked within the private community of Pinecrest Lake Golf & Country Club, this exceptionally maintained, fully furnished 3 bedroom, 2.5 bath home offers a sense of ease from the moment you arrive. The front porch welcomes you and offers the perfect place to start or end the day. Inside, you'll find the two-story, open living space which is filled with warmth from the timeless hardwood floors and a classic wood burning stone fireplace, a cozy focal point for crisp Pocono evenings and relaxed weekends. With the updated kitchen centering the space, you'll be able to enjoy the view of the fireplace while preparing meals. Also located on the main level is the expansive primary suite, ensuring easy access and everyday convenience. From the open living area, transition to the charming four-season room which is filled with natural light. It's the kind of space that instantly becomes a favorite: morning coffee, afternoon reading, or simply watching the seasons change right outside your door. As you step outside the four-season room, you'll find an expansive rear deck overlooking the trees, perfect for unwinding, hosting your favorite people and dining al fresco. With two additional bedrooms and a full bathroom located on the second level, it allows family and friends to have privacy and space. Life at Pinecrest Lake Golf & Country Club means more than a home, it's a lifestyle. Enjoy lake access, golf, tennis, fitness facilities, trails, and a private Clubhouse. Pinecrest also provides its residents with underground utilities, central water and sewer, driveway snow removal and with their concierge trash service included, you'll never have to take the trash out again! This warm, well cared for home set in a premier community is ready for its next chapter and ready to welcome you home.

Save
Ask
Tour
Hide
Share
Listing Snapshot
Price 
$444,000
Days On Site 
19 Days
Bedrooms 
3
Inside Area (SqFt) 
1,845 sqft
Total Baths 
3
Full Baths 
2
Partial Baths 
1
Lot Size 
0.42 Acres
Year Built 
2007
MLS Number 
PM-145245
Status 
Active
Property Tax 
$6,127.85
HOA/Condo/Coop Fees 
$818 monthly
Sq Ft Source 
Estimated
Friends & Family
Recent Activity
3 weeks agoListing first seen on site
3 weeks agoListing updated with changes from the MLS
General Features
Acres 
0.42
Additional Property Use 
Residential
Attached Garage 
Yes
Disclosures 
Resale CertificateDeed RestrictionsRight of First Refusal
Garage 
Yes
Garage Spaces 
2
Parking 
DrivewayGarage Door OpenerGarage Faces FrontInside EntranceKitchen LevelPrivateStorageAttached
Parking Spaces 
2
Property Sub Type 
Single Family Residence
Security 
Smoke Detector(s)
Sewer 
Public Sewer
Special Circumstances 
Standard
SqFt Above 
1845
SqFt Total 
1845
Style 
Contemporary
Utilities 
Cable ConnectedUnderground Utilities
Water Source 
Public
Zoning 
Residential
Interior Features
Appliances 
Electric RangeRefrigeratorDishwasherMicrowaveStainless Steel Appliance(s)WasherDryer
Basement 
Crawl Space
Cooling 
Ceiling Fan(s)Central AirHeat PumpElectric
Electric 
200+ Amp ServiceCircuit Breakers
Fireplace 
Yes
Fireplace Features 
Living RoomWood BurningStone
Fireplaces 
1
Flooring 
CarpetHardwoodTile
Furnished 
Furnished
Heating 
CentralForced AirHeat PumpElectric
Interior 
PantryKitchen IslandDouble VanitySoaking TubVaulted Ceiling(s)His and Hers ClosetsWalk-In Closet(s)Open FloorplanRecessed LightingHigh Speed InternetStorage
Laundry Features 
Main Level
Window Features 
Storm Window(s)Insulated WindowsBlindsWindow TreatmentsScreens
Bathroom 2 
Dimensions - 5.00x6.00Level - MainDescription - Half bath on main living area
Bathroom 3 
Dimensions - 8.00x5.00Level - Second
Bedroom 2 
Dimensions - 15.00x11.00Level - Second
Bedroom 3 
Dimensions - 13.00x11.00Level - Second
Dining Room 
Dimensions - 12.00x13.00Level - Main
Four Season Room 
Dimensions - 11.00x10.00Level - Main
Kitchen 
Dimensions - 13.00x13.00Level - MainDescription - Stainless appliances, new countertops
Laundry 
Dimensions - 6.00x6.00Level - Main
Living Room 
Dimensions - 14.00x17.00Level - MainDescription - Hardwood floors, vaulted, stone fireplace
Primary Bathroom 
Dimensions - 9.00x12.00Level - Main
Primary Bedroom 
Dimensions - 15.00x23.00Level - Main
Save
Ask
Tour
Hide
Share
Exterior Features
Exterior 
Fire PitPrivate Yard
Lot Features 
Near Golf CourseClose to ClubhouseBack YardLandscapedWooded
Patio And Porch 
Front PorchDeckCovered
Roof 
Shingle
Windows/Doors 
Storm Window(s)Insulated WindowsBlindsWindow TreatmentsScreens
Community Features
Association Amenities 
SecurityClubhouseRecreation FacilitiesGolf CourseFitness CenterTrail(s)Tennis Court(s)Pool
Association Fee 
$9816.0
Association Fee Frequency 
Annually
School District 
Pocono Mountain
Financing Terms Available 
CashConventionalFHAVA Loan
Schools
School District
Pocono Mountain
Elementary School
Unknown
Middle School
Unknown
High School
Unknown
Listing courtesy of Annette Triano of Dembinski Realty Company


Listing information is provided by Participants of the Pocono Mountains Association of Realtors MLS. IDX information is provided exclusively for personal, non-commercial use, and may not be used for any purpose other than to identify prospective properties consumers may be interested in purchasing. Information is deemed reliable but not guaranteed. Copyright 2026, Pocono Mountains Association of Realtors MLS.
Data last updated at: 2026-10-22 03:54 AM UTC

Neighborhood & Commute
Source: Walkscore
Disclosure: Community information and market data powered by Constellation Data Labs. Information is deemed reliable but not guaranteed.
Save
Ask
Tour
Hide
Share